 EN

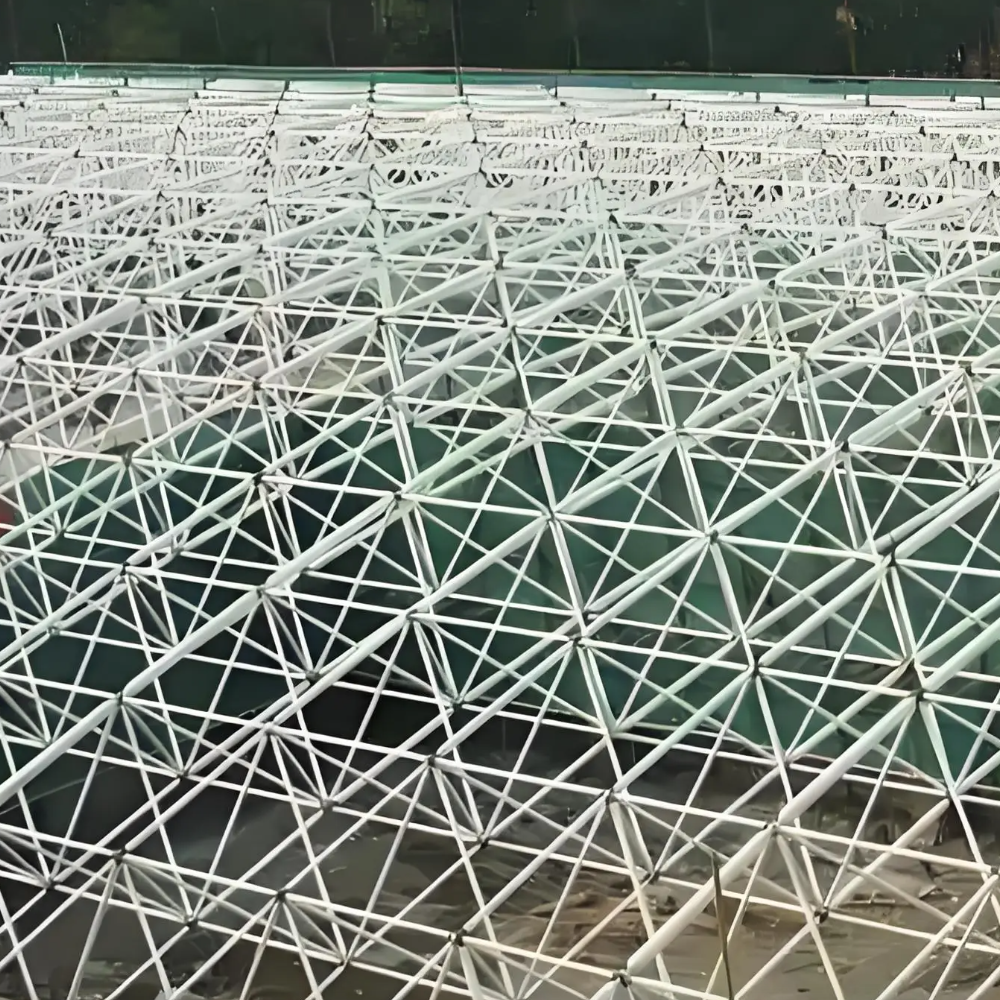
Two Very Different Ways to Span Space
The choice between a space frame and traditional framing is about more than just structural engineering—it's a fundamental decision about how a building will perform, look, and adapt over time. Traditional framing, whether steel or concrete, relies on a two-dimensional grid of columns and beams. Loads travel along linear paths: from slab to beam, beam to column, column to foundation. It's a system that works, and it works predictably.
Space frames take a different approach. They use a three-dimensional network of members arranged in geometric patterns—often pyramids or tetrahedrons—that distribute loads in multiple directions simultaneously. No single member carries a dominant share of the load. The result is a structure that behaves more like a continuous shell than a collection of linear elements.
Structural Behavior and Load Paths
The difference in load paths is the most fundamental distinction. In traditional framing, loads follow a clear hierarchy. Roof loads go to purlins, which go to rafters or beams, which go to columns, which go to foundations. Each member is designed for a specific set of forces, and failure of any critical member can compromise the entire system.
In a space frame, loads distribute through the entire three-dimensional grid. If one member is overloaded, adjacent members pick up the additional load. This redundancy makes space frames remarkably robust. The structure doesn't have a single point of failure in the way that traditional framing does.
The trade-off is that space frames require more complex analysis. Traditional framing can be designed with relatively simple hand calculations or basic software. Space frames require sophisticated modeling to understand how loads distribute through the three-dimensional network. The engineering effort is higher, but the structural efficiency can be substantially better.
Span Capabilities and Column Placement
Traditional framing is inherently limited in span by the capacity of beams and the spacing of columns. For a typical steel building, economical column spacing might be 30 to 50 feet. Beyond that, beam sizes become disproportionately large, and the cost of the structure escalates.
Space frames can achieve spans that would be impractical with traditional framing—200 feet, 300 feet, or more—without intermediate columns. The three-dimensional action distributes loads so efficiently that member sizes remain manageable even at very large spans.
This capability has architectural consequences. A traditional framed building imposes a rhythm of columns that defines the interior space. Every column is an obstacle to be worked around. A space frame building can have a completely open interior, with columns placed only at the perimeter or at wide intervals.
One project involved a sports facility where the design called for an unobstructed playing field with seating on all sides. Traditional framing would have required columns in the seating bowl or massive trusses spanning the field. The space frame solution placed all supports at the perimeter and achieved the clear span with a structural depth that was compatible with the building's overall proportions.
Material Efficiency and Weight
The structural efficiency of space frames translates directly into material savings. Because loads distribute through multiple members, each individual member can be lighter than in a comparable traditional frame. The total weight of steel in a space frame is often significantly lower.
Industry data suggests space frames can be roughly 30% lighter than conventional steel support systems for equivalent spans. That weight reduction affects foundations, shipping, and erection. It also means less embodied carbon, which is increasingly important for projects with sustainability goals.
There's a counterpoint worth noting: space frames require more connections than traditional framing. Each node in a space frame connects multiple members, and those connections must be precisely fabricated. The connection cost can offset some of the material savings. For large spans, the material savings usually dominate. For smaller spans, the connection cost may make traditional framing more economical.
Construction Complexity and Timeline
Traditional framing is straightforward to erect. Columns go up, beams go between them, and the structure progresses in a logical sequence. The construction process is well understood, and most crews have extensive experience with it.
Space frame erection is more involved. The members must be assembled in a specific sequence to ensure the geometry remains true. Temporary support may be required during erection. The connections are more numerous and more precise.
That said, space frame erection can be surprisingly fast for large projects. The members are typically shop-fabricated and numbered for assembly. With proper planning, a space frame can go up faster than traditional framing because there are fewer heavy lifts and the pieces are lighter and easier to handle.
The key is that space frame construction requires more upfront planning and more coordination between design and fabrication. The payoff is a faster erection process once the pieces arrive on site.
Architectural Flexibility and Aesthetic Potential
Traditional framing imposes a certain aesthetic. The grid of columns and beams is visible unless it's hidden behind finishes. The rhythm is regular and repetitive. That's not a criticism—many buildings benefit from that kind of order.
Space frames offer a different aesthetic. The geometric patterns of the members can be visually striking. The structure can be left exposed as an architectural feature rather than hidden away. The open web of the frame allows light to penetrate and views to extend through the structure in ways that traditional framing doesn't permit.
The aesthetic potential extends to the ability to follow curved or irregular geometries. Space frames can be shaped to fit architectural forms that would be difficult or impossible with traditional framing.
Here's a comparison that captures the key differences:
| Aspect | Traditional Framing | Space Frame |
|---|---|---|
| Load path | Linear (2D grid) | Three-dimensional network |
| Typical clear span | 30–80 ft (economical) | 100–300+ ft |
| Column placement | Regular grid required | Perimeter or wide spacing |
| Structural redundancy | Low (critical members) | High (load sharing) |
| Construction complexity | Moderate | Higher |
| Aesthetic expression | Functional grid | Geometric pattern |
| Best application | Most buildings | Large spans, open interiors, iconic architecture |
Making the Right Choice
The decision between space frame and traditional framing isn't about which is "better"—it's about which is more appropriate for the specific project. Traditional framing is the right choice for the vast majority of buildings. It's economical, well understood, and perfectly adequate for typical spans and loads.
Space frames are the right choice when the project demands something that traditional framing cannot deliver: very long spans, completely open interiors, or a distinctive architectural expression. They are also worth considering when the building must accommodate future flexibility or when structural weight is a critical constraint.
The cost premium for space frames has come down as design software and fabrication techniques have improved. For large projects, the premium may be modest relative to the total project cost. For small projects, the premium can be harder to justify.
Manufacturers like Zhongwei Heavy Industry have the engineering and fabrication capability to produce space frame components to the required tolerances. Their experience with both traditional framing and space frame systems means they can advise on which approach makes sense for a given application.