 EN
EN

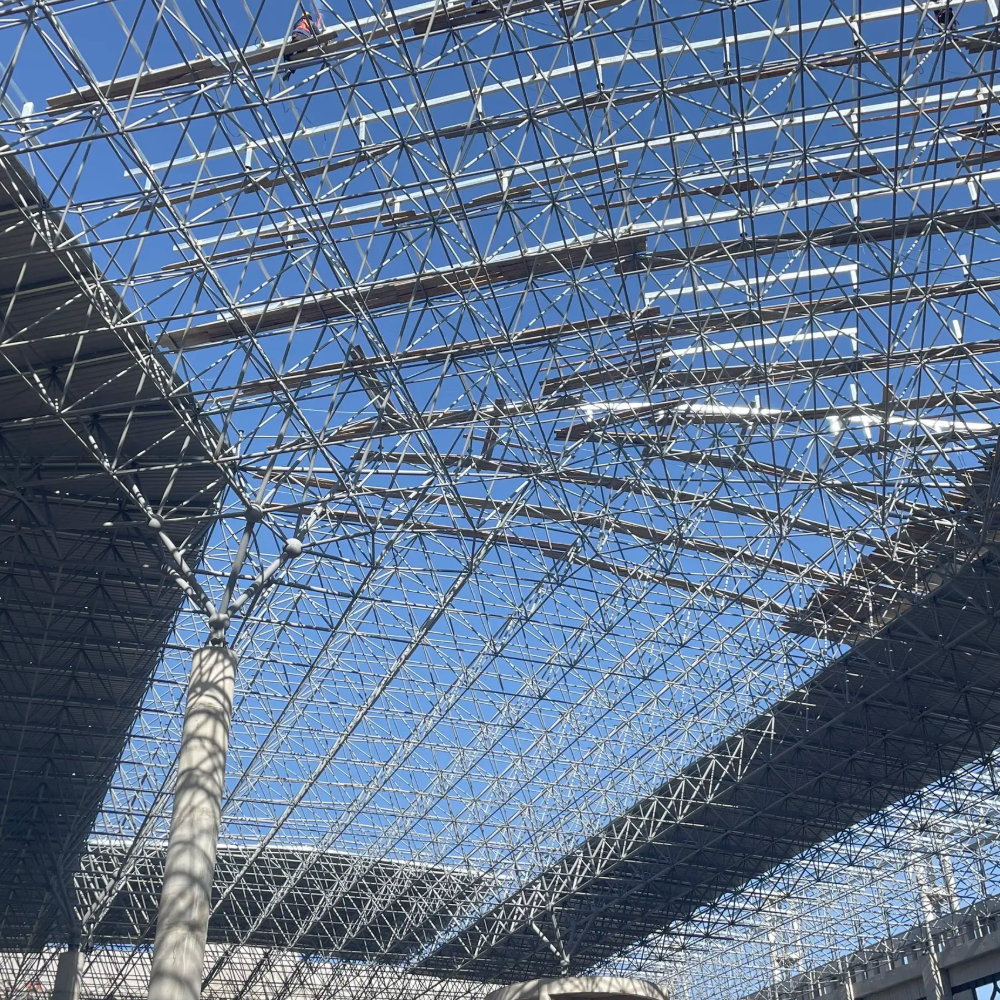
More Than Just a Roof
Space frames often get pigeonholed as a utilitarian solution for big roofs—stadiums, airports, exhibition halls. But that reputation undersells what the system can do architecturally. A space frame is a three-dimensional truss system where members interlock in a geometric pattern to distribute loads in multiple directions. The result is a structure that is both extraordinarily rigid and visually lightweight.
The architectural appeal starts with the absence of a conventional structural grid. Traditional framing imposes a rhythm of columns and beams that dictates interior layouts and exterior expressions. Space frames break that rhythm. They can cover irregular floor plans, span over existing structures, and create dramatic interior volumes that would be impractical with other systems.
Visual Lightness and Transparency
One of the most compelling architectural qualities of space frames is their visual lightness. Despite carrying substantial loads, the members are typically slender—often tubular sections or slender angles arranged in a repeating pattern. The eye reads the structure as a lattice rather than a solid mass.
This quality matters in public buildings where the experience of space is part of the program. An airport terminal with a space frame roof feels open and airy in a way that a conventional beam-and-column structure cannot match. The structure becomes part of the architectural expression rather than something to be hidden behind a ceiling.
A project in Southeast Asia involved a convention center where the design team wanted the roof to read as a floating plane. The space frame solution delivered a 200-foot clear span with a structural depth of only about six feet. The result was a ceiling plane that appeared to hover above the exhibition floor, with no visual clutter from intermediate supports. The architect noted that the space frame allowed the building to make a statement without relying on applied decoration.
Unrestricted Interior Planning
The practical architectural benefit that flows from space frame geometry is freedom of interior planning. With loads distributed through the three-dimensional grid, columns can be placed where they are most convenient rather than where structural necessity dictates. Interior walls become non-structural partitions that can be moved or removed as needs change.
For buildings that must adapt over time—museums, schools, office buildings—this flexibility is valuable. A museum can reconfigure gallery spaces without worrying about load-bearing walls. An office building can accommodate different tenant layouts without structural modifications. The space frame provides a neutral structural envelope that supports rather than constrains the architectural program.
The trade-off is that space frames require more sophisticated design and fabrication than conventional framing. The geometry of the nodes—where members intersect—must be precise, and the member lengths must be accurate to within tight tolerances. But for projects where interior flexibility is a priority, the benefits usually justify the additional engineering effort.
Integration of Building Systems
Space frames offer a practical advantage that architects appreciate: they accommodate building services within their depth. Mechanical ducts, electrical conduits, lighting fixtures, and fire protection systems can all be routed through the open web of the space frame.
This integration has two effects. First, it reduces the need for a separate ceiling plenum, which can lower floor-to-floor heights in multi-story buildings. Second, it keeps services accessible for maintenance without disrupting occupied spaces. A facility manager can access ductwork or wiring through the frame without tearing into finished ceilings.
In a multi-story office building, the space frame approach can reduce the required floor-to-floor height by a meaningful amount. That reduction translates into either more floors within the same building height or a shorter building for the same number of floors. Both outcomes have economic implications that go beyond the structural system itself.
Material Efficiency and Structural Performance
The architectural benefits of space frames are supported by strong structural logic. The three-dimensional load distribution means that each member carries a relatively small share of the total load. Members can be lighter and more slender than in conventional framing, where beams must span between columns in two directions.
Industry data suggests that space frames can be roughly 30% lighter than conventional steel support systems for comparable spans. That weight reduction affects foundation design, shipping costs, and erection equipment requirements. It also means less embodied carbon in the structure, which is increasingly relevant for projects pursuing sustainability certifications.
There’s a catch, though: space frames are most efficient for large, open areas with relatively uniform loads. For small buildings or structures with concentrated loads, the complexity of the space frame may not be justified. The system shines in applications where the span is large and the load distribution is relatively even—exactly the conditions found in many public and institutional buildings.
Aesthetic Versatility Across Scales
Space frames are not limited to monumental projects. They can be scaled down for canopies, entrance structures, and pedestrian bridges. At any scale, the geometric regularity of the space frame creates a visual rhythm that reads as deliberate and refined.
The aesthetic possibilities extend beyond the basic grid. Space frames can be curved, domed, or shaped to follow complex geometries. The members can be finished in different colors or left exposed with their natural mill finish. Lighting can be integrated into the nodes to create dramatic effects.
One example is a transit station canopy where the space frame was designed with a sweeping curve that echoed the movement of trains. The structure served both as weather protection and as a landmark—a visual cue that identified the station from a distance. The architect described the space frame as the one element that made the project memorable.
When Space Frames Are Worth the Investment
Space frames are not a universal solution. They are most compelling when the architectural program demands large, column-free spaces; when visual lightness is part of the design intent; and when the building must accommodate future flexibility. They are less suitable for small buildings, for projects with tight budgets, or for applications where the structure will be hidden behind finishes.
The decision often comes down to whether the architectural benefits justify the additional engineering and fabrication cost. For projects where those benefits are central to the design concept, space frames deliver value that no other system can match.
Manufacturers like Zhongwei Heavy Industry have the fabrication capability to produce space frame components to the tight tolerances the system requires. The availability of reliable, precision-manufactured members is what makes space frame architecture feasible in practice, not just in concept.