 EN

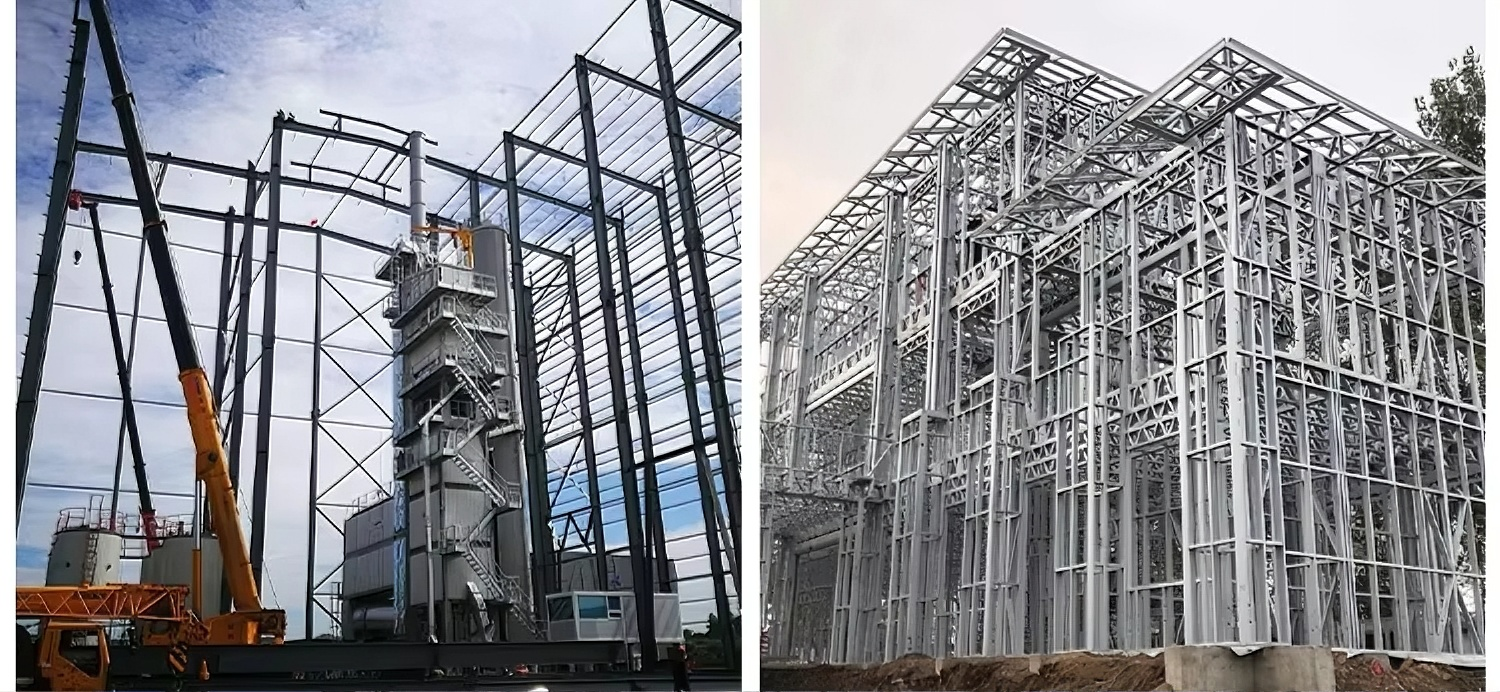
Walk a commercial job site where the roof structure just landed and the difference is immediate. Wood trusses arrive in bundles, get hoisted by hand or small crane, and the crew spends the next stretch sorting, spacing, and sheathing. Prefab steel trusses land as marked assemblies, often one per bay, and the crane picks them into place while the ironworkers bolt the connections. The steel package usually costs more on the purchase order, and that number is where most comparisons stop. The more useful question is what happens after the purchase order, when the schedule, the insurance file, and the maintenance log start accumulating consequences.
The upfront sticker price is real, and it is also incomplete
Wood trusses are cheaper to buy. That is not a myth, and pretending otherwise wastes everyone’s time. Engineered wood trusses can run roughly half the material cost of comparable cold-formed steel trusses, and for smaller commercial shells or agricultural buildings, the savings are hard to argue with. Wood is widely available, familiar to every framer in the county, and the learning curve is close to zero.
The cost picture shifts when the comparison moves from material price to installed system. Steel trusses are spaced farther apart, often at 4 feet or even 10 feet on center, while wood trusses typically sit at 24 inches. Fewer pieces mean fewer picks, fewer connections, and less roof sheathing labor. On a project where the roof structure covers a large footprint, the labor and crane time savings can eat into the material gap. Steel also arrives straight, with no crowning, no knots, and no field sorting to cull the bad pieces. That dimensional consistency is not just a quality issue. It is a schedule issue, because a crew that is not fighting bowed lumber is a crew that finishes the bay and moves on.
Span capability ends the argument on wide, column-free floors
Wood trusses have a practical ceiling, and it shows up well before the drawings call for a hundred-foot clear span. Timber trusses of all kinds remain common up to around 40 feet, but steel becomes the near-exclusive choice once spans pass that threshold. Cold-formed steel trusses routinely handle spans of 100 feet or more, and parallel chord steel trusses have been engineered for spans in the 100-to-200-foot range.
That matters for any building where columns would otherwise interrupt the floor plan. A retail floor, a distribution cross-dock, or a manufacturing bay with overhead crane rails all want the same thing: as much uninterrupted volume as the structure can responsibly deliver. Wood can be engineered for longer spans with deeper members and more connections, but the member sizes grow, the connection count climbs, and the efficiency drops. Steel trusses distribute force through axial members and can be configured with depths that keep deflection in check without turning the roof zone into a forest of lumber.
Moisture and fire are where wood trusses demand real discipline
Wood trusses are not fragile, but they are moisture-sensitive in ways that steel is not. Lumber used in truss fabrication is typically dried to a moisture content not exceeding 19 percent, and metal connector plates should not be embedded in wood that will exceed that threshold in service. Above 19 percent, decay risk climbs, and serious decay becomes a live concern once moisture content reaches the high twenties. A roof leak that goes unnoticed for a season is a maintenance nuisance in a steel warehouse. In a wood-truss warehouse, it is a structural inspection item.
Fire behavior is more nuanced than the “steel is fireproof” shorthand. Steel is noncombustible, which means it does not add fuel to a fire, but an unprotected steel truss still loses strength under sustained fire exposure. Wood trusses contribute fuel, and their contribution to an assembly’s fire endurance is measured in minutes, not hours, when unprotected. The honest position is that both materials need a fire protection strategy. The difference is that steel’s noncombustibility reduces the fuel load and the risk profile that insurers price into the policy.
The insurance file changes the long-run math
Commercial property insurance rates reflect fire risk, and steel framing typically sees premiums 15 to 30 percent lower than comparable wood-framed construction. Builder’s risk and all-risk rates for wood buildings have been reported at roughly 2.3 times the rates for structural steel buildings, and even non-catastrophe wood-framed policies have run around $0.30 to $0.40 per $100 of value against $0.15 to $0.20 for steel. Those are not abstract actuarial numbers. They show up in the annual operating budget, and they compound over the life of the building.
The comparison table below pulls the main dimensions together. The point is not that steel wins every row. It is that the rows where wood wins are concentrated in the initial purchase, while the rows where steel wins tend to accumulate over the building’s service life.
| Dimension | Wood trusses | Prefab steel trusses |
|---|---|---|
| Material cost | Typically lower, often around half the cost of cold-formed steel trusses | Higher upfront |
| Typical truss spacing | 24 inches on center | 4 to 10 feet on center |
| Practical span ceiling | Common up to about 40 feet | 100 feet and beyond with engineered configurations |
| Moisture sensitivity | Dried to 19% moisture content; decay risk rises above that threshold | Not susceptible to rot or mold |
| Fire contribution | Combustible, adds fuel load | Noncombustible, does not add fuel |
| Insurance profile | Higher premiums, roughly 2.3 times steel in some reported rate comparisons | Lower premiums, often 15 to 30 percent below wood-framed |
| Dimensional stability | Can warp, crown, or shrink | Dimensionally stable, arrives straight |
A retail project shows where steel trusses stop being optional
A supermarket redevelopment in Bargoed, South Wales, put the roof structure in a position where wood would have struggled to compete. The site sat on a reinforced embankment above a river valley, with a contiguous piled wall running along the cut face. The steel frame had to resist loads from that wall, and the solution involved a horizontal truss 24 meters deep, concealed within the retail floors, transferring loads through welded nodes designed to absorb up to 700 kilonewtons per meter. That is not a roof truss in the ordinary sense. It is a structural system doing foundation-level work while also supporting a retail floor above.
The detail worth taking from the case is not the headline span. It is the fact that the truss was prefabricated in sections, brought to site, and erected quickly, because the faster the frame went up, the faster the piled wall was permanently supported. Wood trusses could not have carried that load path. The material choice was settled by the structural demand, not by a preference for steel.
Where the manufacturing discipline decides the outcome
A steel truss is only as good as the holes that line up on site. If the anchor bolt plan is off, or the connection plates were welded in the wrong plane, the erection crew spends the day reaming and shimming instead of closing the bay. That is why the fabrication side of the supply chain matters as much as the material itself. Shenyang Zhongwei Heavy Industry Steel Structure Engineering works from the structural package outward, coordinating column, beam, and truss fabrication so the site work stays on assembly rather than correction. For a project where the roof structure is on the critical path, that coordination is what keeps the schedule from quietly sliding.
Table of Contents
- The upfront sticker price is real, and it is also incomplete
- Span capability ends the argument on wide, column-free floors
- Moisture and fire are where wood trusses demand real discipline
- The insurance file changes the long-run math
- A retail project shows where steel trusses stop being optional
- Where the manufacturing discipline decides the outcome