 EN

Walk into a major airport terminal or a modern stadium and the ceiling is rarely a flat plane sitting on rows of columns. It is a lattice, a grid, a web of tubes and nodes that seems to float. That visual impression is not an architectural accident. It is the visible result of a structural logic that becomes almost unavoidable once the clear span climbs past a certain point. A space frame earns its place in these buildings because it solves a problem that ordinary beam and column framing handles poorly: carrying heavy roof loads across very long distances without letting the structure eat the floor below.
The distinction that matters is dimensionality. A conventional roof truss works in a vertical plane. A space frame works in three dimensions, with members running in multiple directions and connecting at nodes that transfer force through several load paths at once. That redundancy is what makes the roof stiff without making it heavy, and it is why the same structural family appears in terminal halls, stadium bowls, and exhibition roofs across very different climates and code regimes.
The load travels in three directions, and that changes everything
A planar truss resolves load through a chain of members in one vertical plane. A space frame distributes that same load across a three-dimensional network, so no single member carries a disproportionate share. The structural consequence is that members act primarily in axial tension or compression, and bending moments stay small relative to what a comparable beam would see. When the geometry is triangulated correctly, the frame behaves as a plate that resists load in two directions at once, which is why deflection stays controlled even at spans that would make a conventional beam impractical.
This axial behavior also explains the material efficiency. Because the structure is doing work through geometry rather than through brute mass, a well-designed double or triple layer grid can achieve column-free spans well beyond 200 meters while using substantially less steel than a conventional framing scheme would require for the same footprint. The stiffness comes from depth and triangulation, not from oversized individual members.
Airports need clear floor space, and space frames deliver it
An airport terminal is a flow machine before it is a building. Passenger queues, security lanes, baggage routes, and retail frontage all compete for the same floor plate, and any column placed to support a roof becomes an obstacle to circulation. That is the operational reason long-span roof structures dominate terminal design. The roof has to be carried to the perimeter or to a small number of major supports, leaving the interior as open as the program allows.
The numbers from recent terminals show how far this logic goes. Guangzhou Baiyun International Airport’s T3 terminal roof uses a space grid with a projected steel area around 118,000 square meters, assembled from tens of thousands of members and welded nodes, with a total steel weight in the range of eighteen thousand tons. Beijing Daxing International Airport took a related but distinct approach, using a giant grid structure supported by C-shaped columns and a seismic isolation system with over a thousand bearings to manage movement in a high-seismicity zone. The structural system is not just holding up a roof. It is absorbing ground motion and temperature movement so the terminal envelope stays serviceable.
Stadium roofs add wind uplift and cantilever to the problem
A stadium roof faces a load case that a terminal roof largely avoids. Wind does not just push down. It pulls up, and the uplift pressures on a large cantilevered or curved roof can reverse the direction of the forces the structure was designed for. A space frame handles this reversal more gracefully than a planar truss system because its triangulated geometry provides stiffness in both directions, and the member forces can switch from tension to compression without the structure losing its shape.
Baraki Stadium in Algiers illustrates the scale. The roof is a space truss system with a main truss span reaching 242 meters and a maximum structural depth in the range of 11 meters, fabricated and erected as part of a larger steel package measured in the thousands of tons. The trusses were assembled on the ground in segments and lifted into place, a construction sequence that is itself an argument for space frames: the units can be preassembled with controlled geometry and then erected as large pieces rather than stick-built in the air.
The comparison with conventional framing is not close at long spans
The table below puts the main structural and economic differences in one place. The rows are not meant to declare a universal winner. They show where the two systems separate, and why the separation becomes decisive once the span crosses the range where a conventional beam or rigid frame starts to require disproportionate depth and steel.
| Criterion | Conventional beam and column framing | Space frame roof system |
|---|---|---|
| Load path | Primarily one-directional bending in beams and girders | Three-dimensional axial force distribution through a triangulated network |
| Practical clear span without intermediate columns | Limited by beam depth and deflection, typically well under 100 meters for economic steel design | Exceeds 200 meters in engineered double or triple layer grids |
| Structural depth required for stiffness | Grows rapidly with span, consuming ceiling volume and increasing weight | Depth is distributed through the grid, allowing a shallower apparent roof zone |
| Steel efficiency at long span | Steel quantity climbs steeply as span increases | Geometric optimization can reduce steel consumption substantially relative to conventional framing |
| Redundancy and robustness | Fewer load paths; local member failure can have immediate consequences | Multiple load paths; force redistribution is possible through adjacent members |
| Erection logic | Often stick-built in place | Can be preassembled on the ground in large units and lifted as modules |
The steel efficiency figure deserves a caveat. A space frame is not automatically lighter than every alternative at every span. At short spans, a simple beam or joist system is usually the cheaper and more sensible choice. The space frame wins when the span is long enough that depth and deflection become the governing constraints, and when the building program genuinely needs the floor below to remain open.
Fire and connection tolerance are where the system gets tested
A space frame is a noncombustible assembly in the sense that the steel does not add fuel to a fire, but that does not make the structure fire-resistant by default. In large-span roofs, unprotected steel members can lose strength quickly under sustained fire exposure, and the failure mode in a highly redundant space frame is not always gradual. The same interconnectedness that provides redundancy under normal load can transfer forces into adjacent members when one part of the roof distorts, which is why fire protection and structural fire engineering are not optional details in these buildings. The honest position is that a space frame roof needs a fire strategy designed for its specific geometry and occupancy, not a generic coating specification applied after the fact.
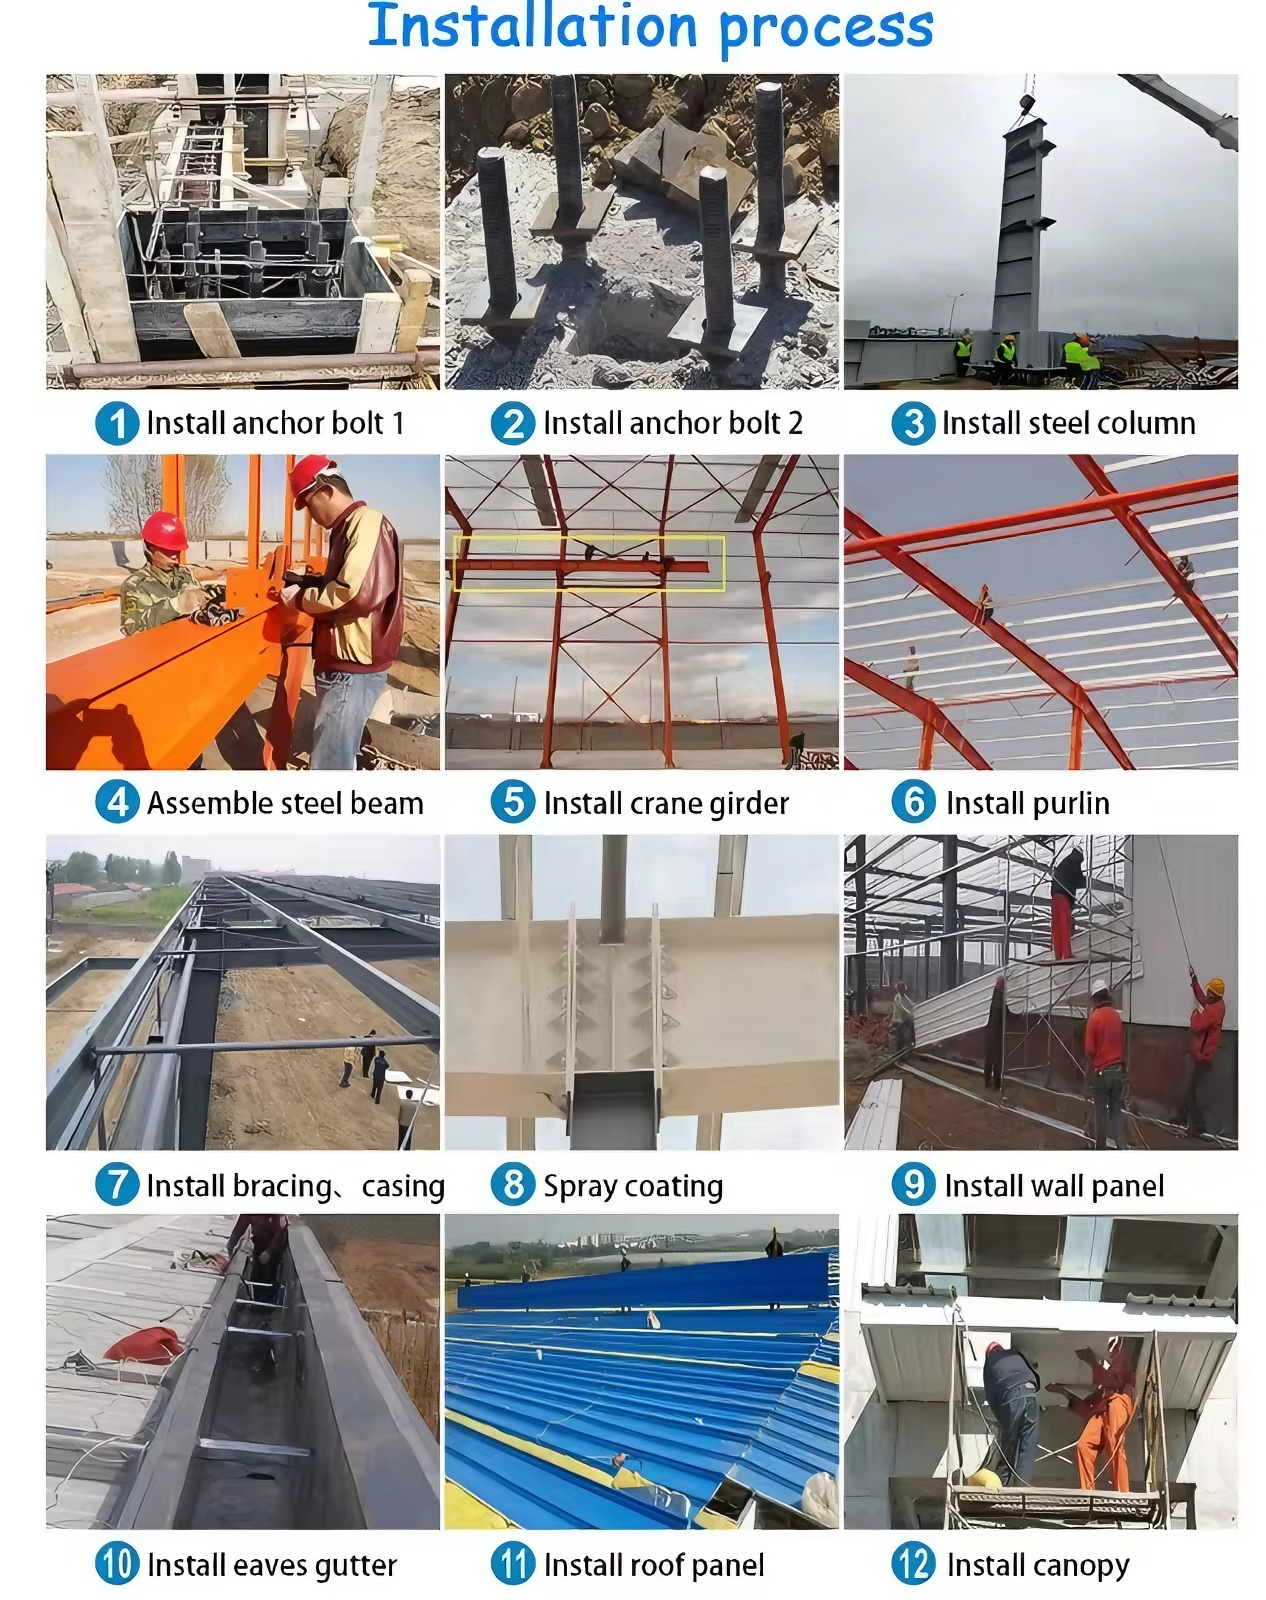
Connection tolerance is the other field issue that does not show up on architectural renderings. A space frame is a geometry-driven structure. If the node positions are off by more than a small tolerance, the members will not bolt together cleanly, and forced assembly can introduce locked-in stresses that were never in the analysis. That is why fabrication accuracy and trial assembly matter more in this structural family than in a conventional framed building. The structure’s efficiency depends on the geometry being right, and the geometry is established in the shop, not on the site.
Where fabrication discipline decides whether the geometry survives
A space frame roof is only as efficient as the nodes that connect it. The analysis may show a beautifully triangulated grid with axial forces flowing exactly as intended, but if the welded ball nodes are out of position or the member lengths drift during fabrication, the erected structure carries forces the model never saw. That is the side of the supply chain where Shenyang Zhongwei Heavy Industry Steel Structure Engineering operates, coordinating member fabrication and node geometry so the roof that arrives on site matches the structural assumption behind the design. For a long-span roof, that coordination is not a secondary service. It is the difference between a lattice that snaps together and one that fights the crew every step of the way.
Table of Contents
- The load travels in three directions, and that changes everything
- Airports need clear floor space, and space frames deliver it
- Stadium roofs add wind uplift and cantilever to the problem
- The comparison with conventional framing is not close at long spans
- Fire and connection tolerance are where the system gets tested
- Where fabrication discipline decides whether the geometry survives