 EN

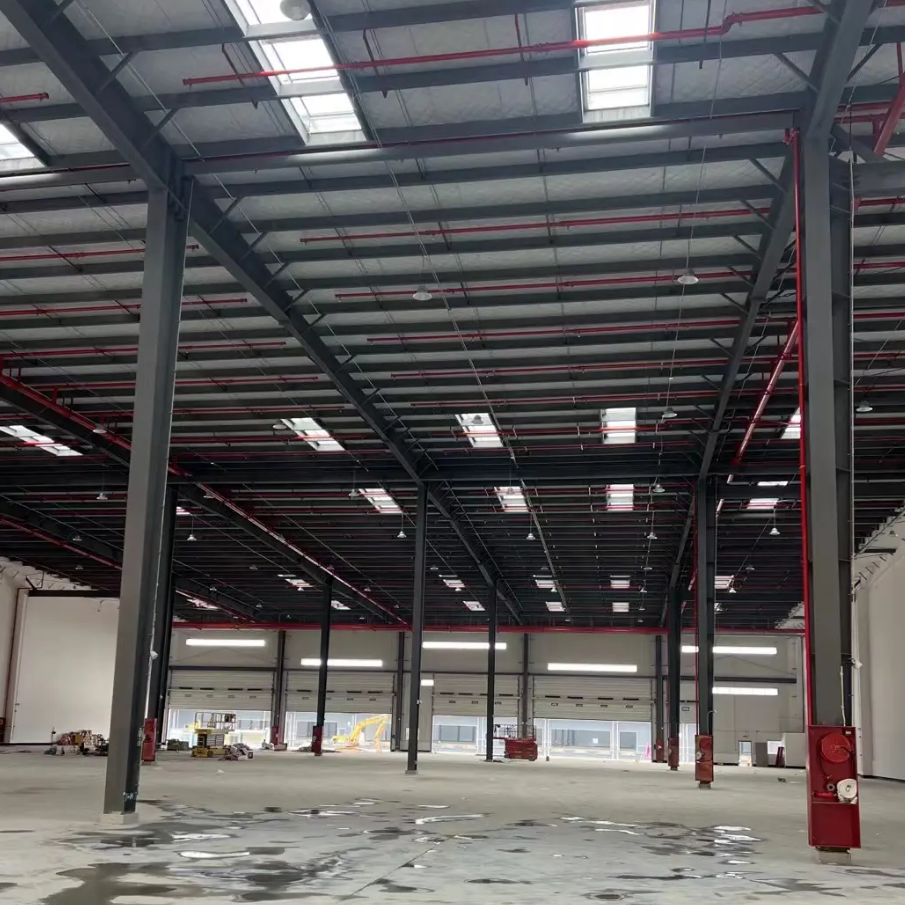
Superior Load-Bearing Capacity of Steel Structure Warehouses
Q355 vs. Q235 steel: Yield strength, real-world performance under 5–10 kN/m² design loads
In heavy-duty storage, steel structure warehouses must support both static inventory loads and dynamic forklift traffic. Q235 and Q355 are the two most widely used structural steel grades for primary framing. Their minimum yield strengths—235 MPa for Q235 and 355 MPa for Q355—define the stress threshold at which permanent deformation begins. Under typical heavy-duty design loads of 5–10 kN/m², this difference directly influences beam and column sizing: Q355 enables smaller cross-sections or wider spacing at equivalent steel weight. Structural comparisons for 10 kN/m² floor loading plus high-bay racking reactions show Q355 typically reduces steel consumption by 12–18% versus Q235 while meeting the same deflection limit of span/250. Its higher yield strength also enhances resistance to local buckling at base plates and connection zones. While Q235 remains cost-effective for light storage or low-seismic zones, engineers specify Q355 for primary girders, columns, and crane runway beams—and reserve Q235 for secondary purlins and girts. Critically, under real-world 5–10 kN/m² loads, Q355 delivers not just greater capacity but long-term geometric stability: it better tolerates uneven loading, mezzanine additions, and point loads from vertical lift modules, minimizing permanent sag. This predictability is essential for automated storage and retrieval systems (AS/RS), where floor flatness and rack plumbness directly impact safety and performance.
Rigid frame engineering enabling column-free clear spans up to 60m for oversized equipment and bulk handling
Rigid frame engineering eliminates interior columns by transferring bending moments through moment-resisting connections between beams and columns. This integrated load path allows clear spans up to 60 m—critical for oversized equipment, long conveyor lines, and bulk material stockpiles. Unlike deep truss systems, welded or bolted rigid frames maintain usable interior height and provide a clean ceiling plane. For bulk handling, a column-free floor enables unobstructed movement of front-end loaders, dump trucks, and rail-mounted stackers. Crane runway beams can be fully integrated into the primary frame, removing the need for separate support columns. Under combined 5–10 kN/m² roof live loads and wind uplift, these moment-resisting joints preserve stability while enabling wide bay spacing—reducing foundation count, lowering steel per square meter, and accelerating erection. Tapered plate girders or variable-depth rafters keep material weight practical even at maximum span. The absence of interior columns also future-proofs layouts for high-bay racking and automation. Rigid connections further support roof-mounted equipment—including conveyors and dust collection units—without localized reinforcement. With a continuous load path from roof to foundation, the system simplifies structural analysis and improves resistance to progressive collapse. For large-scale logistics operations, column-free clear spans are not merely advantageous—they are operationally indispensable.
Optimized Design for Heavy-Duty Operational Demands
Strategic column spacing (7.5–12m) balancing racking support density and forklift logistics flow
Column bay spacing between 7.5 m and 12 m strikes a critical balance between racking support density and forklift maneuverability. At 7.5 m, frequent columns provide robust load paths ideal for high-bay pallet racking with upright loads approaching 15 kN and help minimize unsupported slab spans. At 12 m, fewer columns create longer aisles that improve throughput for counterbalance forklifts and reach trucks by reducing turning cycles. This range aligns precisely with standard pallet rack module depths (1.1–1.4 m) and aisle widths (3.5–4.5 m), supporting two to three rack rows per bay without impeding forklift turning radii. An 8–10 m spacing serves as a practical midpoint—accommodating three to four pallet positions per bay while preserving 3.5 m of clear width for two-way traffic. Spans beyond 12 m risk excessive secondary steel and slab thickness, making the 7.5–12 m band the most cost-efficient for structural steel per square meter. Early selection of spacing also prevents costly racking relocations later in the project lifecycle.
Integrated anchoring and mezzanine-ready connections supporting heavy-duty racking (up to 15 kN/upright) and lift systems
Heavy-duty racking demands anchorage capable of resisting moment, shear, and uplift—not just vertical load. In steel structure warehouses, foundations use cast-in-place anchor bolts, stiffened base plates, and continuous grout beds to transfer upright reactions up to 15 kN into the slab without cracking. Mezzanine-ready connections are pre-engineered as bolted end plates and gusseted brackets mounted directly to column faces—enabling future office or pick modules without field welding. For vertical lift systems, integrated interfaces include reinforced beam seats and pre-sized openings aligned with hydraulic or traction lift footprints. Base plates are typically 12–20 mm thick, with anchor bolt edge distances designed to prevent concrete breakout. These embedded details reduce rework, preserve fire-rated floor separation, and support rapid reconfiguration of heavy-duty racking. By embedding connection geometry during steel detailing—rather than relying on post-installed anchors—the design maintains load-path continuity, accelerates retrofit timelines, and preserves layout flexibility.
Long-Term Durability and Lifecycle Value of Steel Structure Warehouses
Steel structure warehouses deliver lower lifecycle costs than concrete alternatives—not only because of superior corrosion resistance when properly specified, but also due to faster inspection, targeted repair, and modular component replacement. Structural degradation is significantly slowed when protective coatings are selected at the design stage.
Galvanized + PVDF-coated systems delivering 50-year service life in corrosive industrial storage environments
Hot-dip galvanizing combined with a PVDF (polyvinylidene fluoride) topcoat forms a dual-layer barrier against moisture, chemical vapors, and salt-laden air. In aggressive industrial storage environments—including food processing, chemical distribution, and coastal logistics hubs—this system achieves a design life exceeding 50 years and frequently surpasses 70 years with proper drainage and routine maintenance. Unlike concrete buildings, steel structures avoid common deterioration modes such as crack propagation, reinforcement corrosion, and surface spalling. Repairs are simpler and more localized, and component replacement requires less downtime—keeping heavy-duty operations running longer without major structural intervention.
Agile, Future-Ready Layouts Enabled by Modular Steel Structure Warehouses
Scalable bay expansion, crane runway integration, and automation-ready interfaces for evolving logistics needs
Modular steel structure warehouses support phased growth: new bays can be added without disrupting existing load paths or compromising roof integrity. Crane runway beams integrate seamlessly into primary framing, allowing overhead handling capacity to scale alongside throughput increases. Automation-ready interfaces—including reinforced floor slabs, pre-engineered connection points, and standardized mounting geometries—readily accommodate robotic pickers, autonomous mobile robots (AMRs), and vertical lift modules. A 2023 logistics survey found that 78% of companies using modular steel construction doubled their storage capacity within five years without relocating—demonstrating how this approach keeps heavy-duty operations aligned with shifting inventory profiles, seasonal demand fluctuations, and evolving material flow requirements.
FAQ
1. What is the difference between Q235 and Q355 steel?
Q235 has a minimum yield strength of 235 MPa, while Q355 has a higher yield strength of 355 MPa. This makes Q355 more suitable for heavy-duty applications, as it allows for smaller cross-sections, better performance under uneven loads, and reduced steel consumption by 12–18% compared to Q235.
2. What is the significance of column-free clear spans up to 60m?
Column-free clear spans up to 60m enable unobstructed movement for oversized equipment and bulk material handling, while reducing foundation count and improving cost-efficiency.
3. How does strategic column spacing improve warehouse functionality?
Strategic column spacing (7.5–12m) balances racking density and forklift logistics flow, ensuring cost-efficiency and seamless operations without costly racking relocations later.
4. How long can steel structure warehouses last in corrosive environments?
With galvanized and PVDF-coated systems, steel structure warehouses can achieve a service life exceeding 50 years, often surpassing 70 years with proper maintenance.
5. What makes modular steel structures future-ready?
Modular steel structures support scalable bay expansion, integration with crane runways, and automation-ready interfaces, making them adaptable to evolving logistics needs.