 EN

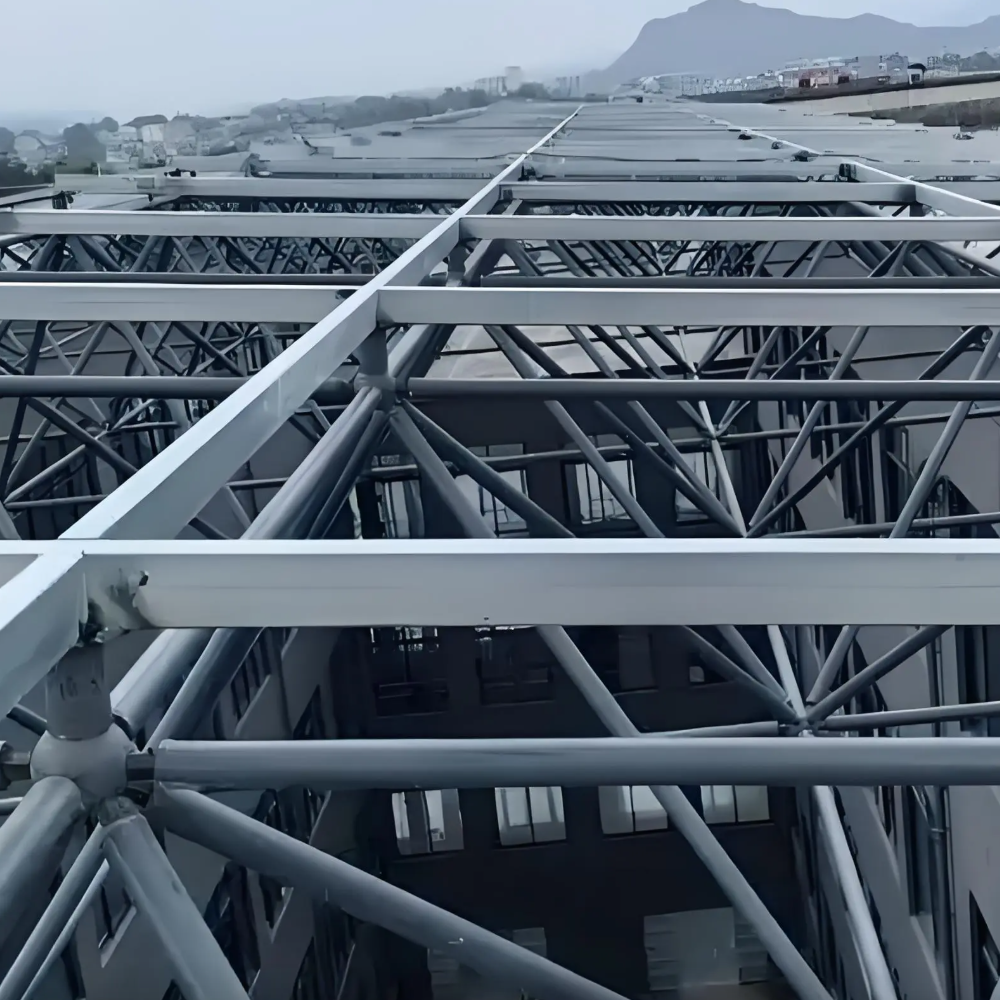
Load Travels in Multiple Directions, Not Just Down a Beam
Spaceframe construction earns its reputation on complex geometries because the structure does not force loads into a single path. A conventional beam system carries gravity down one axis, and any lateral or torsional demand has to be handled by separate bracing or by making the beam deeper. A spaceframe distributes load through a three-dimensional network of members, so a point load on one node spreads across multiple axes before it ever reaches a support.
That redundancy changes how the structure responds to irregular shapes. A curved roof or a faceted atrium roof does not need a separate transfer system to collect loads and deliver them to a rectangular grid. The grid itself absorbs the geometry, and the members work primarily in axial tension or compression rather than bending. Axial force is the cheapest way to move load through steel, which is why a spaceframe can cover a complex roof with a lighter total steel weight than a moment frame doing the same job.
Standardized Nodes and Variable Members Make Complexity Manageable
The manufacturing logic behind spaceframe construction is almost counterintuitive. The nodes are standardized, often cast or forged in a small family of configurations, while the members vary in length and angle to fit the geometry. That split is what makes irregular layouts economical. A complex roof might use a few hundred identical nodes and several thousand unique member lengths, which is a far better production problem than several thousand unique welded assemblies.
This is also where the efficiency claim needs some honesty. The node standardization saves tooling and inspection time. The member variation still costs money, because every unique length needs its own cut and its own labeling. A geometry that looks elegant on an architect's screen can generate a member schedule that is expensive to fabricate and easy to mix up on site. The efficiency is real, but it comes from the node family and the assembly sequence, not from pretending that every member is the same.
Triangulation Delivers Stiffness Without Adding Dead Weight
A triangle does not deform under load without changing the length of at least one side. That property is the structural reason spaceframes hold their shape. Every bay is triangulated in multiple planes, so the assembly resists shear and torsion without relying on joint rigidity.
The stiffness-to-weight ratio shows up clearly in span comparisons. A double-layer grid can span well beyond what a comparable-depth beam grid achieves, and the deflection stays predictable because the load path is statically indeterminate in a useful way. Industry guidance from sources such as the ASCE 19 standard for structural applications of steel cables and the Chinese JGJ 7 space frame code both treat double-layer grids as a distinct structural system with its own design checks, not as a scaled-up truss.
| Criteria | Spaceframe (double-layer grid) | Conventional beam grid |
|---|---|---|
| Primary load mechanism | Axial force in three dimensions | Bending in one or two directions |
| Typical efficient span | 30 to 100 meters and beyond | 15 to 40 meters |
| Response to curved geometry | Grid absorbs curvature directly | Requires transfer beams and infill |
| Node count for a complex roof | High, but standardized | Lower, but each connection is unique |
| Site fit-up demand | Precision prefabrication, minimal field adjustment | Field welding and alignment common |
| Relative steel weight for long spans | Lower | Higher |
A Curved Roof Case That Shows Where the Real Challenges Sit
A cultural center project with a doubly curved roof offers a useful picture. The geometry called for a grid that followed the curvature in two directions, with the high point offset from the plan center. The node family was standardized to three configurations, and the member lengths were cut to a tolerance tight enough that the on-site crew could bolt the grid together without field drilling.
The problem that surfaced was not structural. It was sequencing. The curved roof had to be erected from a temporary central tower outward, and the member lengths near the perimeter had to be adjusted for the as-built position of the support ring. A few millimeters of accumulated tolerance at the ring translated into visible misalignment at the crown. The fix was a set of adjustable shims at the support nodes, not a redesign of the grid. That project reinforced a lesson that applies broadly: complex geometry in a spaceframe is a fabrication and tolerance problem more than a structural analysis problem.
Prefabrication Tolerances Are What Make Curved Geometry Buildable
A spaceframe for a simple rectangular roof can tolerate a few millimeters of member length error and still bolt together. A doubly curved roof cannot. The geometry closes on itself in multiple directions, so error accumulates instead of dispersing. That is why the fabrication discipline matters more than the design software.
The practical controls are straightforward. Member lengths are cut to a stated tolerance, usually a millimeter or two depending on the project specification. Node centerlines are checked against the theoretical model before shipment. Members are labeled with a unique mark that matches the erection drawing. When those controls hold, a complex grid goes together with bolted connections and no site modification. When they slip, the crew starts elongating holes, which is a sign that the fabrication tolerance was never tight enough for the geometry.
Where Spaceframes Stop Being the Right Answer
A spaceframe is not the default choice for every roof. For a simple rectangular warehouse with a 20-meter span, a beam and purlin system is cheaper, faster, and easier to insulate. The spaceframe advantage shows up when the geometry is irregular, the span is long, or the roof needs to carry concentrated loads at many points. Below that threshold, the node count and the fabrication complexity work against the project.
The honest summary is that spaceframe construction is efficient for complex geometries because it converts geometric irregularity into a fabrication problem that can be solved with standardized nodes and controlled member lengths. It is not efficient because the structure is magic. It is efficient because the factory does the hard work, and the site does the easy work.
Shenyang Zhongwei Heavy Industry supports that model with fabrication capacity that covers node production, member cutting, and pre-assembly checks before shipment. The company's role in a complex roof project is to make sure the theoretical geometry survives the transition from model to steel, which is where most of the efficiency is actually won or lost.
Table of Contents
- Load Travels in Multiple Directions, Not Just Down a Beam
- Standardized Nodes and Variable Members Make Complexity Manageable
- Triangulation Delivers Stiffness Without Adding Dead Weight
- A Curved Roof Case That Shows Where the Real Challenges Sit
- Prefabrication Tolerances Are What Make Curved Geometry Buildable
- Where Spaceframes Stop Being the Right Answer