- Focusing on Engineering Coordination Across Portal-Frame Load Paths, Fabrication Accuracy, Erection Planning, and Roof and Wall Envelope Systems
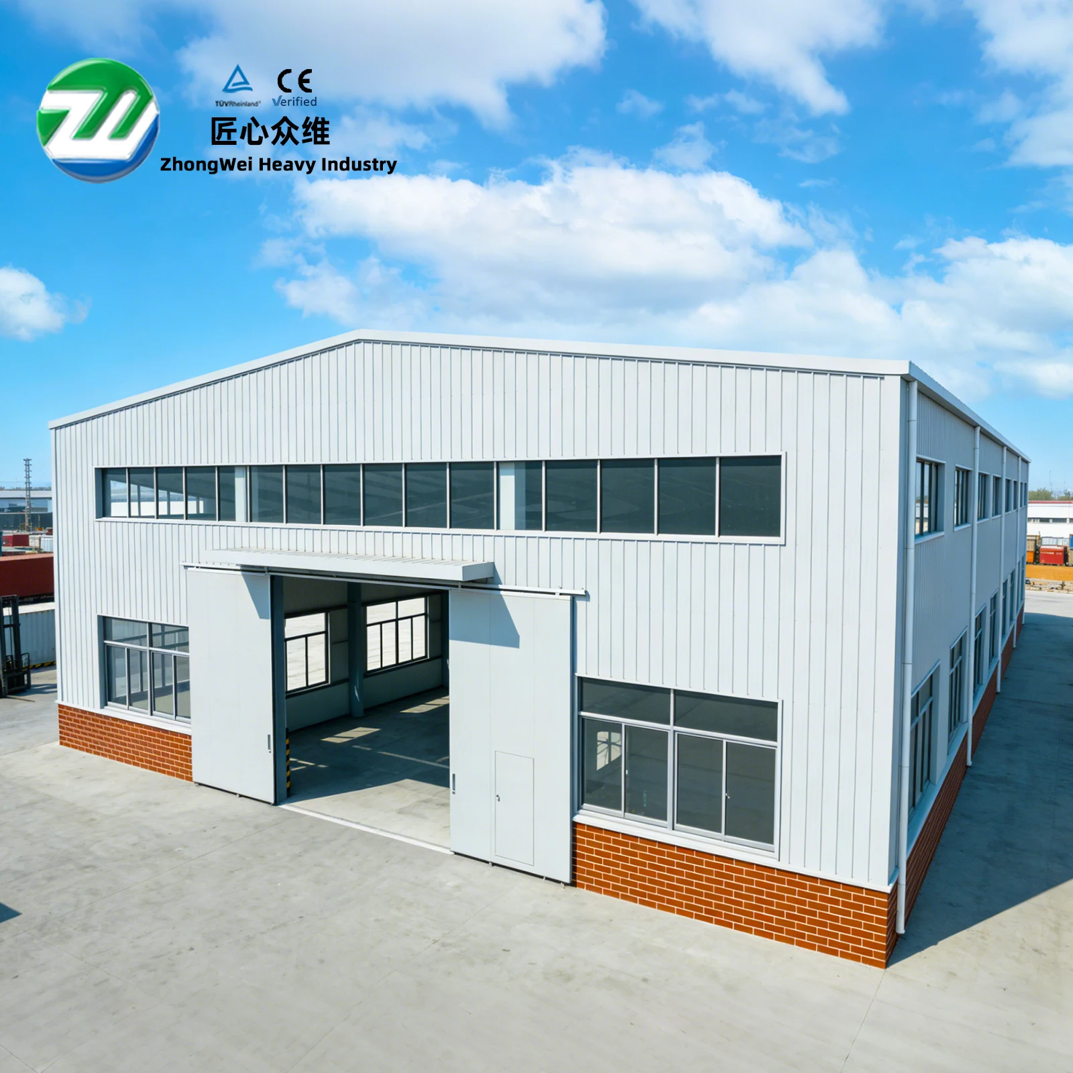
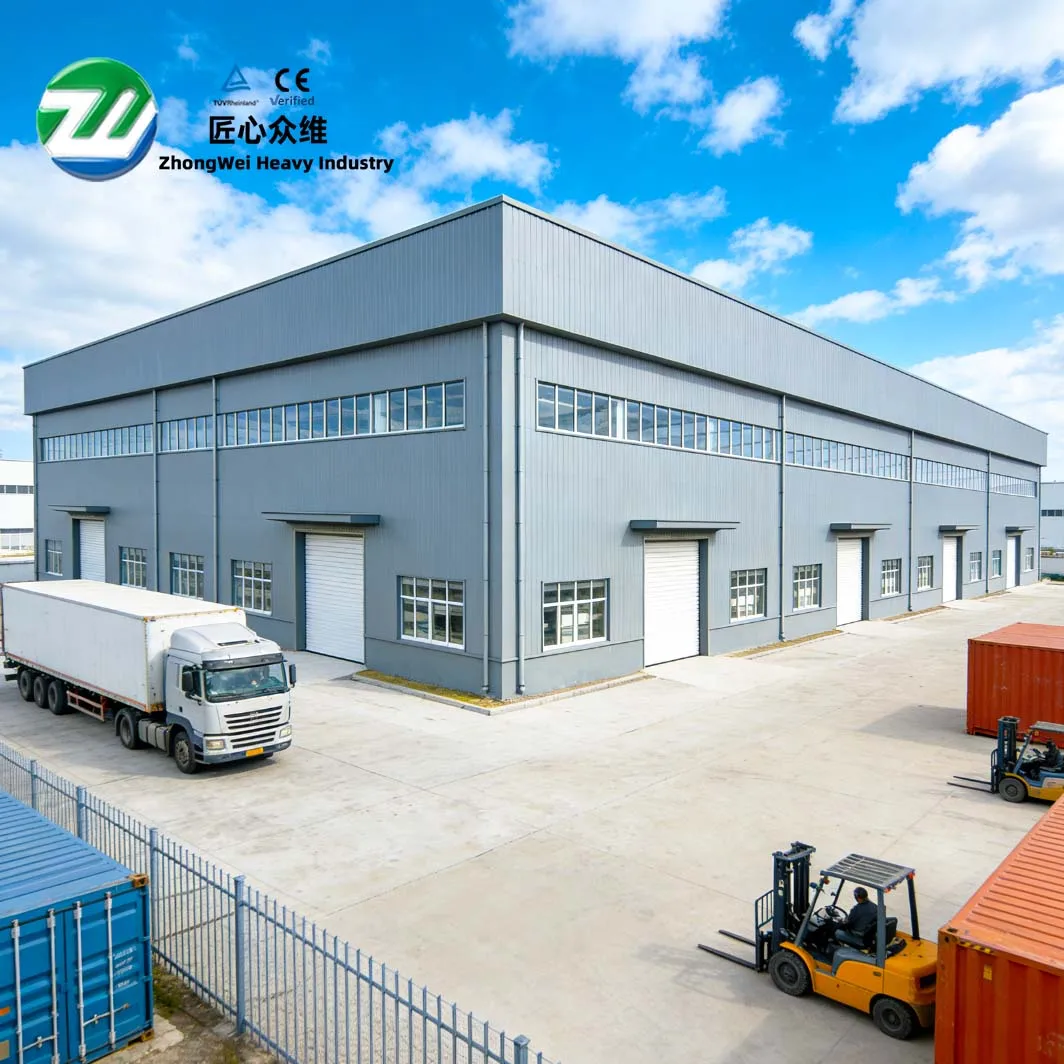
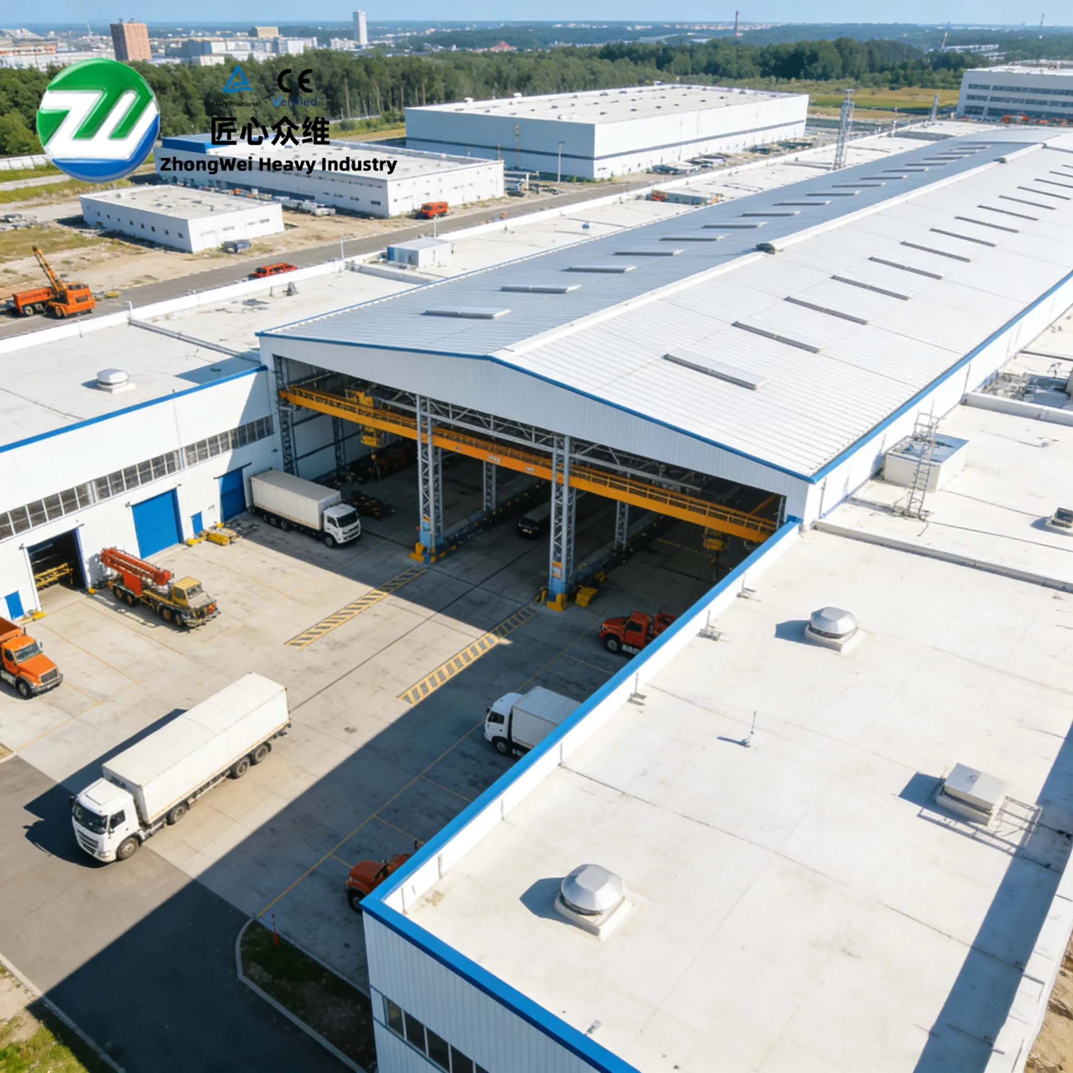
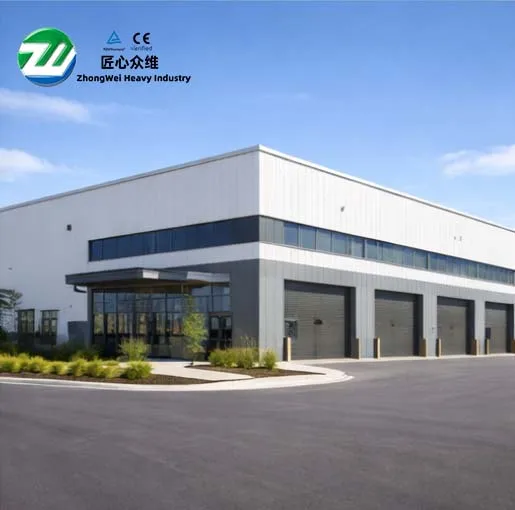
Shenyang Zhongwei Heavy Industry Steel Structure Engineering Co., Ltd. ("Zhongwei Heavy Industry") has recently completed and delivered the steel structure works for Jilin Jiayuan Straw Environmental Technology Plant No. 1 in Liaoyuan, Jilin Province. The facility serves industrial production and straw-resource utilization applications. Rather than emphasizing building scale alone, the project is more representative for the way it coordinates the portal-frame structural system, component detailing and fabrication, erection planning, and roof-and-wall envelope interfaces. This coordinated approach translates the industrial building requirements for large clear spaces, rapid construction, maintainability, and long-term stability into specific engineering controls, providing a practical technical reference for similar industrial buildings in Northeast China.
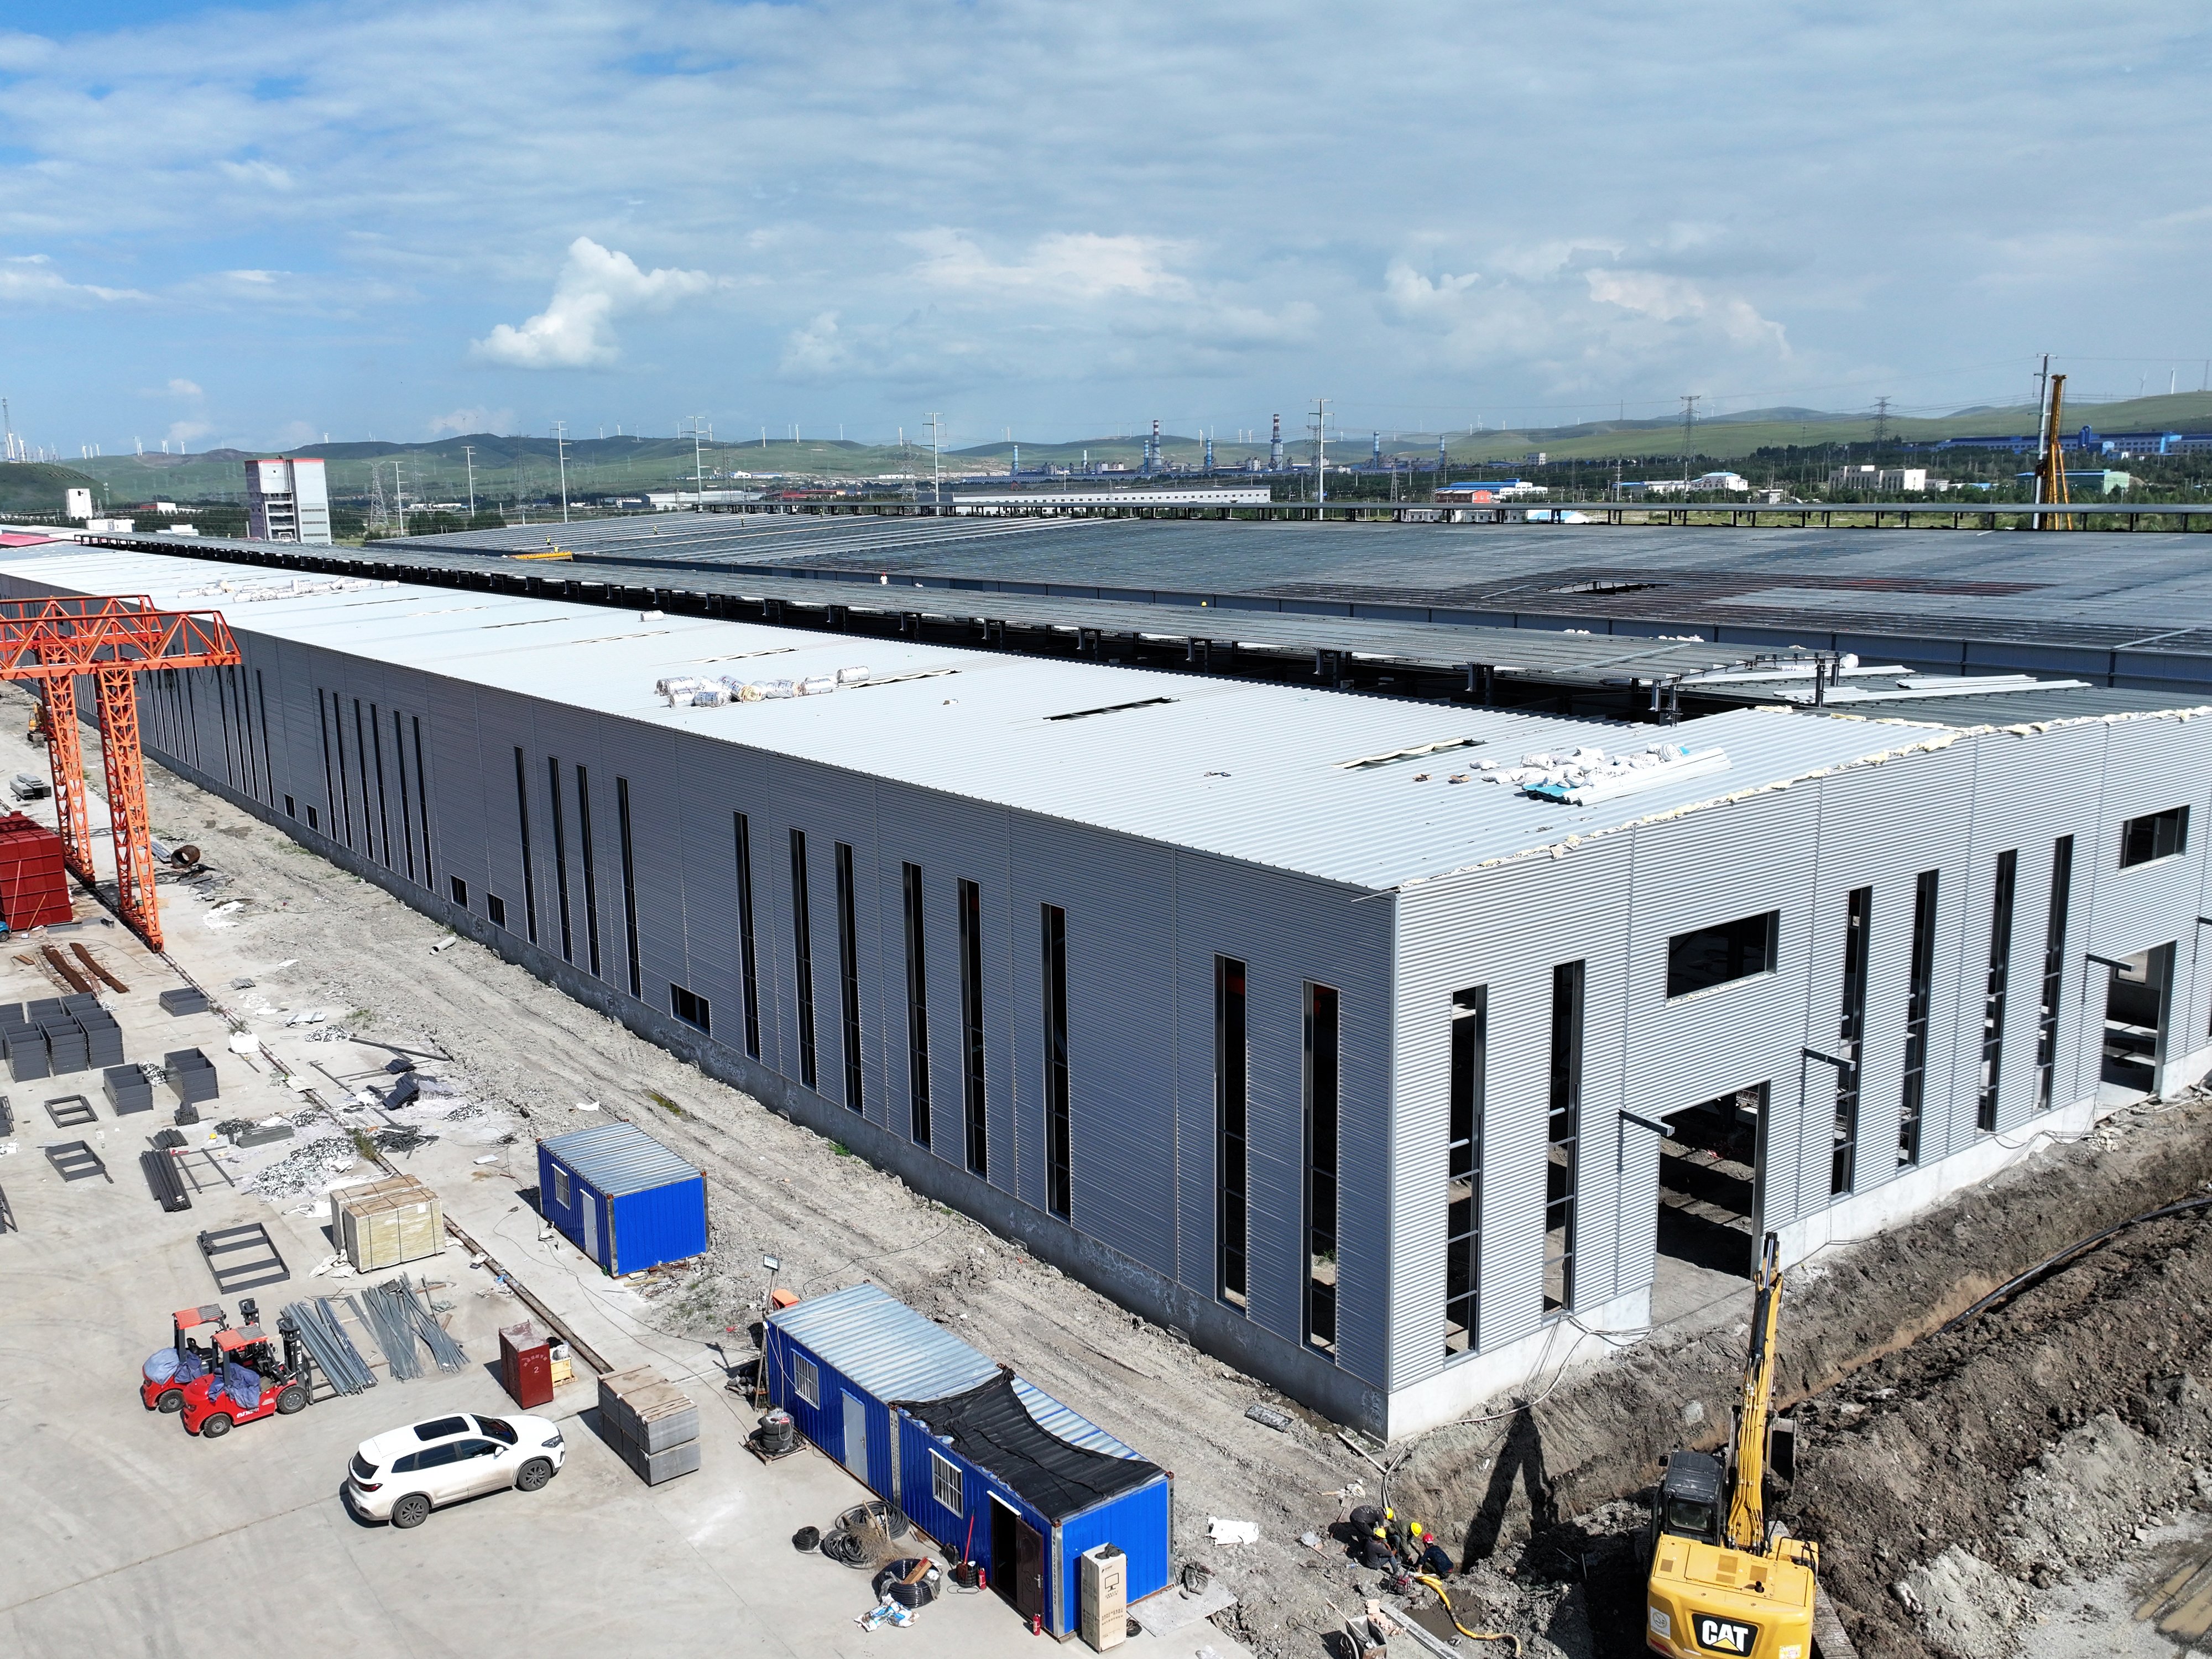
The project has a total building area of 25,459 m² and uses a portal-frame structural system, with approximately 639 t of structural steel. The actual structural configuration must still be determined comprehensively based on the column grid, span, building height, dead loads, live loads, wind and snow actions, suspended loads, and process-equipment loads. For large single-story industrial buildings, the objective of a portal frame is not simply to make the structure "light." The engineering priority is to balance material efficiency, fabrication efficiency, and construction efficiency while satisfying requirements for load-bearing capacity, stability, deformation control, and connection reliability.
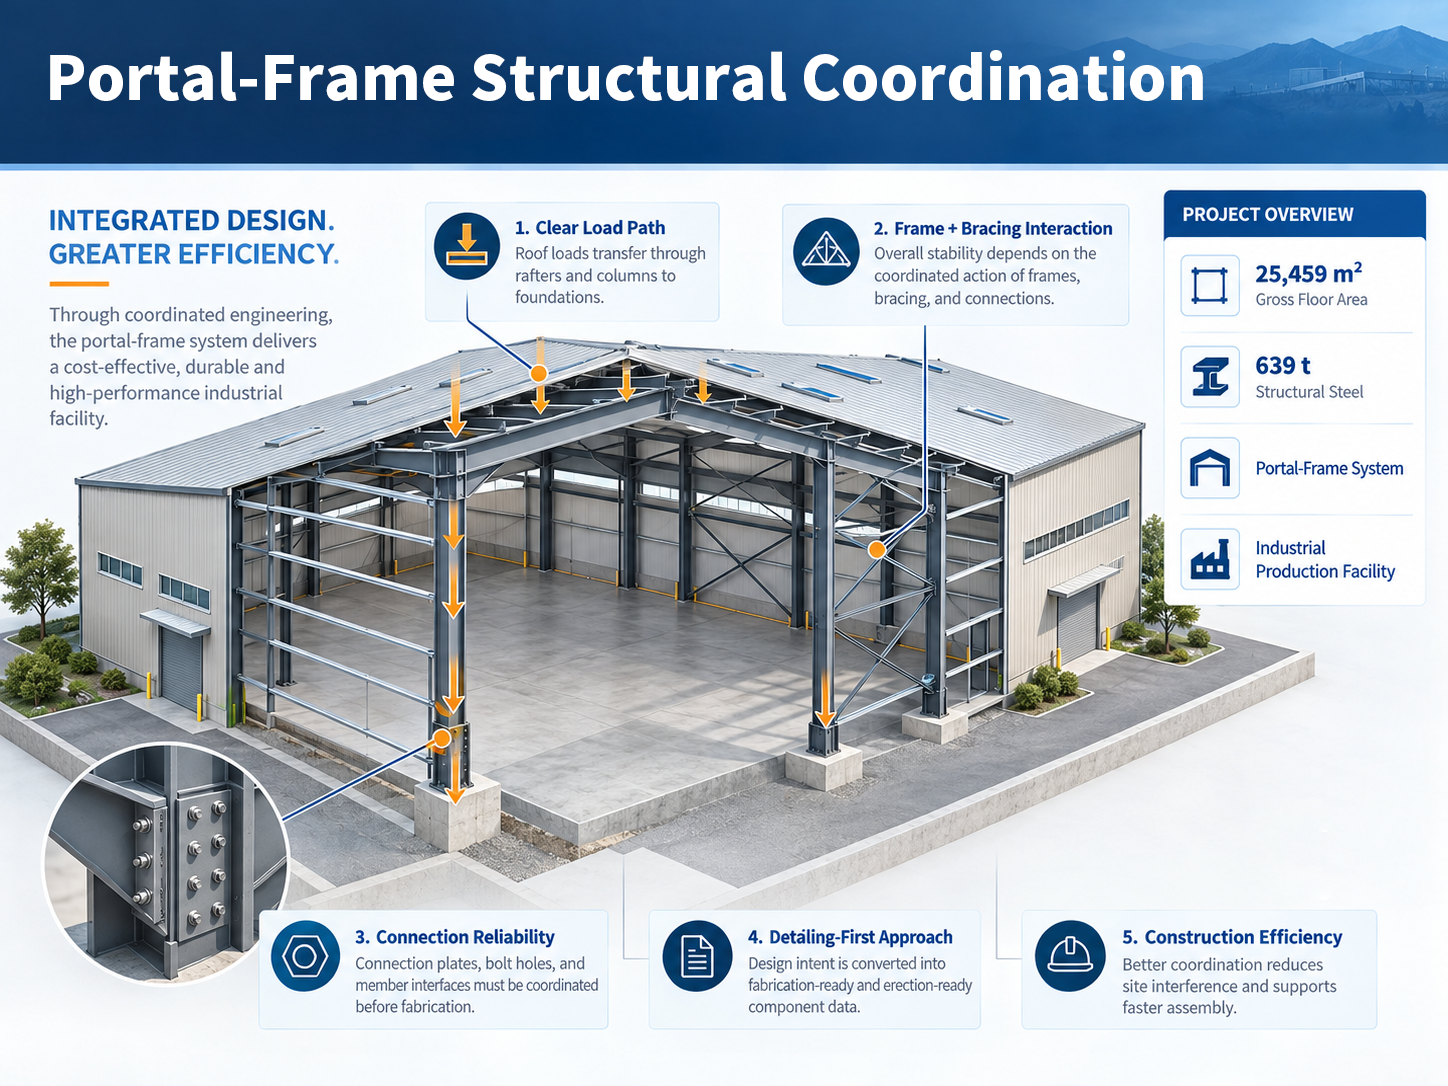
The technical advantages of a portal-frame industrial building begin with a clear load path. Columns, rafters, and connections form a continuous load-resisting system. Vertical loads are transferred through the roof system, frame rafters, and columns to the foundations, while wind loads, snow loads, and temporary construction actions are transferred and resisted through the combined action of the frames, bracing systems, and building-envelope connections. For large industrial buildings, structural design is therefore not limited to checking the strength of individual beams or columns. Overall stability, lateral stiffness, connection rotational behavior, and coordination with the bracing system are equally important.
During engineering detailing, the design intent must be converted into component information that can be fabricated, transported, and erected efficiently. If dimensions of connection plates, bolt-hole locations, member segmentation, end-plate relationships, and interfaces between purlins and wall girts are not coordinated in advance, the site may face secondary hole reaming, temporary cutting, member interference, or disrupted erection sequences. For this reason, Zhongwei Heavy Industry places greater emphasis on a "detailing-first" approach for this type of project. Component identification, connection standardization, unified fabrication data, and verification of the erection sequence are used to resolve as much design information as possible at the factory stage and reduce uncertainty on site.
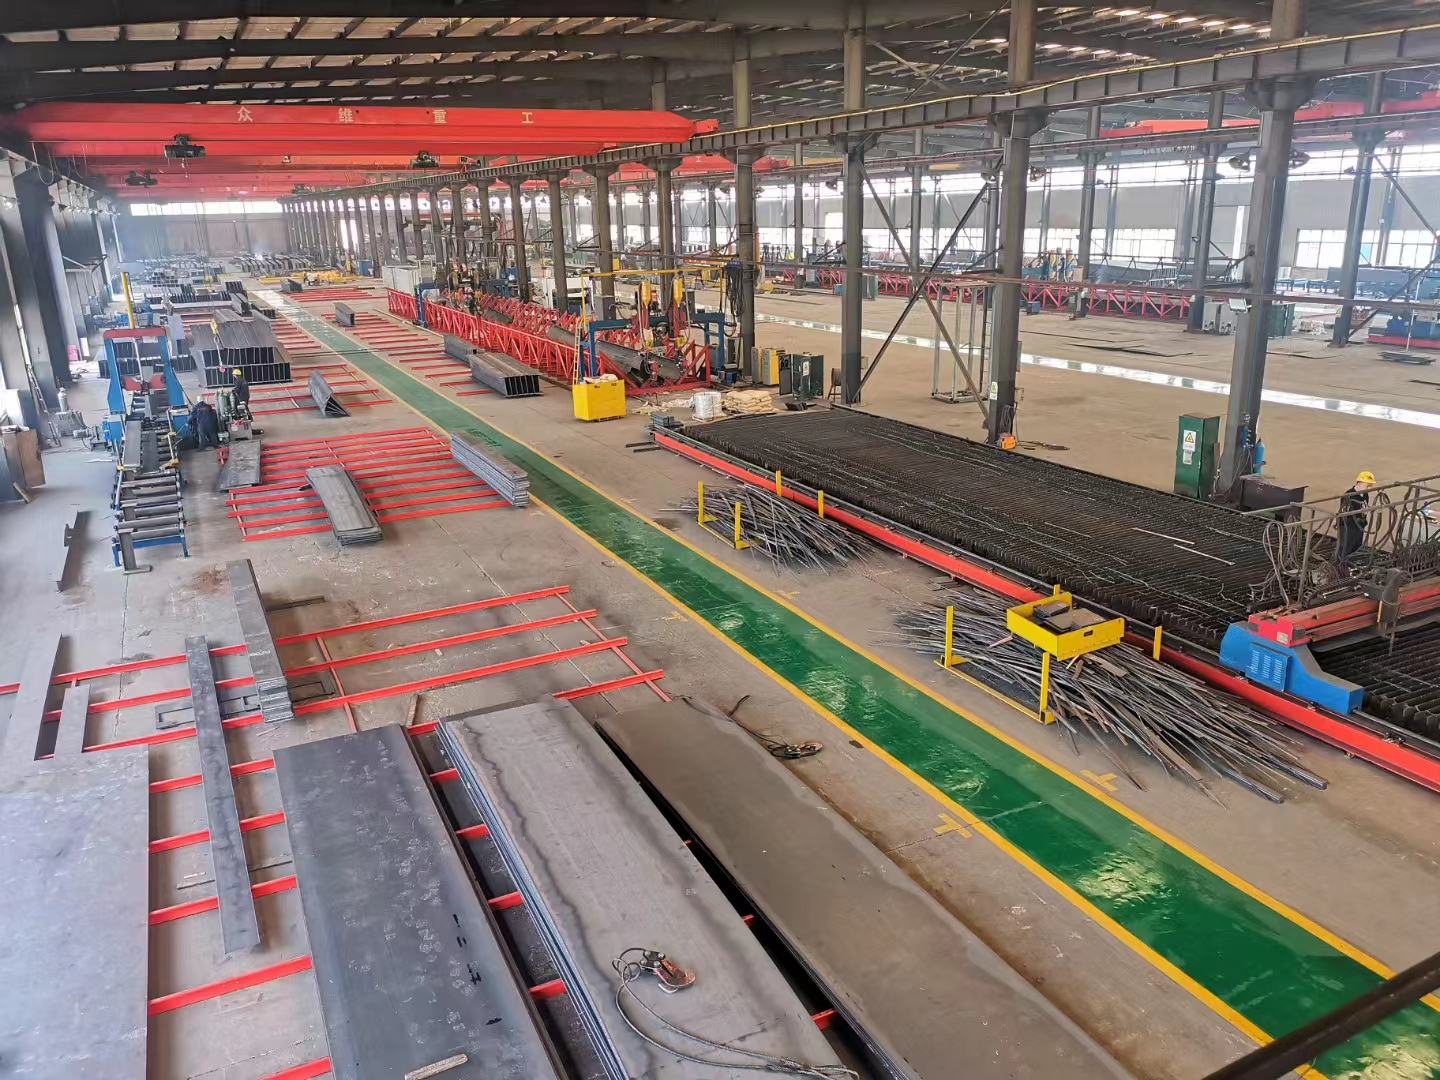
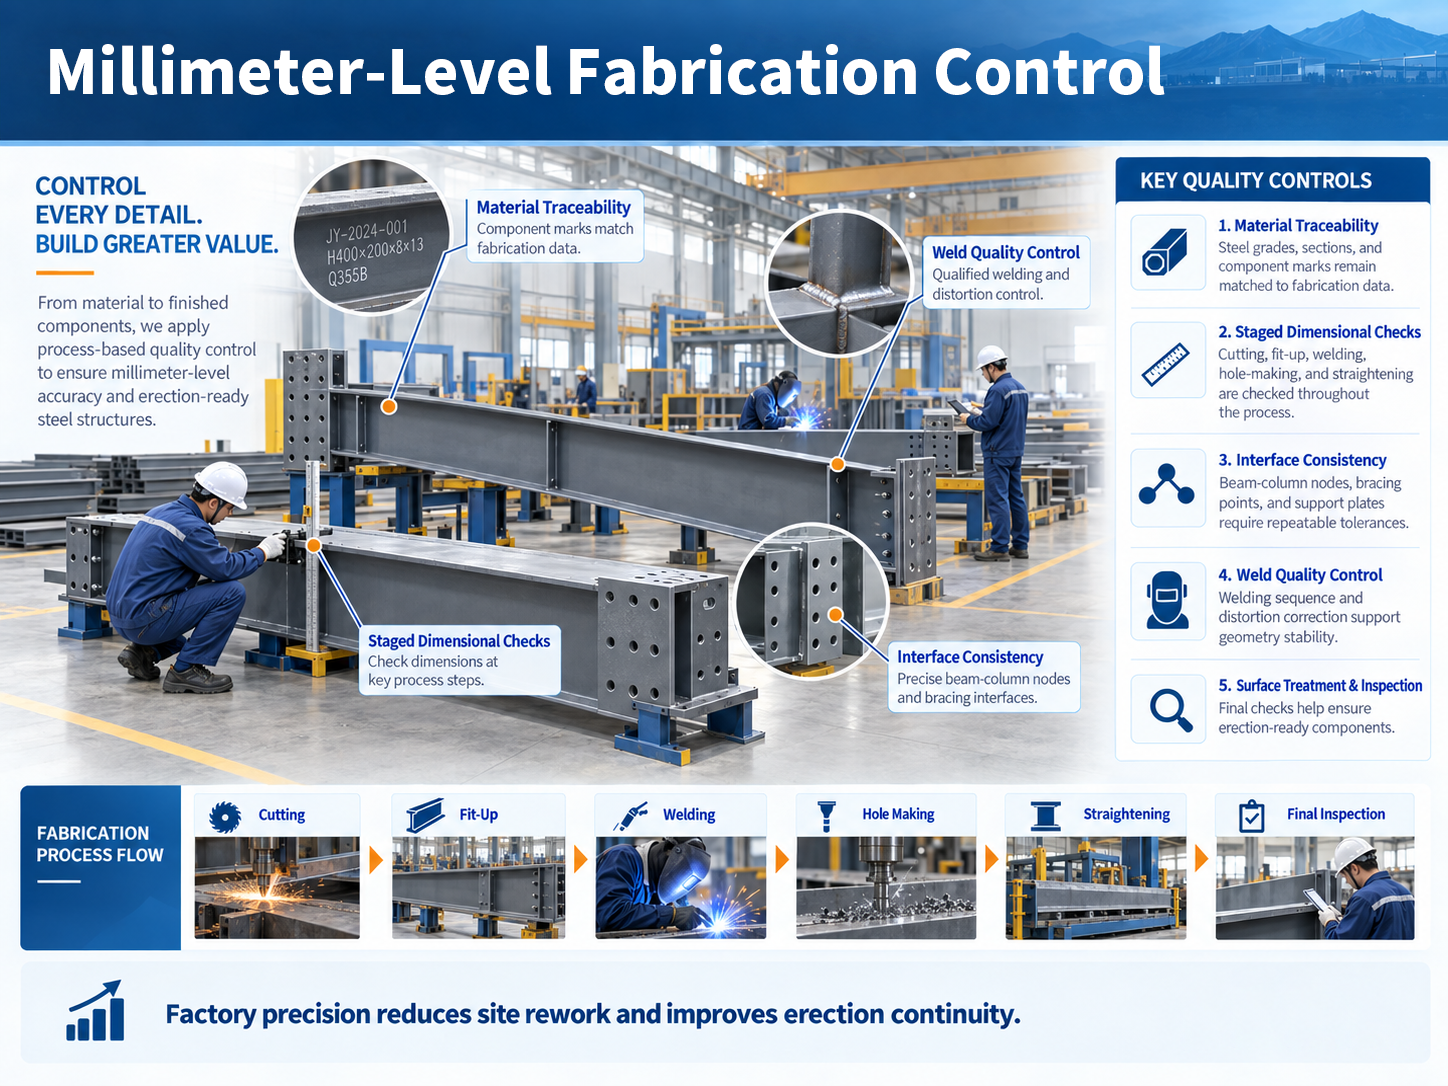
A steel structure project may appear to be the assembly of large components, but its actual quality is determined by many detailed controls. Cutting dimensions, hole spacing, member straightness, end-face relationships, welding distortion, assembly tolerances, and surface-treatment quality can all affect subsequent erection accuracy. In continuous multi-bay or large-area buildings, small deviations in individual members can accumulate and become amplified at grid lines, ridges, eaves, and envelope trim interfaces, ultimately affecting both overall appearance and building-envelope performance.
Fabrication control should therefore focus on three levels. First, material and component information must be traceable so that steel grades and sections, component marks, and fabrication drawings correspond correctly. Second, dimensional control should be performed throughout the process, with staged inspections during cutting, fit-up, welding, hole-making, and straightening rather than relying only on final inspection. Third, connection-interface consistency must be maintained, particularly at beam-to-column connections, bracing nodes, purlin support plates, and envelope attachment points. For batch-produced components, stable consistency is more important than making one individual member "extremely precise," because industrialized erection depends on interchangeability and continuity across the entire batch.
Welding quality must also match the structural function of each connection. Different nodes carry different internal forces, so weld type, welding sequence, and inspection requirements should follow the construction drawings and applicable technical standards. During fabrication, a rational assembly sequence, balanced or symmetrical welding, and necessary distortion correction can reduce the adverse effects of welding heat input on member geometry. After fabrication, dimensional rechecks, weld inspection, and surface-treatment inspection provide a stable basis for site assembly.
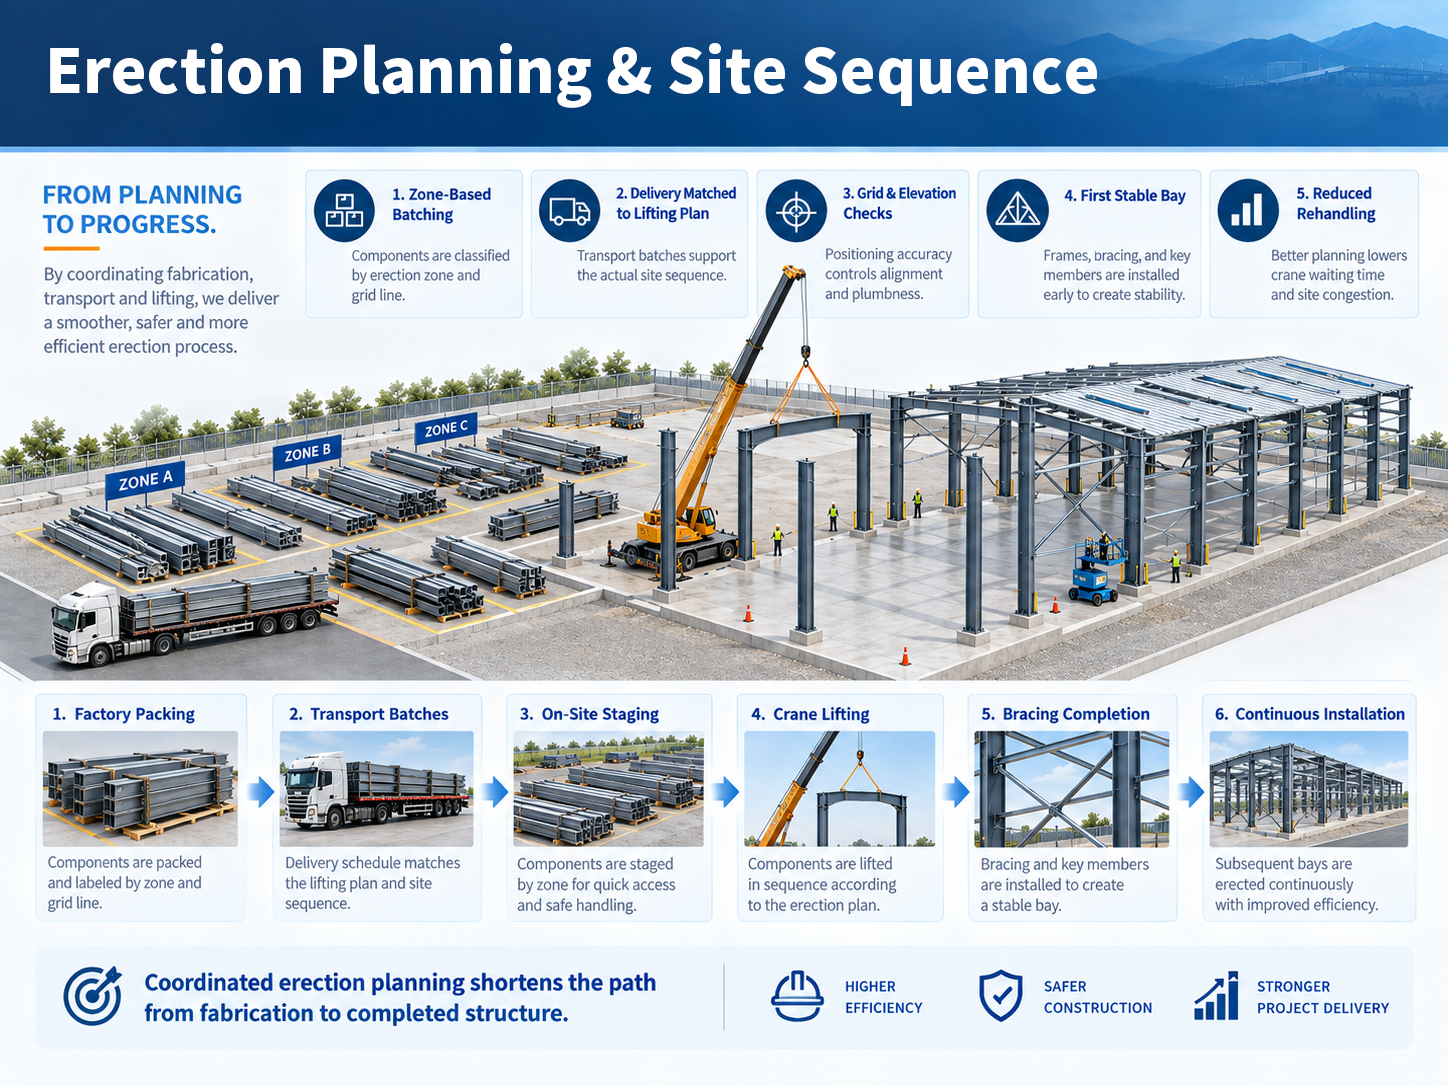
Portal-frame structures are well suited to prefabricated erection, but being "erectable" does not mean the process is automatically efficient. Site productivity depends on component delivery sequence, storage locations, crane working radius, temporary stabilization measures, and how quickly the frames can be formed into spatially stable units. For a large industrial building, if transportation batches are not aligned with the site erection sequence, completed factory production can still be followed by inefficient rehandling, component searching, excessive site occupation, and crane waiting time.
Site requirements should therefore be considered before loading begins. Components should be classified by erection zone and grid line, and transportation batches should be matched with the lifting plan. Priority should be given to ensuring that the first portal frame, the bracing system, and all members required to create the initial stable bay are delivered as complete sets. During erection, grid-line and elevation checks provide the basis for controlling column-base positioning, beam-to-column connection alignment, and frame plumbness. A fully braced stable unit should be established as quickly as possible before erection proceeds into subsequent areas. This sequence reduces uncertainty while the structure is in temporary conditions and supports continuous installation of purlins, wall girts, and the building-envelope system.
Industrial building facades generally aim for simplicity, continuity, and ease of maintenance, but engineering evaluation should not stop at whether the color is consistent. Wall panels, wall girts, door and window openings, corners, wall bases, eaves, and flashing details together form the building envelope. Their core functions are to control wind-driven rain ingress, heat transfer, condensation risk, and deformation during long-term service.
For portal-frame buildings, the primary steel structure and the envelope system have a clear interdependent relationship. The main structure undergoes expected deformation under temperature effects, wind loads, and service loads, and the envelope connections must have detailing capable of accommodating these movements. During installation, panel laps, fastener positions, trim continuity, and the integrity of sealed joints must be controlled to prevent leakage, wind noise, or visible waviness caused by poor local workmanship.
From a visual perspective, the professional quality of an industrial building comes mainly from clear grid-line relationships, continuous eave lines, consistent panel-joint rhythm, and neat treatment around openings and trim components. In other words, facade appearance is not a separate "decorative item" outside engineering quality. It is the combined result of dimensional control, component erection, and envelope installation. For production-oriented facilities, a clean and orderly building interface can also reduce the complexity of future inspection, maintenance, and localized replacement.
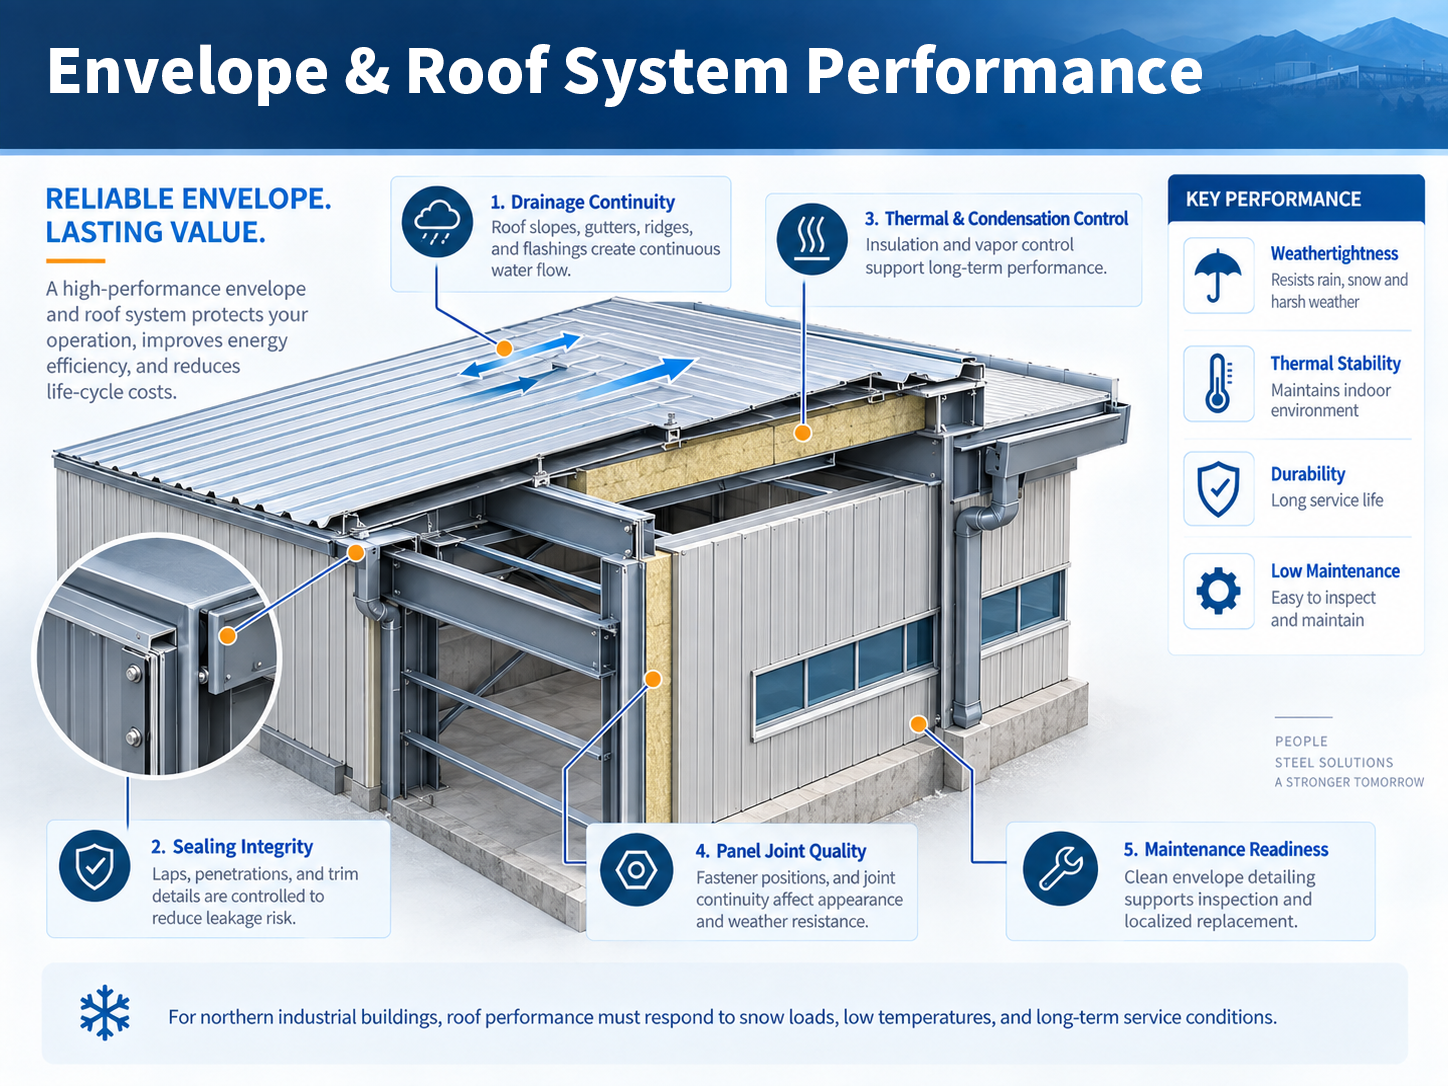
The roof is one of the most critical parts of an industrial building during long-term operation and maintenance. Large metal roofs have long drainage paths, numerous joints, and significant thermal movement, so loss of control in any single area can develop into an in-service problem. Roof systems should therefore be managed from the perspective of system-level weathertightness rather than relying on the waterproofing capability of individual materials alone.
First, the primary structure and purlin system should provide a stable and continuous geometric base for the roof so that the designed slope and drainage direction can be achieved. Second, roof-panel laps, ridges, eaves, gutters, flashings, and roof penetrations must create continuous drainage and sealing paths. Third, thermal and condensation control must be considered across the insulation layer, vapor-control layer, and internal environment to avoid condensation caused by localized thermal bridges or moisture migration. For industrial buildings in northern regions, long-term roof stability under snow loads, low temperatures, and temperature differentials requires coordinated control across design, fabrication, and installation.
From an engineering-management perspective, roof quality control should be moved upstream. Instead of relying on reactive leak detection after completion, panel joints, fastening, trim, flashing, and joint continuity should be inspected by zones during installation, followed by the necessary functional checks before handover. This process-based control reduces the probability that concealed-detail defects will emerge later during operation and maintenance.
The competitiveness of a steel industrial building is ultimately reflected in delivery stability. Any disconnect among engineering detailing, component fabrication, quality inspection, packing and transportation, site erection, and technical support can translate into schedule and cost pressure. Zhongwei Heavy Industry's integrated delivery capability for steel buildings is designed to reduce information loss between these stages: engineering considers fabrication and erection requirements; fabrication organizes components according to erection logic; transportation batches are managed around the lifting sequence; and the site team closes the loop across structural, envelope, and connection quality.
In this type of project, "Innovation and Precision" does not mean pursuing complex technology detached from actual use requirements. It means continuously improving structural efficiency, fabrication consistency, erection planning, and connection reliability. For customers, the measurable value includes clearer delivery boundaries, a more controllable construction sequence, a lower probability of secondary site processing, and a building system that is better suited to long-term maintenance.
For future industrial plants, warehousing and logistics facilities, agricultural and livestock buildings, and other steel-structure projects, Zhongwei Heavy Industry will continue to improve its capabilities in engineering detailing, intelligent manufacturing, quality control, and project delivery. By strengthening process stability, the company aims to support customers' construction efficiency and long-term operating requirements while continuing to advance the professionalization and standardization of steel-building solutions under the principle of "Innovation and Precision."
#PortalFrameSteelBuilding #IndustrialSteelStructure #SteelBuildingFabrication #JilinSteelStructureProject #LiaoyuanIndustrialPlant #SteelDetailing #SteelComponentFabrication #SteelStructureErection #MetalBuildingEnvelope #IndustrialRoofWeathertightness #IntegratedSteelBuildingDelivery #ZhongweiHeavyIndustry
 Hot News
2026-06-29
2026-06-29
2026-06-26
2026-06-26
2025-12-26
2025-08-24
 EN
EN