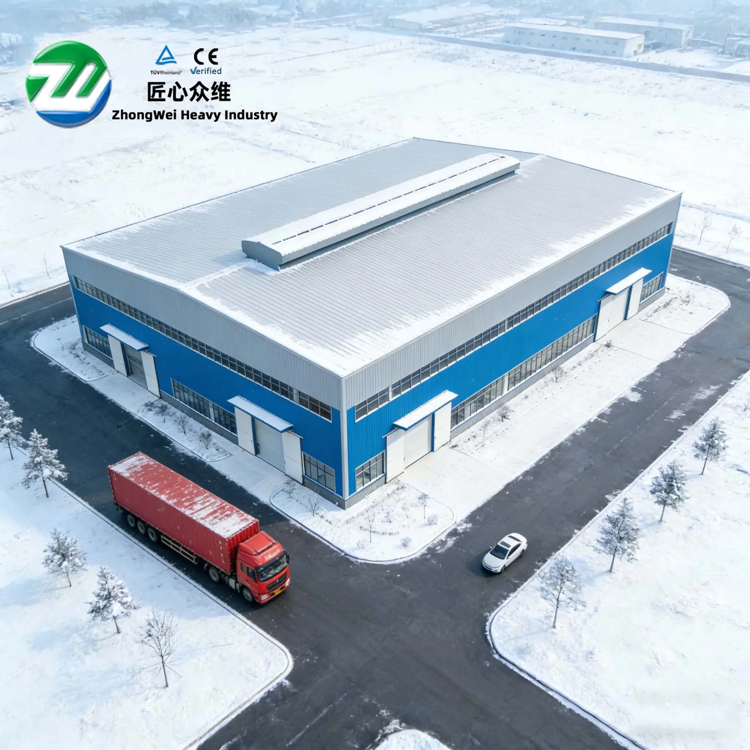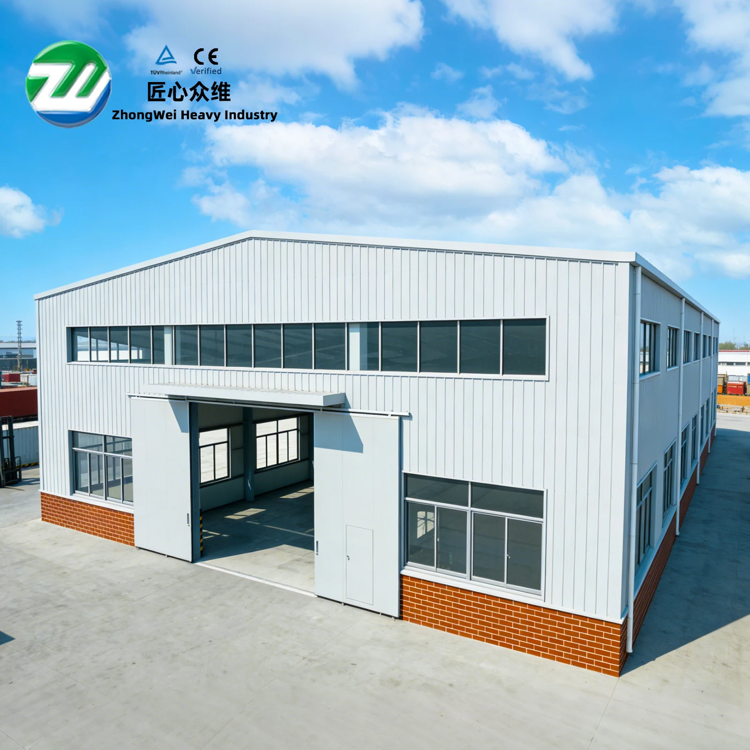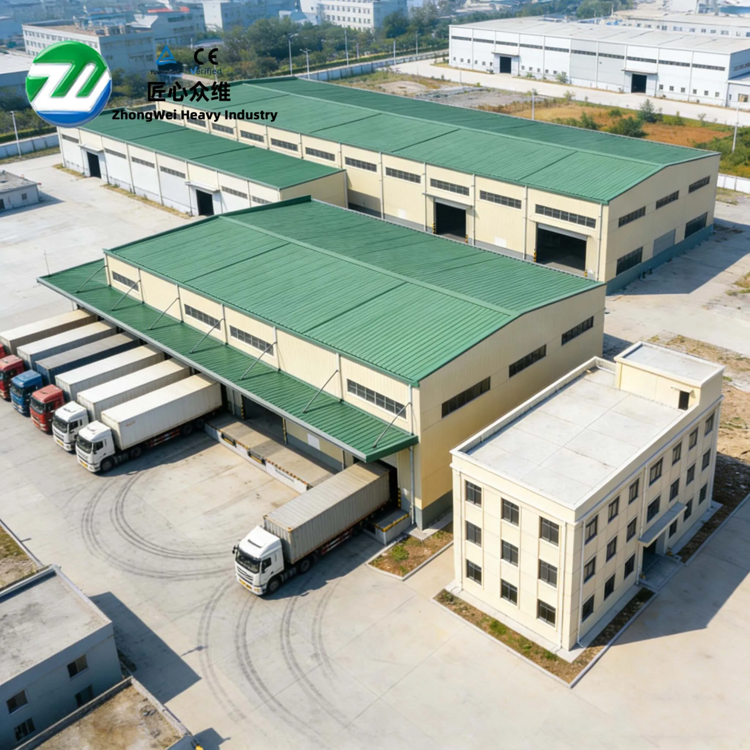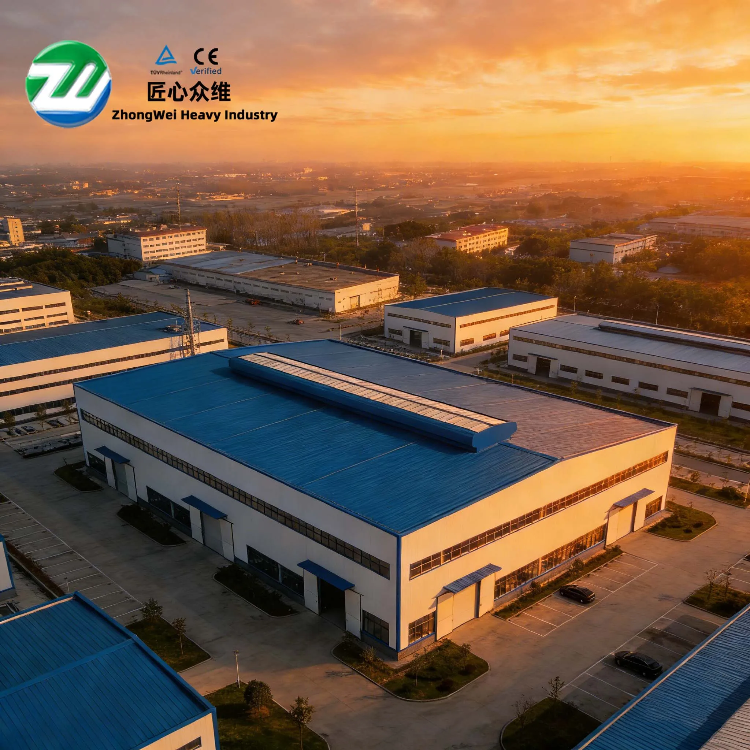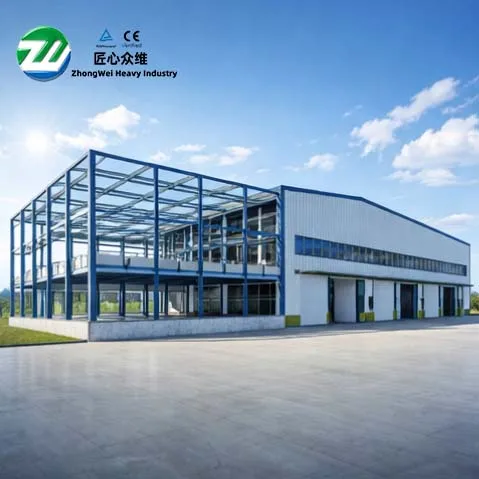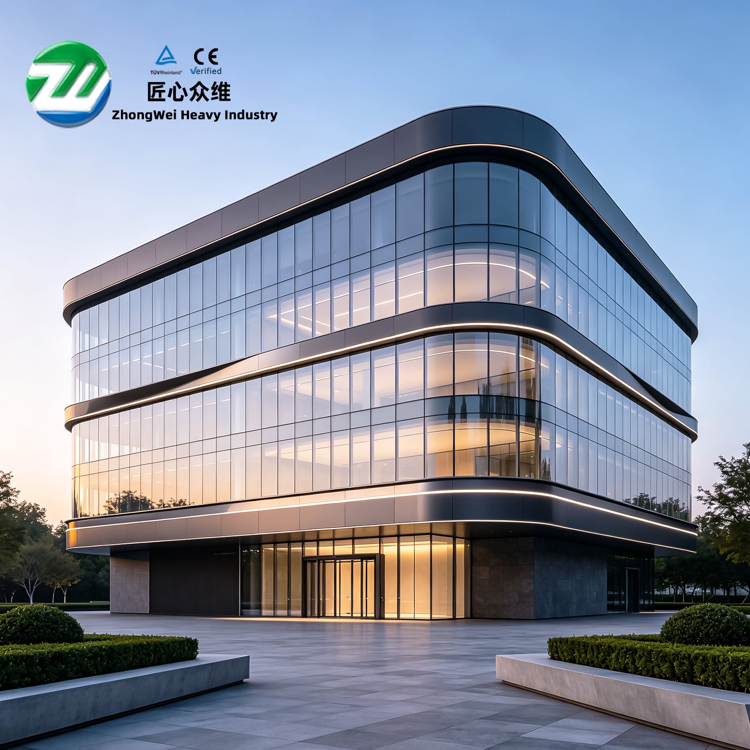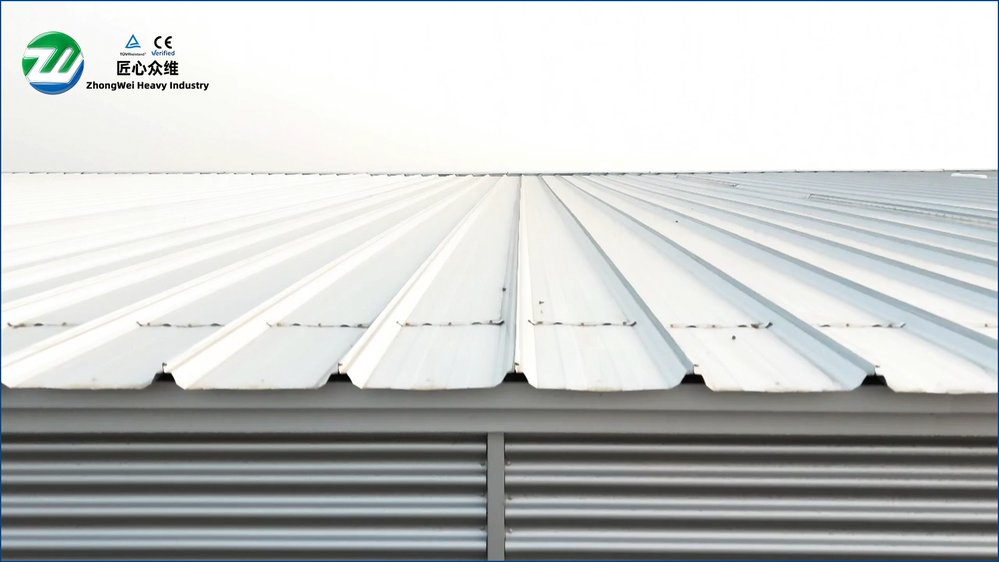
Specialized copy for Zhongwei Heavy Industry's steel structure warehouse: Roof and wall enclosure system
Special Technical Article | Node Control for Wind Protection, Waterproofing, Anti-condensation, and Anti-corrosion
When many customers inquire about steel structure warehouses or steel structure factories, they often start by asking how many tons of steel are used for the main steel frame, how thick the roof panels are, and what color the wall panels are. As an engineering supplier, Shenyang Zhongwei Heavy Industry Steel Structure Engineering Co., Ltd. prefers to take the question one step further: Can this enclosure system operate stably for a long time under the wind, rain, snow, temperature difference, humidity, and maintenance conditions of the project location? The main structure of the steel structure warehouse bears the safety boundary, while the roof and wall enclosure systems directly face the climate, temperature, and usage environment. For prefab steel warehouses, steel structure workshops, industrial steel buildings, and metal buildings, the enclosure system is not an accessory item that "wraps the steel frame", but rather a core engineering system that affects waterproofing, insulation, corrosion prevention, ventilation, lighting, energy consumption, and maintenance costs.
When designing steel structure warehouses and factories, Zhongwei Heavy Industry will configure roof panels, wall panels, purlins, braces, angle braces, fasteners, insulation layers, vapor barriers, skylights, gutters, downpipes, flashing boards, and seals as a whole. The reason for this is simple: roof leaks are usually not the problem of a single panel, but rather the combined failure of slope, lap joints, screws, gutters, and flashing; water seepage on the walls is often not due to insufficient thickness of color plates, but rather inadequate fixing of window trim, wall foot flashing, door opening nodes, or negative wind pressure areas. We implement this "system rather than single piece" approach to ensure that customers purchase a building envelope solution that can serve for a long time, rather than a seemingly cheap list of materials.
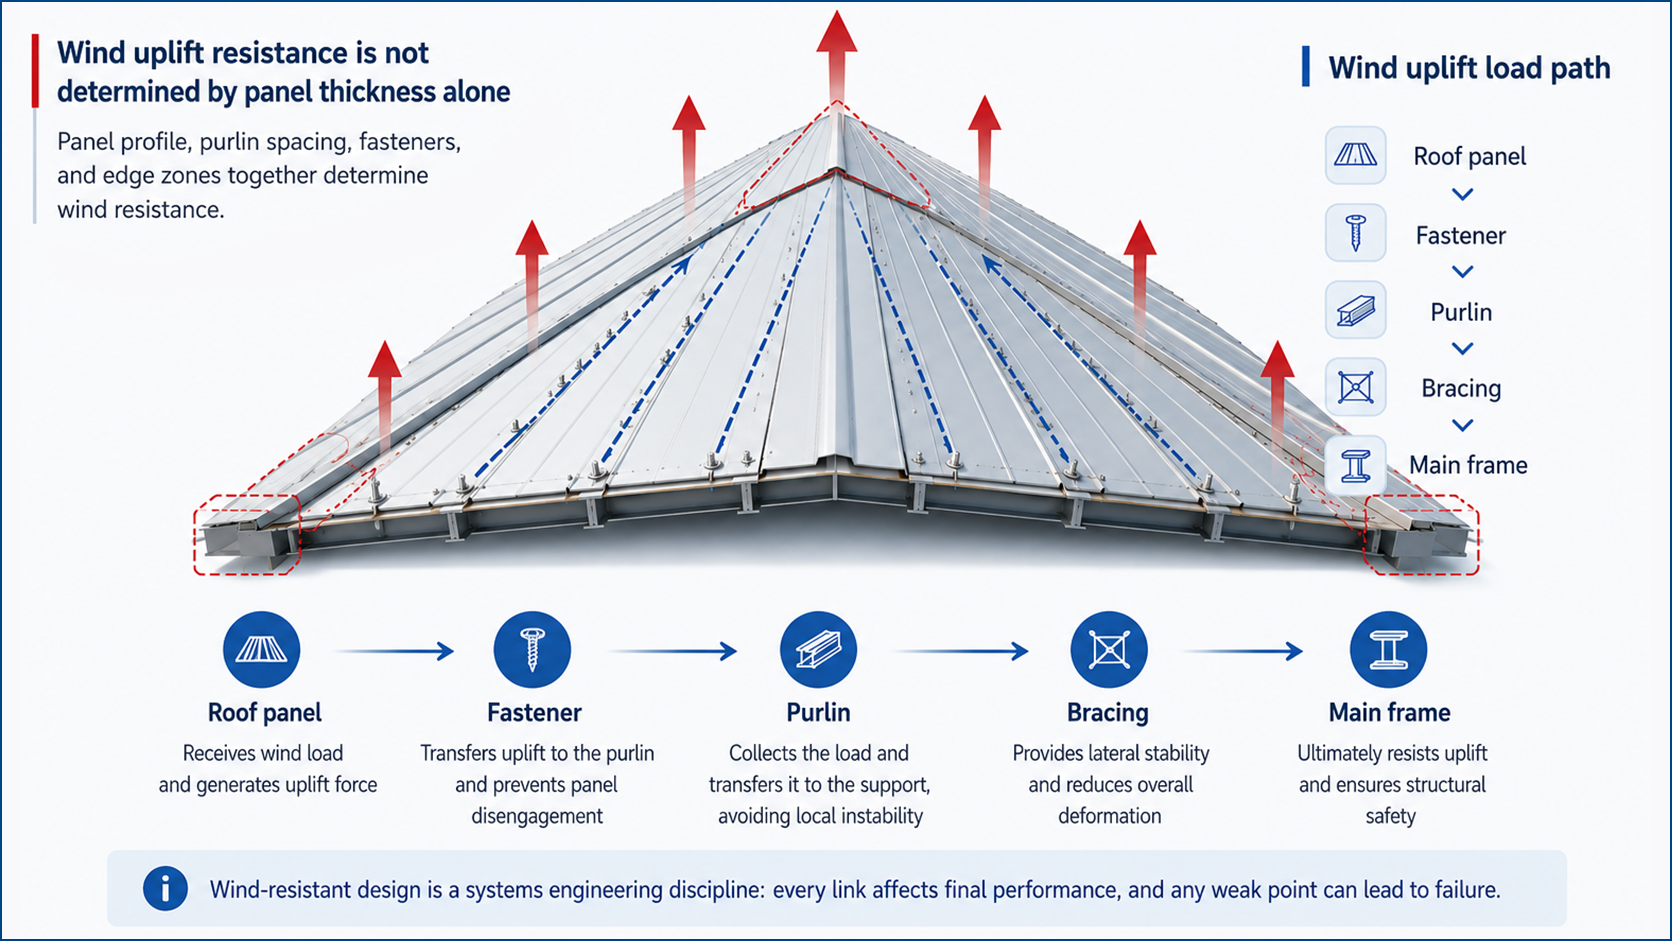
The first special control point is wind uplift prevention. Under the influence of wind, the roof not only bears positive pressure but also negative suction pressure, especially in the cornice, ridge, gable ends, and corner areas, where wind pressure tends to be more detrimental than in the central part of the roof. Following the wind load approach outlined in GB 50009, "Load Code for the Design of Building Structures," and the zoning concept of international load standards such as ASCE 7-22, the enclosure system must transmit wind loads from the roof panels to self-tapping screws, and then to purlins, supports, and the main steel frame. During the conceptual design phase, Zhongwei Heavy Industry will focus on panel type, purlin spacing, screw specifications, screw arrangement, gasket performance, and densification of corner and edge areas, rather than solely relying on "how thick the panel is" to assess safety. For projects located in coastal areas, typhoon zones, open plains, or high-altitude wind regions, we recommend that clients consider roof wind uplift as a separate technical item for confirmation.
The second key control point is the matching between fixings and purlins. Many roofing issues arise not from substandard materials themselves, but from mismatched fixing systems: panels that are suitable for smaller purlin spacing are used in larger purlin spacing; the length, diameter, or shims of self-tapping screws do not match the thickness of the panels and insulation layers; edge and corner areas are not densified according to changes in wind pressure; and there are issues such as missing screws, oblique screws, over-compressed shims, or insufficient compression during on-site construction. In the detailed design and installation guidance provided by Zhongwei Heavy Industry, the layout of fixings, purlin specifications, lap joint positions, and node details are verified within the same logical framework. For export projects, we also match the numbers of roof panels, wall panels, purlins, and fasteners with the installation instructions to reduce discrepancies caused by on-site construction based on experience.
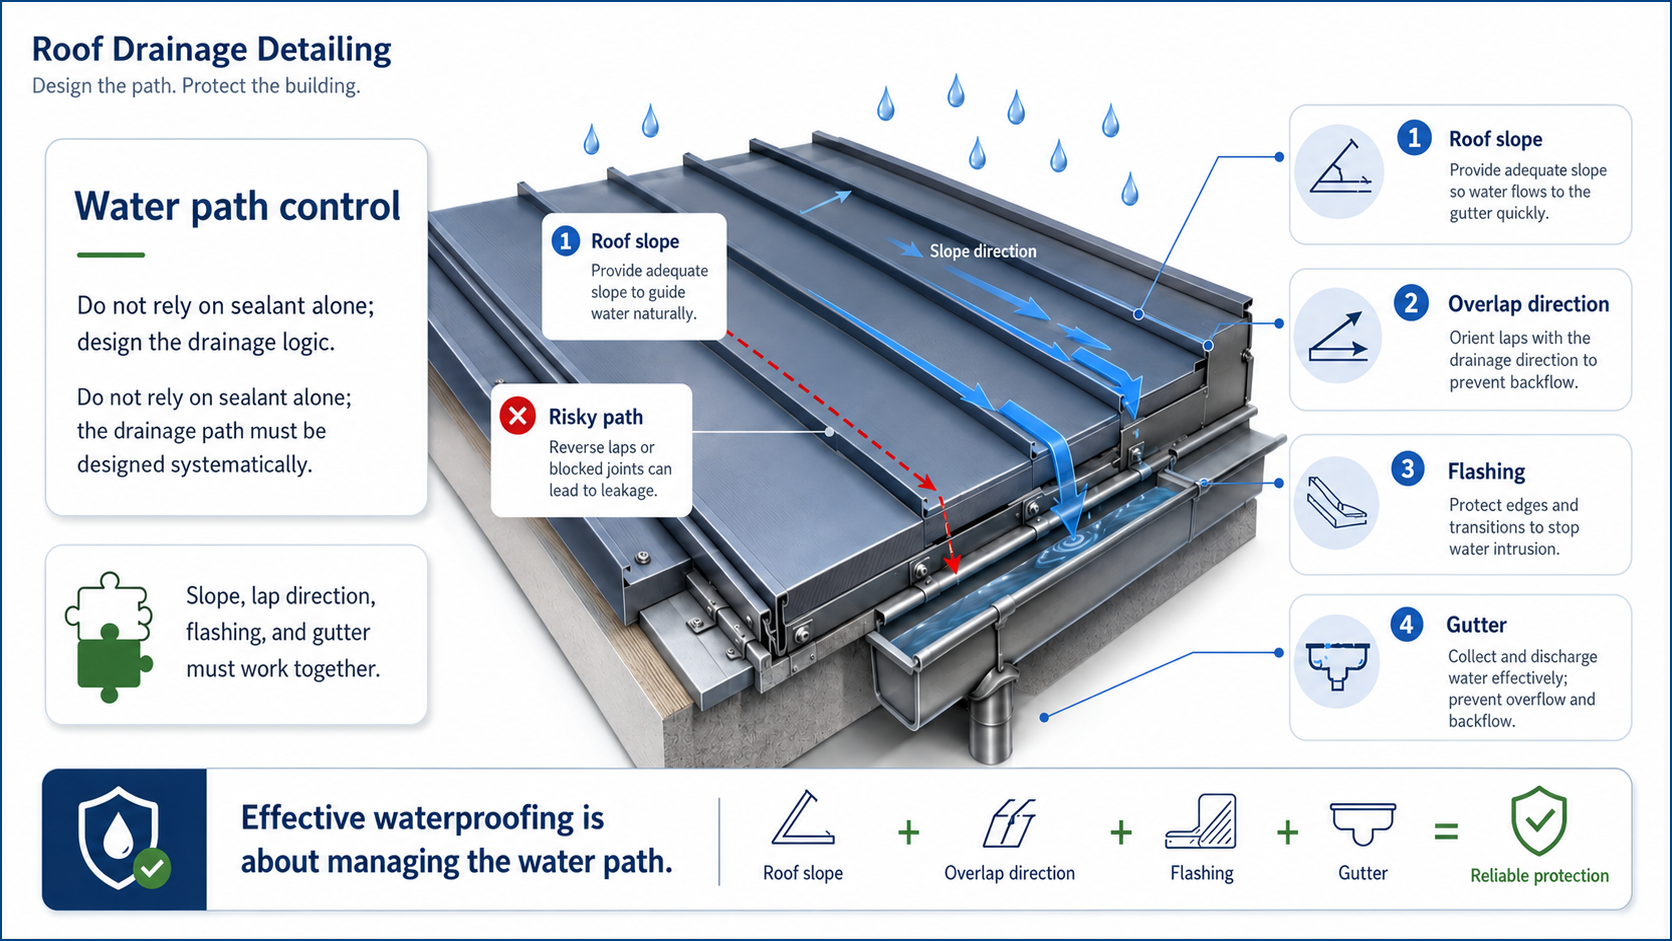
The third special control point is the waterproof path. A truly reliable roof waterproofing should not rely on a single sealant, but on the slope, overlap direction, drainage capacity of the board type, ridge cover plate, eaves edge finishing, mountain wall flashing, skylight daylighting belt nodes, gutter sections, and downspout organization to form a drainage logic. Rainwater should be designed to 'leave the roof along a path' rather than being temporarily blocked by sealant. When dealing with the roof cladding system of steel structure warehouses, Zhongwei Heavy Industry will focus on confirming the roof slope, overlap length, plate end sealing, height of flashing board folding, gutter capacity, and number of downspouts. For large-span logistics warehouses, the roof catchment area is large, and the gutter and downfall system must be considered in advance according to the rainstorm intensity and drainage path, otherwise, even if the main steel frame is reasonably designed, there may be backflow or overflow in heavy rainfall.
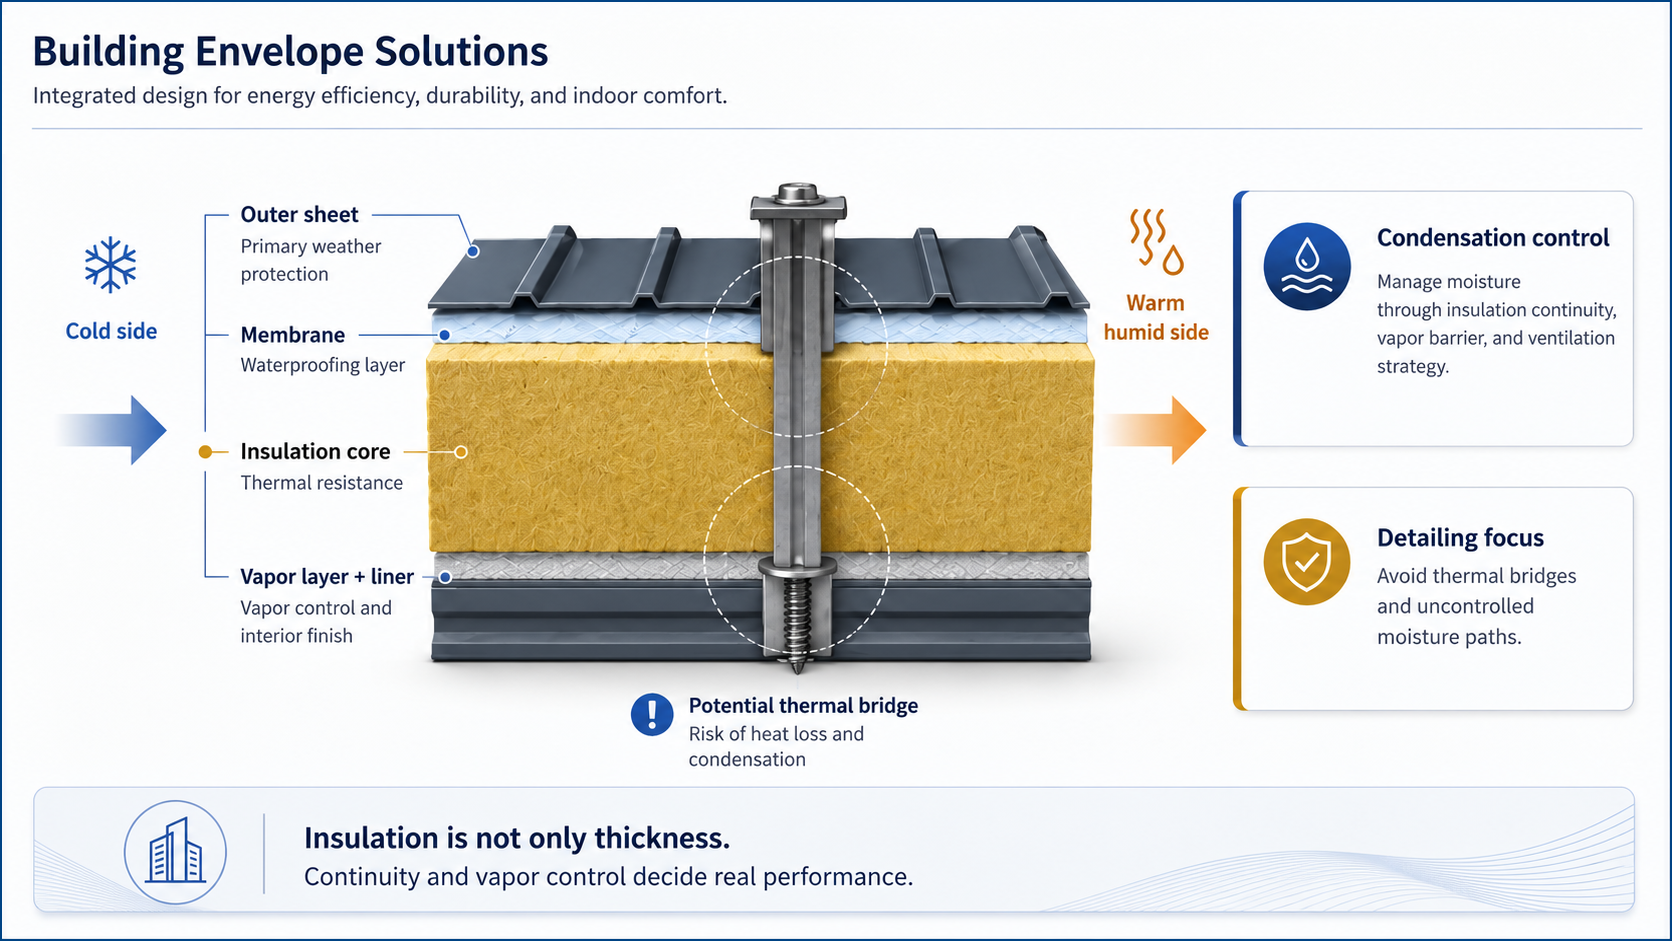
The fourth special control point is insulation and condensation. Cold storage, food storage, cross-border e-commerce warehouses, production workshops, and personnel intensive factories have significant differences in thermal performance requirements for their enclosure systems. The methods of using rock wool sandwich panels, glass wool insulation layers, single-layer color steel plates with insulation cotton, etc. all have applicable scenarios, but it cannot only depend on the thickness of the insulation material. Whether the insulation layer is continuous, whether the vapor barrier layer is complete, whether the purlins and fasteners form a cold bridge, whether condensation may occur on the inside of the roof, and whether the workshop moisture needs to be ventilated and discharged, all of these issues will affect the actual use effect. Zhongwei Heavy Industry will propose a combination of enclosure systems based on building use, indoor and outdoor temperature differences, humidity, ventilation conditions, and budget in the plan to avoid customers discovering dripping, mold growth, high energy consumption, or internal panel corrosion later on.
The fifth special control point is anti-corrosion and durability. If the steel structure factory is located in coastal, port, mining area, chemical industrial park or high humidity area, the roof panels, connectors, cutting edges, hole edges and purlin surfaces may become weak durability points. ISO 12944 provides a framework for communication based on environmental corrosiveness and design life of anti-corrosion coating systems for steel structures. Although it cannot directly replace the design documents of each project, it is very suitable as a technical language for export projects. Zhongwei Heavy Industry will recommend coating systems, galvanizing requirements, component anti-corrosion, sealing treatment, and maintenance cycles based on the project environment, and remind customers to pay attention to easily overlooked positions such as sheet cutting edges, daylighting board edges, gutter inner walls, screw washers, and wall foot flashing.
The sixth special control point is the nodes for lighting, ventilation, and openings. Steel structure warehouses often install FRP daylighting panels, roof daylighting strips, or side wall windows to reduce lighting energy consumption; In order to dissipate heat, moisture, or smoke in the production workshop, ventilators, louvers, or roof openings will be installed. Each opening will alter the continuity of the enclosure system and increase the risks of water seepage, wind exposure, and thermal bridging. When deepening the nodes, Zhongwei Heavy Industry will consider the overlapping of daylighting strips, strengthening of openings, trimming of flashing, densification of fasteners, and maintenance and repair space together. We will not treat the daylighting panel only as a "transparent material", but as a part of the roof system for node design.
The seventh special control point is construction controllability. A theoretically good enclosure scheme may also become a quality risk if the on-site installation sequence is complex, component numbers are unclear, and node details are missing. In export-oriented prefabricated steel building projects, Zhongwei Heavy Industry will try to express the direction of the enclosure board, overlapping sequence, screw position, gutter installation, flashing nodes, and sealing methods in drawings, lists, and installation instructions as much as possible. For overseas projects where the customer has their own installation team for construction, we recommend creating a sample area before laying the roof panels on a large scale to confirm the board type overlap, screw compression, flashing and sealing methods, and then proceed with large-scale construction. This saves more time than later repairs and can better protect the coating of the board.
A good steel structure warehouse should not only look complete on the day of delivery, but should remain stable after experiencing rainstorm, strong wind, temperature difference and long-term use. Shenyang Zhongwei Heavy Industry Steel Structure Engineering Co., Ltd. regards the roof and wall enclosure system as an important special item for steel structure buildings, rather than simply treating it as the last item in the quotation. We hope to provide each set of steel structure warehouses, prefab steel warehouses, steel structure workshops, and industrial steel buildings with more reliable enclosure performance and clearer maintenance logic, in addition to structural safety, through professional design, deepening nodes, factory prefabrication, clear packaging, and installation guidance.
#Steel structure warehouse enclosure system # Steel structure factory roof system # Metal enclosure system # Windproof and peeling # Roof waterproofing # Trench drainage # Rock wool sandwich panel # Glass wool insulation # Color steel plate # Purline spacing # Self tapping nail # High strength bolt # Daylighting panel # Condensation control # Anti corrosion coating # Steel structure warehouse # Prefabricated steel warehouse # Roof curtain wall system # Wall curtain wall system # Metal enclosure structure # Sandwich panel # Wind resistance # Roof waterproofing # Purline spacing # Steel structure factory building
Text citation/reference standard remarks
GB 50009-2012 "Code for Load of Building Structures": used for communication of enclosure system loads such as wind loads, snow loads, roof live loads, etc.
GB 50017-2017 "Design Standard for Steel Structures": Used as a reference for the main steel frame, purlins, connections, and overall stress logic.
GB 50018-2002 "Technical Code for Cold formed Thin walled Steel Structures": Used as a reference for communication and design of thin-walled components such as C/Z purlins.
GB 50205-2020 "Acceptance Standards for Construction Quality of Steel Structures": Used as a reference for quality control in component fabrication, installation, and acceptance.
GB 50755-2012 "Code for Construction of Steel Structures": Used as a reference for steel structure construction process, installation deviation, and on-site quality management.
• ASCE/SEI 7-22 Minimum Design Loads and Associated Criteria for Buildings and Other Structures: Used as a reference for communication on loads such as wind and snow in international projects.
ANSI/AISC 360-22 Specification for Structural Steel Buildings: General Requirements Reference for Steel Structure Design and Construction of Export Projects.
• ASTM E1592-05(2017) Standard Test Method for Structural Performance of Sheet Metal Roof and Siding Systems by Uniform Static Air Pressure Difference: Communication reference for testing the static pressure resistance of metal roof/wall panels under uniform distribution.
• ISO 12944-1:2017 Paints and varnishes — Corrosion protection of steel structures by protective paint systems: Used as a reference for communication on anti-corrosion environment, design life, and coating system.
• EN 1090-2:2018+A1:2024 Execution of steel structures and aluminium structures — Technical requirements for steel structures: For communication and reference on technical requirements for steel structure manufacturing and installation in European projects.
Reminder: The final project must be based on the regulations of the project location, the technical conditions of the owner, the formal design documents, and the contractual agreements; This standard is used for professional expression and technical communication in copywriting, and does not replace project drawing review or third-party certification.
 EN
EN