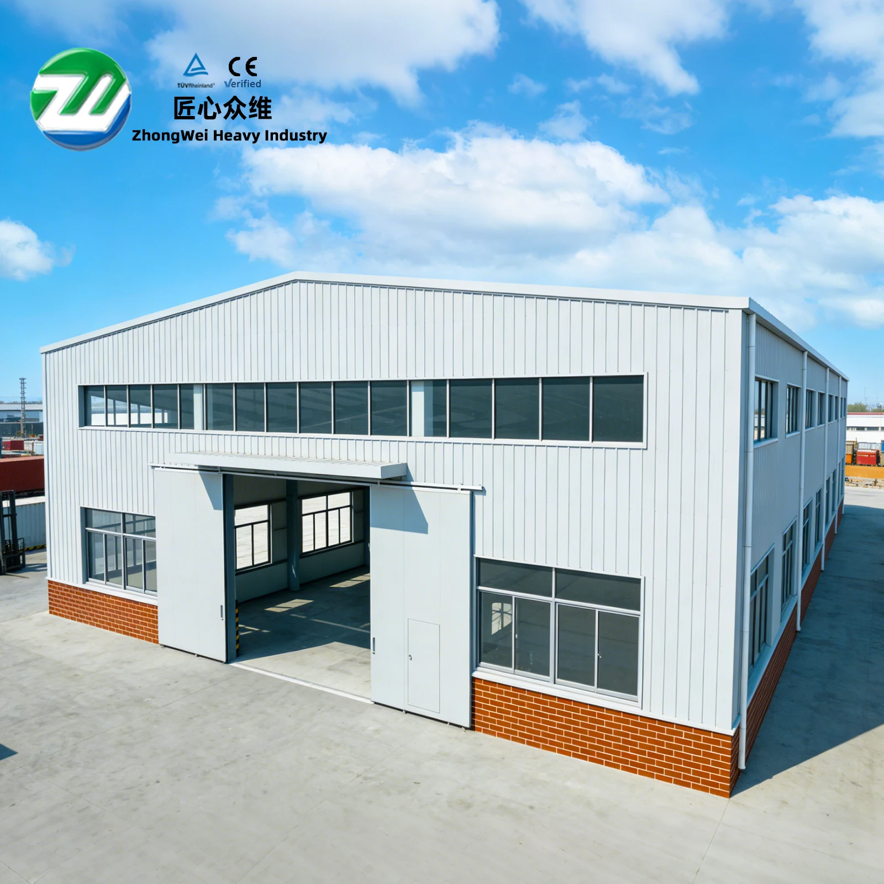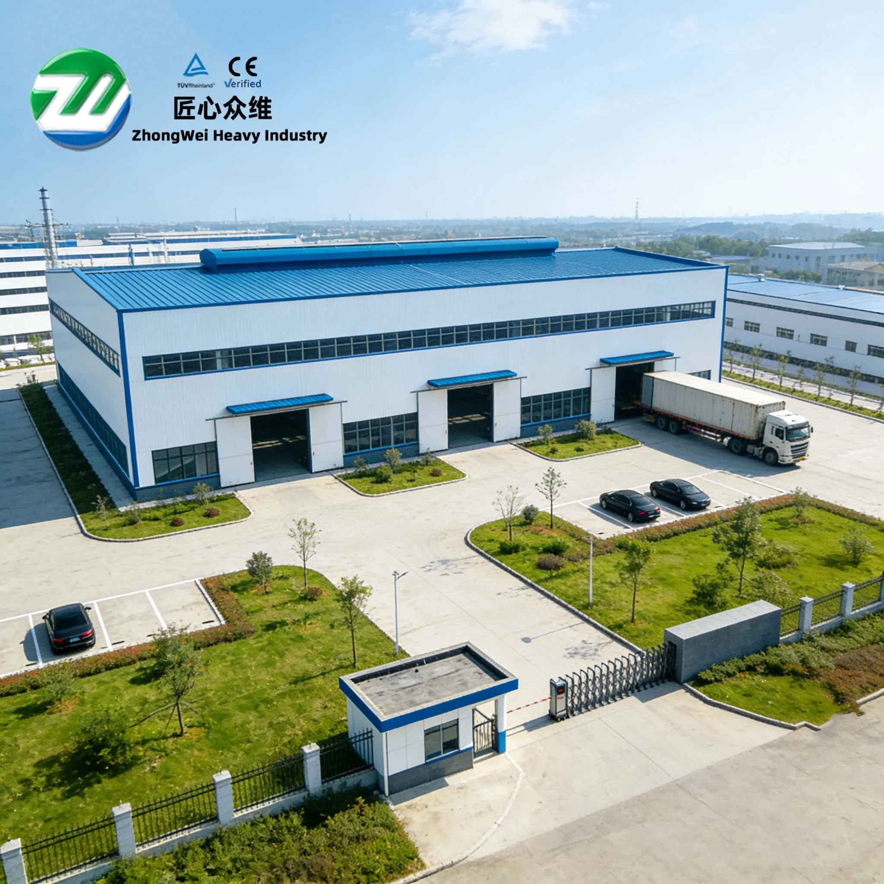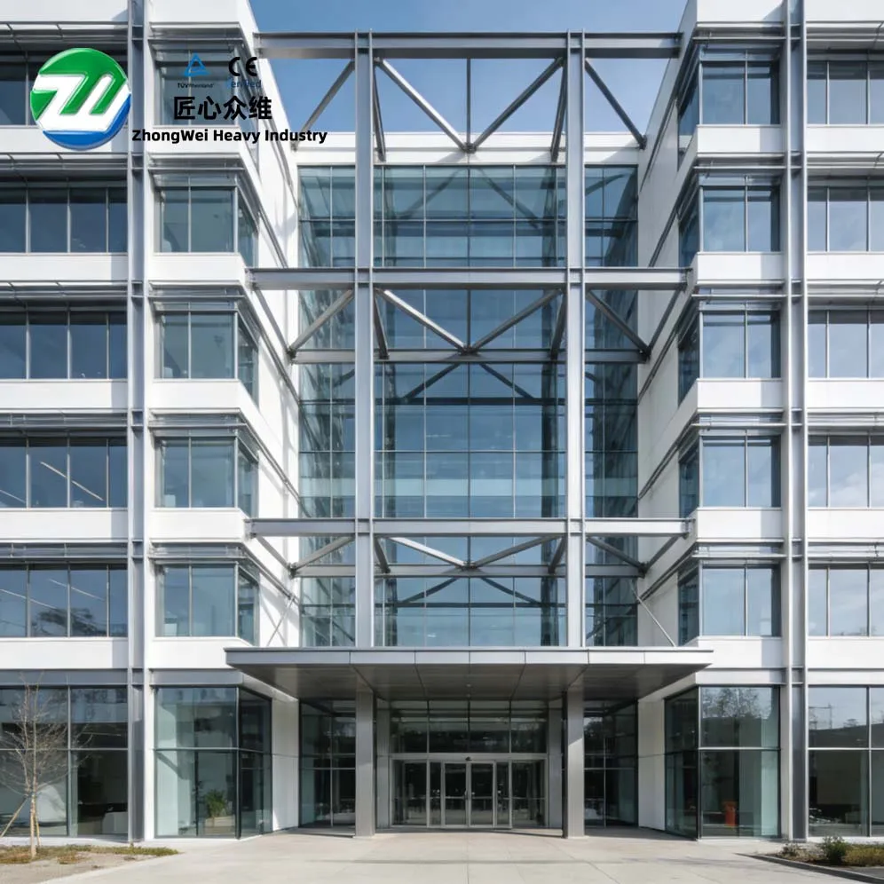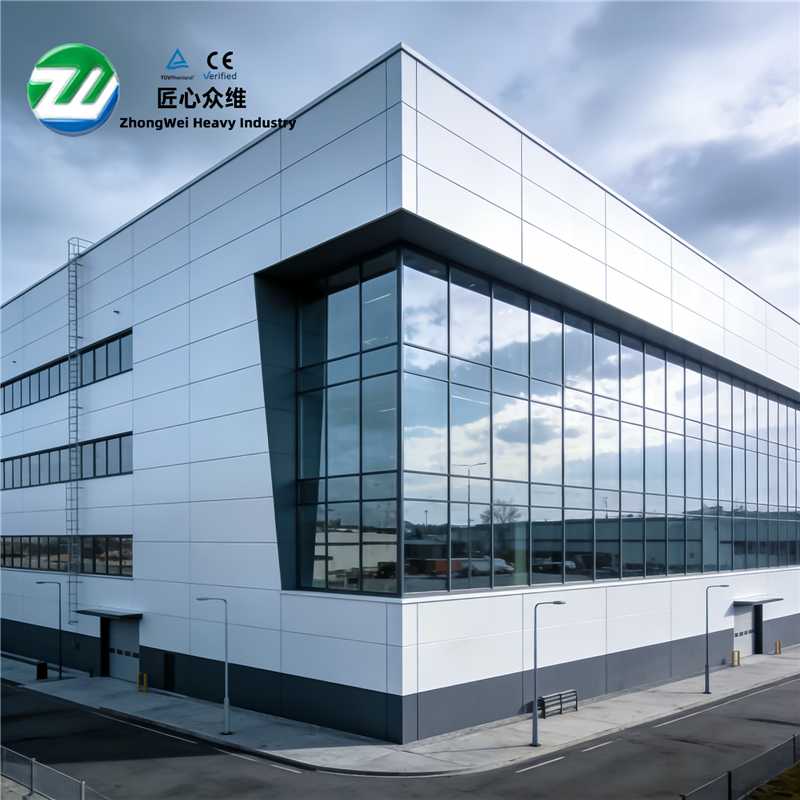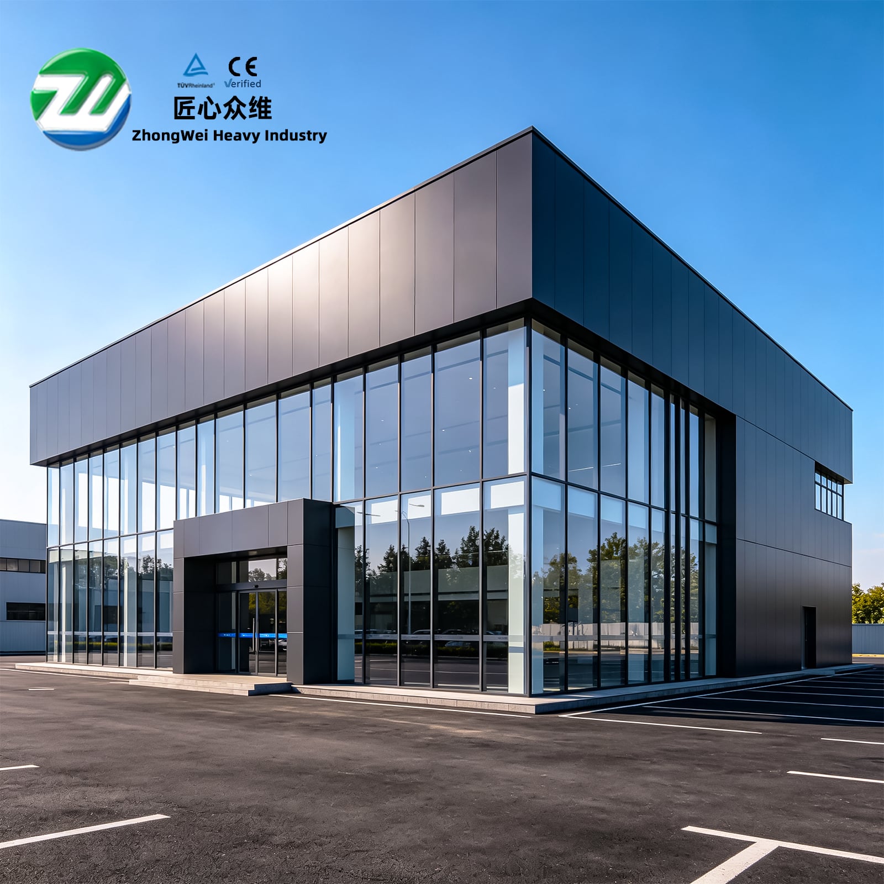
In global manufacturing, cross-border e-commerce, cold chain logistics, and bulk warehousing projects, steel structure warehouses and steel structure factories have evolved beyond being merely an alternative solution for "rapid construction." They have become long-term assets that require engineering management from design loads, component manufacturing, envelope energy efficiency, to on-site installation. When undertaking overseas steel structure warehouse, industrial factory, prefabricated steel structure building, metal envelope system, and export steel structure building projects, Shenyang Zhongwei Heavy Industry Steel Structure Engineering Co., Ltd. does not start with a quotation list. Instead, it begins with the actual operational scenarios of the building: how goods will be moved in and out, how forklifts and racks will be arranged, whether crane beams are required, whether large-span column-free spaces are needed, what are the local wind and snow loads, what are the seismic fortification requirements, what are the roof drainage and insulation fire protection levels, and whether the owner has future expansion needs.
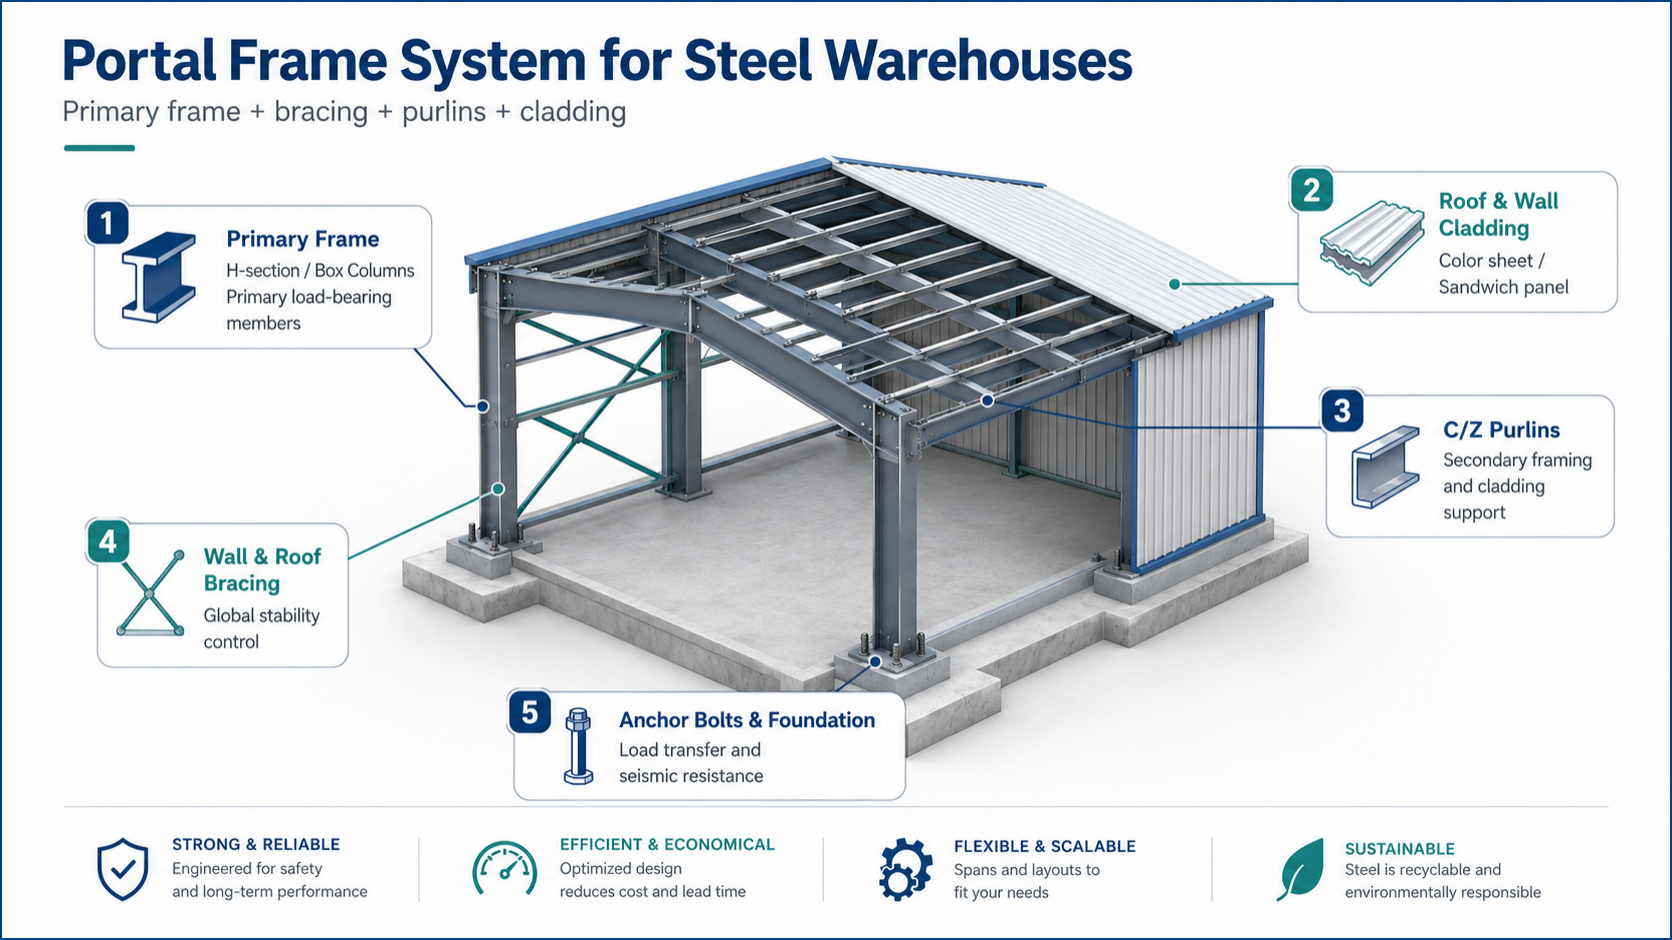
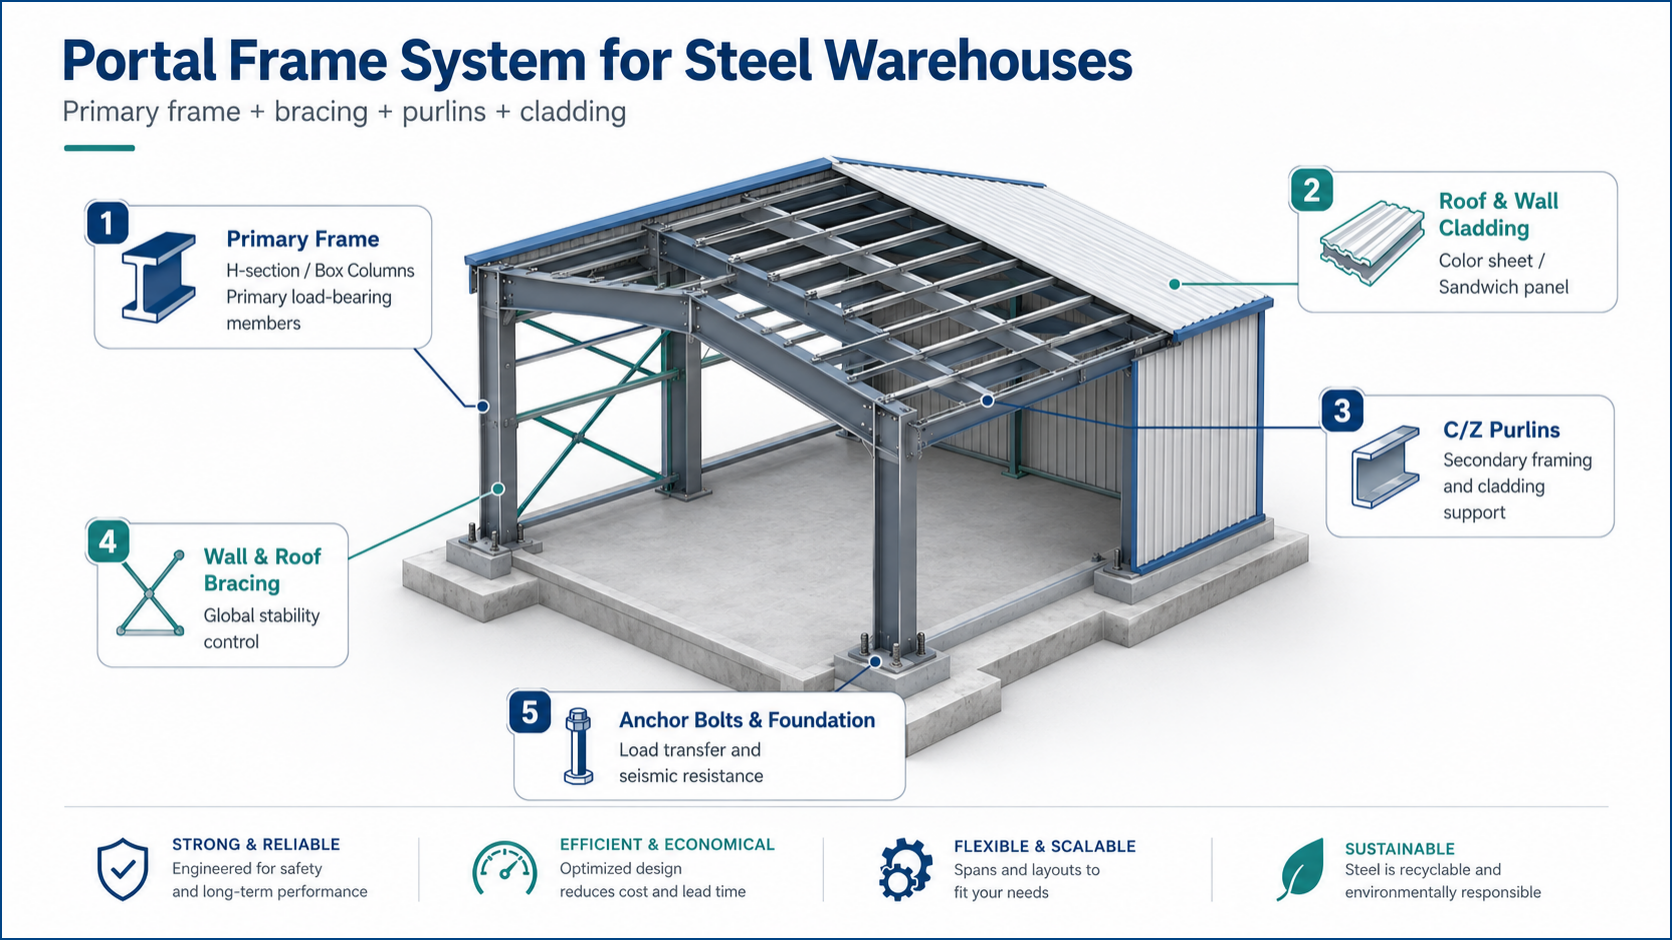
The core of a reliable steel structure warehouse is not simply to assemble H-beams, box-type columns, C/Z-type purlins, and color steel plates, but rather to ensure that the main steel frame, support system, roof and wall enclosures, connection nodes, and foundation anchor bolts work together. At the schematic design stage, Zhongwei Heavy Industry will conduct preliminary structural layout based on the usage function and specification system of the project location, clarifying column spacing, span, cornice height, roof slope, crane tonnage, wall openings, skylights, ventilators, gutters, and water drainage systems. For logistics warehouses, we focus on clear height, shelf aisles, unloading platforms, and fire zones; for manufacturing workshops, we focus on equipment loads, crane operations, production line routing, and maintenance access in the later stages; for agricultural sheds or light industrial plants, we balance cost, ventilation, insulation, and durability.
In the detailed design phase, Zhongwei Heavy Industry conducts structural review and joint detailing in accordance with applicable domestic and international standards for the project. For domestic projects and export projects based on Chinese specifications, we typically refer to requirements such as the General Code for Steel Structures (GB 55006-2021), the Standard for Steel Structure Design (GB 50017-2017), the Load Code for the Design of Building Structures (GB 50009-2012), the Code for Seismic Design of Buildings (GB 50011-2010), the Standard for Quality Acceptance of Steel Structure Engineering Construction (GB 50205-2020), and the Code for Welding of Steel Structures (GB 50661-2011). For projects targeting Europe, America, Australia, the Middle East, or other markets, we collaborate with the owner, drawing review agency, and local authorities to adopt standards such as Eurocode 3 EN 1993, EN 1090-2, ANSI/AISC 360-22, and ISO 12944 anti-corrosion coating systems for conversion and verification. Our principle is to first ensure safety, applicability, and durability, and then optimize steel consumption, processing difficulty, and transportation efficiency.
The manufacturing process determines whether steel structure buildings can be smoothly installed on site. Zhongwei Heavy Industry numbers components such as steel columns, steel beams, roof beams, crane beams, tie bars, supports, purlins, floor decks, and cladding panels in batches. It completes CNC cutting, assembly, welding, straightening, drilling, pre-assembly, and surface treatment according to the drawings. For commonly used structural steels such as Q235 and Q355, we establish traceability records in terms of material mobilization, dimensional verification, weld appearance, non-destructive testing of critical welds, bolt hole positions, friction surface treatment, and component identification. Welding is not just about "welding securely", but rather involves incorporating welding process evaluation, welding material management, welding sequence, deformation control, and inspection standards into a unified quality closed loop. For use environments with seaside conditions, high humidity, chemical exposure, or significant temperature differences, we select anti-corrosion solutions such as sandblasting for rust removal, primer, intermediate coat, topcoat, or hot-dip galvanizing based on the level of corrosive environment. We strive to maintain the stability of the structure throughout its service life.
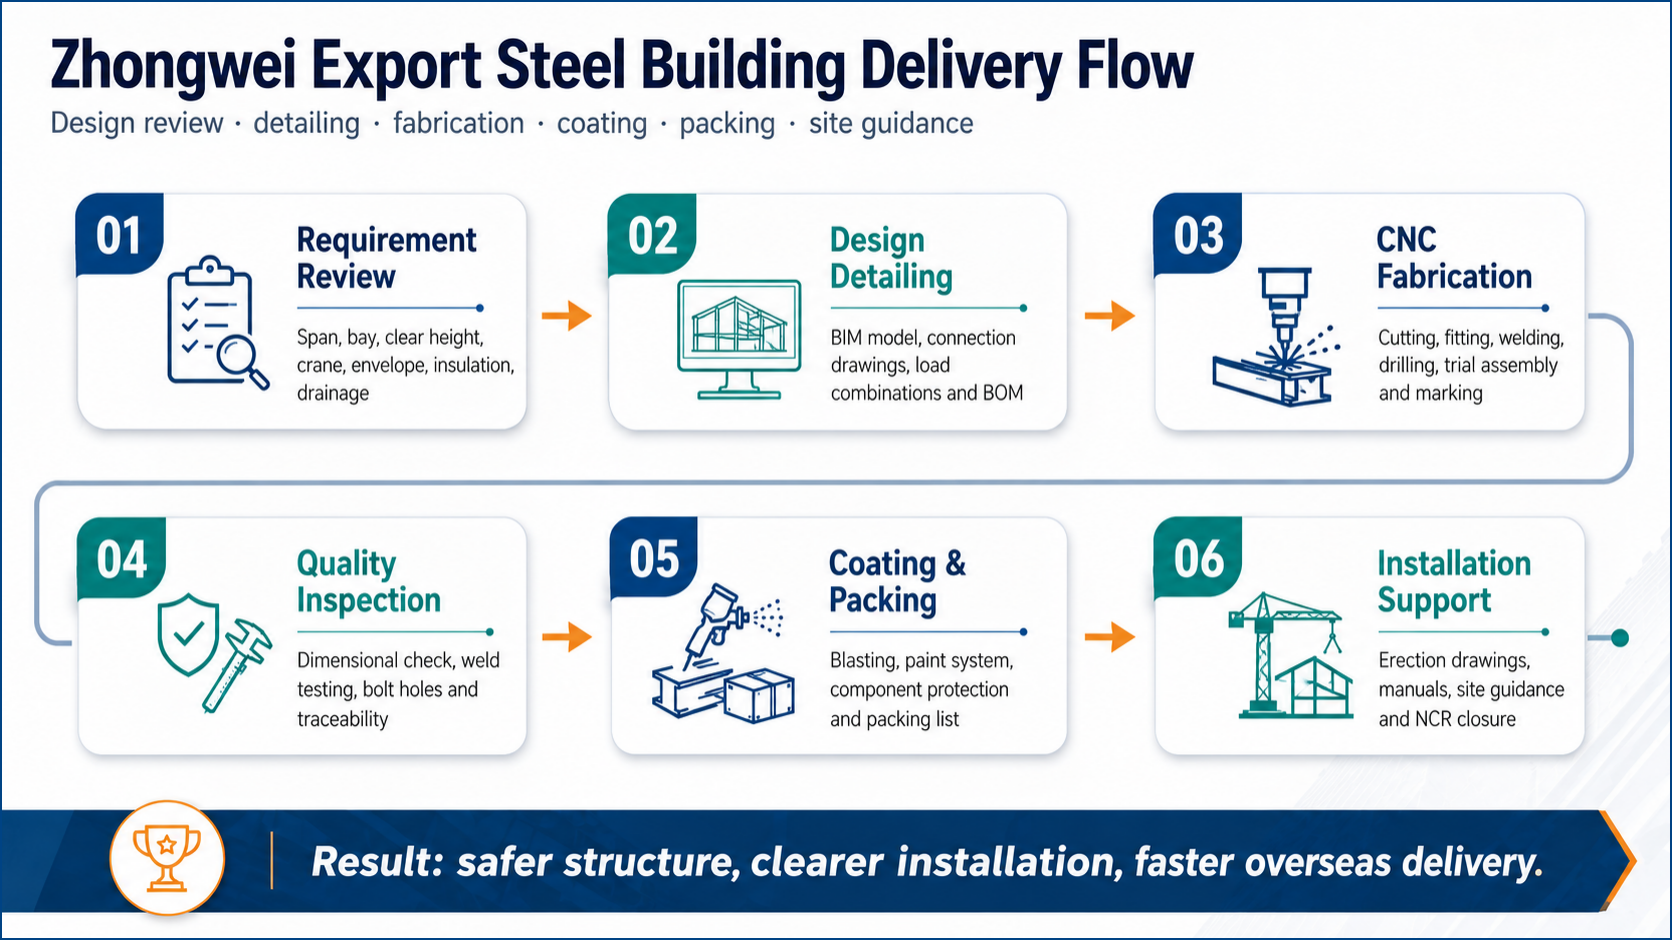
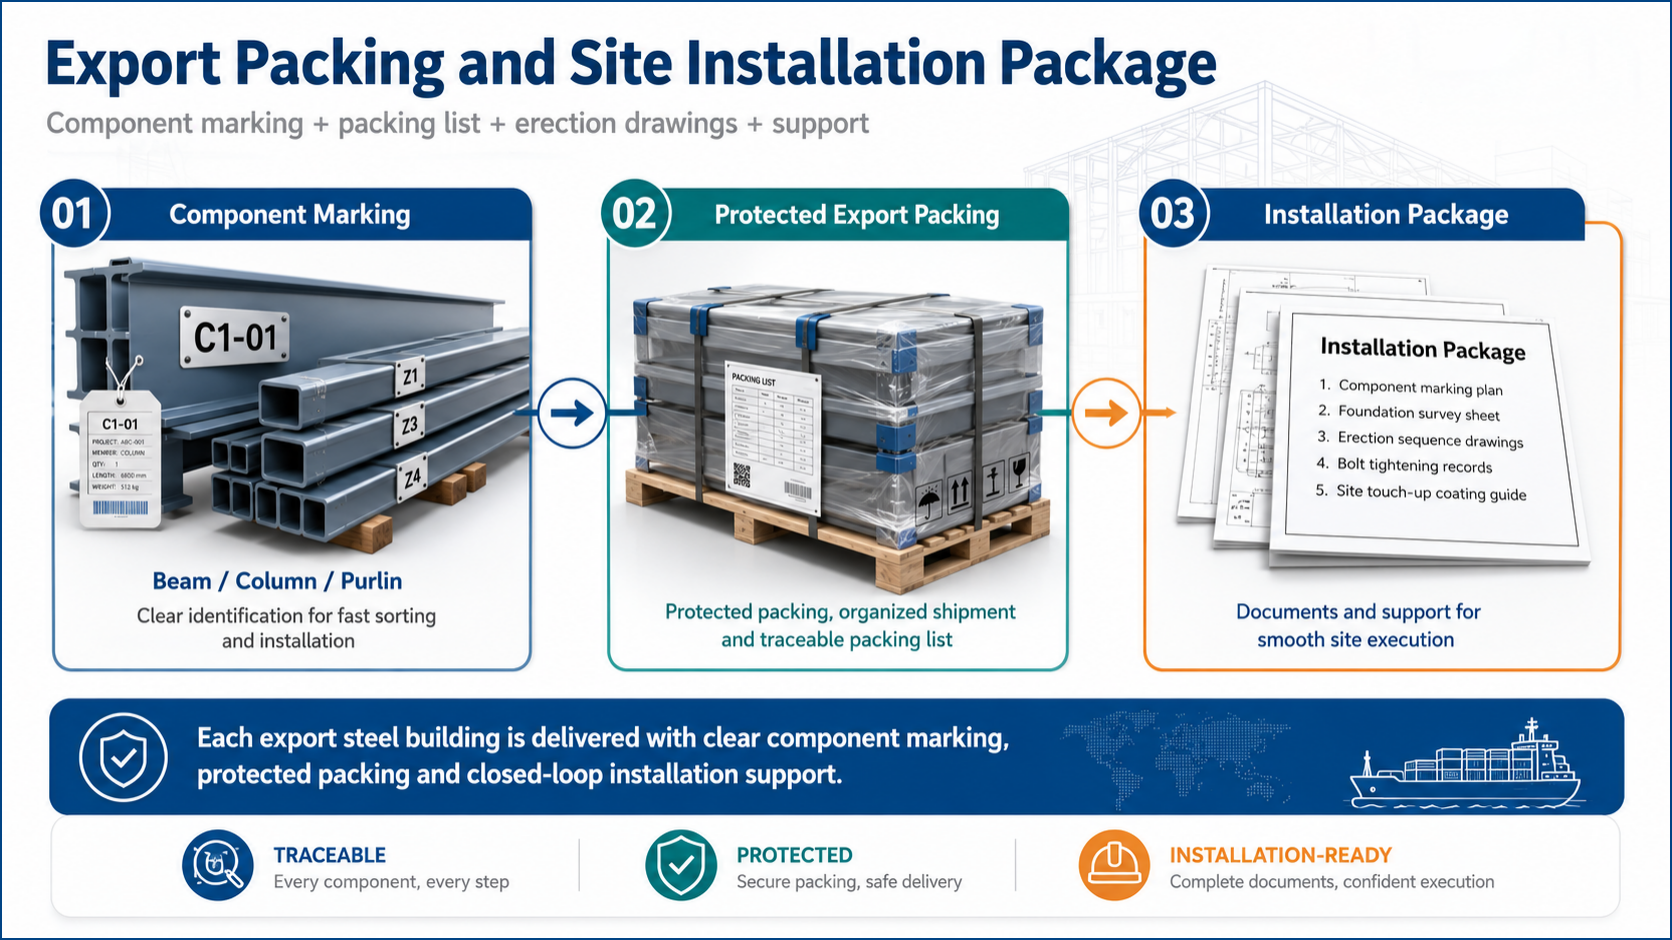
The advantage of steel structure warehouses stems from "factory prefabrication + on-site assembly", but the true efficiency lies in the early details. Zhongwei Heavy Industry will verify the component list, packaging method, packing sequence, and installation batch before shipment to avoid the issue of "components that are lifted first being pressed at the bottom of the box" on site. For overseas projects, we will provide component number drawings, general installation drawings, node details, bolt lists, roof and wall panel layouts, and necessary installation instructions along with the goods; if required by the project, video instructions or on-site technical guidance can also be provided. The purpose of this is to enable local construction teams to clearly understand the lifting sequence, temporary support, correction methods, final tightening of high-strength bolts, waterproof edge finishing, and on-site paint touch-up requirements, thereby reducing rework and waiting time.
In specific implementation, we will consider "manufacturability, transportability, and installability" in synchronization with structural calculations. For example, large-span steel structure warehouses often aim to reduce internal columns and increase the utilization rate of racks and forklift aisles, but the larger the span, the more necessary it is to rebalance the roof beam section, node plate thickness, purlin arrangement, and support stiffness; steel structure factories with cranes not only need to consider the bearing capacity of crane beams, but also braking loads, track installation deviations, column bracing, and longitudinal stability of the factory building; when using rock wool sandwich panels or glass wool roll felt, fire prevention, insulation, condensed water, and roof panel fixing methods must be addressed simultaneously. Zhongwei Heavy Industry will not leave these issues to be solved on-site temporarily, but will solidify them in advance in detailed drawings, material lists, processing techniques, and installation documents.
The enclosure system is also crucial for the long-term operation of steel structure warehouses. Many overseas projects initially focus only on the tonnage of the main steel frame, neglecting factors such as roof slope, lap length, gutter capacity, flashing trim, thermal expansion and contraction of skylight panels, and wind-resistant connections of wall panels. Our approach is to design the enclosure system as a part of building performance: based on local rainfall, snow accumulation, wind pressure, temperature differences, and indoor usage requirements, we select appropriate roof panel types, wall panel types, insulation layer thicknesses, purlin spacing, screw layouts, and sealing materials. For warehouses or workshops that require better temperature control, we also advise the owners to determine the door and window types, ventilation and air exchange, fire separation, and anti-condensation plans in advance to avoid repeated renovations after completion.
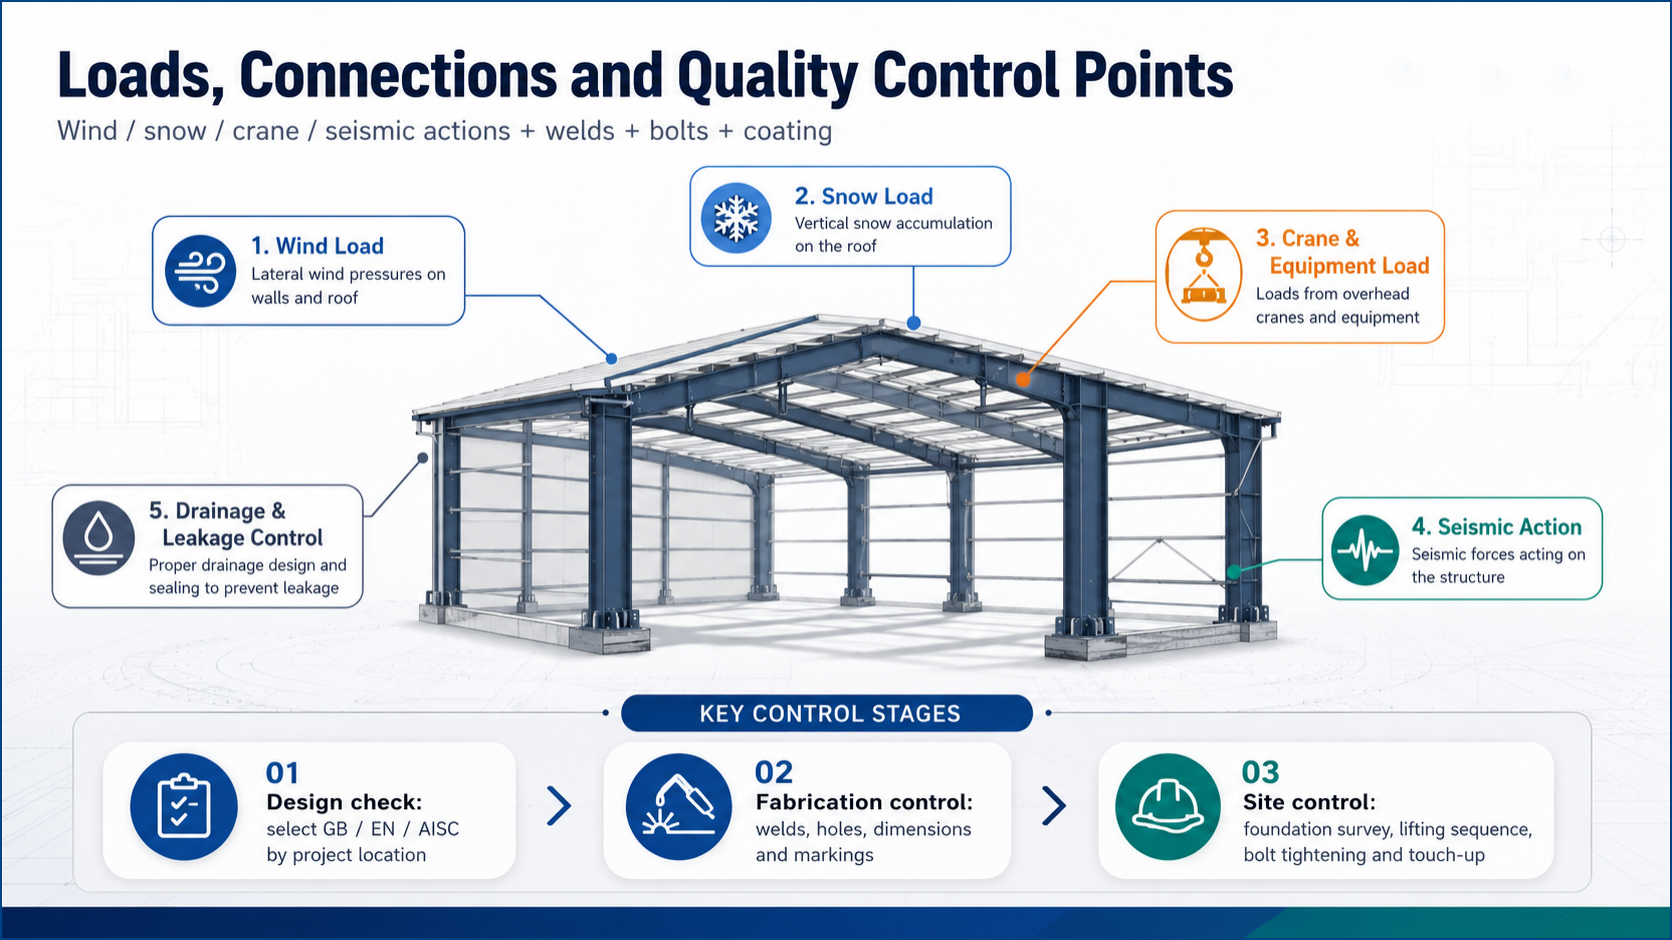
The foundation interface is also a common risk point in export steel structure projects. Since overseas projects are usually constructed by local civil engineering units, Zhongwei Heavy Industry will specify the column base reaction force, anchor bolt layout, embedded part dimensions, foundation top elevation, and re-measurement requirements in the delivery documents. Before installation, it is recommended that the owner complete the inspection of axis, elevation, and bolt deviations before arranging for the lifting of steel columns. For any deviations found on site, we will provide executable rectification suggestions through technical communication, rather than simply requiring the construction party to "construct according to the drawings". This proactive communication can reduce lifting waiting time, hole position rework, and installation errors on roofs and walls.
From the perspective of the owner, a high-value steel structure factory building should possess five characteristics simultaneously: First, it should be spatially available, striving to achieve higher storage efficiency through large-span portal frames or optimized column grids; second, it should be structurally reliable, capable of withstanding the combined loads of wind, snow, earthquakes, cranes, and equipment; third, it should have durable enclosures, with roof and wall systems that combine waterproofing, insulation, fire prevention, lighting, and ventilation; fourth, it should ensure controllable delivery, with consistent information on design, processing, logistics, and installation; fifth, it should be maintainable in the later stages, with clear and traceable component numbers, painting records, node practices, and conditions for modification and expansion. Zhongwei Heavy Industry implements every steel structure warehouse and industrial factory building project according to these requirements, rather than merely providing a batch of steel components.
When clients plan to construct steel structure logistics warehouses, cross-border e-commerce warehouses, production workshops, mechanical processing plants, cold storage supporting facilities, agricultural storage buildings, or new material industrial park plants, we recommend providing information such as the project location, building dimensions, usage, crane requirements, preference for enclosure materials, local wind, snow, and earthquake parameters, whether insulation and fire protection are needed, on-site roads, and container unloading conditions during the inquiry stage. The more complete the information, the more accurate the steel structure design, bill of quantities, manufacturing cycle, packing plan, and installation plan will be. For overseas owners, this not only affects the procurement price but also impacts approval, transportation, installation, and long-term operational costs.
Standard |
Notes |
GB 55006-2021 |
"General Code for Steel Structures": Basic requirements for the quality, safety, energy efficiency, environmental protection, and green development of steel structure projects. |
GB 50017-2017 |
"Steel Structure Design Standard": Design of steel structural components, connections, stability, and load-bearing capacity. |
GB 50009-2012 |
"Load Code for the Design of Building Structures": Values for wind load, snow load, live load, and other actions. |
GB 50011-2010 |
"Code for Seismic Design of Buildings": Requirements for Seismic Fortification and Construction of Buildings. |
GB 50205-2020 |
"Standard for Construction Quality Acceptance of Steel Structure Engineering": steel structure fabrication, installation, and acceptance. |
GB 50661-2011 |
"Structural Welding Code for Steel Structures": Welding Design, Process, Quality Control, and Inspection. |
GB 50018-2002 |
"Technical Code for Cold-Formed Thin-Wall Steel Structures": Design related to cold-formed components such as C/Z-shaped purlins. |
EN 1993 / Eurocode 3 |
European Steel Structure Design Code, used for steel structure buildings and civil engineering design. |
EN 1090-2:2018+A1:2024 |
Technical requirements for steel structure fabrication and construction in Europe. |
ANSI/AISC 360-22 |
General Technical Requirements for Design and Construction of Steel Structure Buildings in the United States. |
ISO 12944 |
The anti-corrosion coating system for steel structures is suitable for coating design in various corrosive environments. |
ISO 9001:2015 |
Quality management system requirements, used for process management, customer requirements, and continuous improvement. |
 EN
EN