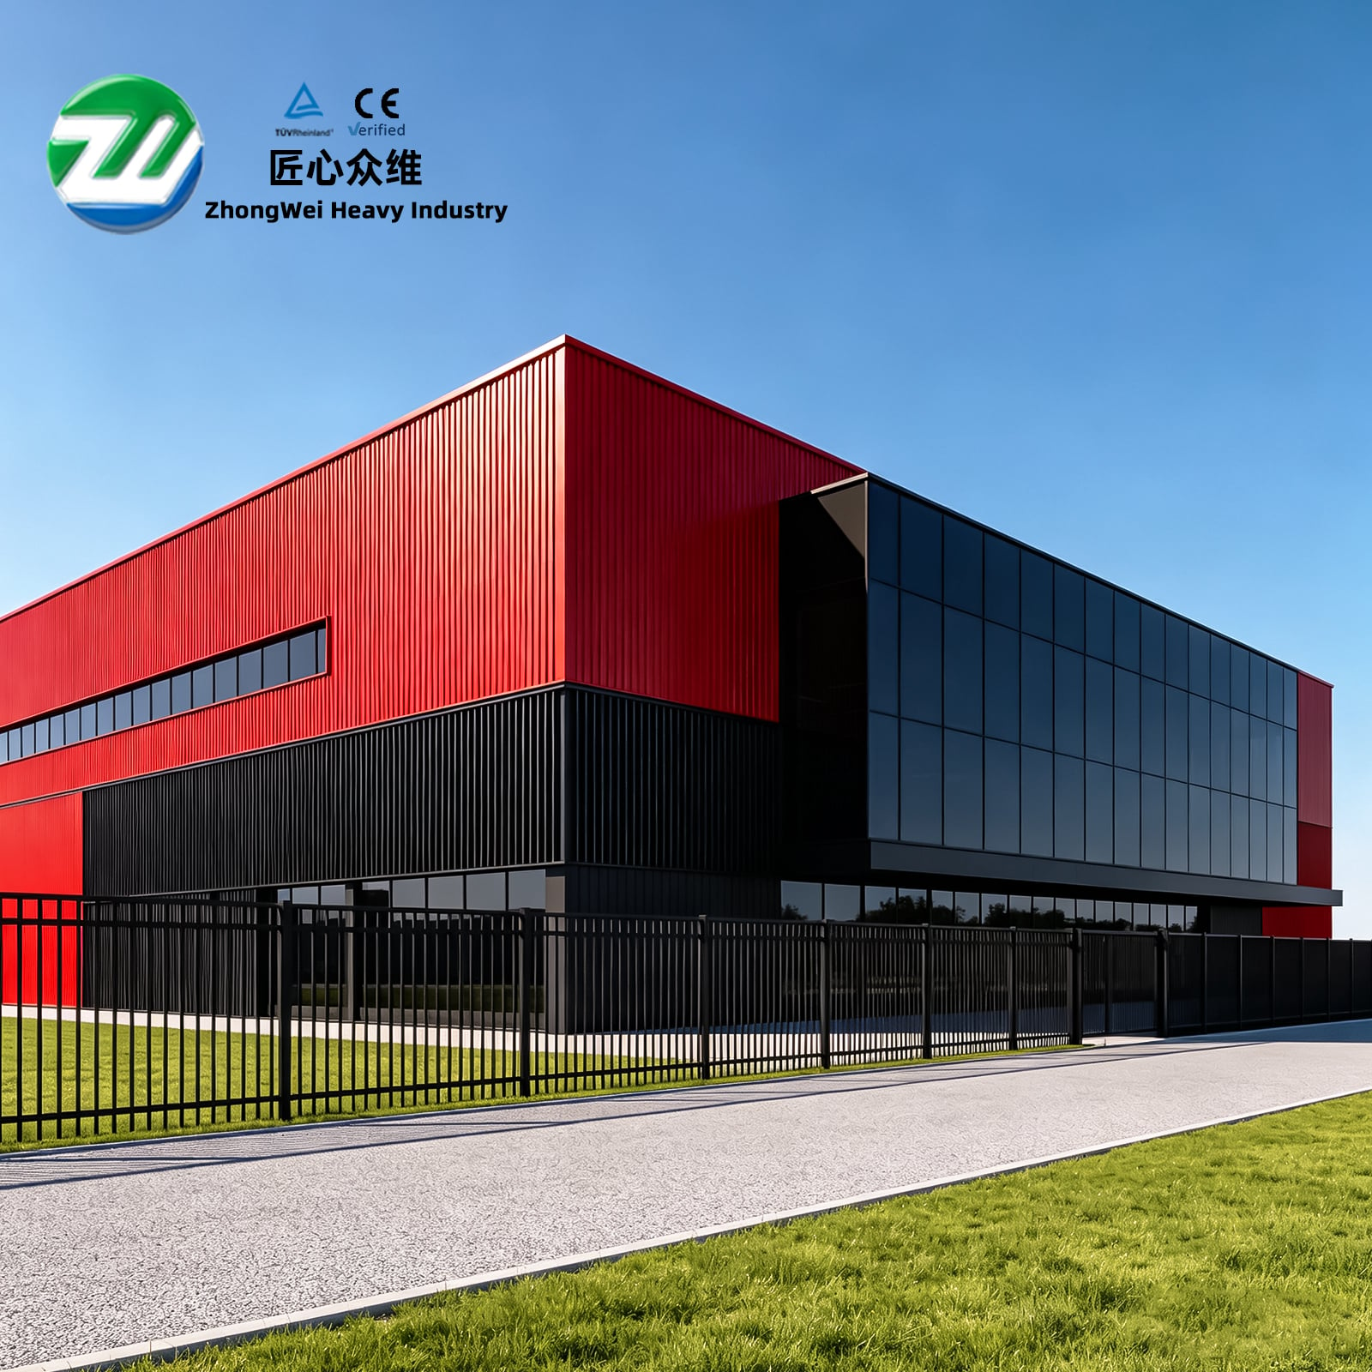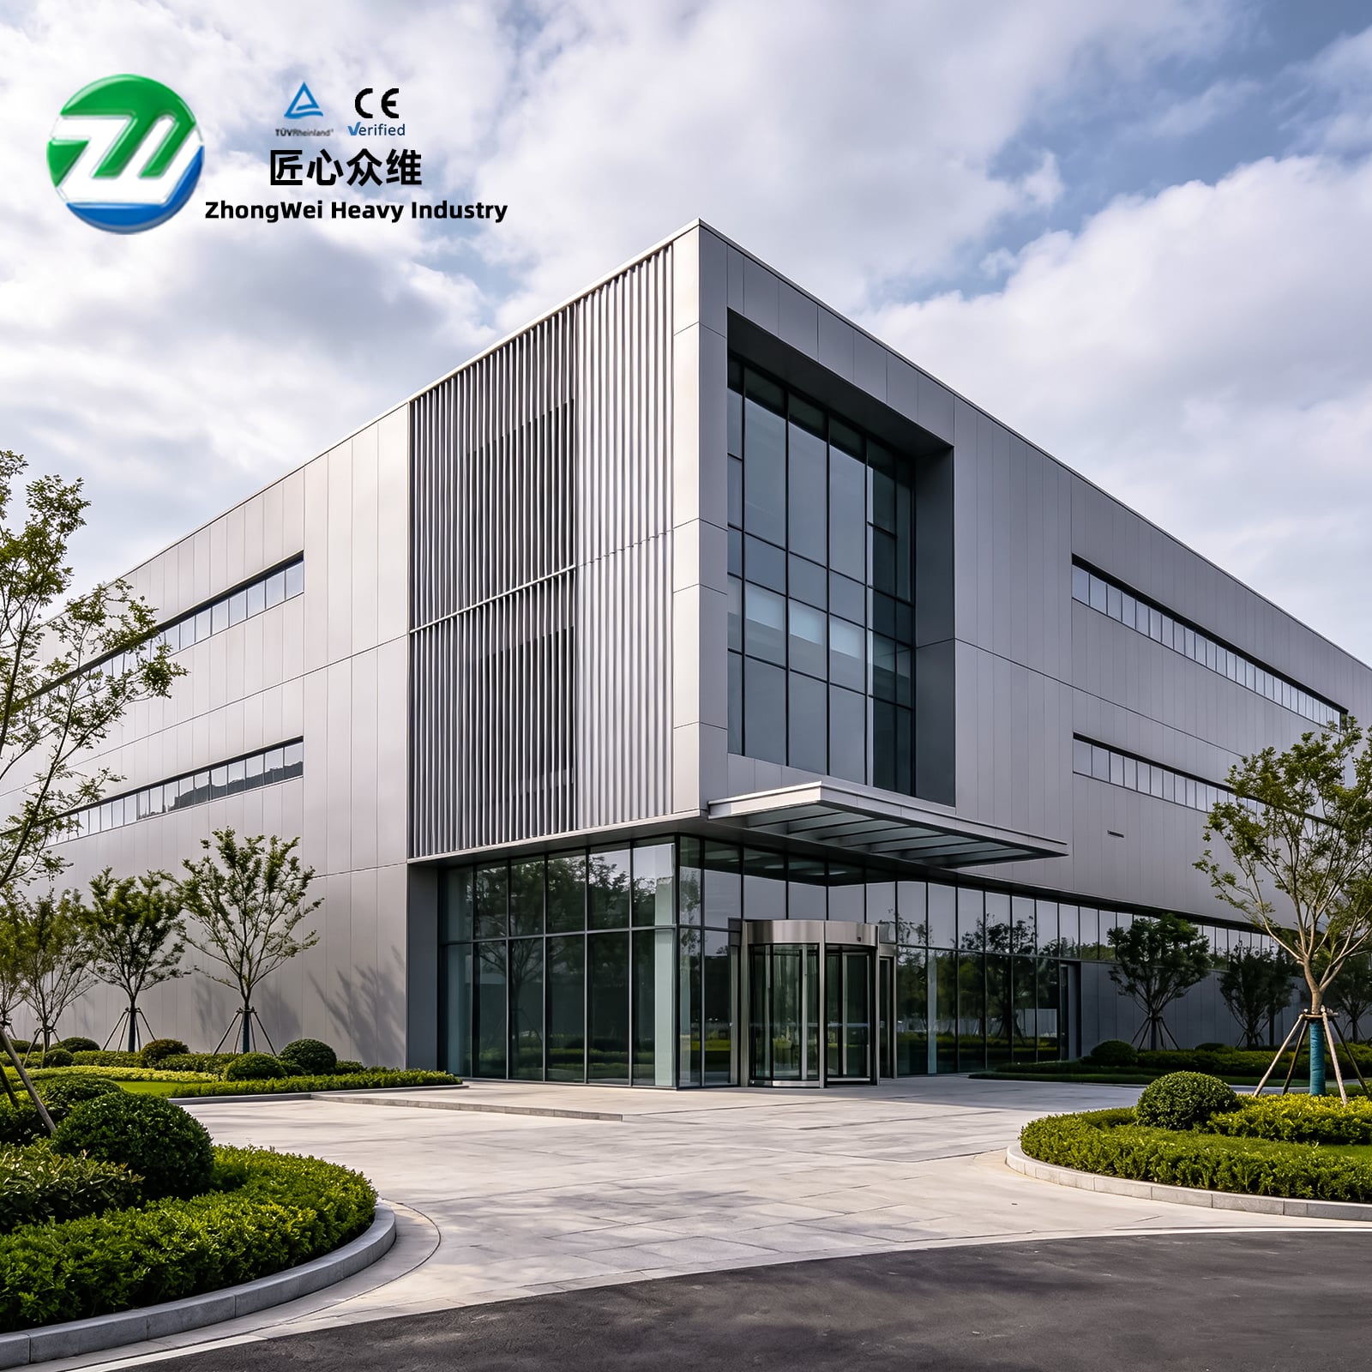
When many overseas buyers source a steel structure warehouse or steel structure workshop, their first comparison is usually span, steel tonnage, lead time, and unit price. However, for an industrial building that will be put into real operation, long-term stability is often determined not by the weight of any single beam or column, but by whether the load path, connection detailing, fabrication accuracy, erection tolerances, and building envelope form a coordinated closed-loop system. This is especially important for high-bay warehouses, crane workshops, logistics distribution centers, cold-storage buildings, agricultural storage facilities, and equipment-maintenance workshops. The interaction among column bases, beam-to-column connections, bracing systems, purlins and girts, and roof and wall panels directly affects wind and seismic resistance, drainage, corrosion protection, and long-term maintenance. In steel warehouses, steel workshops, and prefabricated steel building projects, Shenyang Zhongwei Heavy Industry Steel Structure Engineering Co., Ltd. treats custom columns and complex connections as a system-engineering task rather than simply a cutting and welding operation.
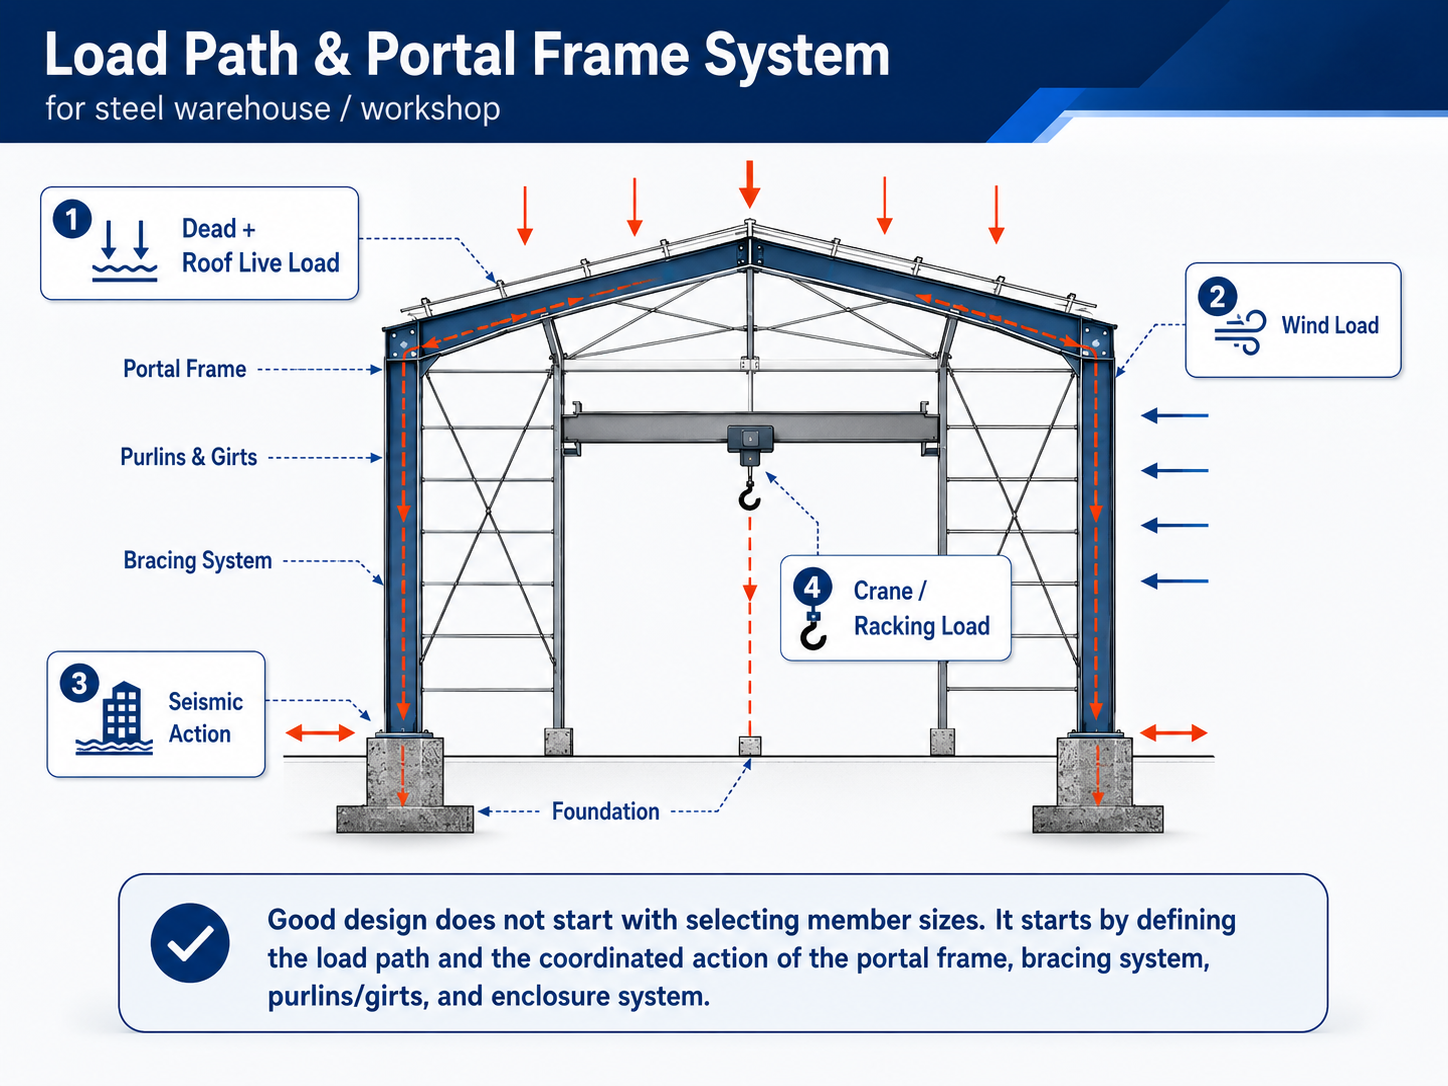
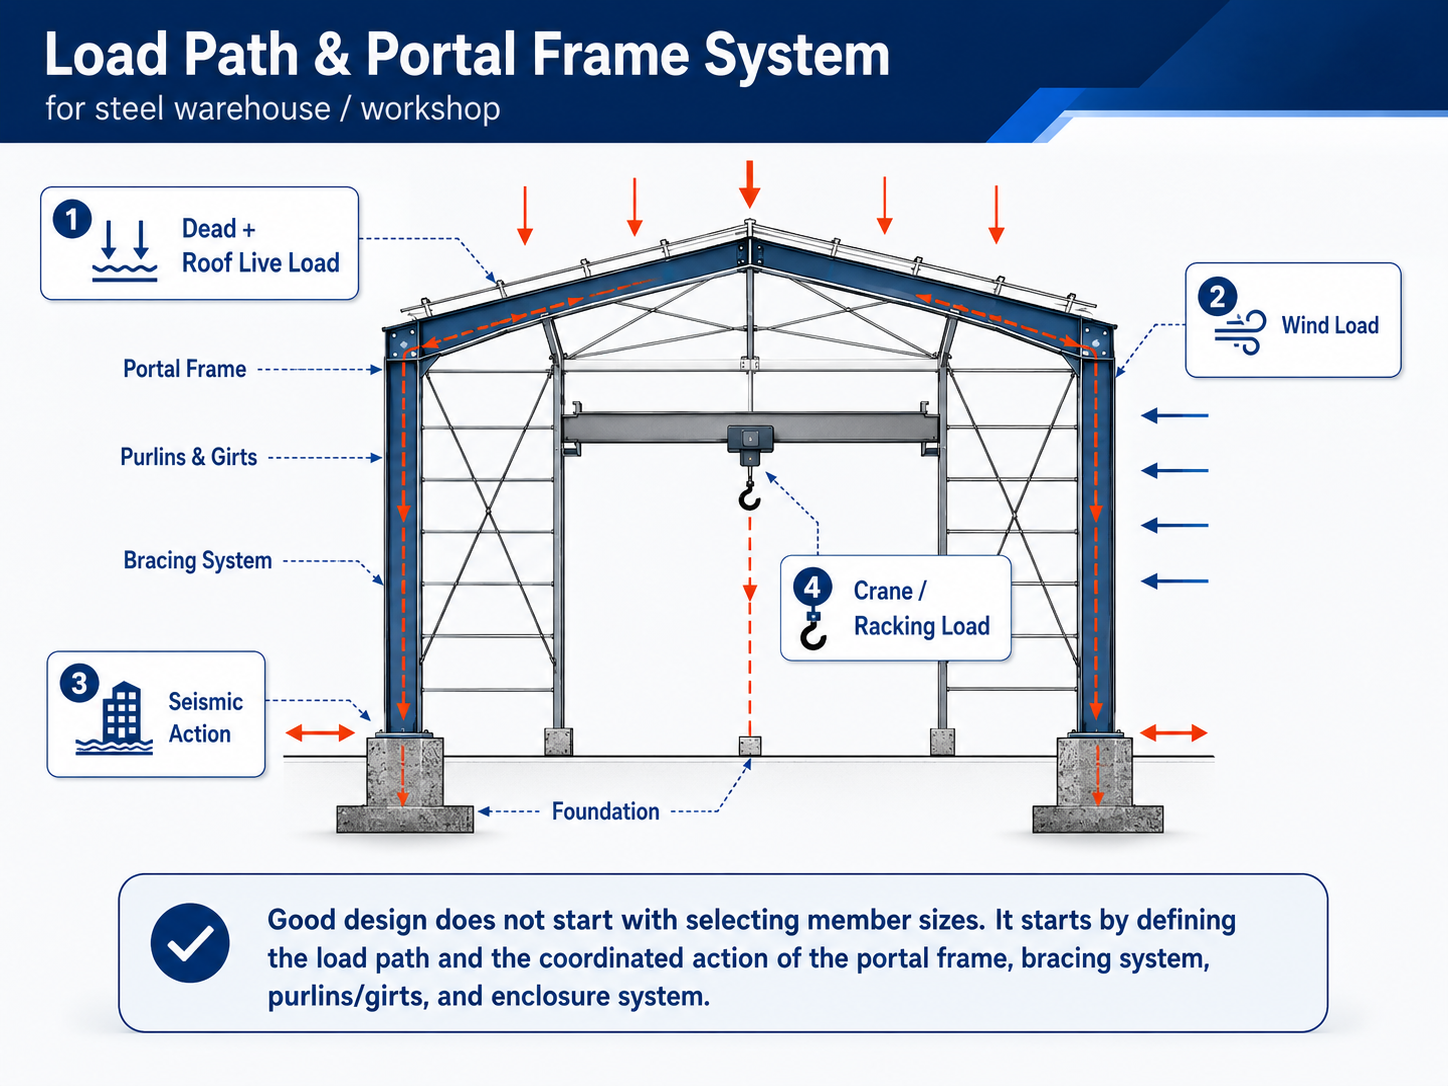
Professional design of a steel warehouse or workshop should not begin with a section that merely "looks stronger." It should begin with load transfer. Roof dead loads, live loads, wind loads, snow loads, crane loads, concentrated rack loads, seismic actions, and temperature effects must be transferred continuously through the roof panels, purlins, roof beams or rafters, columns, bracing, column bases, and foundations. Projects in China are generally based on GB 50009, Load Code for the Design of Building Structures; GB 50011, Code for Seismic Design of Buildings; and GB 50017, Standard for Design of Steel Structures. Projects for the United States, Europe, or other markets must also comply with ANSI/AISC 360, Eurocode 3 (EN 1993), EN 1090, and the requirements of the local review and approval authority. During the early project stage, Zhongwei converts the client's intended use, local wind speed, snow load, seismic requirements, crane capacity, door-opening locations, envelope panel type, and future expansion needs into reviewable structural design inputs. This prevents a late-stage reinforcement change at one connection from affecting an entire system of members.
At this stage, a custom column is not automatically the answer. For a conventional light-duty warehouse, a portal frame made from hot-rolled or welded H-sections may already be sufficient. At the corners of large openings, equipment platforms, crane-beam supports, mezzanine floors, or areas where beams frame in from several directions, built-up columns, box columns, cruciform columns, or reinforced connection plates may be more appropriate. Zhongwei first verifies the load path through structural calculations and a detailed BIM model, and only then determines whether a special section is necessary. Complexity is not added merely to demonstrate fabrication capability or to increase cost without engineering value.
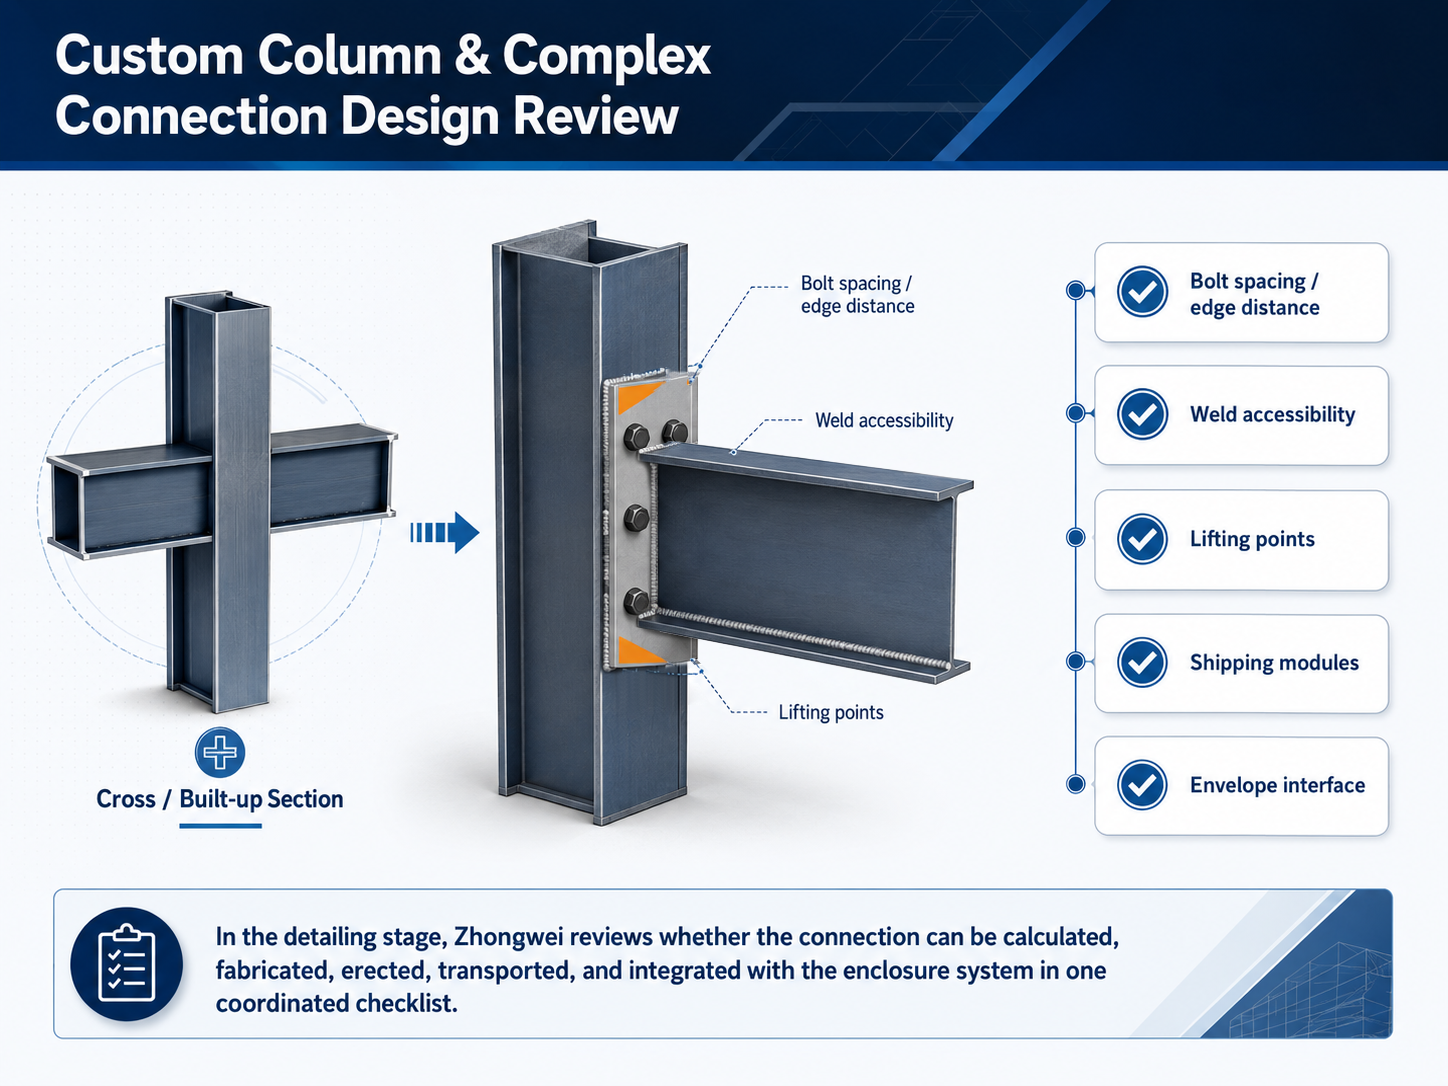
The greatest risk associated with custom columns and complex beam-to-column connections is usually not whether they can be shown on design drawings, but whether they can be reproduced consistently in the factory and erected reliably on site. A connection may satisfy strength requirements, yet still cause hole enlargement, plate cutting, temporary site welding, or delays while replacement parts are produced if the design does not consider weld accessibility, bolt-wrench clearance, member turning, lifting points, shipping splits, envelope trims, and field verification. Rework is far more expensive on an export steel structure project than on a domestic project because it affects ocean-shipping schedules, erection crews, crane rental, and the owner's production start date at the same time.
For this reason, Zhongwei divides connection detailing into a practical inspection checklist. First, confirm that beam-to-column connections provide proper high-strength bolt arrangement, edge distance, clear spacing, and erection access. Second, verify that the weld type is compatible with plate thickness, groove preparation, welding position, and inspection requirements. Third, ensure that anchor bolts, base plates, stiffeners, and secondary grouting can be positioned and installed accurately. Fourth, check that purlins, girts, tie rods, knee braces, door jamb columns, and canopy members do not clash with the primary structure. Fifth, confirm that roof sandwich panels, wall panels, skylights, ventilators, gutters, and flashings can be closed and weather-sealed smoothly after the main structure is erected. In this way, structural detailing is no longer just the process of adding more lines to drawings; it becomes an executable risk-control checklist for both the factory and the erection site.
Factory fabrication of a steel warehouse or workshop may appear to be a simple sequence of cutting, fitting, welding, painting, and shipping. In reality, project quality depends on the records and closed-loop control between every operation. Zhongwei establishes member traceability from the time materials enter the factory. Steel plates, structural sections, bolts, welding consumables, and coatings are matched with material certificates, heat numbers, or inspection records. CNC cutting controls hole locations, bevels, and part identification. Assembly jigs and temporary restraints are used to limit twisting and distortion. Welding sequence, heat input, interpass temperature, and distortion release are controlled according to plate thickness, welding process, and connection classification.
For cruciform columns, box columns, crane-beam brackets, and large-span beam-to-column connections, controlling welding distortion is more important than simply depositing more weld metal. Excessive welding can create residual stress and dimensional deviation, which may make field fit-up more difficult. In accordance with GB 50205, Standard for Acceptance of Construction Quality of Steel Structures; GB 50661, Code for Welding of Steel Structures; EN 1090; AWS D1.1; or the applicable project standard, critical welds should receive visual inspection, ultrasonic testing, magnetic-particle testing, or other nondestructive examination according to their design classification. High-strength bolted connections require control of friction-surface preparation, hole tolerance, final tightening, and sampling records. Before shipment, Zhongwei checks the dimensions and identification of critical members and carries out trial assembly where necessary, so that the material arriving at an overseas site is not a loose collection of steel pieces but an organized building kit that can be erected in sequence.
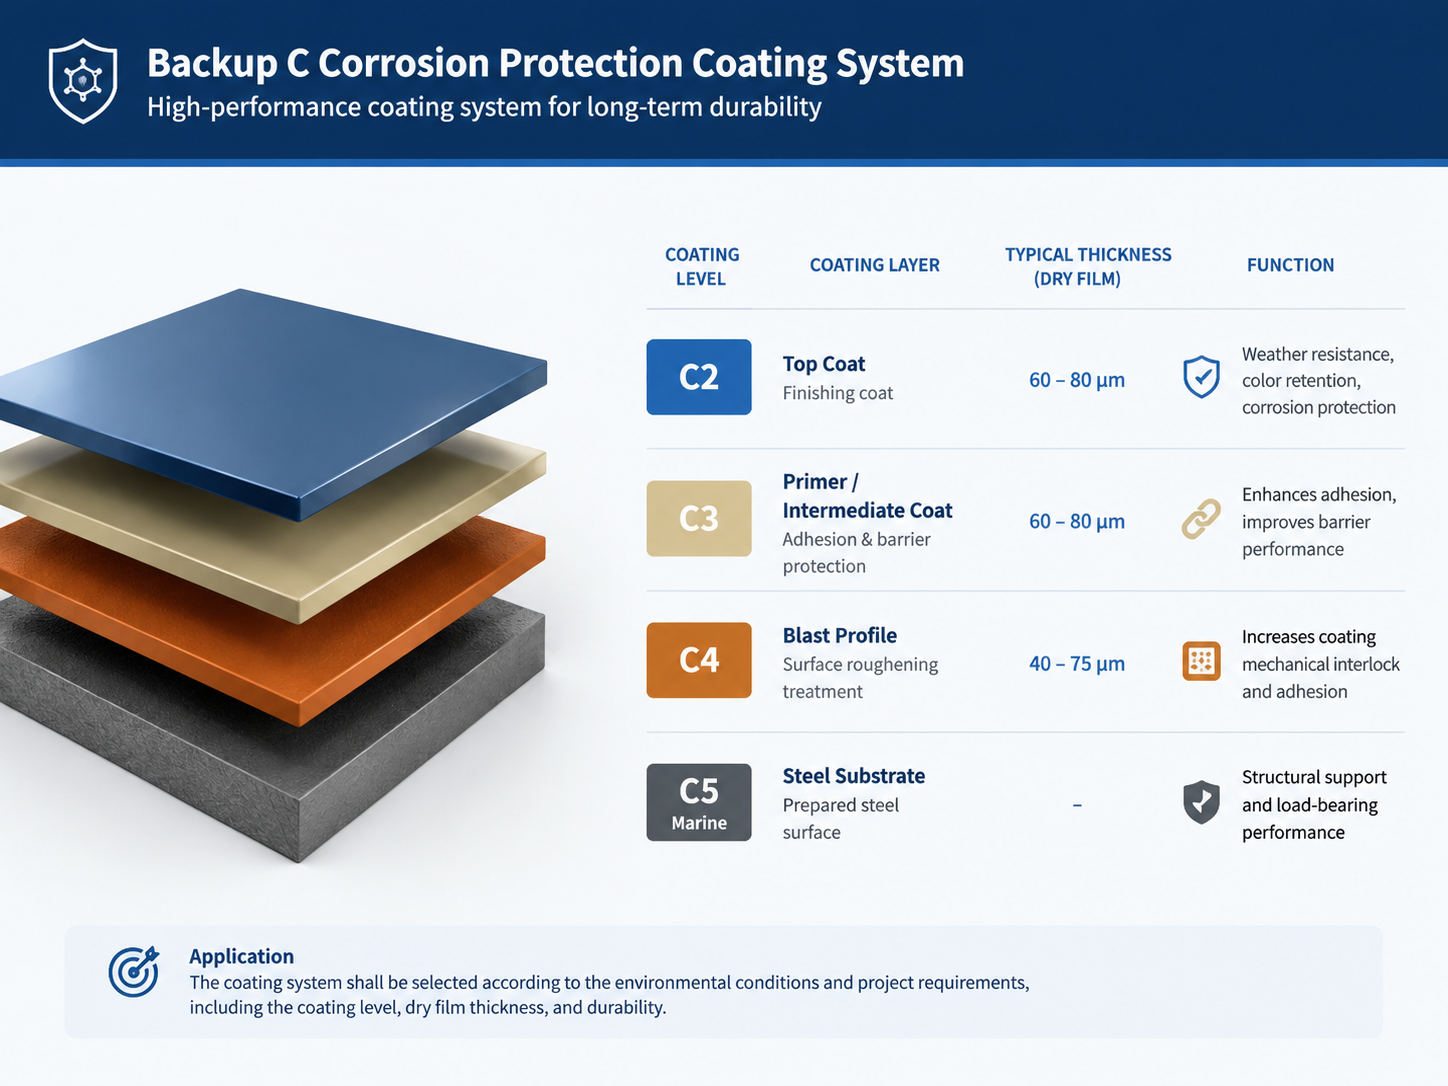
Many buyers write only "painted" or "galvanized" in an inquiry, but these words do not fully define the required corrosion protection. Coastal ports, mining areas, chemical parks, livestock buildings, ordinary inland warehouses, and cold-storage facilities have different corrosivity categories. Their coating systems, surface-preparation grades, dry-film thicknesses, and maintenance intervals should therefore be different. ISO 12944 provides an environmental classification framework and guidance for selecting protective paint systems for steel structures. During quotation and technical clarification, Zhongwei recommends that the client specify the project location, proximity to the sea, exposure to chemical media, humidity level, and whether hot-dip galvanizing or a multi-coat paint system is required. These requirements should be written into the technical attachment rather than summarized by the single word "painted."
The building envelope must also be coordinated with structural connections. Single-skin profiled steel sheets are economical and quick to install, but they provide limited thermal performance and interior appearance. A double-skin system with glass wool or rock wool balances cost and insulation performance, although purlins may remain visible from inside depending on the system configuration. Sandwich panels provide better integrity and appearance and are well suited to warehouses and workshops with requirements for temperature control, cleanliness, or facade quality. For e-commerce warehouses, food-storage buildings, cold-chain facilities, machining workshops, or display-oriented factories, roof slope, gutter drainage, ridge ventilation, skylights, fire compartmentation, and the arrangement of doors and windows should all be coordinated during primary-structure detailing.
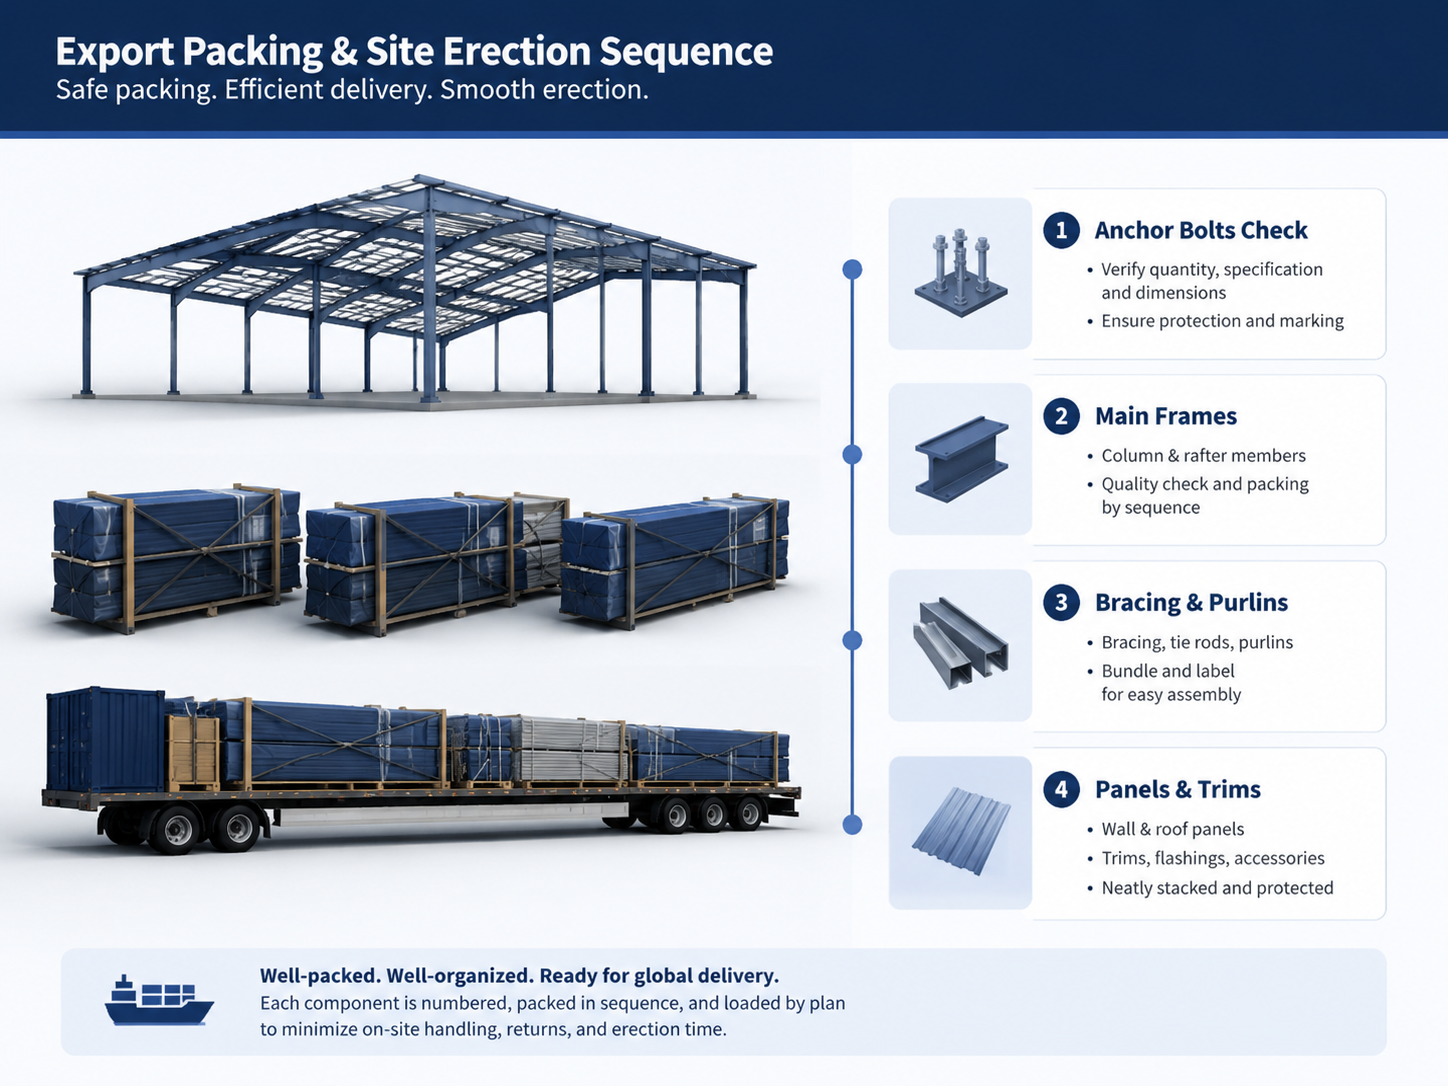
The main advantage of an export steel building is prefabrication. However, prefabrication is only truly achieved when the erection team does not need to determine again where each member belongs, what should be installed first, or how a mismatched hole should be handled. For steel warehouse and workshop export projects, Zhongwei coordinates member marks, packing lists, erection sequence, bolt packages, touch-up coating materials, roof and wall panel layouts, and connection details with the shipping documents. For an erection crew, clear member identification and 3D erection instructions are often more useful than a very thick set of drawings that is difficult to interpret.
A typical site-erection sequence is: anchor-bolt verification, column-base positioning, erection of the first portal frame, temporary bracing, erection of successive frames, installation of roof bracing, installation of purlins and girts, installation of envelope panels, and completion of trims and flashings. The plumbness, grid alignment, and temporary stability of the first and second frames establish the accuracy of all subsequent work. When complex connections have already been trial-assembled and their hole positions verified in the factory, the site team can erect them by mark and sequence. When detailing is incomplete, site crews are more likely to enlarge holes, force members into position, cut components, or add field welds, reducing the value of standardized prefabricated delivery.
To prepare an accurate proposal for a steel structure warehouse, prefab steel warehouse, industrial steel workshop, or pre-engineered steel building, buyers should provide the following information with their inquiry: intended building use; length, width, and height; eave height; column spacing; whether cranes or mezzanine floors are required; door-opening dimensions; local wind speed or basic wind pressure; snow load; seismic design requirements; roof and wall materials; insulation thickness; fire-resistance requirements; corrosive environment; destination; need for erection guidance; and the applicable local design codes. The more complete the information, the more effectively engineers can balance structural safety, steel tonnage, fabrication time, and container-loading efficiency.
For Shenyang Zhongwei Heavy Industry Steel Structure Engineering Co., Ltd., a good solution does not mean making every steel member heavier. It means giving every member a clear structural purpose, fabrication method, erection sequence, and maintenance logic while meeting the applicable codes and functional requirements. By connecting BIM detailing, factory fabrication, quality inspection, export packing, and site-erection guidance into one continuous workflow, we provide customers with more than steel beams and columns. We deliver a steel warehouse or workshop solution that can be reviewed, fabricated, transported, erected, and operated reliably over the long term.
Custom columns and complex connections are not marketing concepts. They are engineering responses to the multiple loads, multidirectional framing, and overseas-delivery conditions found in industrial buildings. When a steel workshop project controls the load path, connection detailing, welding quality, corrosion-protection system, envelope interfaces, and site erection as one integrated process, project risks are identified earlier and later rework is significantly reduced. For clients planning logistics warehouses, production workshops, agricultural storage facilities, equipment-maintenance buildings, or multifunctional industrial parks, selecting a steel structure supplier with detailing, fabrication-control, and export-delivery capabilities is more important than comparing only the price per tonne of steel. Shenyang Zhongwei Heavy Industry Steel Structure Engineering Co., Ltd. is ready to work with clients from the early parameter-definition stage and turn their requirements into reliable steel buildings.
Leave your project requirements and get exclusive solutions for free!
visit: https://www.zhongweibuildings.com/
E-mail: [email protected]
#steel structure warehouse #steel structure workshop #prefab steel warehouse #pre-engineered steel building #portal frame #custom column #cruciform column #box column #beam-to-column connection #high-strength bolts #welding quality #BIM detailing #sandwich panel #building envelope #protective coating
Standards and Reference Notes
Note: The standards listed below are commonly referenced in, or relevant to, this article. Each actual project must comply with the current official editions applicable in the owner's country or region, together with the requirements of the local registered engineer and review or approval authority.
• GB 50017-2017, Standard for Design of Steel Structures
• GB 50009-2012, Load Code for the Design of Building Structures
• GB 50011-2010, Code for Seismic Design of Buildings (including current amendments or partial revisions; subject to the requirements of the project review authority)
• GB 50205-2020, Standard for Acceptance of Construction Quality of Steel Structures
• GB 50661-2011, Code for Welding of Steel Structures
• EN 1993, Eurocode 3: Design of Steel Structures
• EN 1090-1 / EN 1090-2, Execution of Steel Structures and Aluminium Structures
• ANSI/AISC 360-22, Specification for Structural Steel Buildings
• AWS D1.1/D1.1M:2025, Structural Welding Code - Steel (or the project-specified edition)
• ISO 12944-5:2019, Paints and Varnishes - Corrosion Protection of Steel Structures by Protective Paint Systems - Part 5: Protective Paint Systems
 EN
EN