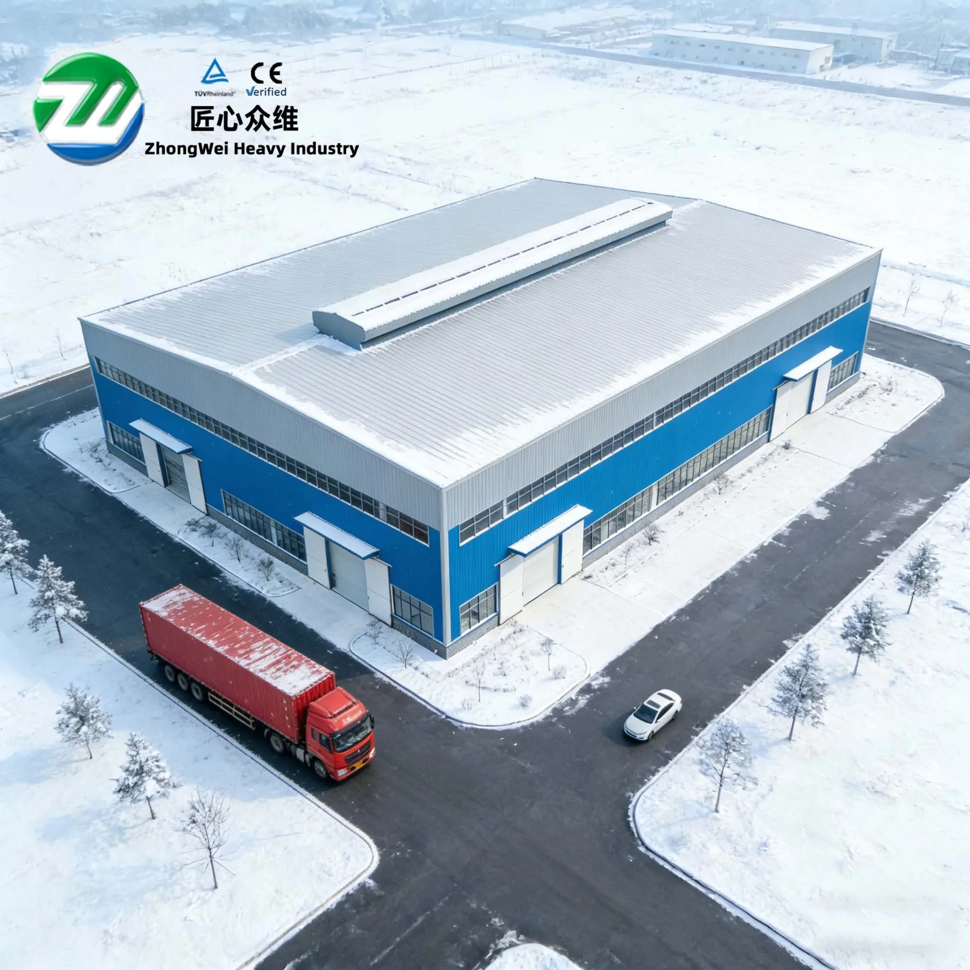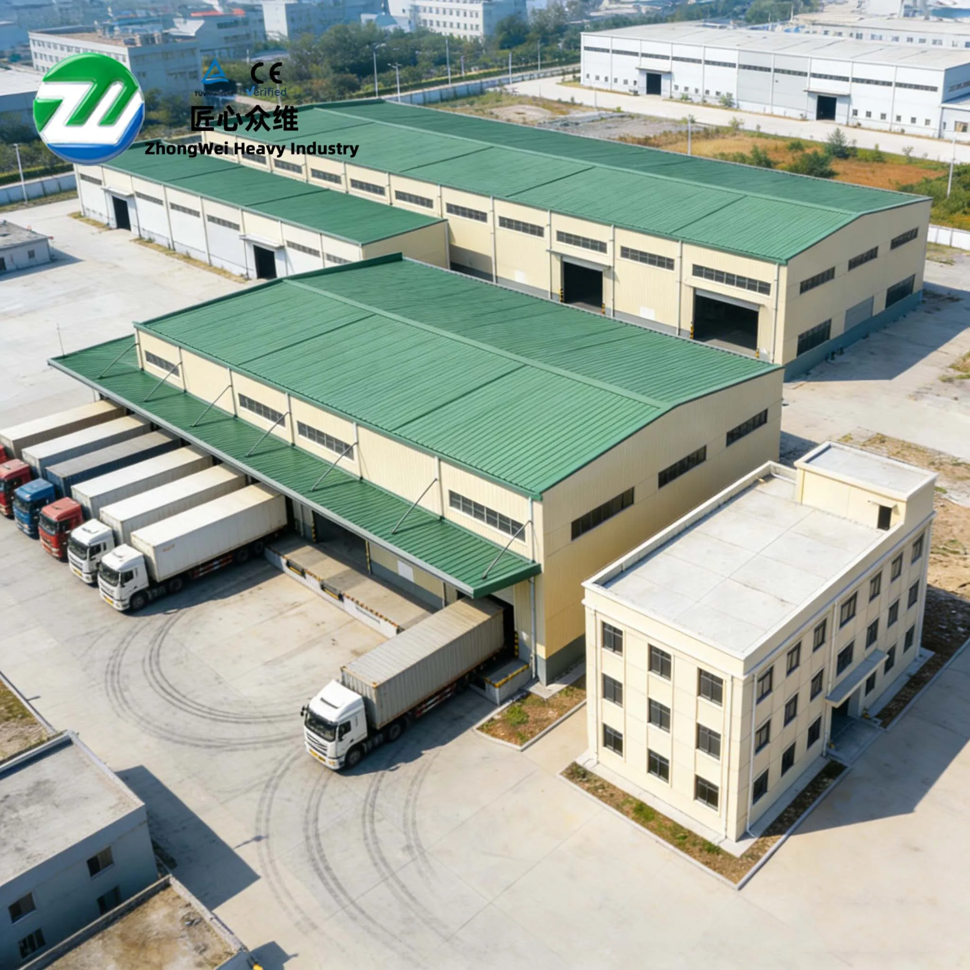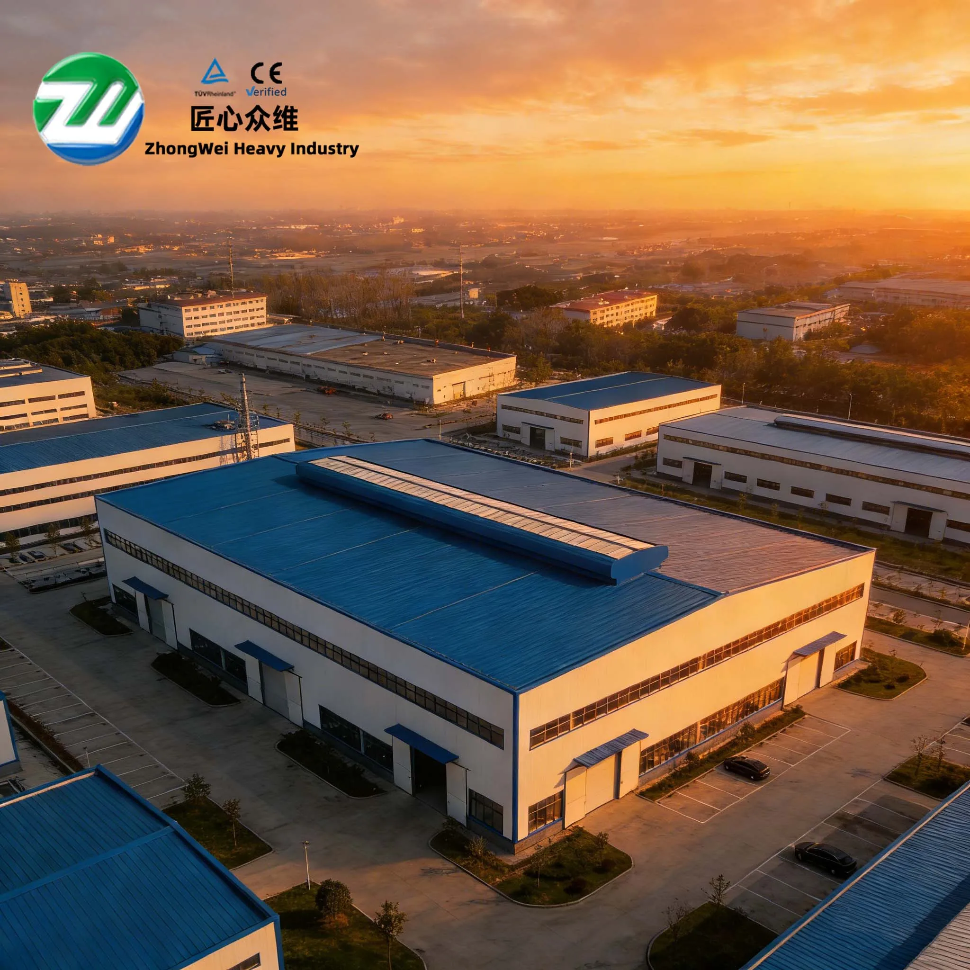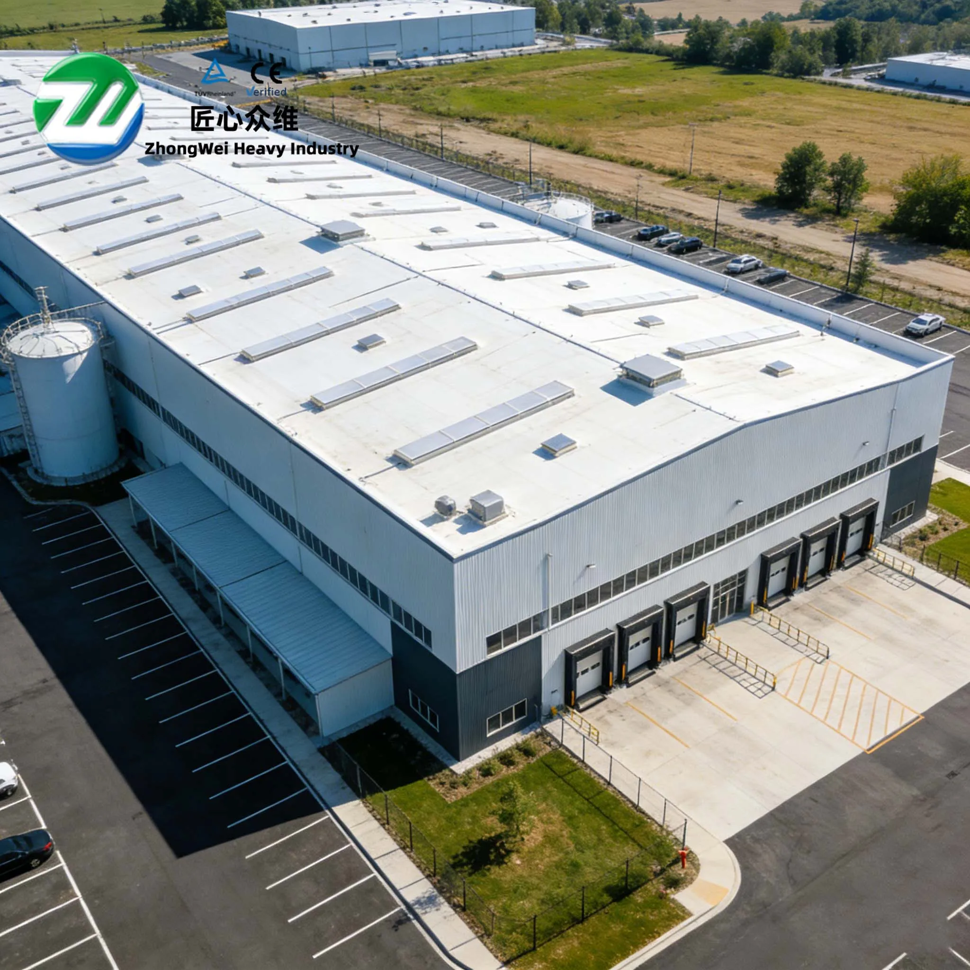
In steel warehouses, industrial workshops and prefabricated steel buildings, designers normally devote substantial attention to columns, rafters, bracing and foundations. The metal roof, however, is sometimes reduced to “roof panels plus purlins.” Under severe wind action, the initial failure is more likely to be local panel uplift, clip movement, screw pull-out, screw pull-over, or the loss of an eave flashing. Once an opening is created, positive internal pressure may combine with external suction and rapidly expand the damaged area. Wind-uplift design must therefore treat the roof panel, fastener or clip, purlin, primary frame and foundation anchorage as one continuous load path rather than checking only an individual panel or fastener.
Wind loads used for the global analysis of a portal frame address the overall actions resisted by the primary frame, longitudinal bracing and foundations. Roof panels, wall panels, purlins, clips, fasteners and flashings are designed for the local pressures acting on components and cladding and their connections. The effective wind areas, pressure coefficients and controlling locations are not the same. ASCE/SEI 7-22 separates the main wind-force resisting system from components-and-cladding design; EN 1991-1-4 defines local external-pressure zones according to roof geometry and location; Chinese standards GB 50009 and GB 50896 likewise require consideration of local wind pressure and connection reliability. For export projects, one average wind pressure generated by domestic structural software must not be applied uniformly to every roof connection.
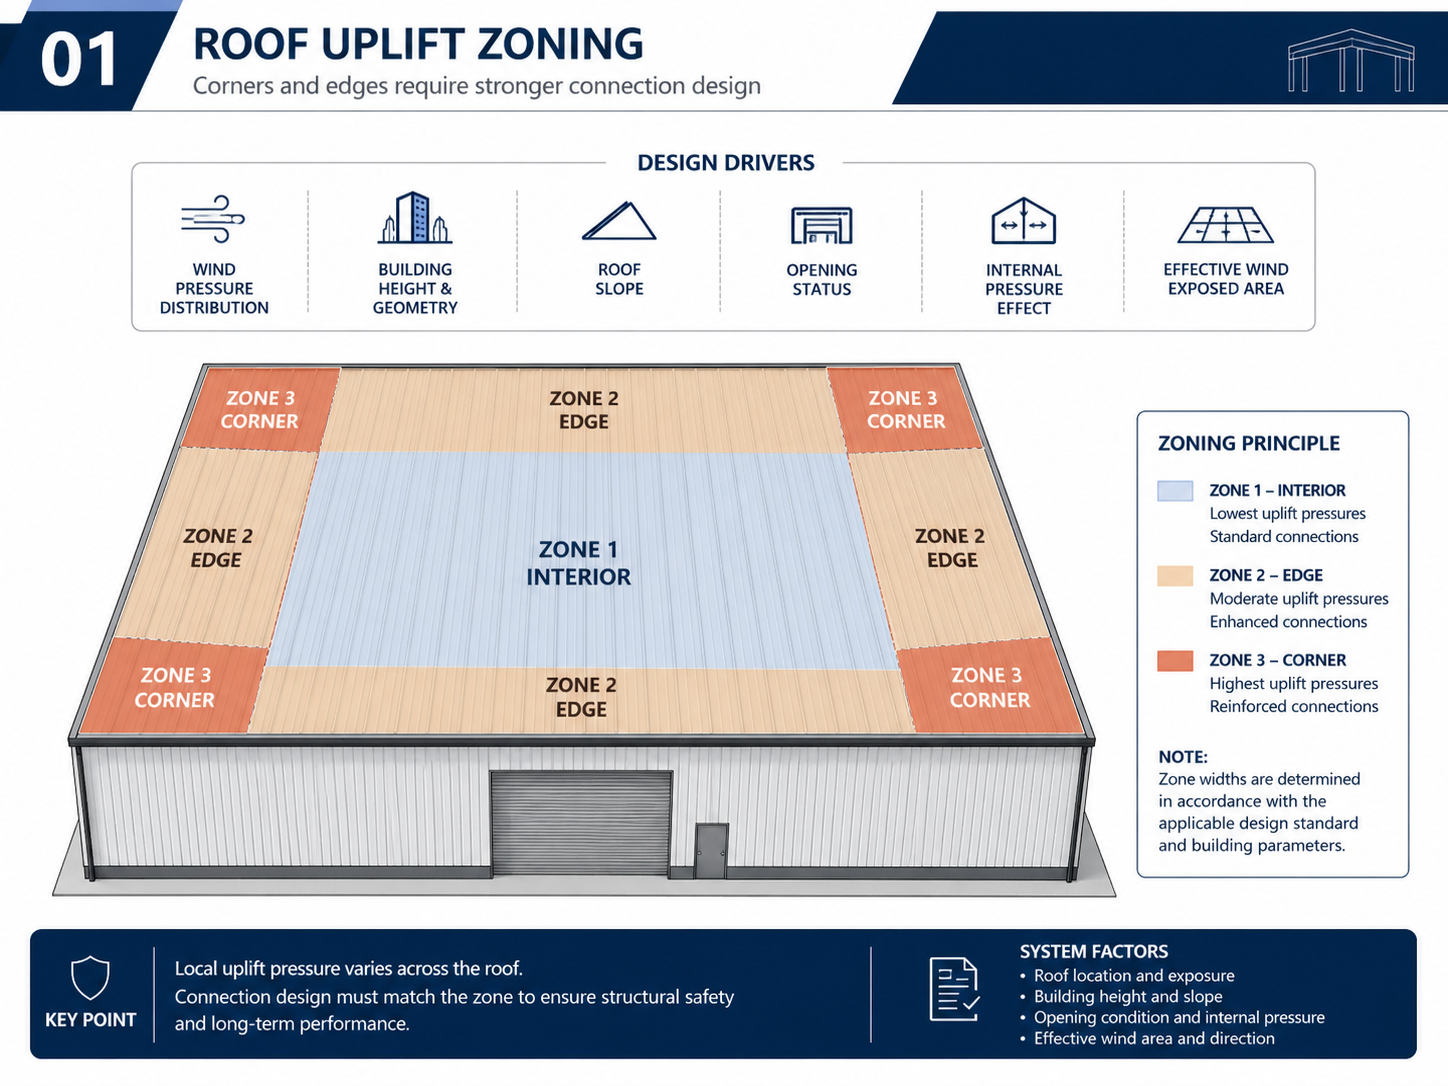
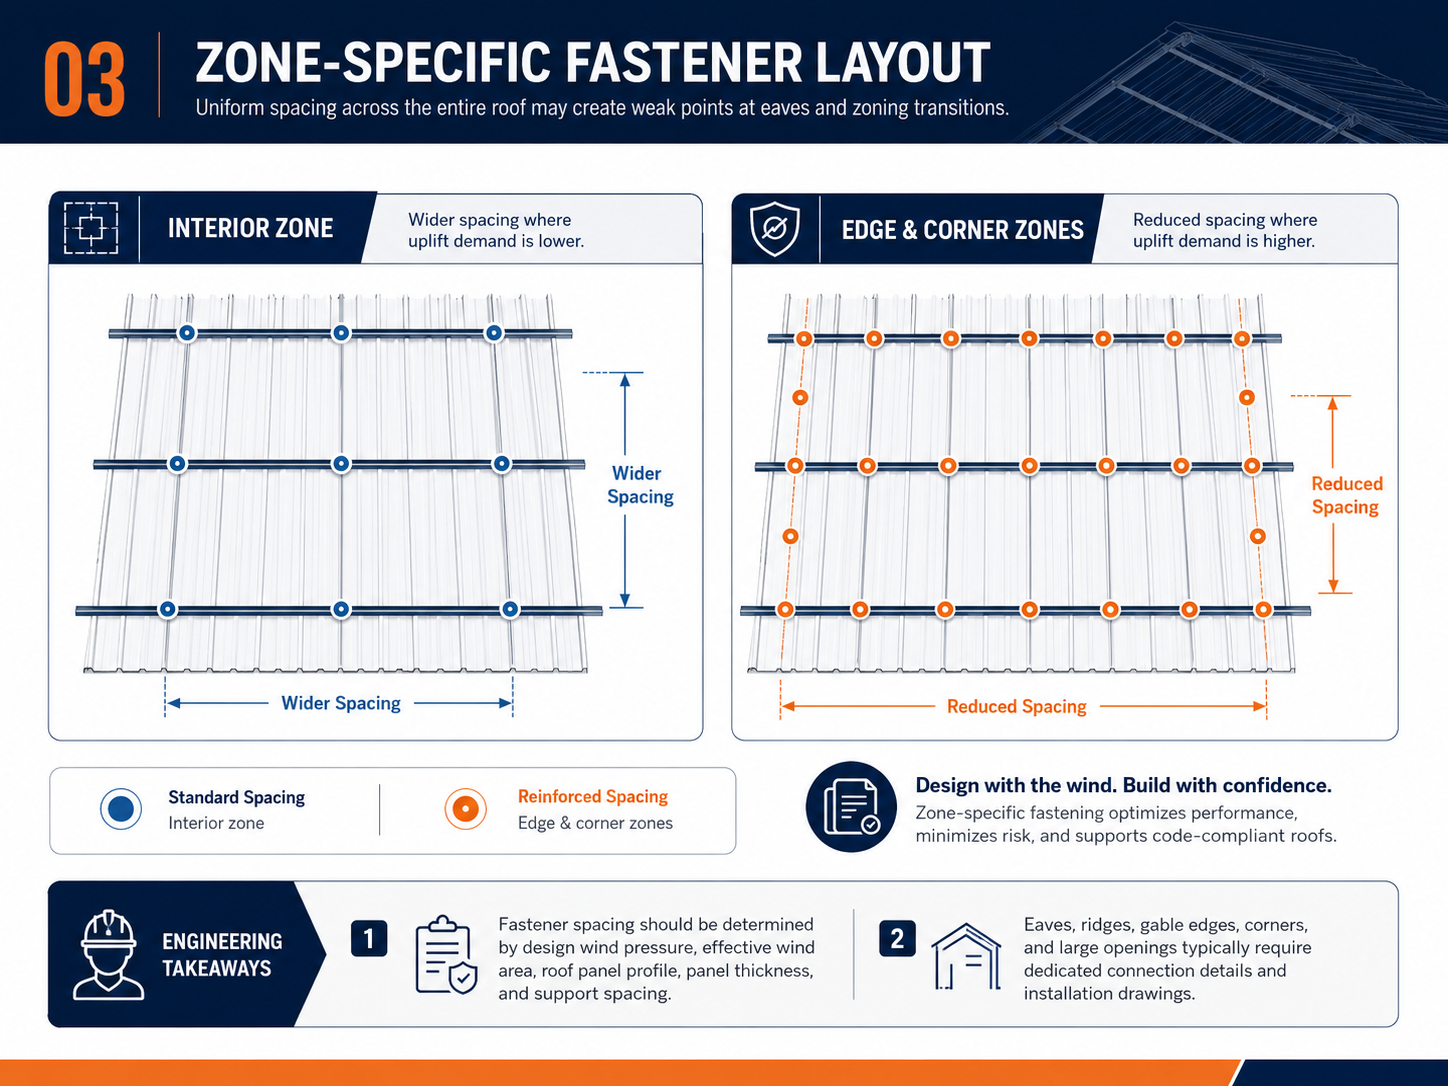
Airflow separates and forms vortices at eaves, gable edges, ridges and building corners, producing local suction that can be significantly higher than the pressure over the interior roof area. The larger and more uniform a warehouse roof appears, the easier it is to assume that all areas are equally loaded. In practice, design uplift must be established separately for interior, perimeter and corner zones, then combined with effective wind area to determine panel span, clip quantity or self-drilling screw spacing. Roof corners, areas above large doors, canopy interfaces, ridge ends and the surroundings of major openings also require local detailing checks. In its specialist roof design, Shenyang Zhongwei Heavy Industry prepares roof-pressure zoning drawings and fastener-layout schedules so that production, packing and installation teams can identify the requirements for each zone instead of applying one uniform site rule. The building opening condition must also be verified. Large roller doors, louvers, permanently open vents and doors or windows that may fail during a storm can change the internal-pressure coefficient. When a dominant opening develops on the windward elevation, positive internal pressure may act together with external roof suction. For logistics warehouses, aircraft hangars and maintenance workshops with large doors, Zhongwei does not automatically classify the building as enclosed. The enclosure condition is determined as enclosed, partially enclosed or open in accordance with the governing code, and the wind resistance of doors and openings is included in the roof-risk assessment.
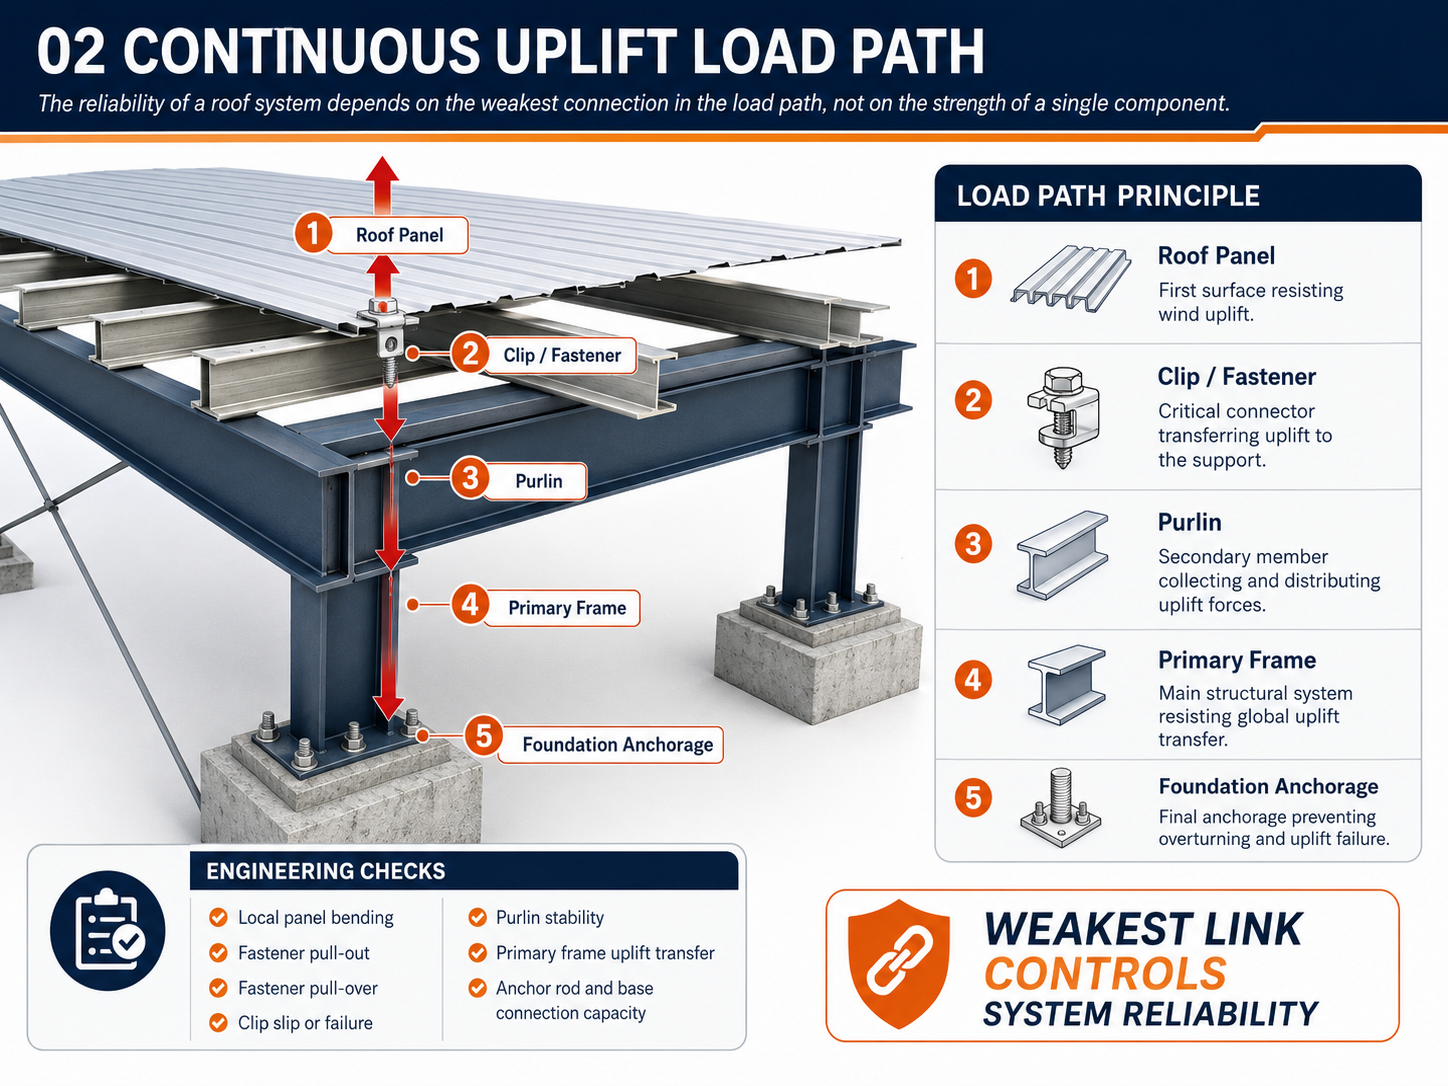
Increasing the number of fasteners does not automatically increase system capacity. Through-fastened roofs require simultaneous checks for screw pull-out from the purlin, pull-over of the screw head or washer through the thin sheet, local panel deformation and purlin-flange distortion. Concealed-fix or standing-seam systems must also be checked for clip strength, seam engagement, rib deformation and thermal movement. Fastener material, diameter, effective thread engagement, washer type, corrosion class and installation torque all affect performance. Where purlins are thin, blindly increasing screw diameter or overdriving the fastener may damage the hole wall and cause sealing-washer failure. Zhongwei requires the connection design to match the actual panel profile, sheet thickness, purlin thickness and supplier test data. “Typical spacing” is not accepted as a substitute for engineering verification.
Metal-roof capacity is not an isolated material property. It is a system performance created by panel geometry, sheet thickness, support spacing, connection method, clips, fasteners and installation workmanship. ASTM E1592-25 evaluates the structural performance of complete sheet-metal roof and wall assemblies under a uniform static air-pressure difference; the test specimen is the full assembly rather than an isolated sheet. For high-wind regions, coastal sites or industrial buildings with demanding insurance requirements, an appropriately tested roof system is more reliable than simply specifying a higher steel yield strength. During project development, Shenyang Zhongwei Heavy Industry compares design pressure with system resistance and confirms whether the tested support condition, panel span, connection arrangement and boundary conditions represent the proposed project. Test values are not transferred directly when the conditions are materially different.
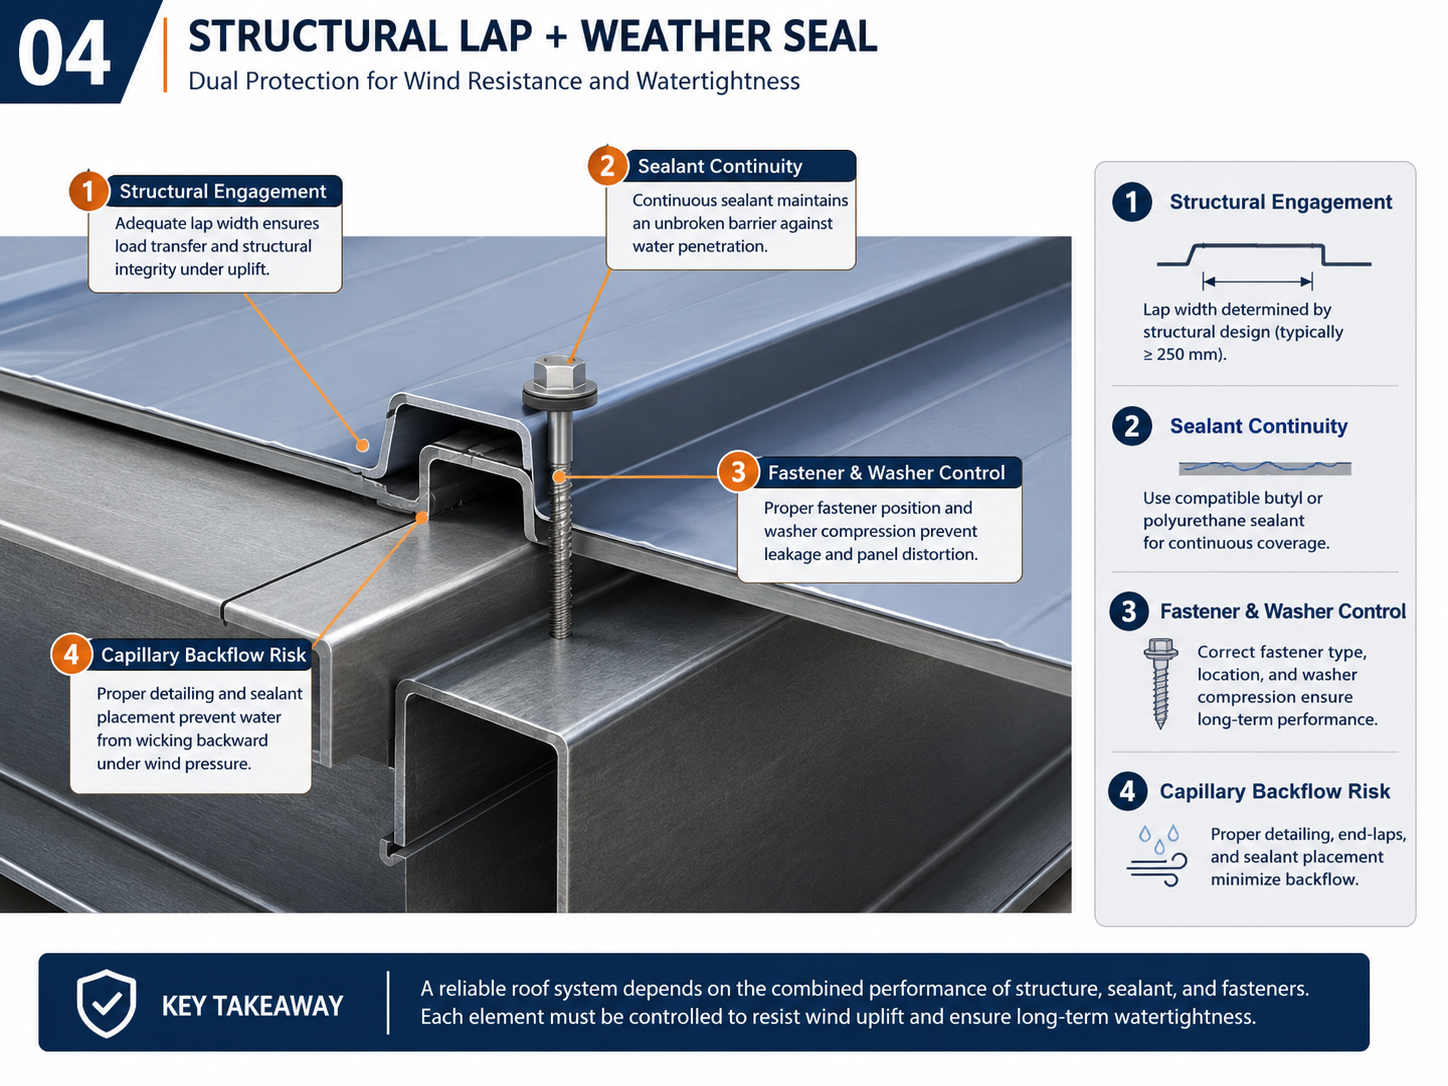
Roof leakage does not usually occur through intact sheet steel. It is more likely to begin at side laps, end laps, ridges, eaves, gutters, skylights, ventilators, equipment curbs and other geometric transitions. The structural lap transfers load, while sealant tape provides watertightness; the two functions are different and cannot replace each other. Sealant must be located within the correct compression zone, applied to a clean and dry surface and kept continuous. Fasteners should avoid locations where water can collect, and washers must be compressed uniformly without being loose or overdriven. End laps must also account for roof slope, prevailing wind-driven rain, capillary backflow and thermal movement. Zhongwei places fastener location, sealing material, lap length and installation sequence on the same detail drawing so that structural and waterproofing requirements cannot contradict each other. Watertightness must not be reduced to “apply more sealant.” Sealants and tapes have limits related to application temperature, substrate compatibility, compression and weathering life. If a lap runs against the drainage direction, panel ends are distorted, fasteners are misaligned or the drainage path is fundamentally wrong, additional sealant can only conceal the problem temporarily. The design should first establish gravity drainage, weather-lapped geometry, adequate upstand height and secondary drainage. Sealants should close capillary paths and local weak points rather than resist long-term ponding pressure.
At the ridge, the termination of roof panels on both slopes must be coordinated with closure strips, ridge-flashing laps and wind-driven rain. At the eave, high local suction occurs together with flashing vibration, gutter deformation and downpipe anchorage demands. A roof opening interrupts the continuity of panel ribs and purlins and may create upstream ponding and local turbulence. Fans, stacks, skylights and service penetrations must be provided with independently supported curbs, perimeter reinforcement, upstream water-diversion details and continuous flashing. Equipment loads must not be carried directly by thin roof sheeting. Large openings should be included simultaneously in the structural model and roof-panel layout instead of being created by uncontrolled site cutting during installation.
Steel-building roofs heat up under solar radiation during the day and cool rapidly at night, causing significant thermal movement in long roof sheets. If fixed points and sliding points are not clearly defined, panel ribs, screw holes and flashings are repeatedly stressed until fatigue cracks or seal failure develop. High-humidity workshops, cold stores, livestock buildings and regions with large day-night temperature differences also require a continuous vapour-control layer, correctly installed insulation and thermal-bridge control, with ventilation or moisture extraction where necessary. In corrosive environments, roof-sheet coatings, fasteners, washers and dissimilar-metal contact must be assessed together. Wind uplift, watertightness, thermal performance and corrosion protection are not four isolated disciplines; they are different service conditions of the same metal building-envelope system.
For overseas steel warehouses, industrial plants and commercial steel buildings undertaken by Shenyang Zhongwei Heavy Industry Steel Structure Engineering Co., Ltd., the project team collects the site location, basic wind speed or wind pressure, terrain exposure, building dimensions, roof slope, opening ratio, indoor use, temperature and humidity conditions, and corrosivity before the roof system is confirmed. The design stage produces roof zoning drawings, panel-layout drawings, purlin-layout drawings, fastener schedules and critical details. Production verifies sheet thickness, metallic coating or paint system, formed dimensions and batch identification. Packing is organised by grid line or roof zone to reduce mixing at the overseas site. Installation guidance defines the panel starting direction, lap sequence, fastener positions, tightening requirements and sealing conditions. Acceptance inspection covers reinforced perimeter and corner zones, washer condition, flashing laps, penetration details and water-test records. All controls refer to the same zoning and detail documents. Material substitutions and site changes must also be controlled. Any change in panel supplier, steel strength, coating, rib geometry, clip height, fastener model or purlin thickness may invalidate the original calculation or system test. Zhongwei requires technical review before substitute materials are purchased. Site personnel must not replace a specified fastener with a product of different length, diameter or washer merely because the original item is temporarily unavailable. New roof openings, equipment additions and photovoltaic supports must first be shown on a coordinated change drawing before reinforcement, flashing and anchorage measures are determined. This prevents a correct design from being gradually weakened by a series of minor, uncoordinated changes.
A reliable metal roof for a steel warehouse is not one that merely remains dry during the first rainfall, nor is it one with the largest possible number of screws. It is a system that can answer four questions: What design wind action applies at the project location? What local suction applies to each roof zone? Through which members and connections is each uplift force transferred to the primary structure and foundations? While resisting structural loads, can every detail still drain water, accommodate movement and remain durable? Only when the calculation report, detail drawings, bill of materials and site inspection provide consistent answers does the roof system have a verifiable basis for wind-uplift resistance and long-term watertightness. For the owner, this specialist design also reduces storm-related shutdown risk, moisture damage to inventory and repeated maintenance costs, converting roof performance from a general promise into a traceable, inspectable and deliverable engineering result.
Leave your project requirements and get exclusive solutions for free!
visit: https://www.zhongweibuildings.com/
E-mail: [email protected]
#Steel structure warehouse # Steel structure plant # Industrial plant # Prefabricated steel structure building # Metal roof system # Wind resistant design # Roof wind load # Local wind suction # Roof panel # Purlin # Self tapping screws # Hidden buckle roof # Roof waterproofing # PEB steel building
 EN
EN