 EN
EN

A practical look at when and why knee bracing makes sense
Steel frame buildings have a well-earned reputation for spanning large spaces with minimal interruption. But get into a region with serious wind loads or seismic activity, and the lateral stability conversation starts to dominate the design process. One solution that keeps coming up in workshops and project meetings is knee bracing. Not the flashiest structural element, but often the one that saves a project from expensive moment connections or bulky shear walls.
The basic idea is simple enough. A short diagonal strut—the "knee"—connects the beam to the column near their intersection, creating a rigid joint without welding up a full moment connection. This configuration transfers lateral forces through axial action in the brace rather than through bending in the beam-column joint. What makes knee bracing particularly attractive is that it sits in a sweet spot between cost and performance. Full moment connections demand heavier sections, more welding, and stricter shop quality control. Concentric braced frames eat up floor space with diagonal members that get in the way of doors, conveyors, or equipment layouts. Knee bracing occupies that middle ground where the diagonal sits up high, out of the way, yet still delivers meaningful lateral resistance.
Where knee bracing actually shines in real projects
The projects that benefit most from knee bracing tend to share a few characteristics. Single-story industrial buildings with clear heights under 40 feet. Warehouses where column spacing runs 30 to 60 feet. Manufacturing facilities where overhead crane runways need the structure to stay stiff under dynamic loads. And perhaps most importantly, projects in seismic zones where the design team wants a fuse-like element that can dissipate energy without forcing the entire frame into the inelastic range.
A project from a few years back drives this home. A food processing plant in the Pacific Northwest needed to expand its dry storage area by 120,000 square feet. The site sat on soft soil with a site class D designation, and the local jurisdiction required seismic design per ASCE 7 with a spectral response acceleration parameter that pushed the design into the moderate seismic category. The engineering team ran through the usual options. Ordinary moment frames required W24 columns and double-web stiffeners at every connection—expensive both in material and fabrication time. Concentric braced frames would have punched diagonals right through the middle of bay windows that the client needed for natural light in the storage area.
Knee bracing turned out to be the answer. The design used a knee brace configuration with the diagonal running from a point about 5 feet down the column up to a point about 4 feet out on the beam. This kept the brace entirely above the clear height required for forklift operations while providing enough lateral stiffness to meet the drift limits. The shop drawings came back with significantly fewer weld details than the moment frame alternative, and the erection crew had the bracing up in about half the time they would have needed for the more complex connections.
The technical mechanics behind the approach
Understanding why knee bracing works requires a quick look at how lateral loads travel through a steel frame. In an unbraced frame, wind or seismic forces push the top of the column sideways, creating a moment at the base and another at the beam-column joint. The frame resists this by bending—which means the column and beam sections need to be deep and heavy enough to handle those moments without overstressing.
Add a knee brace, and the load path changes. The brace acts as a diagonal strut that carries axial force, either tension or compression depending on the direction of the lateral load. This axial force gets resolved into horizontal and vertical components at the connections. The horizontal component directly resists the lateral load, while the vertical component puts additional axial load into the column. The net effect is that the beam-column joint sees much lower bending moments, which means lighter sections can do the job.
The AISC Steel Construction Manual provides specific design provisions for knee-braced frames, treating them as a type of moment frame with special detailing requirements. The knee element itself gets designed as a sacrificial component in high-seismic applications—it yields and dissipates energy during a major event while protecting the main frame members from damage. This disposable knee bracing concept has been validated through full-scale testing and is recognized in AISC 341 for seismic design categories where ductility matters.
What the numbers say about performance
The performance difference between bracing strategies shows up clearly when you compare drift, material weight, and fabrication complexity. A 2023 study published in the AISC Engineering Journal compared ordinary moment frames, concentrically braced frames, and knee-braced frames under identical loading conditions. The knee-braced configuration delivered lateral drift within 15% of the moment frame while using roughly 30% less steel weight. The concentrically braced frame was lighter still, but the architectural conflicts and connection complexity pushed many design teams toward the knee brace as the practical middle ground.
| Performance Metric | Ordinary Moment Frame | Concentric Braced Frame | Knee-Braced Frame |
|---|---|---|---|
| Relative steel weight | 100% (baseline) | ~65% | ~70-75% |
| Lateral drift (under design wind) | 1.2 inches | 1.8 inches | 1.4 inches |
| Connection weld inches per joint | 48-60 inches | 30-40 inches | 20-28 inches |
| Floor space obstruction | None | Moderate to severe | Minimal |
The weld inch count tells a story that resonates with fabrication shops. Fewer inches of welding means less labor, less distortion, and faster turnaround through the shop. For a typical 50-bay warehouse, the difference between moment frame connections and knee brace connections can add up to hundreds of feet of welding saved—and that translates directly into schedule and cost benefits.
Practical limitations worth acknowledging
Knee bracing isn't a universal solution, and pretending otherwise does a disservice to the design process. The approach works best in low- to moderate-rise buildings where the aspect ratio—building height divided by width—stays below about 0.3. Taller, narrower buildings generate larger overturning moments that knee bracing alone can't handle efficiently. In those cases, a combination of knee bracing at the lower levels and moment frames or shear walls higher up often makes more sense.
Another limitation shows up in buildings with heavy crane loads. The dynamic impact from overhead cranes creates fatigue concerns at the knee brace connections, particularly where the brace attaches to the beam. Detailing these connections to handle both seismic and crane-induced loading requires careful attention to the load combinations and can push the design toward heavier sections than a pure wind-or-seismic application would need.
Connection geometry also matters more than many designers initially appreciate. The angle of the knee brace relative to the beam and column affects both the stiffness contribution and the magnitude of axial forces developed in the brace. Shallow angles—say, under 30 degrees from horizontal—produce large axial forces for a given lateral load, which can drive up brace section sizes and connection demands. Steeper angles work better structurally but may conflict with overhead clearance requirements.
Integration with other structural systems
Knee bracing rarely works in isolation. In most buildings, the lateral system comprises multiple elements working together. Knee-braced frames often get combined with diaphragm action from the roof or floor deck, which distributes lateral loads to the braced frames based on their relative stiffness. The roof deck needs to be detailed to transfer these loads without overstressing the fasteners or causing premature failure at the panel edges.
The foundation design also needs to reflect the load path. Knee bracing introduces significant axial loads into the columns, which translate into larger footing demands than an unbraced frame would require. However, these footing loads are typically smaller than those from a concentrically braced frame, where the diagonal brace forces can create substantial uplift and overturning at the base. For projects where foundation costs are a major driver—sites with poor soil conditions or expensive rock excavation—this middle-ground loading profile can be a decisive advantage.
A recent project in the southeastern United States illustrated this point well. A distribution center on a site with high water table and questionable bearing capacity went through value engineering that compared knee bracing against concentric bracing. The concentric option required drilled piers to handle the uplift forces from the braces, adding roughly $180,000 to the foundation budget. The knee brace alternative kept the loads within the range of spread footings, saving the project both money and schedule time.
Making the call on a project-by-project basis
The decision to use knee bracing comes down to a handful of practical questions. What are the drift limits? What does the seismic design category require? How much interference can the floor plan tolerate from diagonal braces? What does the local fabrication shop do well—moment connections or simpler brace details? Answering these questions early in the design process prevents the kind of late-stage redesign that kills schedules and budgets.
For projects where the answers point toward knee bracing, the detailing deserves the same attention as any other structural element. Connection design should follow AISC 360 provisions for bolted or welded joints, with particular care given to the gusset plate geometry and the load transfer into the beam and column flanges. The brace member itself needs to be checked for both tension and compression, with slenderness ratios that keep buckling out of the picture under the design loads.
Fabrication and erection considerations also factor into the decision. Knee brace connections are straightforward to shop-fabricate, with fewer pieces and less fit-up complexity than moment connections. The erection sequence typically allows the braces to be installed after the main frame is standing, which gives the crew flexibility in staging and crane usage. This logistical advantage matters more on tight sites or projects with accelerated schedules.
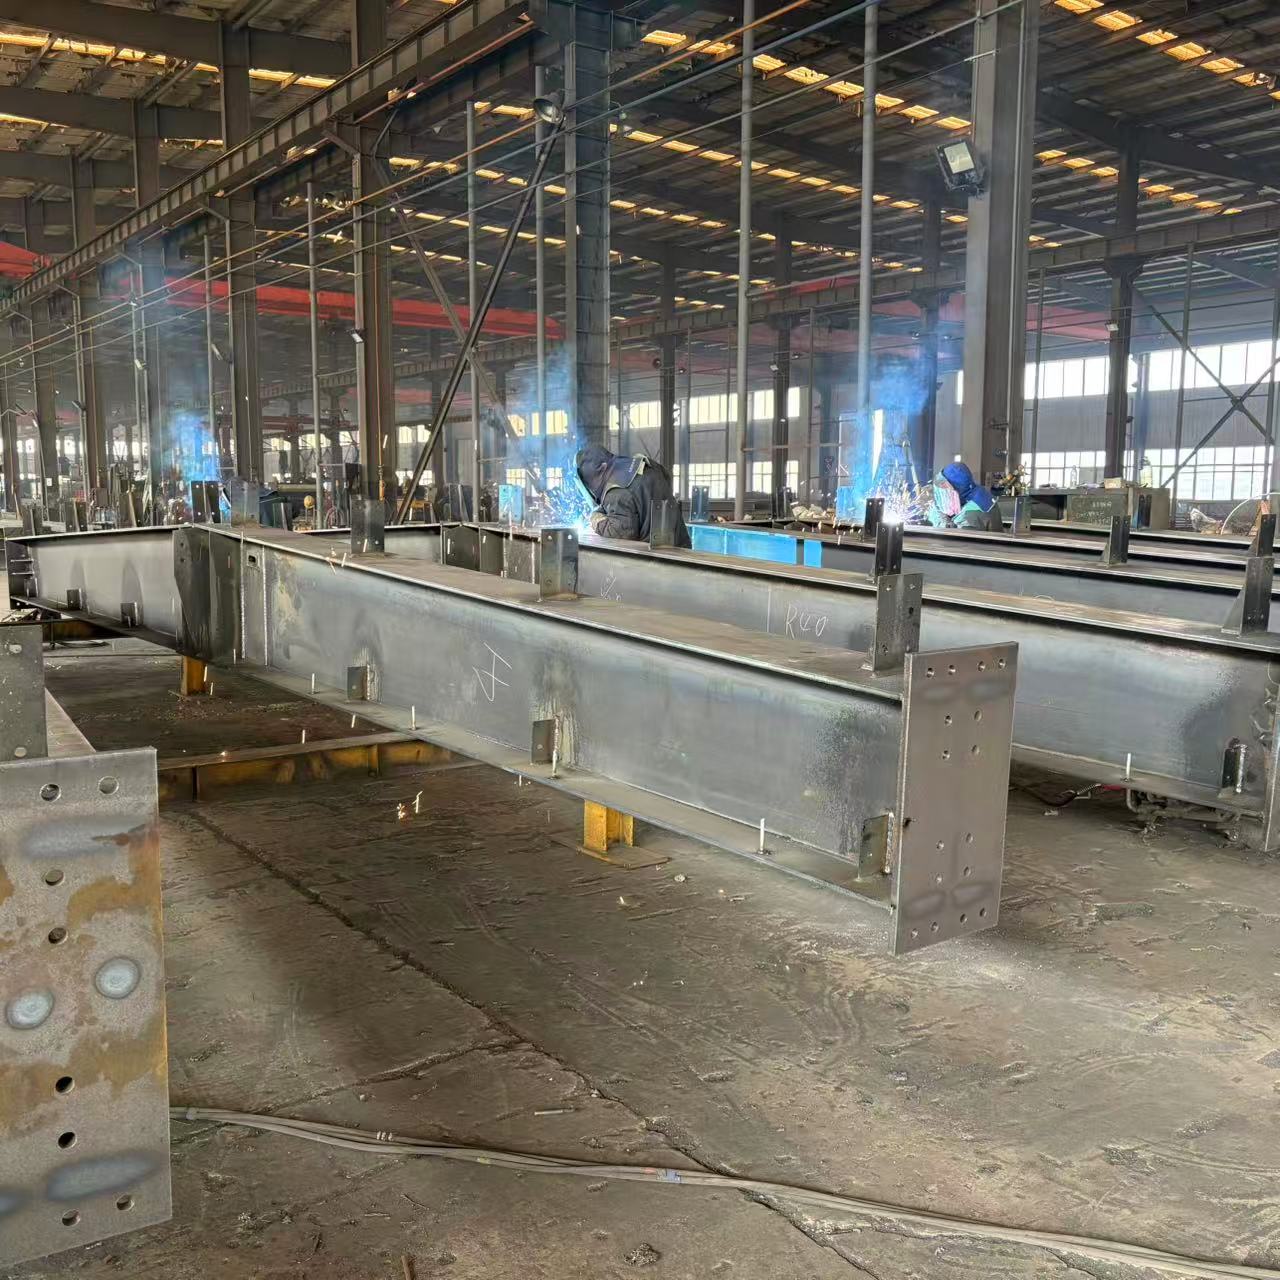
Zhongwei Heavy Industry has built a reputation for delivering steel framing solutions that balance structural performance with practical constructability. The company's fabrication facilities and engineering support help project teams navigate the trade-offs between different bracing strategies, ensuring that the chosen approach aligns with both the design criteria and the realities of on-site execution.
Table of Contents
- A practical look at when and why knee bracing makes sense
- Where knee bracing actually shines in real projects
- The technical mechanics behind the approach
- What the numbers say about performance
- Practical limitations worth acknowledging
- Integration with other structural systems
- Making the call on a project-by-project basis