 EN
EN

The shifting landscape of warehouse construction
Logistics and supply chain operations have changed dramatically over the past decade, and the buildings that house them have had to keep pace. The days of simple four-wall storage sheds are fading fast. Today's distribution centers handle automated sorting systems, robotic retrieval units, multi-tier racking, and temperature-controlled zones—all within a single envelope. This complexity places demands on the building structure that traditional concrete or masonry construction struggles to meet economically.
Steel structure warehouses have emerged as the dominant solution for a reason. The material's strength-to-weight ratio allows clear spans that would be impractical with concrete. The prefabrication model compresses construction schedules in ways that cast-in-place methods cannot touch. And perhaps most importantly for supply chain operators, the adaptability of steel framing means the building can evolve as operations change—racking layouts shift, automation gets upgraded, mezzanines get added.
A logistics director at a major third-party logistics provider put it bluntly during a project briefing a couple years ago: "We don't know exactly what our operation will look like in ten years. What we do know is that we need a building that won't lock us into today's layout." That sentiment captures why steel has become the default choice for supply chain infrastructure.
Why steel fits the logistics workflow
The connection between steel structure warehouses and efficient supply chain management runs deeper than just providing cover from the weather. The structural characteristics of steel framing directly enable the operational strategies that drive modern logistics.
Large-span capability tops the list. A steel structure warehouse can achieve column-free spaces of 100 feet or more. This open floor plan allows racking systems to be laid out in continuous rows without interruptions for support columns. For an automated storage and retrieval system, every column is an obstacle that complicates the grid layout and reduces storage density. Eliminating those obstacles through clear-span design translates into more pallet positions per square foot.
Clear height is another factor that matters more than many realize. Steel frames can be designed with eave heights pushing 40 feet or higher while maintaining reasonable section sizes. This vertical space gets utilized through multi-tier racking or mezzanine structures that effectively multiply the usable floor area. In high-value real estate markets—think port-adjacent industrial zones or urban infill logistics parks—this vertical efficiency can make the difference between a project that pencils out and one that doesn't.
The modular nature of steel construction also aligns with the phased approach that many supply chain projects follow. A distribution center might start with basic storage capacity and add automated sorting equipment, conveyor systems, and office space over several years as volume grows. Steel framing accommodates these phased expansions without requiring major structural modifications. The original frame can be detailed to accept future mezzanine loads or crane runway attachments, keeping the expansion options open without overbuilding the initial structure.
A real-world example from the field
A project in the Midwest United States illustrates how these advantages play out in practice. A regional grocery distributor needed to replace an outdated 250,000-square-foot facility with a modern operation that could handle both dry goods and perishable冷藏 products. The new building required 40-foot clear height for multi-tier racking, column spacing that would accommodate 60-foot-wide automated guided vehicle lanes, and the ability to support a 15,000-square-foot mezzanine for office and break space.
The design team evaluated both precast concrete and steel structure options. The concrete scheme required 36-inch-thick foundation walls and a roof structure that weighed nearly three times as much as the steel alternative. More critically, the precast erection schedule stretched to 14 months, while the steel frame could be topped out in under six months. For a distributor losing money every month on temporary warehouse rentals, that eight-month difference was a deal-breaker.
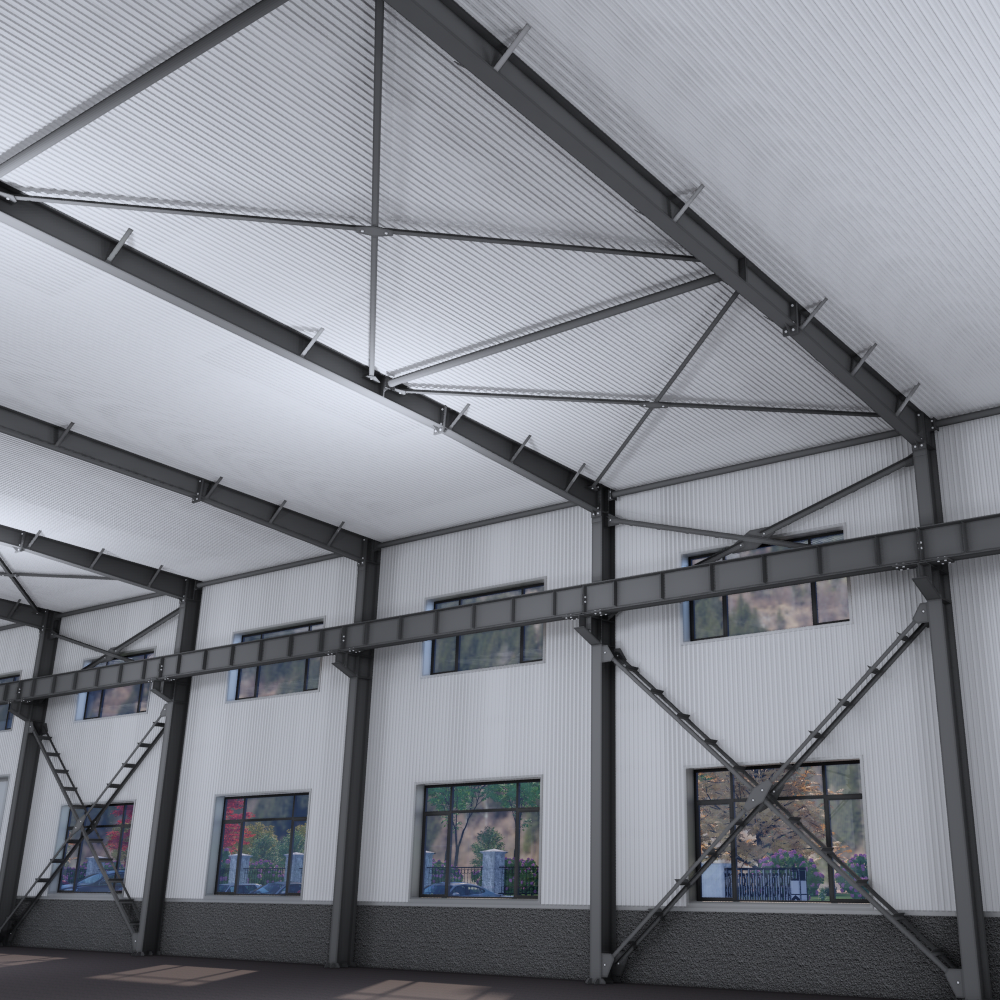
The steel structure warehouse went with a rigid frame design using built-up I-sections for the main columns and tapered rafters for the roof. Knee bracing at the column-rafter intersections provided lateral stability without obstructing the interior clear space. The entire frame package—columns, rafters, purlins, girts, and bracing—was shop-fabricated and delivered to site in sequenced shipments that matched the erection schedule. The building shell was enclosed and weather-tight in five months, with racking installation starting before the concrete floor pour was even complete.
Cost dynamics that drive the decision
The economic case for steel structure warehouses isn't always obvious from the initial material quote. Steel typically carries a higher first-cost than concrete or masonry on a per-square-foot basis. But the lifecycle cost analysis tells a different story.
Construction speed represents the most immediate cost advantage. A steel structure warehouse can be erected in roughly half the time of a comparable concrete building. For a 500,000-square-foot distribution center, that schedule compression can mean six to eight months of earlier occupancy. At market lease rates of $8 to $12 per square foot per year for industrial space, that's $2 million to $4 million in avoided rent or earlier revenue generation.
Maintenance costs also favor steel over the long haul. Steel framing doesn't spall or crack like concrete. It doesn't require the same level of ongoing repair to address freeze-thaw damage or chemical attack from deicing salts. And when modifications are needed—cutting a new bay opening for a conveyor, adding a crane runway, installing additional overhead doors—steel is far more forgiving than concrete.
| Cost Factor | Precast Concrete | Steel Structure |
|---|---|---|
| Construction duration | 12-16 months | 6-9 months |
| Foundation cost (per sq ft) | $8-12 | $5-8 |
| Structural frame cost (per sq ft) | $18-25 | $22-30 |
| Annual maintenance (per sq ft) | $0.40-0.60 | $0.15-0.25 |
| Modification flexibility | Poor | Excellent |
The foundation cost difference deserves special attention. Steel structures weigh significantly less than concrete equivalents, which means smaller footings and less site preparation. On sites with poor soil conditions—which describes a surprising number of logistics parks built on former agricultural or marshland—this weight advantage can save hundreds of thousands of dollars in deep foundation work.
Integration with supply chain technology
Modern logistics facilities are as much about data and automation as they are about square footage. Steel structure warehouses integrate with these technology systems in ways that other construction methods struggle to match.
The structural grid of a steel frame can be aligned with automated storage and retrieval system (AS/RS) rail layouts. Columns can be placed to match the module of the racking system, eliminating awkward gaps or wasted space at the ends of aisles. The roof structure can support the weight of overhead conveyor systems without requiring secondary support frames that would eat into clear height.
Vibration control is another consideration that doesn't get enough attention in early design phases. Automated sorting equipment and high-speed conveyor systems generate dynamic loads that can affect both equipment performance and worker comfort. Steel frames with properly designed connections and bracing provide a stiffer response to these vibrations than concrete frames of similar weight. The result is more reliable equipment operation and fewer nuisance complaints from warehouse staff.
The integration extends to sustainability metrics as well. Steel is one of the most recycled construction materials available, with recycling rates above 90% for structural steel. For supply chain operators facing increasing pressure from customers and regulators to report on environmental performance, this recyclability contributes to LEED certification points and corporate sustainability reporting. A number of major retailers now require their logistics partners to demonstrate green building credentials, and steel structure warehouses are well-positioned to meet those requirements.
Where steel structure warehouses fall short
A balanced assessment requires acknowledging the limitations. Steel structure warehouses are not the right choice for every application. Projects with extremely heavy floor loads—think steel coil storage or aggregate handling—may benefit from the mass and damping of concrete construction. Similarly, facilities requiring strict temperature and humidity control, such as certain pharmaceutical or food processing operations, often perform better with concrete or insulated concrete form construction that provides greater thermal mass.
Fire protection is another area where steel requires more attention than concrete. Steel loses strength at elevated temperatures, so structural members need fireproofing to achieve the required fire resistance ratings. This adds cost and can complicate the installation of overhead systems that penetrate the fireproofing. Modern intumescent coatings and board-type fire protection systems have improved the situation significantly, but the fireproofing requirement remains a cost factor that concrete doesn't face to the same degree.
Acoustic performance can also be a challenge in steel buildings. The lightweight nature of steel framing transmits sound more readily than heavy concrete construction. For facilities with noisy sorting equipment or high-traffic forklift operations, additional acoustic treatments may be necessary to meet occupational noise exposure limits.
Making the steel structure warehouse work
The success of a steel structure warehouse project depends on getting the details right from the start. The structural engineer needs to understand not just the building codes but also the operational requirements that will shape how the space gets used. What racking system will be installed? Will there be overhead cranes? What about future automation upgrades? Answering these questions before the structural design is finalized prevents expensive rework later.
The fabrication and erection sequence also deserves careful planning. Steel structure warehouses rely on precision shop fabrication to ensure that field connections fit without rework. Quality control programs that verify member dimensions, hole locations, and surface preparation make the difference between a smooth erection and a field-fit nightmare. For projects with tight schedules, this fabrication quality becomes even more critical.
Coordination with other trades cannot be an afterthought. Mechanical, electrical, and plumbing systems all need to integrate with the steel framing. Penetrations through the roof for exhaust fans or through the walls for conveyor openings need to be coordinated with the structural engineer to avoid compromising member capacity. The best steel structure warehouse projects treat this coordination as a primary design activity rather than a field problem to be solved during construction.
Zhongwei Heavy Industry brings decades of fabrication experience to steel structure warehouse projects, with production capabilities that support both standard designs and custom configurations. The company's engineering team works alongside project stakeholders to ensure that structural solutions align with operational goals, delivering facilities that perform as intended from day one.