 EN
EN

Why Rigid Frames Keep Showing Up on Industrial Project Shortlists
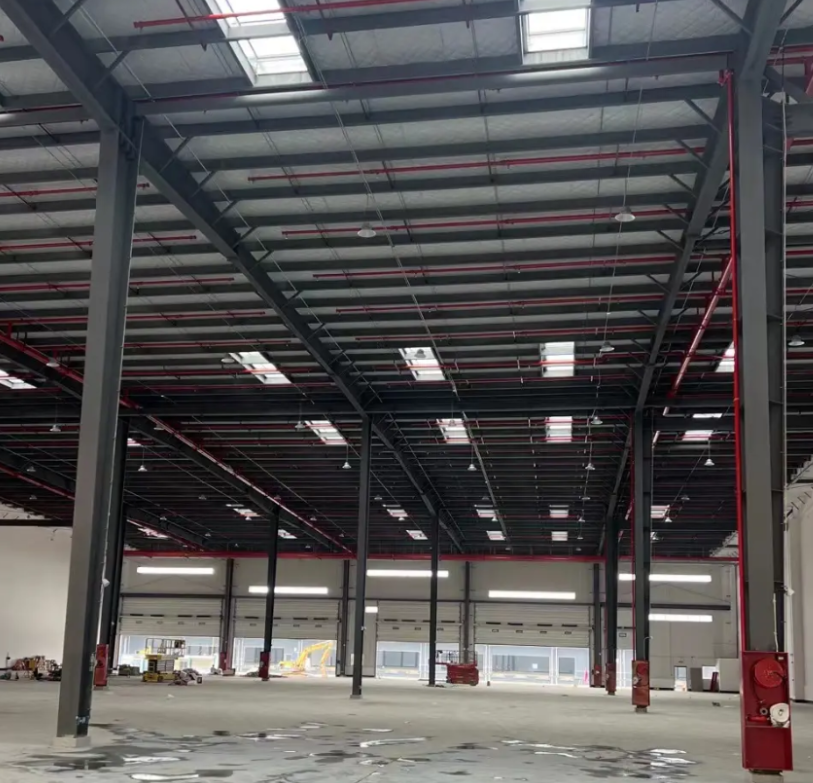
Walk through any major industrial park built in the last decade, and the pattern is hard to miss. Clear-span interiors, tall eaves, clean sightlines from one end to the other — that's the signature of a rigid frame structure doing exactly what it was designed to do. The approach has moved from a niche solution to the default choice for warehouse and factory buildings in most regions, and the numbers back up that shift.
Industry data from 2026 indicates that pre-engineered metal buildings, which rely primarily on rigid frame systems, can be erected 30–50% faster than conventional construction methods and typically cost 20–30% less per square meter. Those are not marginal improvements. For a 5,000-square-meter facility, that translates to weeks saved on schedule and hundreds of thousands of dollars in direct construction savings.
Clear-Span Capability and What It Means for Operations
The most immediately visible advantage of a rigid frame is the absence of interior columns. A typical rigid frame can achieve clear spans up to 60 meters without internal supports. That matters far more than aesthetics.
Consider a warehouse running automated storage and retrieval systems. Every interior column forces a layout adjustment — racking rows stop and restart, conveyor paths detour, and the system's theoretical throughput takes a hit. In a rigid frame building, racking runs continuously from wall to wall. Forklift travel paths are straight. The usable floor area approaches 98% of the total footprint, compared to roughly 70% in a conventional concrete building with interior columns. That 28-point difference in space utilization directly affects how much inventory a facility can hold and how efficiently it can move.
Structural Efficiency Through Tapered Design
What makes a rigid frame genuinely efficient isn't just the absence of columns — it's how the steel itself is used. The primary framing members are tapered, meaning the section depth varies along the length of the member, with deeper sections where bending moments are highest and shallower sections where loads are lighter.
This is where the engineering gets interesting. A rigid frame structure places material exactly where structural demand is greatest, rather than using a uniform section throughout. The result is a frame that carries the same loads as a conventional design but with significantly less steel tonnage. Lower steel weight means lighter foundations, which further reduces costs. In a mid-sized warehouse project, that cascading effect can shave 15–20% off the total foundation and structural steel budget compared to a non-tapered design approach.
Speed of Erection and the Cost of Time
Construction timelines for rigid frame buildings run significantly shorter than cast-in-place concrete alternatives. Factory-prefabricated components arrive on-site cut, drilled, and ready for bolted assembly. Field erection proceeds at an average rate of 200 square meters per day for a typical portal frame warehouse.
One project in Shanghai completed a 5,000-square-meter rigid frame warehouse in seven days, cutting overall construction costs by approximately 15% and enabling operations to start two weeks ahead of the concrete alternative. That timeline compression matters for businesses where every month of delayed occupancy means lost revenue, rerouted inventory, and strained existing facilities. The ability to go from ground-breaking to occupancy in weeks rather than months changes the economics of capacity expansion entirely.
Design Flexibility for Changing Operations
Industrial requirements rarely stay static. A facility designed today for palletized storage may need to accommodate light manufacturing in three years, or a distribution center may need to add a mezzanine office and conveyor sortation system. Rigid frame structures handle these transitions better than most alternatives.
The clear-span interior allows for reconfiguration without structural constraints. Lean-tos can be added to the sidewalls. Mezzanines can be inserted at any point along the span. Overhead crane systems can be installed without modifying the primary frame, provided the original design accounted for the loads. This adaptability isn't theoretical — it's a practical consideration that shows up repeatedly in lifecycle cost analyses. Buildings that can change with the business deliver better long-term value than structures locked into a single configuration.
Load Paths and Lateral Stability
A less-discussed but critical aspect of rigid frame design is how it handles lateral loads. The moment-resisting connections between columns and rafters create a continuous load path that transfers wind and seismic forces directly to the foundation. This eliminates the need for separate bracing systems in many applications.
The Metal Building Manufacturers Association's 2024 Metal Building Systems Manual, which aligns with the International Building Code and ASCE 7-22, provides comprehensive guidance on designing these connections for various load conditions. For facilities in high-wind regions or seismic zones, the rigid frame's inherent lateral stiffness — typically verified through third-party testing at values around 3.2 kN/m² — offers a level of predictability that field-built connections cannot match.
Where Rigid Frames Fall Short
Honest assessment requires acknowledging the limitations. Rigid frames are most cost-effective for single-span buildings up to about 60 meters wide. Beyond that width, multi-span designs with interior columns become more economical because the steel tonnage increases substantially with span. For very wide footprints where operations can tolerate occasional columns, a multi-span rigid frame system may deliver better value.
Similarly, facilities with extremely heavy crane loads or specialized vibration-sensitive equipment may require additional structural measures beyond the standard rigid frame design. These are solvable problems, but they add cost and complexity that should be factored into the decision.
Material and Fabrication Standards
Quality in rigid frame construction depends on fabrication standards. Primary frame members are typically fabricated from high-tensile steel plate meeting ASTM A572 Grade 50 or equivalent specifications. Secondary members — roof purlins and wall girts — are cold-formed from galvanized steel, typically G550 grade. The combination provides a structure that balances strength, corrosion resistance, and cost.
Fabrication in a controlled shop environment ensures consistent weld quality, precise hole locations, and proper corrosion treatment. Field assembly then becomes a matter of bolting components together according to the erection drawings — a process that relies on the accuracy of the shop fabrication. This is why working with a manufacturer that maintains tight quality control matters. Zhongwei Buildings, for example, operates with fabrication standards that align with international specifications, ensuring that what arrives on-site matches what was engineered in the shop.
Table of Contents
- Why Rigid Frames Keep Showing Up on Industrial Project Shortlists
- Clear-Span Capability and What It Means for Operations
- Structural Efficiency Through Tapered Design
- Speed of Erection and the Cost of Time
- Design Flexibility for Changing Operations
- Load Paths and Lateral Stability
- Where Rigid Frames Fall Short
- Material and Fabrication Standards