 EN

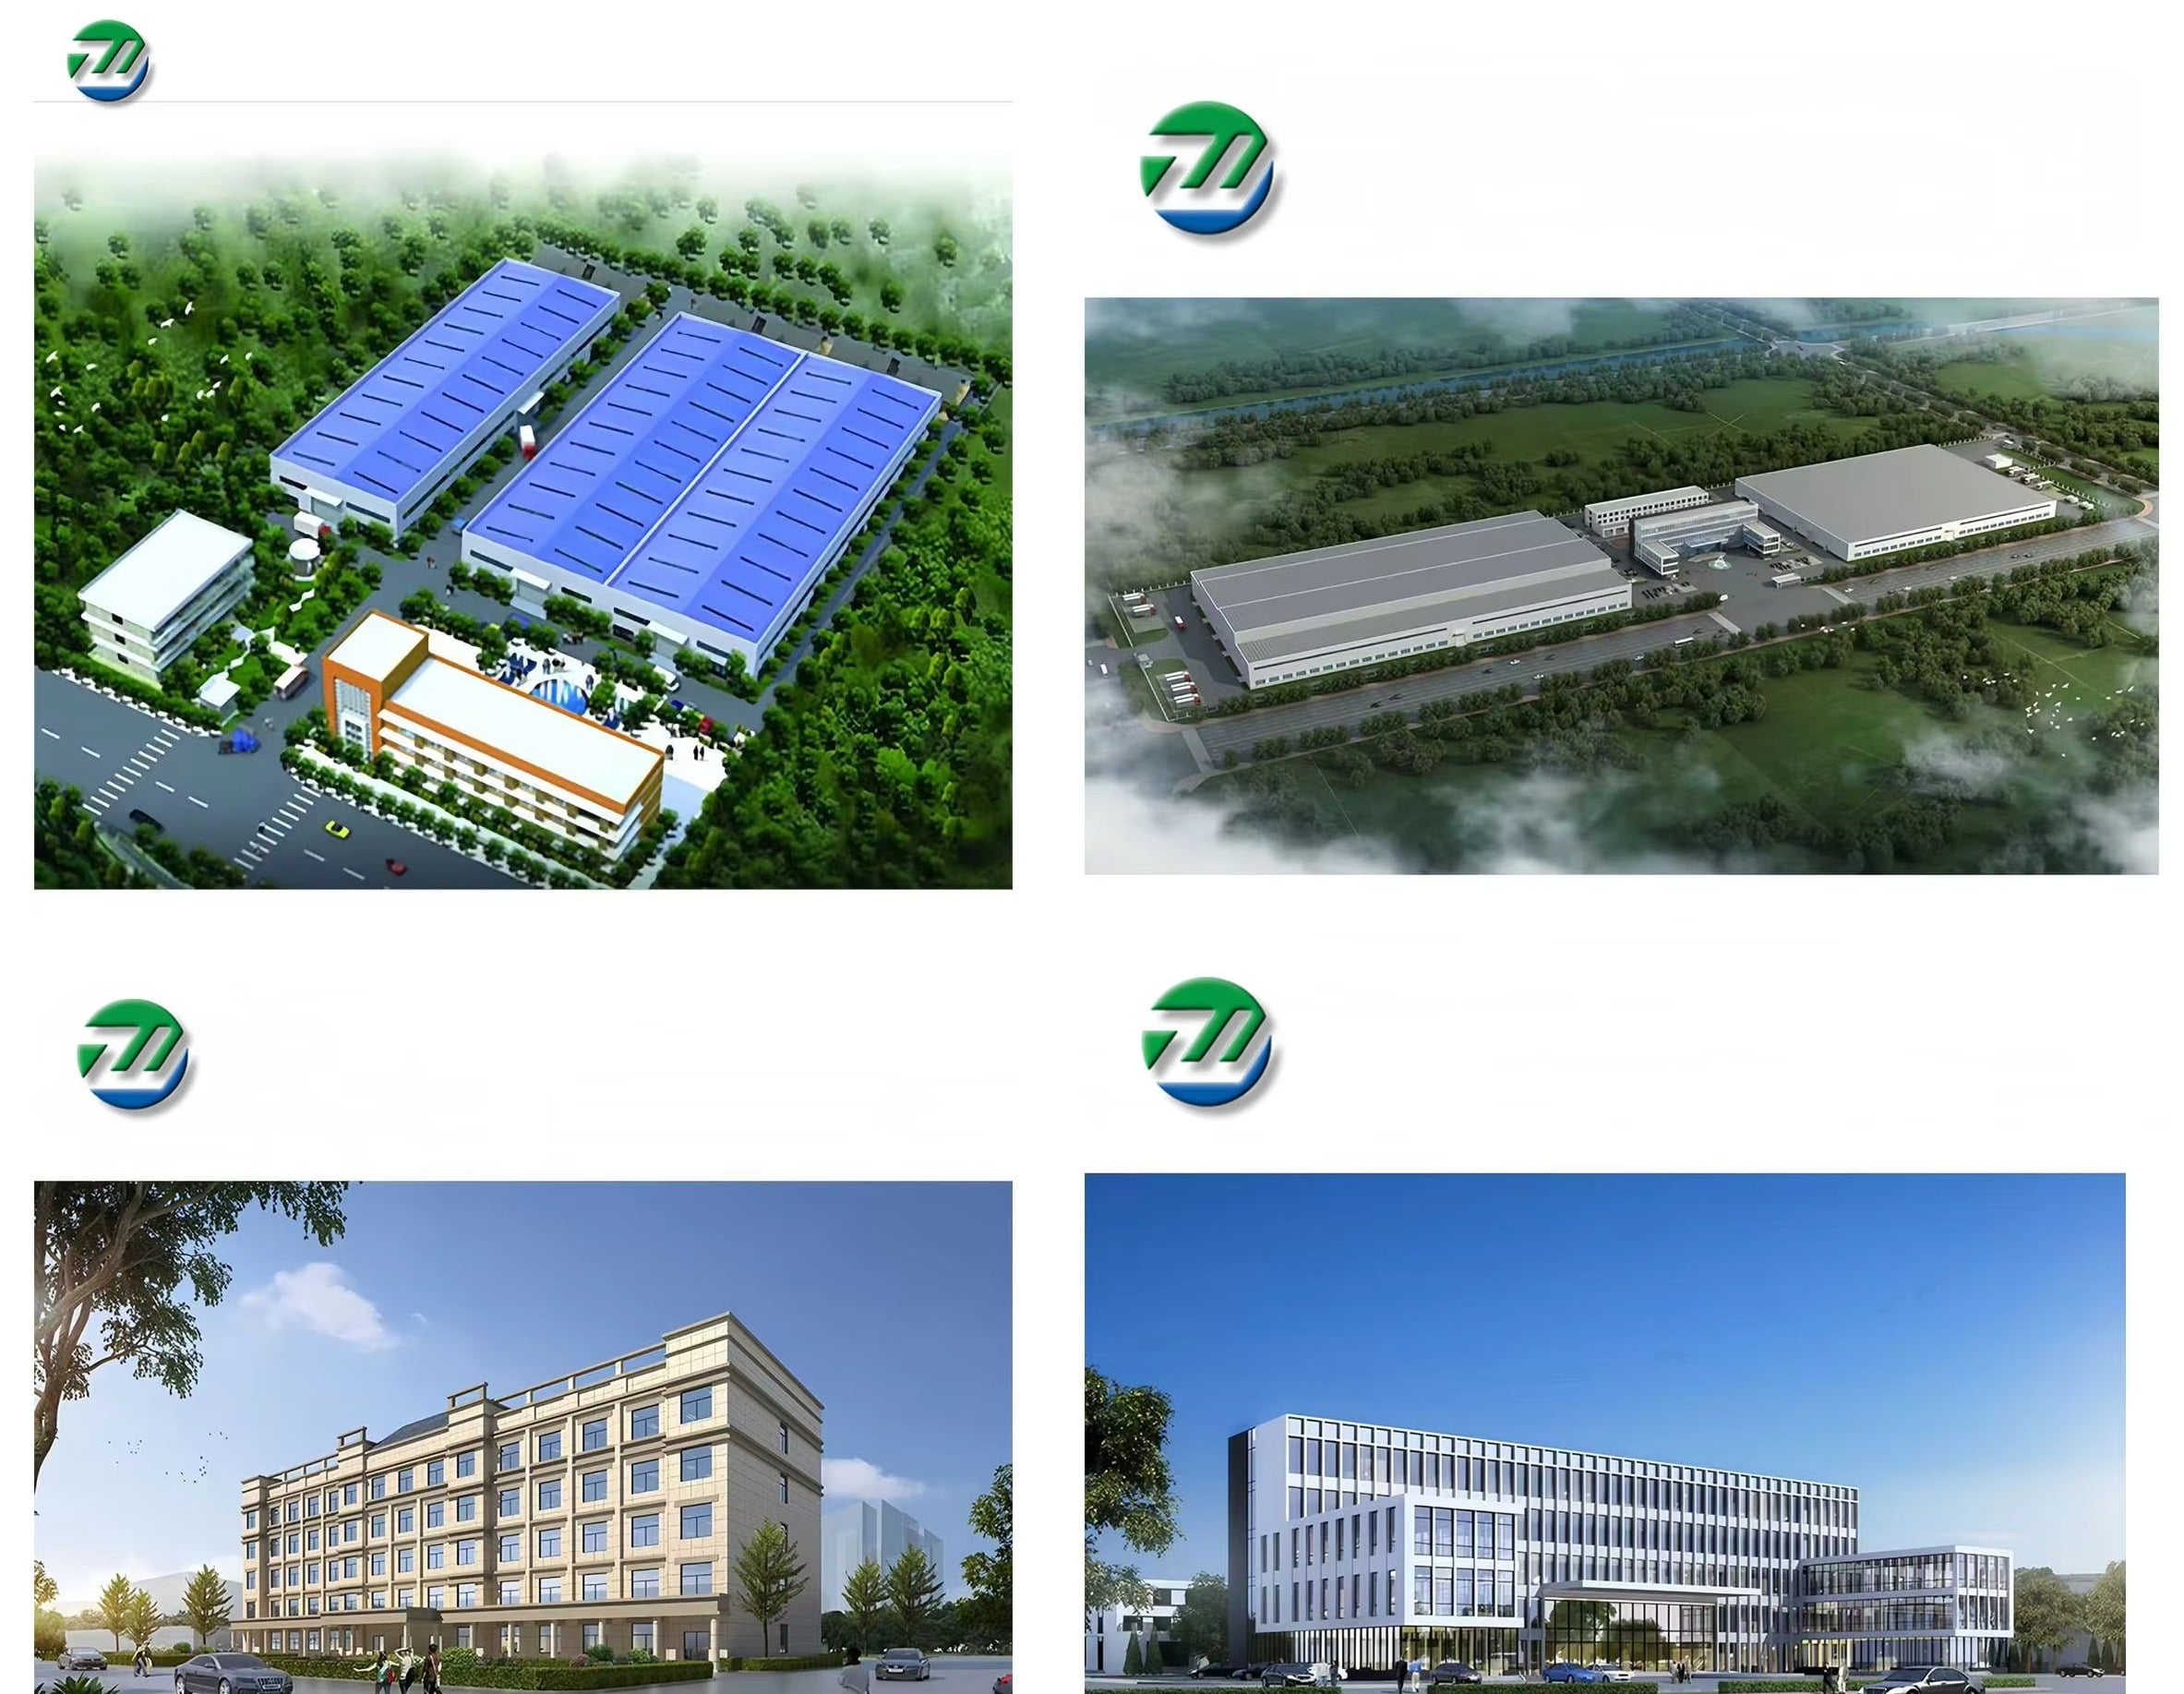
When a flood, fire, or earthquake wipes out a distribution node, the clock starts ticking on two separate deadlines. The first is getting supplies under a roof. The second is doing it without creating a structure that becomes a liability once the ground stops moving or the snow starts falling. Prefab steel warehouses sit in a rare pocket where those two deadlines overlap. They are not the only option for emergency storage, but they are one of the few that can be manufactured while the site is still being cleared and then stood up with a crew that does not need a decade of specialized trade experience.
The real advantage is not just speed. It is the fact that a pre-engineered steel shell arrives with its structural behavior already resolved. The span, the snow load, the wind uplift, and the column reactions were decided in a factory, not improvised in a field trailer. That distinction matters most when the storage building has to double as a staging area, a supply depot, or a temporary cold room, and the people running it are already stretched thin.
The schedule problem conventional construction cannot solve
Emergency storage is a scheduling problem disguised as a building problem. Conventional structural steel often runs 30 to 40 weeks from design release to delivery, which is an eternity when relief volumes are already stacking up on the ground. A pre-engineered metal building shortens that window because the building package can be ordered before every architectural detail is finalized. Lead times for the steel package commonly land in the 14 to 22 week range, and for straightforward storage shells the fabrication window can compress further depending on plant capacity and how quickly the order is released.
That does not mean a warehouse appears in a week. Foundations still need to be poured, and local permitting still has to clear. But the steel package is moving through fabrication while those site tasks happen. On a fast-track relief project, that overlap is often the difference between having a roof before the next weather system and watching tarps fail.
What a six-city relief deployment actually looked like
A useful case comes from Türkiye, where the national disaster authority needed logistics warehouses and hangars in six provinces after the 2013 earthquakes. The scope called for pre-engineered heavy steel construction, not because it was trendy, but because the buildings had to resist seismic activity and harsh winter conditions while supporting overhead crane systems for moving heavy relief equipment. The project was delivered across all six locations within a ninety-day window, with a combined enclosed area near ten thousand square meters and crane lifting capacity measured in tens of tons.
The detail worth paying attention to is not the headline speed. It is the fact that the structural system was selected around the logistics requirement, not the other way around. A wide-span steel frame with crane integration allowed pallets and equipment to move without intermediate columns eating up floor space. When a storage building is designed for emergency flow, the clear span is not a luxury. It is what keeps forklifts from bottlenecking at the door.
Snow, wind, and the misconception that steel is fragile in cold
There is a persistent assumption that steel buildings are fair-weather structures. The opposite is closer to the truth. A pre-engineered steel warehouse in Algona, Iowa, engineered for cold storage, carried a roof snow load rating of 40 pounds per square foot and a wind speed rating of 115 mph while complying with the 2018 International Building Code. In Alberta, a cold-storage project built for a food distributor faced winter temperatures down to minus 40 degrees Celsius and still used steel trusses and columns engineered for 30 pounds per square foot of snow load, exceeding the local code minimum.
What steel does not tolerate well is trapped moisture and thermal bridging. A steel shell without proper vapor control and insulation will sweat, and condensation is far more damaging to stored medical supplies or food than cold air. The cold-climate projects that hold up are the ones where the envelope details, not just the frame, were treated as part of the emergency storage system. A heavy frame with a careless roof is still a wet warehouse.
Scalability is the quiet advantage after the first wave
Emergency storage needs rarely stay at the initial size. The first shipment of blankets and water bottles occupies a fraction of the building. Then the medical pallets arrive, then the generator parts, then the cots. A modular steel structure can be extended with additional bays or connected modules without tearing into the original frame, and the same structure can be disassembled and moved to a different staging area once the response phase shifts.
That lifecycle behavior is hard to replicate with tilt-up concrete or masonry. Those systems may be cost-effective at a single fixed volume, but they are poor at adapting when the volume changes or the site becomes inaccessible. Steel does not guarantee flexibility, but it makes staged expansion far less disruptive than pouring new foundations around an occupied relief warehouse.
Fire protection is where emergency storage gets honest
Steel is noncombustible, but an unprotected steel column in a high-piled storage racking arrangement still loses strength under fire exposure. Codes recognize this. For rack storage exceeding 20 feet in height, fireproofing requirements for steel columns can move toward two-hour ratings depending on the sprinkler design and commodity classification. Emergency warehouses often hold dense, mixed loads that do not fit neatly into a single commodity class, so the fire protection strategy cannot be borrowed from a standard dry-goods warehouse and assumed to work.
The practical takeaway is that a prefab steel shell is a starting condition, not a finished fire strategy. If the building is going to store fuel, solvents, or high-piled plastic sheeting, the column protection, sprinkler density, and egress layout have to be engineered for that occupancy. Pretending otherwise turns a fast building into a slow insurance claim.
Where the manufacturing side changes the equation
The difference between a steel building that works for emergency storage and one that becomes a field problem usually shows up before the first truck reaches the site. Connection details, coating thickness, and the accuracy of the anchor bolt plan determine whether the erection crew spends its time bolting frames together or reaming holes. A manufacturer that controls those details in a factory environment, rather than treating the warehouse as a commodity package, removes a layer of field risk that relief teams cannot absorb. Shenyang Zhongwei Heavy Industry Steel Structure Engineering operates on that side of the equation, fabricating the structural package so the site work stays focused on assembly and logistics rather than corrective fabrication.
Table of Contents
- The schedule problem conventional construction cannot solve
- What a six-city relief deployment actually looked like
- Snow, wind, and the misconception that steel is fragile in cold
- Scalability is the quiet advantage after the first wave
- Fire protection is where emergency storage gets honest
- Where the manufacturing side changes the equation