 EN
EN

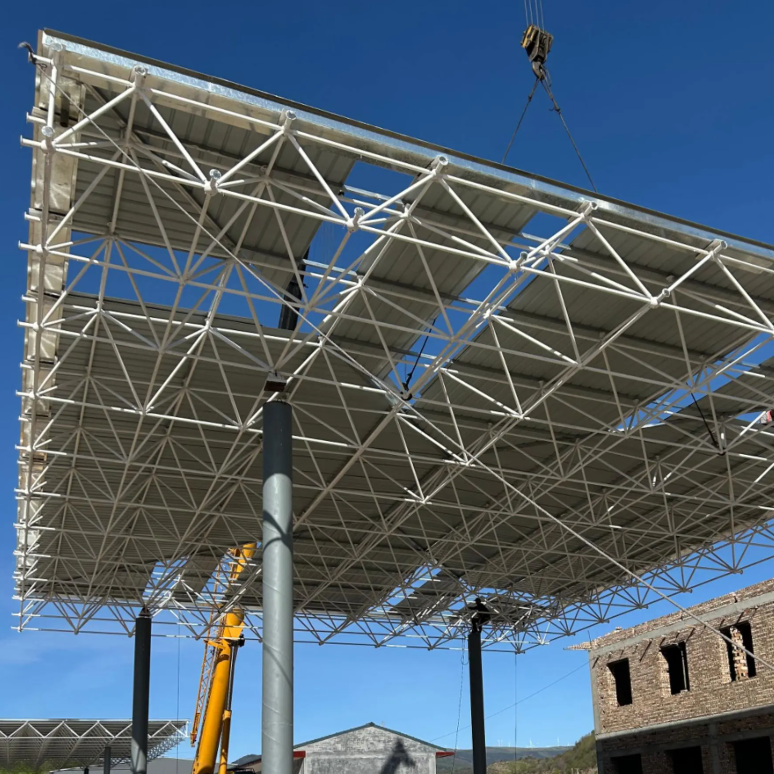
The Geometry That Changed Long-Span Construction
Space frames represent one of those engineering innovations that seem obvious in hindsight but required genuine insight to develop. The basic idea is straightforward: instead of arranging structural members in two-dimensional planes, arrange them in three-dimensional patterns that distribute loads across multiple axes simultaneously. The result is a structure that can span vast distances with remarkably little material.
The first modern space frames appeared in the mid-twentieth century, but the underlying principles go back much further. Geodesic domes, radio telescope reflectors, and transmission towers all employ similar three-dimensional load-sharing concepts. What changed was the ability to analyze these structures with computers, which made practical design possible for everyday buildings rather than just specialized applications.
Load Paths and Force Distribution in Three Dimensions
Understanding space frame behavior starts with recognizing that loads don't travel along single paths. In a conventional beam, a load at mid-span travels directly to the supports through bending. In a space frame, that same load distributes through multiple members, with each member carrying a fraction of the total force. This redundancy is both a strength and a design challenge.
The load path in a typical double-layer space frame works like this: loads from the roof deck transfer to the top chord nodes, then distribute through diagonal web members to the bottom chord, and finally travel through the bottom chord to the supports. Because the frame has three-dimensional connectivity, loads can redistribute if any single member becomes overstressed. This creates a structure with substantial reserve capacity.
Research into space frame behavior has shown that X-braced configurations tend to exhibit the lowest internal forces and the most efficient load distribution among common bracing patterns. The geometry matters. A well-configured space frame can achieve stiffness and load distribution characteristics that would require significantly more material in a conventional two-dimensional system.
Node Design: The Critical Connection Point
If the members of a space frame are the bones, the nodes are the joints. And in space frame construction, the joints are where the engineering really gets interesting. A typical node connects multiple members arriving from different directions, each transmitting axial forces in tension or compression. The node must transfer these forces efficiently while accommodating the geometric precision required for all members to fit together.
Node design has been the subject of extensive research, particularly around the challenge of reducing variability in joint geometry. When a space frame has hundreds or thousands of nodes, even small variations in joint angles or member lengths can create significant fabrication and assembly problems. Advanced computational workflows now help designers cluster nodes with similar geometries for more efficient production.
The connection details also affect structural performance. Rigid nodes that resist moment transfer create different load distributions than pinned nodes that only transmit axial forces. The choice depends on the design requirements, with rigid connections typically providing more stiffness at the cost of more complex detailing.
Support Conditions and Their Effect on Performance
The location and type of supports dramatically influence how a space frame performs. Kenneth Naslund's classic work on space frame design, presented at the AISC National Engineering Conference, identified that supports positioned to create cantilevers of approximately 0.3 of the clear span produce structures with less deflection, less material usage, and better chord material distribution.
This principle has practical implications. A space frame with supports at the corners behaves differently from one with supports along the edges. The moment contours shift, and the distribution of forces through the members changes. Symmetrical support arrangements about two or three axes tend to produce the most efficient designs.
The goal in support design is to achieve negative moments at the supports that approximately equal the positive moments at mid-span. This balance minimizes the peak forces that any single member must carry and allows for more uniform member sizing throughout the structure.
Material Efficiency and Structural Optimization
Space frames are inherently material-efficient because they put steel where it's needed most: at the nodes and along the primary load paths. The open web configuration means that material is concentrated in the members that actually carry load, rather than spread uniformly across a solid section.
The optimization of space frame structures typically focuses on two objectives: minimizing material volume and reducing geometrical variability in the joints. These objectives sometimes conflict. A structure optimized purely for minimum weight might have hundreds of unique member sizes and joint configurations, making it expensive to fabricate. A structure optimized for fabrication efficiency might use more material but cost less overall.
Chinese engineering standards address these tradeoffs directly. The Technical Specification for Space Grid Structures (JGJ 7-2010) provides design guidelines for steel space grid structures including grids, single-layer and double-layer latticed shells, and spatial trusses. The specification covers structural selection, design fundamentals, and deflection limits. These standards reflect decades of practical experience with space frame construction in a wide range of building types.
| Design Parameter | Impact on Performance | Impact on Cost |
|---|---|---|
| Support placement | High | Moderate |
| Node rigidity | High | High |
| Member spacing | Moderate | High |
| Web configuration | Moderate | Moderate |
| Symmetry | High | Low |
Real-World Application: Lessons from the Field
Space frames are not theoretical constructs. They show up in airports, stadiums, exhibition halls, and industrial facilities around the world. One memorable installation involved a large auditorium roof that required replacement without disrupting activities inside. The original structure had no CAD documentation—only paper plans from forty years earlier.
The team designed over 110 uniquely sized light steel trusses, with some reaching depths of 2.5 meters. Site access was severely restricted, with no crane access possible due to underground utilities. Materials were manually hoisted along the building's sides using ropes. Despite these constraints, the truss system was installed successfully, requiring no additional reinforcement to the existing structure.
This project illustrates several key principles. First, space frame components can be adapted to complex existing conditions. Second, lightweight truss systems can be installed in challenging logistics environments. Third, precision manufacturing makes field assembly possible even when site conditions are less than ideal.
When Space Frames Make Sense
Space frames excel in applications requiring large clear spans with minimal intermediate support. They are particularly well-suited to roof structures where the weight of the roofing system is relatively low compared to the span. They become less economical for small spans where the cost of the connections and fabrication offsets the material savings.
The complexity of node fabrication remains a limiting factor. Projects with simple geometries and repetitive node patterns are more cost-effective than those requiring hundreds of unique connections. Advances in computational design and automated fabrication are steadily reducing these barriers, but the fundamental economics still favor simpler geometries.
Engineering Expertise and Fabrication Capability
The successful delivery of a space frame project requires engineering expertise that extends beyond basic structural design. Fabrication tolerances must be tight. Logistics must be coordinated. Installation sequences must be planned to ensure that members fit together as designed. Shenyang Zhongwei Heavy Industry has developed the capabilities to manage these requirements, producing space frame components that meet the geometric precision and quality standards necessary for reliable performance in long-span applications.
Table of Contents
- The Geometry That Changed Long-Span Construction
- Load Paths and Force Distribution in Three Dimensions
- Node Design: The Critical Connection Point
- Support Conditions and Their Effect on Performance
- Material Efficiency and Structural Optimization
- Real-World Application: Lessons from the Field
- When Space Frames Make Sense
- Engineering Expertise and Fabrication Capability