 EN
EN

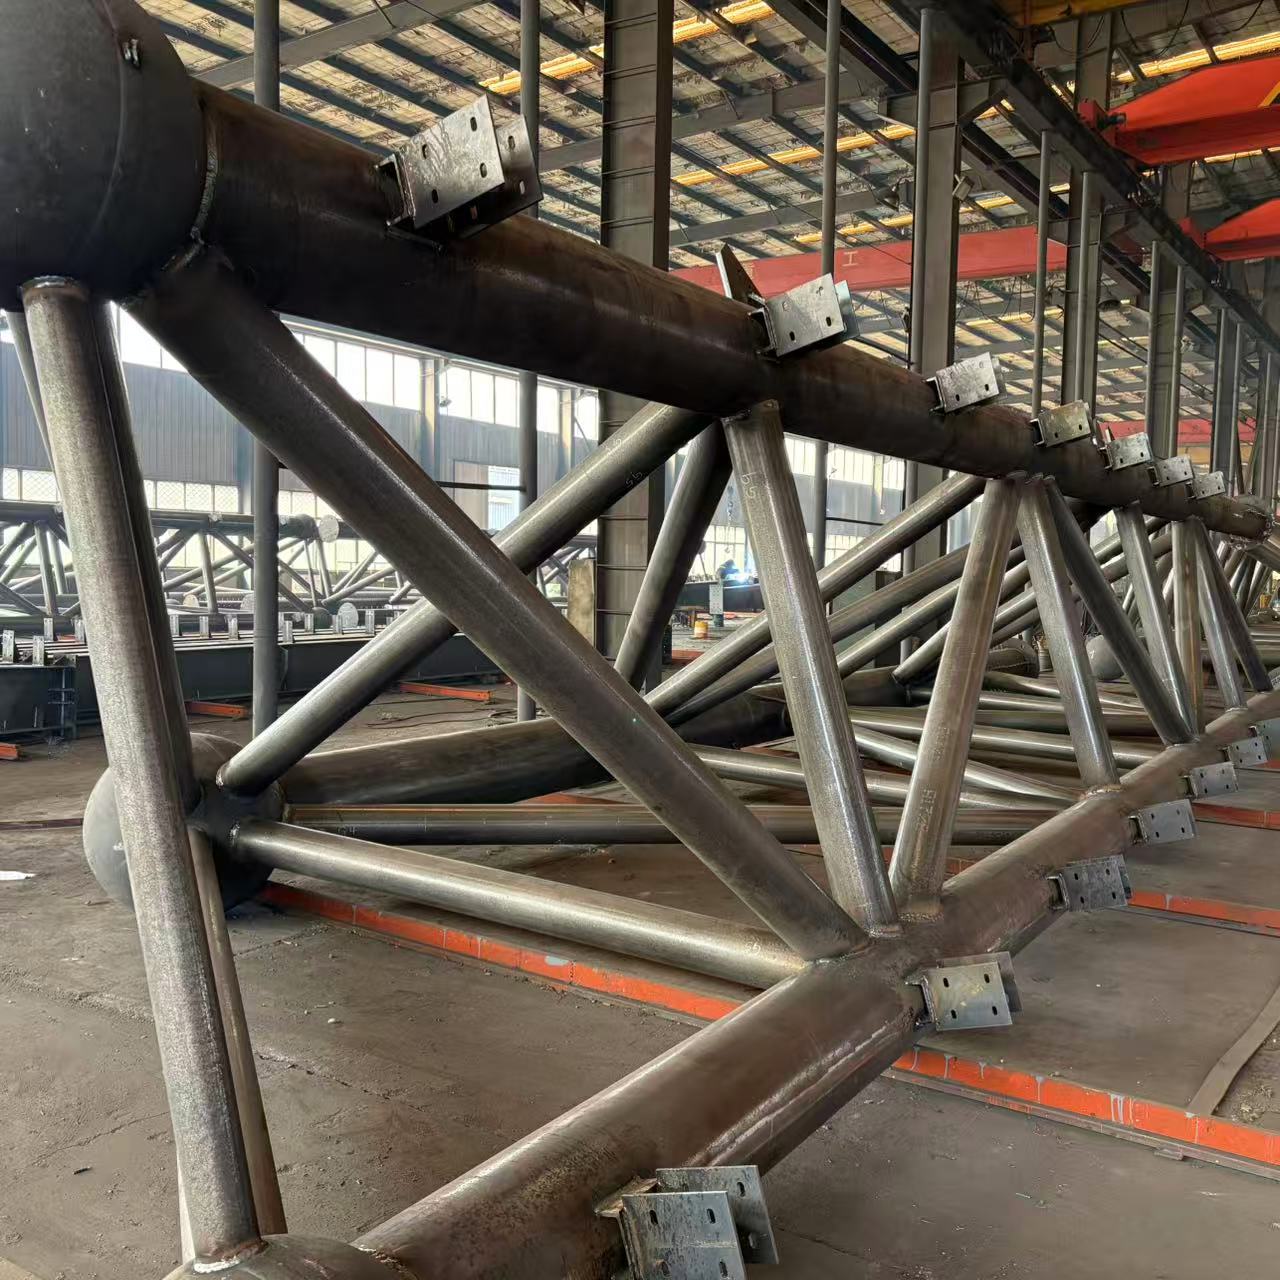
The Timber Era and Its Limits
Walk through any older industrial district, and the wooden warehouses still standing tell a story of a different time. Timber was the default choice for centuries—abundant, easy to work with, and structurally adequate for the loads they carried. But those buildings came with real constraints. Clear spans rarely exceeded forty feet without heavy timber trusses that ate up headroom. Fire risk was a constant operational headache, and insurance premiums reflected it. Moisture intrusion led to rot, and pest damage was an ongoing maintenance battle.
A 2023 analysis of warehouse fire incidents across North America found that structures with wood framing accounted for a disproportionate share of total property losses relative to their numbers. That’s not a knock on the material itself—it served its purpose for generations. But as logistics operations scaled up in the postwar era, the limitations became impossible to ignore.
The Steel Shift: What Drove the Change
The transition didn’t happen overnight. It accelerated in the 1960s and 1970s as steel production capacity expanded and fabrication techniques matured. What made steel appealing wasn’t just strength—it was predictability. Engineered sections with known properties meant designers could calculate loads and deflections with confidence. Shop fabrication reduced field labor and improved quality control. Bolted connections replaced field riveting, speeding up erection.
By the 1990s, pre-engineered metal buildings had become the standard for warehouse construction in most developed markets. The economics were straightforward: faster erection meant lower labor costs, and lighter structures meant smaller foundations. A comparative study of two similarly sized distribution centers—one built with conventional concrete tilt-up construction, the other with a steel frame—showed a roughly 30% reduction in total construction time for the steel option. Time savings of that magnitude translate directly into earlier occupancy and faster revenue generation.
Why Steel Continues to Dominate Warehouse Design
The case for steel has only strengthened over time. Modern steel warehouses routinely achieve clear spans of 100 feet or more without interior columns, which transforms how storage space can be utilized. Higher racking systems, narrower aisles, and flexible layout changes become feasible when columns aren’t in the way.
Durability is another factor that keeps steel in the lead. Properly coated and maintained, steel structures resist corrosion, insect damage, and the gradual degradation that plagues wood buildings. A 50-year service life is a realistic expectation for a well-designed steel warehouse. That’s not to say steel is maintenance-free—coatings require periodic inspection and touch-up, and connections should be checked—but the lifecycle cost picture is markedly different from wood.
A Field Experience: Retrofitting a 1970s Wood Warehouse
A project in the Pacific Northwest a few years back illustrated the gap between the two approaches. A food distributor was operating out of a 40,000-square-foot wood-frame warehouse built in 1972. The building had undergone three rounds of structural reinforcement over its life—sistering rafters, adding shear walls, replacing rotted sill plates. Each intervention bought more time, but the usable space kept shrinking as bracing ate into the clear height.
The decision was made to replace rather than continue patching. The new steel structure occupied the same footprint but delivered 18 feet of clear height versus the old building’s 14 feet. Column spacing went from 20 feet to 60 feet. The entire erection took nine weeks. The old wood building had taken nearly five months to build originally. That project wasn’t an outlier—it’s a pattern repeated across the industry wherever operators run the numbers on total cost of ownership.
The Cost and Performance Picture
Here’s a comparison that captures the broad strokes:
| Metric | Wood-Frame Warehouse | Steel-Frame Warehouse |
|---|---|---|
| Typical clear span | 30–50 ft | 80–150+ ft |
| Construction timeline | 4–6 months | 8–12 weeks |
| Fire resistance rating | Moderate | High (non-combustible) |
| Maintenance frequency | Annually (pest/rot inspection) | Every 3–5 years (coating inspection) |
| Expected service life | 30–40 years | 50+ years |
The numbers aren’t absolute—site conditions, design complexity, and regional labor markets all move the needle. But the direction of the differences is consistent across projects.
Where Wood Still Makes Sense
Steel isn’t always the right answer. For small storage structures, temporary facilities, or projects in remote areas where steel fabrication and transport costs are prohibitive, wood remains a practical option. Some specialty applications—cold storage with specific vapor barrier requirements, for instance—may favor wood or hybrid approaches. The key is matching the material to the use case rather than assuming one size fits all.
What the long-term trend shows, though, is that as warehouse operations become more demanding and footprints grow larger, steel’s advantages become more decisive. The global pre-engineered metal building market, which includes warehouses as a major segment, was valued at roughly $44 billion in 2025 and is projected to nearly double by 2033. That growth reflects a broad consensus among owners and developers about where the value lies.
Companies like Zhongwei Heavy Industry have been part of this evolution for over two decades, supplying fabricated steel components to warehouse projects across multiple continents. Their production capabilities and quality control systems reflect the maturity of an industry that has largely moved past the question of whether to use steel and onto the question of how to use it more efficiently.