 EN
EN

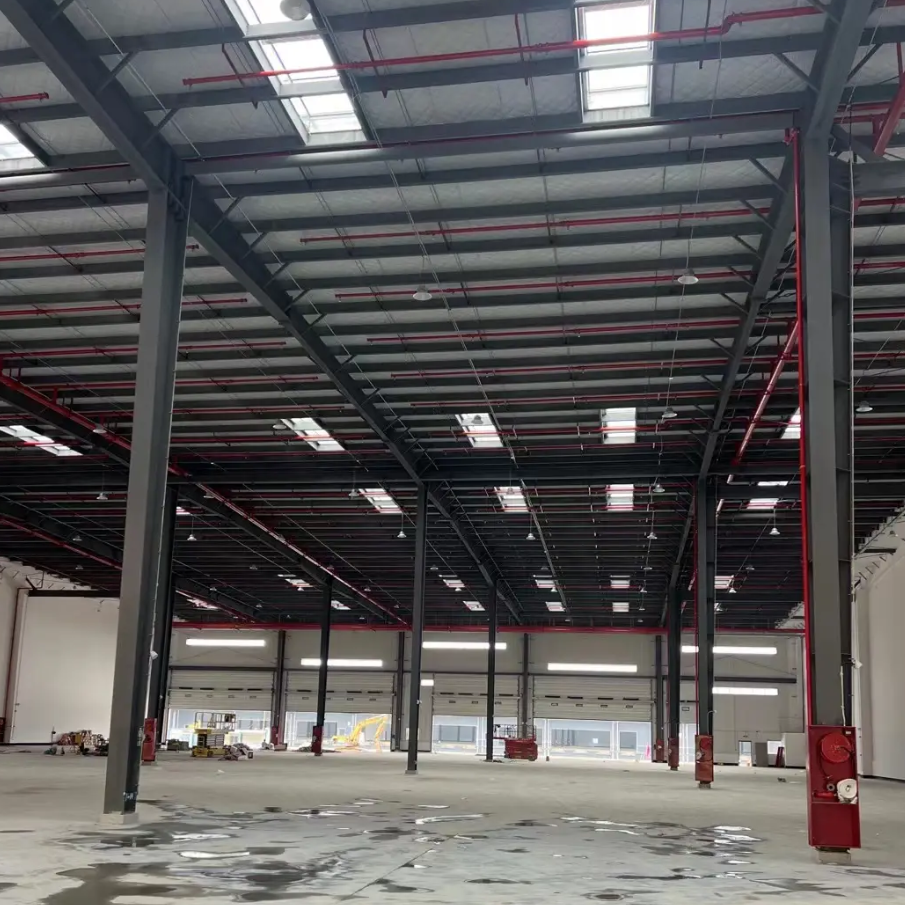
Beyond the Basic Box
The term "rigid frame" gets thrown around a lot in industrial construction circles, but the distinction between a true rigid frame and conventional post-and-beam construction matters more than most people realize. At its core, a rigid frame uses moment-resisting connections between columns and rafters to create a continuous structural system. The connections are designed to transfer bending moments, not just shear and axial loads. That seemingly technical difference unlocks a range of practical advantages on the jobsite.
A rigid frame behaves as a single integrated unit rather than a collection of independent members. Wind loads, snow loads, and seismic forces get distributed through the entire frame instead of concentrating at specific joints. This load-sharing characteristic is what allows rigid frames to achieve those long, clear spans that industrial operators value so highly.
Clear Span Capabilities That Change Layouts
The most visible advantage of rigid frame construction is the ability to create large, column-free interior spaces. Conventional framing typically requires intermediate columns to support roof loads at regular intervals. Those columns become obstacles for material handling equipment, racking systems, and production line layouts. Rigid frames transfer loads through the rigid connections at the eaves and ridge, allowing the roof to span from one end wall to the other without intermediate support.
For a distribution center handling palletized goods, eliminating interior columns can increase usable storage capacity by a significant margin. Forklift operators have straight, unobstructed travel paths. Racking can be laid out in continuous rows without working around structural obstructions. Loading docks can be positioned more flexibly because column placement no longer dictates bay spacing.
A project in the Midwest involved a 150,000-square-foot rigid frame facility replacing an older multi-column building. The new layout accommodated 30% more pallet positions within the same footprint, entirely because the clear-span design opened up the floor plan. That’s the kind of operational gain that shows up directly on the bottom line.
Structural Efficiency and Material Savings
Rigid frames achieve their strength through geometry and connection design rather than brute material mass. Because the frame acts as a continuous system, member sizes can often be reduced compared to a simple beam-and-column approach. The moment connections at the knees and ridge carry a portion of the load that would otherwise require heavier sections.
Comparative studies have shown that rigid frame designs can achieve main frame weights roughly 7% lower than portal frame alternatives in some applications. That reduction translates into material cost savings and lighter foundations. The lighter frame also means less steel to transport and erect, which adds up on large-scale projects.
There’s a caveat worth mentioning: rigid frames require more sophisticated engineering and fabrication than simpler structural systems. Connection detailing is more complex, and fabrication tolerances are tighter. But for projects where clear spans and efficient material use are priorities, the trade-off usually favors the rigid frame.
Faster Erection and Reduced Field Labor
Time is money on any construction site, and rigid frames deliver on that front. The components are typically shop-fabricated to precise dimensions, then delivered to the site as a kit of parts. Field work consists mainly of bolting or welding pre-engineered pieces together rather than cutting and fitting structural steel from scratch.
One way to think about the difference: conventional steel erection often involves extensive field welding and fitting, which requires skilled labor and favorable weather conditions. Rigid frame erection is more like assembling a large-scale engineered product. Bolted connections are common, and the fit-up is predictable because the pieces were manufactured to match.
A side-by-side comparison of two similar industrial buildings—one conventional steel frame and one rigid frame—showed the rigid frame project reached lock-up in about 60% of the time required for the conventional approach. The conventional building took fourteen weeks from permit to occupancy; the rigid frame took eight. That delta only grows more meaningful when financing costs, early revenue, or seasonal construction windows are factored in.
Design Flexibility for Complex Requirements
Rigid frames are not one-trick ponies. The system accommodates a wide range of building configurations, from simple rectangular boxes to structures with mezzanines, crane runways, and clerestory openings. Eave heights can be varied independently of bay spacing. Roof slopes can be adjusted to suit drainage requirements or aesthetic preferences.
What makes this flexibility practical is that rigid frame design software has matured considerably. Modern engineering tools can model load paths, optimize member sizes, and generate fabrication drawings with a level of precision that was unavailable a generation ago. The result is that custom configurations don't require starting from scratch each time—parametric models can be adjusted to fit new requirements efficiently.
That said, rigid frames do have limitations. Very wide buildings—say, over 200 feet—may require multiple interior rows of columns or alternative structural systems. High seismic zones demand careful attention to connection detailing and may require supplemental bracing. The key is to evaluate each project on its own merits rather than assuming rigid frames are universally applicable.
Where Rigid Frames Make the Most Sense
Certain project types are natural fits for rigid frame construction. Distribution centers, manufacturing plants, aircraft hangars, and equipment storage buildings all benefit from the clear-span capability. Agricultural buildings—machinery sheds, grain storage, livestock facilities—are another strong application area.
The common thread across these applications is the need for unobstructed interior space combined with relatively simple building geometry. Rigid frames excel when the building footprint is essentially a rectangle with a pitched or single-slope roof. When the architecture becomes more complex—multiple intersecting wings, significant changes in elevation, curved roofs—other systems may be more appropriate.
A useful rule of thumb: if the primary requirement is a large open space with predictable loads and a straightforward shape, rigid frames are worth serious consideration. If the design calls for extensive architectural expression or highly irregular geometry, the cost premium of rigid frame detailing may not be justified.
Companies like Zhongwei Heavy Industry have been producing rigid frame components for industrial projects across multiple regions. Their fabrication facilities are equipped to handle the precise cutting, welding, and finishing that rigid frame construction demands. The availability of reliable, high-quality components is what makes the system work in practice, not just in theory.