 EN
EN

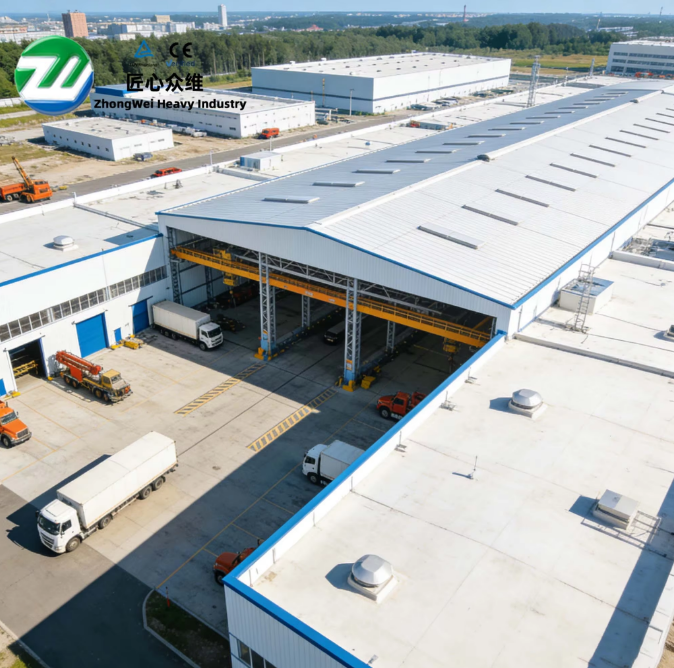
Site Preparation and Foundation Setup for Prefab Steel Warehouse
Site Assessment, Grading, and Soil Testing
Before steel erection begins, the site undergoes rigorous evaluation. Vegetation, debris, and obstructions are cleared, followed by precision grading to establish proper drainage and a stable, level platform. Soil testing—conducted per ASTM D1557 (standard test method for laboratory compaction characteristics) and ASTM D2487 (soil classification)—determines bearing capacity, moisture content, and compaction potential. These results directly inform foundation design: weak or expansive soils may require ground improvement, while rocky or sloped terrain increases prep time and equipment demands. A flat, open lot typically shortens this phase to one to three weeks; complex conditions can extend it to five.
Foundation Type Selection: Slab-on-Grade vs. Pier-and-Beam
Foundation selection hinges on soil data, building footprint, and load requirements—not aesthetics or preference. A slab-on-grade foundation—a monolithic, reinforced concrete pad poured directly on engineered subgrade—is optimal for single-story prefab steel warehouses on uniform, well-draining soils. It offers speed (typically completed in 1–3 weeks) and cost efficiency without sacrificing structural integrity. In contrast, a pier-and-beam system—featuring drilled concrete piers bearing on competent strata and supporting a perimeter beam grid—is essential where soil reports indicate low bearing capacity, high plasticity, or significant slope variation. This system enables under-floor ventilation, simplifies utility routing, and accommodates differential settlement more gracefully. Engineers reference both the geotechnical report and ASCE 7–22 load provisions when specifying the appropriate foundation type; mismatching risks long-term frame distortion or serviceability issues.
Anchor Bolt Placement, Embedment, and Alignment Verification
Anchor bolts form the non-negotiable interface between foundation and steel frame—and their accuracy dictates erection efficiency and structural fidelity. During concrete placement, bolts are secured into wet concrete using certified alignment jigs that match the base plate layout from the approved shop drawings. Projection height, embedment depth (per ACI 318 minimums), and positional tolerance (±1/8 inch horizontally and vertically) must all comply with the structural engineer’s specifications. Post-cure verification is performed using total station survey equipment referenced to control points established during site layout. Deviations exceeding tolerance require remediation—often via hydraulic bending or epoxy-set replacement—but prevention through precise jig use and real-time QA/QC is strongly preferred. Proper anchor bolt execution eliminates field rework, accelerates column setting, and ensures the frame transfers design loads as intended.
Steel Frame Erection: Precision Assembly of the Prefab Steel Warehouse Structure
Lifting, Placing, and Temporarily Bracing Primary Columns and Rafters
Erection starts with mobile crane lifts of primary columns and rafters, guided by pre-marked anchor bolt locations and surveyed control points. Each column is seated onto its base plate, plumbed using laser levels calibrated to ±1/16 inch per foot, then secured with temporary turnbuckle braces anchored to driven ground rods. Rafters are lifted and bolted to column top plates using ASTM A325 high-strength bolts tightened to torque values verified with calibrated tools. The first portal bay serves as the datum for all subsequent bays: alignment is continuously cross-checked against the original survey grid, and steel shims are used proactively—not reactively—to maintain dimensional control. Temporary bracing remains in place until full lateral stability is achieved through permanent diagonal bracing or secondary member installation. Because misalignment compounds across bays, this stage demands disciplined sequencing and immediate correction—making it the most time-sensitive and quality-critical phase of frame assembly.
Installing Diagonal Bracing and Secondary Members for Stability
With primary framing complete, diagonal bracing is installed to lock the structure against wind, seismic, and crane-induced lateral forces. Rod or cable braces are tensioned between opposing corners of each bay to create rigid triangulation—verified per AISC 360 connection design criteria. Next, secondary members—roof purlins and wall girts—are attached at precise intervals to transfer cladding loads into the primary frame. These components are pre-punched and pre-cut off-site per shop drawings, minimizing field modification. Installation follows strict sequencing: braces are tensioned after final frame alignment is confirmed, and no primary bolts are loosened during the process. Once fully connected, the frame becomes self-supporting and laterally stable—transitioning from a temporary assembly to a certified structural skeleton ready for cladding.
Cladding Installation: Wall and Roof Sheeting for Prefab Steel Warehouse
Panel Selection, Handling Protocols, and Fastener Specifications
Cladding selection balances performance, durability, and operational needs. For standard warehousing, profiled color-coated steel sheets (per ASTM A755M) provide economical weather resistance. Where thermal performance is critical—such as climate-controlled storage or energy-code compliance—factory-insulated sandwich panels (per ASTM C1289) deliver superior R-values and reduced HVAC demand. All panels require careful handling: stacking on level, padded supports; lifting only with spreader bars or vacuum lifters; and avoiding dragging or stepping on insulated cores. Fastening relies on self-drilling screws with EPDM or neoprene washers, installed using torque-controlled drivers set to manufacturer-specified values (typically 25–35 ft-lb). Overdriving compromises seal integrity; underdriving invites vibration loosening. Accurate panel length calculation and fastener inventory—based on square footage and overlap requirements—prevent mid-installation delays.
Water-Tight Sequencing and Thermal Bridging Mitigation Techniques
Weathertightness depends less on materials than on methodical sequencing and detail discipline. Roof sheeting begins at the eave and progresses upward toward the ridge, with side laps oriented against the prevailing wind direction. Horizontal joints are overlapped by at least one full corrugation, sealed with butyl tape or factory-applied adhesive; vertical end laps receive continuous sealant bead application. Walls follow once the roof is fully enclosed—minimizing water intrusion risk during construction. To mitigate thermal bridging—where metal fasteners conduct heat across insulation—installers use thermal break washers or spacer systems that decouple the sheet from the framing. Insulated panels with integrated thermal breaks (e.g., polyisocyanurate cores with aluminum-faced skins) further reduce linear heat loss. These measures align with ASHRAE 90.1 envelope requirements and support long-term energy efficiency.
Final Inspection, Commissioning, and Handover of Prefab Steel Warehouse
The final phase validates that the prefab steel warehouse meets engineering intent, code mandates, and operational readiness. Third-party inspectors verify structural connections—including anchor bolt embedment, weld quality, and bracing tension—against stamped shop drawings and the IBC 2021 structural provisions. Mechanical, electrical, and plumbing systems undergo functional testing per NFPA 70 (NEC) and local jurisdictional requirements. A regulatory compliance review confirms adherence to OSHA safety standards, fire separation distances, and environmental controls. Upon successful inspection, commissioning includes full system integration checks, operator training on safety protocols and equipment interfaces, and removal of all construction debris. Shelving, conveyors, and other operational assets are staged and commissioned. The owner receives a complete closeout package: as-built drawings, equipment warranties, maintenance schedules, and a digital asset register—ensuring seamless transition from construction to productive use.
FAQ
What are the stages in preparing a site for a prefab steel warehouse?
The stages include site assessment, grading, soil testing, and clearing of vegetation, debris, and obstructions.
What factors determine the type of foundation needed?
The type of foundation is determined by soil data, the building footprint, and load requirements.
Why is accurate anchor bolt placement crucial?
Accurate anchor bolt placement is crucial for erection efficiency and structural fidelity, ensuring alignment and load transfer as intended.
How is structural stability ensured during steel frame erection?
Structural stability is ensured by installing diagonal bracing and secondary members, tensioning rods or cables, and following strict alignment and sequencing protocols.
What is important in cladding installation?
Essential aspects include panel selection, handling protocols, fastening specifications, weathertight sequencing, and thermal bridging mitigation.