Zhongwei Heavy Industry Builds the China Railway 12th Bureau Taiping Bay Exhibition Center
Refined steel-frame construction for a regional showcase building
Core Information |
Project Content |
Project Name |
China Railway 12th Bureau Taiping Bay Exhibition Center |
Project Location |
Wafangdian, Dalian, Liaoning, China |
Contractor |
Shenyang Zhongwei Heavy Industry Steel Structure Engineering Co., Ltd. (Zhongwei Heavy Industry) |
Building Area |
1,500 m2 |
Structural System |
Two-story steel frame structure |
Wall Envelope |
Combined glass curtain wall and aluminum panel curtain wall facade |
Roof Envelope |
120 mm rock wool insulation board + TPO waterproofing membrane system |
Corporate Philosophy |
Zhongwei Heavy Industry - Innovation and Excellence |
Recently, the China Railway 12th Bureau Taiping Bay Exhibition Center, constructed by Shenyang Zhongwei Heavy Industry Steel Structure Engineering Co., Ltd. (hereinafter referred to as Zhongwei Heavy Industry), has been completed. Located in the Taiping Bay area of Wafangdian, Dalian, Liaoning Province, the project has a total building area of 1,500 m2 and adopts a two-story steel frame structure. Its exterior envelope combines glass curtain wall and aluminum panel curtain wall systems, while the roof uses 120 mm rock wool insulation board together with a TPO waterproofing membrane system.
As a window-type building for regional development, corporate image presentation and project communication, the exhibition center demonstrates integrated construction quality within a compact building scale. It brings together a steel structural system, facade envelope system and roof thermal-insulation waterproofing system into one coordinated architectural result.
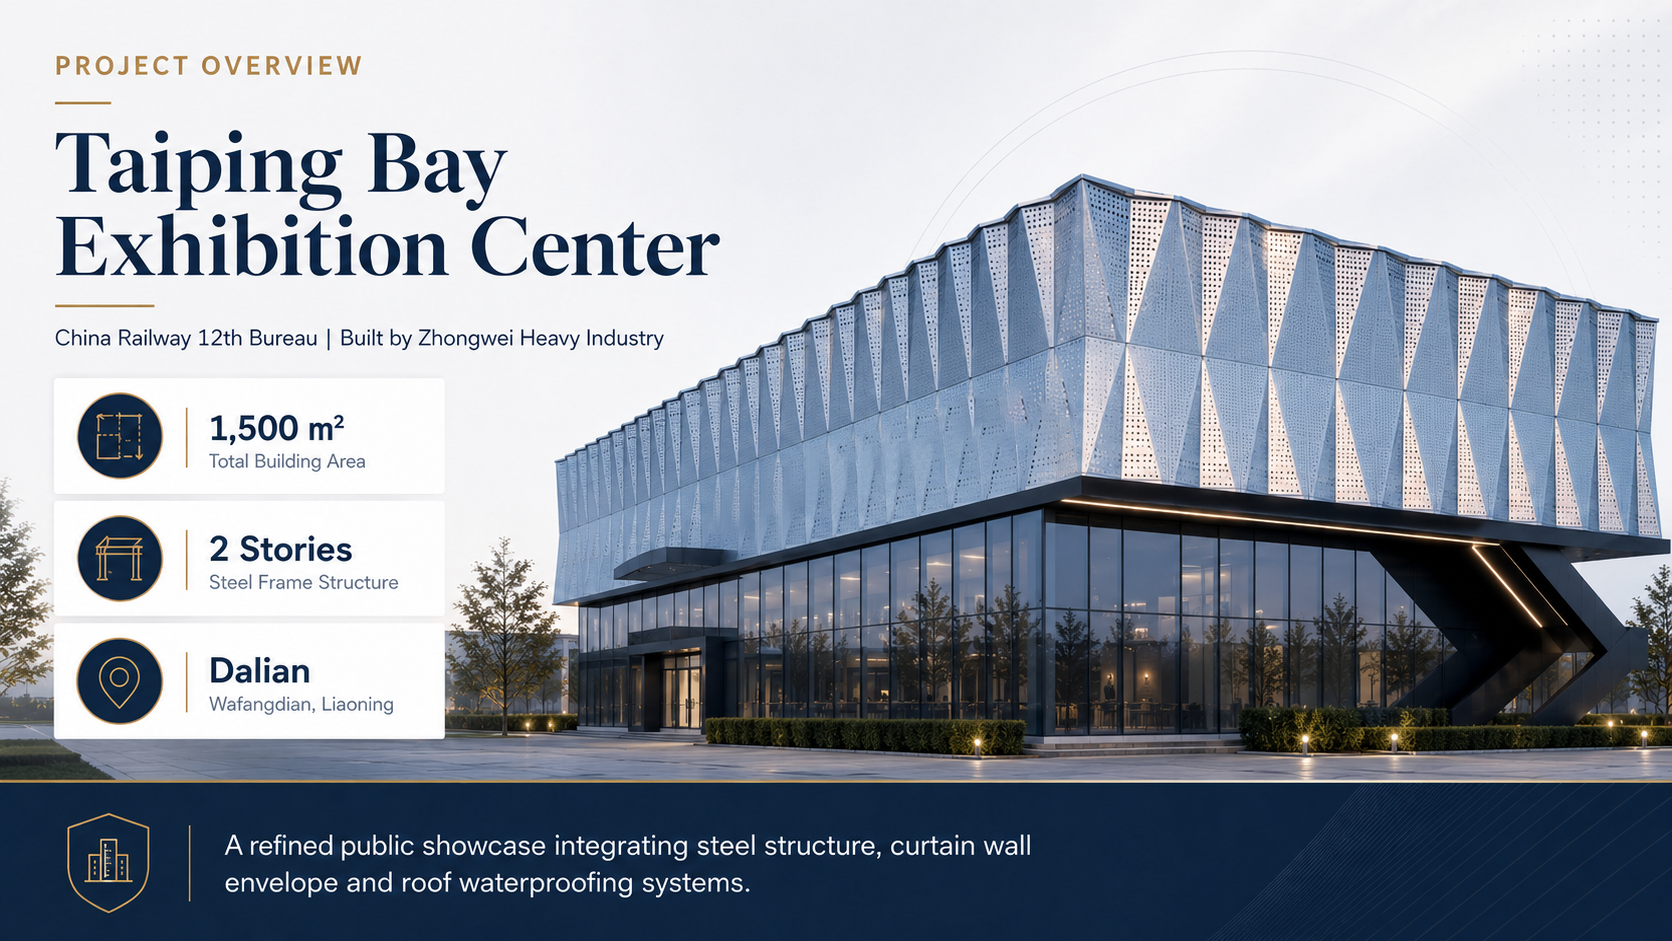
Figure 1. Business-style project overview graphic for the Taiping Bay Exhibition Center.
The China Railway 12th Bureau Taiping Bay Exhibition Center is located in Wafangdian, Dalian, Liaoning Province. The Taiping Bay area is one of the important zones for Dalian's coastal industrial development and coordinated port-industry-city construction. Unlike ordinary production plants, an exhibition center must not only meet reception, display, office and communication requirements, but also convey the professional image of the project owner and the development prospects of the region through its architectural interface, spatial scale and construction quality.
The project has a total building area of 1,500 m2 and is designed as a two-story steel frame structure. Compared with traditional cast-in-place construction, steel frame systems offer a higher degree of standardized component fabrication, higher on-site assembly efficiency and more flexible spatial planning. These characteristics are well suited to exhibition center buildings that require high facade quality, adaptable interior space and strict construction-cycle control.
During project implementation, Zhongwei Heavy Industry coordinated the interfaces between the main steel structure, curtain wall envelope and roof system. This integrated approach allowed the building structure and external facade effect to be expressed as one coherent architectural system.
The two-story steel frame structure is the primary load-bearing system of the project. Through steel columns, beams and node connections, the system creates a clear load path and supports relatively large interior spans. This provides the conditions required for combining display areas, reception zones, office spaces and equipment rooms. For exhibition center projects, the steel frame not only provides structural safety; it also affects curtain wall module divisions, ceiling and MEP layout, and interior clear-height control.
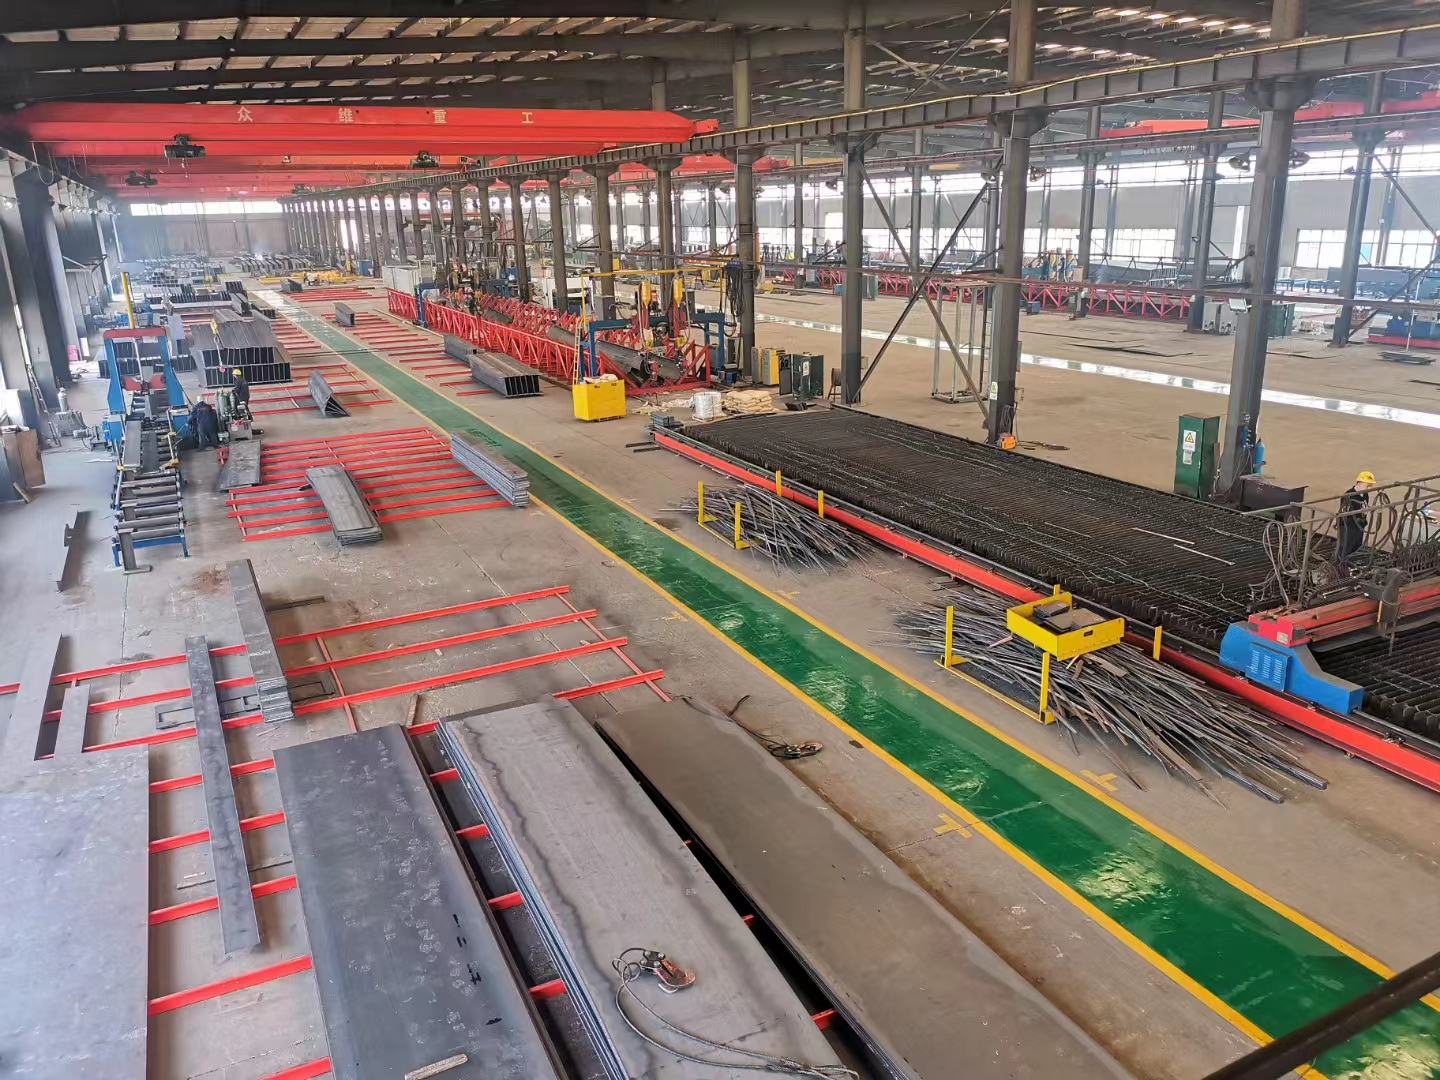
In the steel structure works, Zhongwei Heavy Industry focused on component detailing, fabrication accuracy, node installation sequence and site verification. Dimensional control of steel members, positions of connection plates, bolt-hole accuracy and hoisting sequence all influence the installation quality of the subsequent glass curtain wall and aluminum panel curtain wall. Coordinating the main steel frame and external envelope system helps reduce secondary adjustment and improves overall assembly efficiency.
From the perspective of engineering management, steel frame construction places higher requirements on early-stage preparation. Component fabrication, transportation, stacking, hoisting and correction must remain consistent with site axes, elevations, embedded parts and curtain wall interfaces. Zhongwei Heavy Industry implemented its philosophy of "Innovation and Excellence" in these fundamental procedures by controlling deviations during fabrication and installation, rather than relying on later repair work to secure the final visual quality.
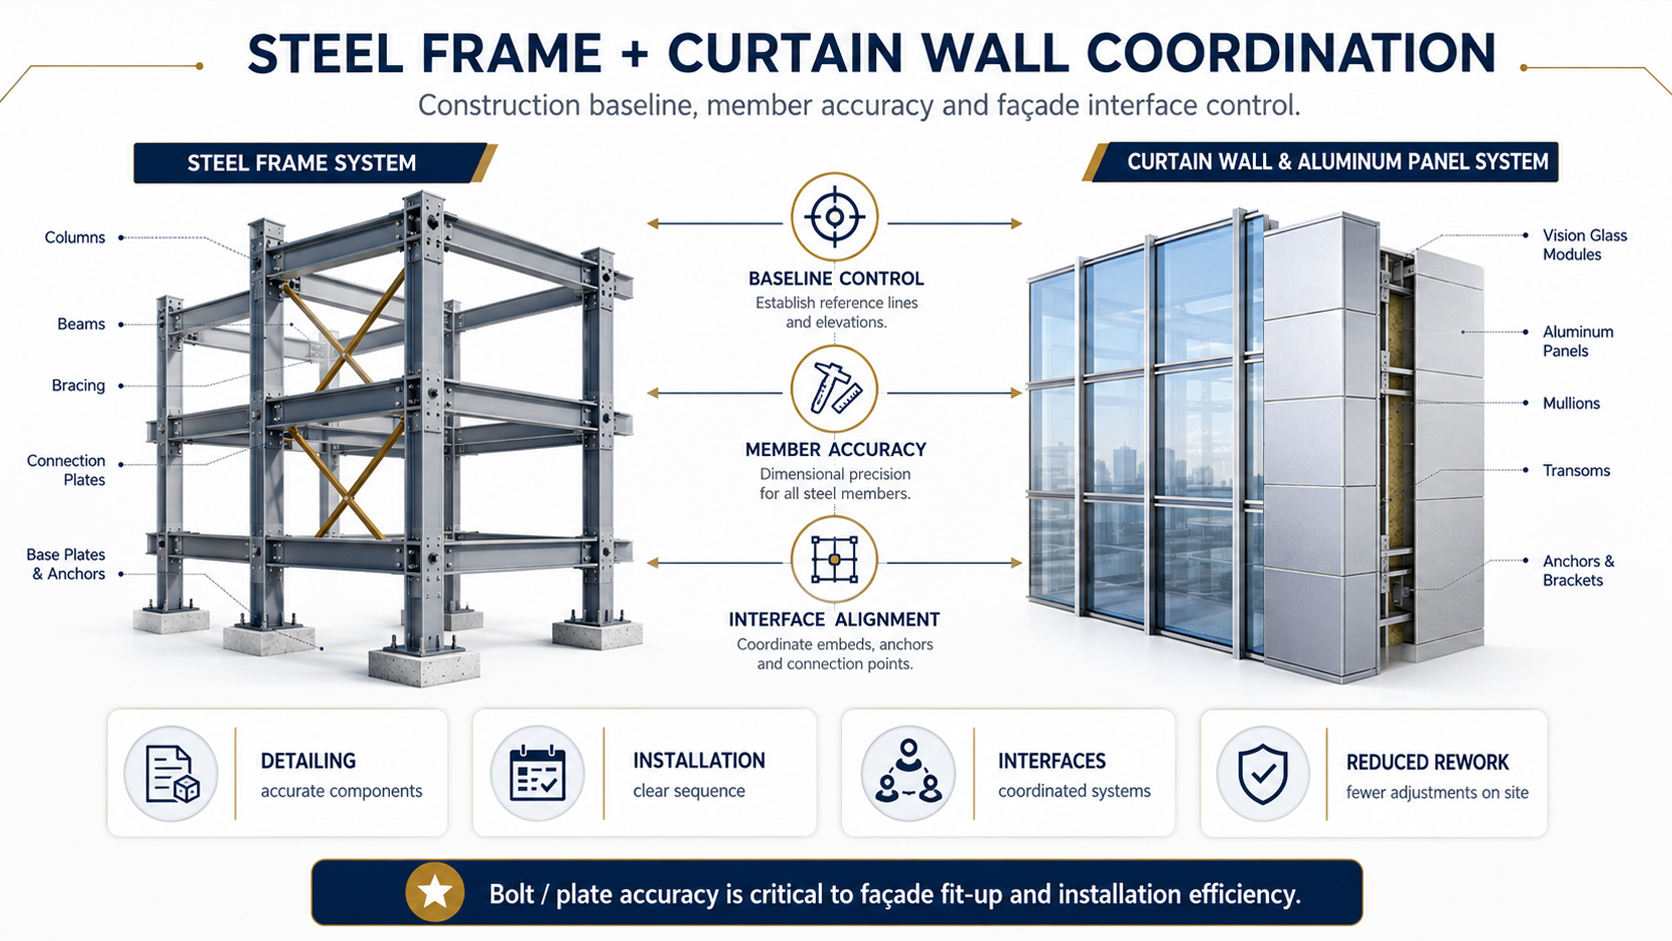
Figure 2. Refined structural and curtain wall interface graphic showing steel frame accuracy and facade coordination.
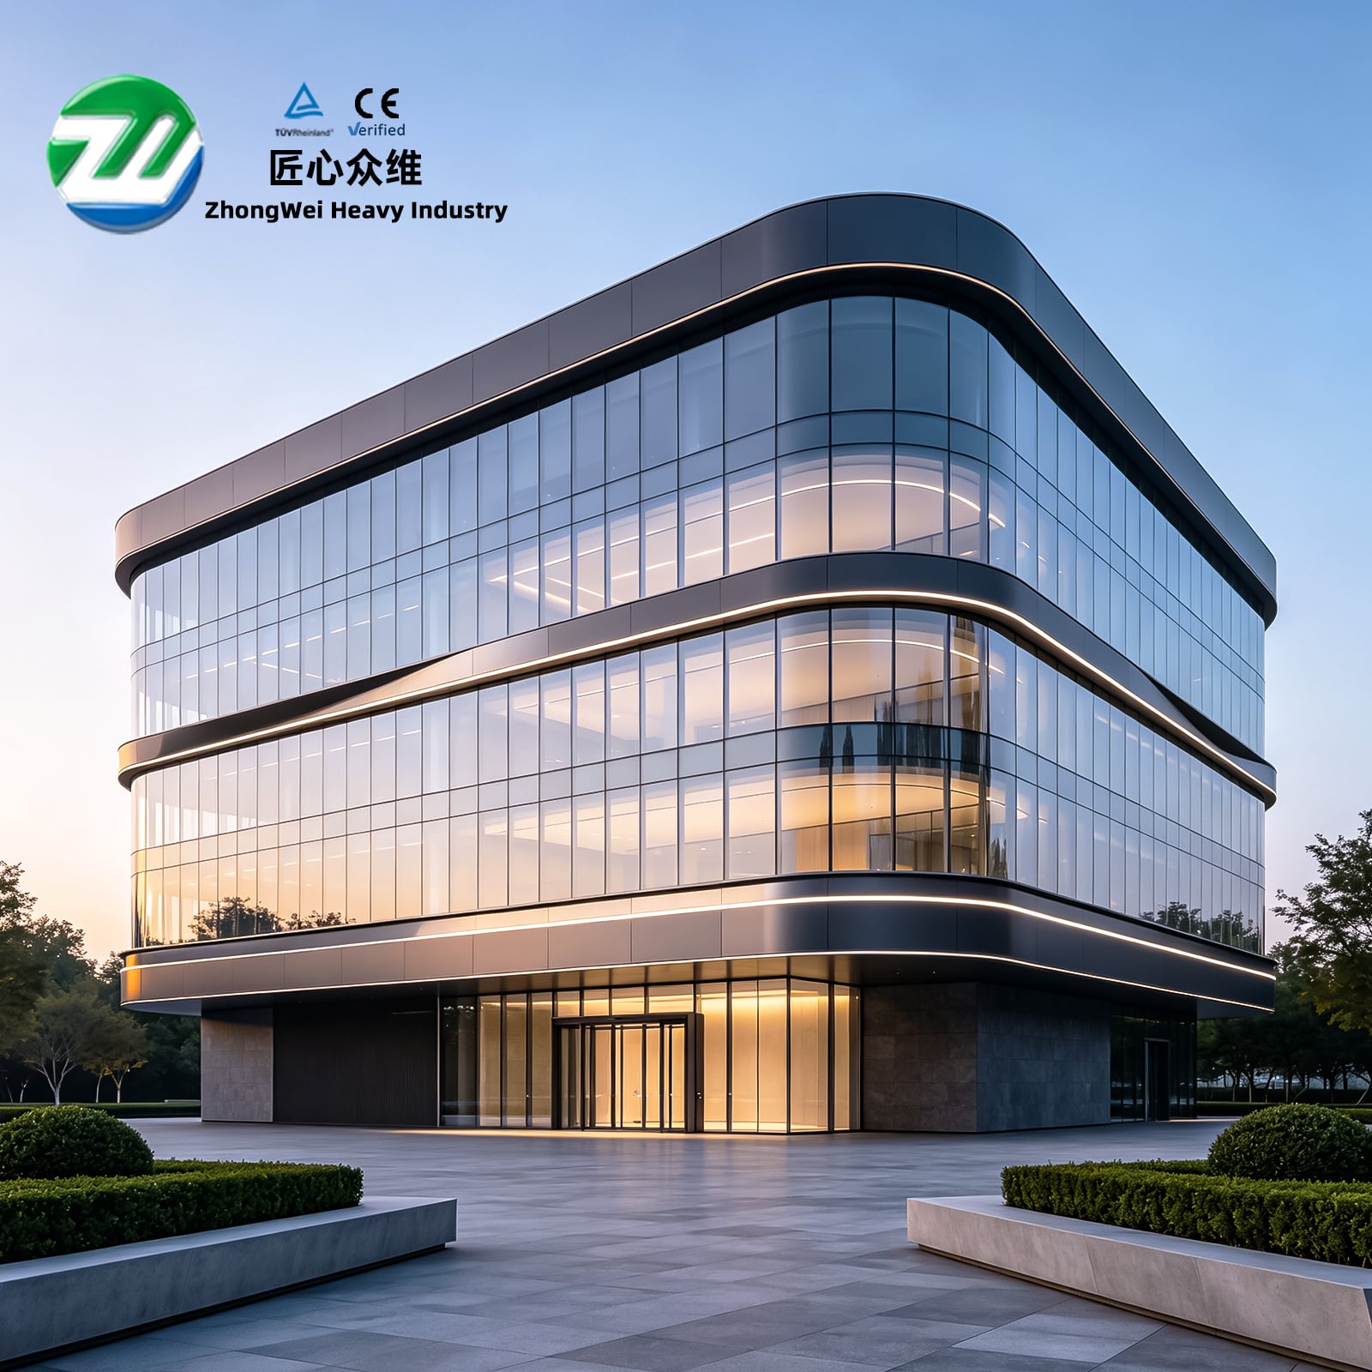
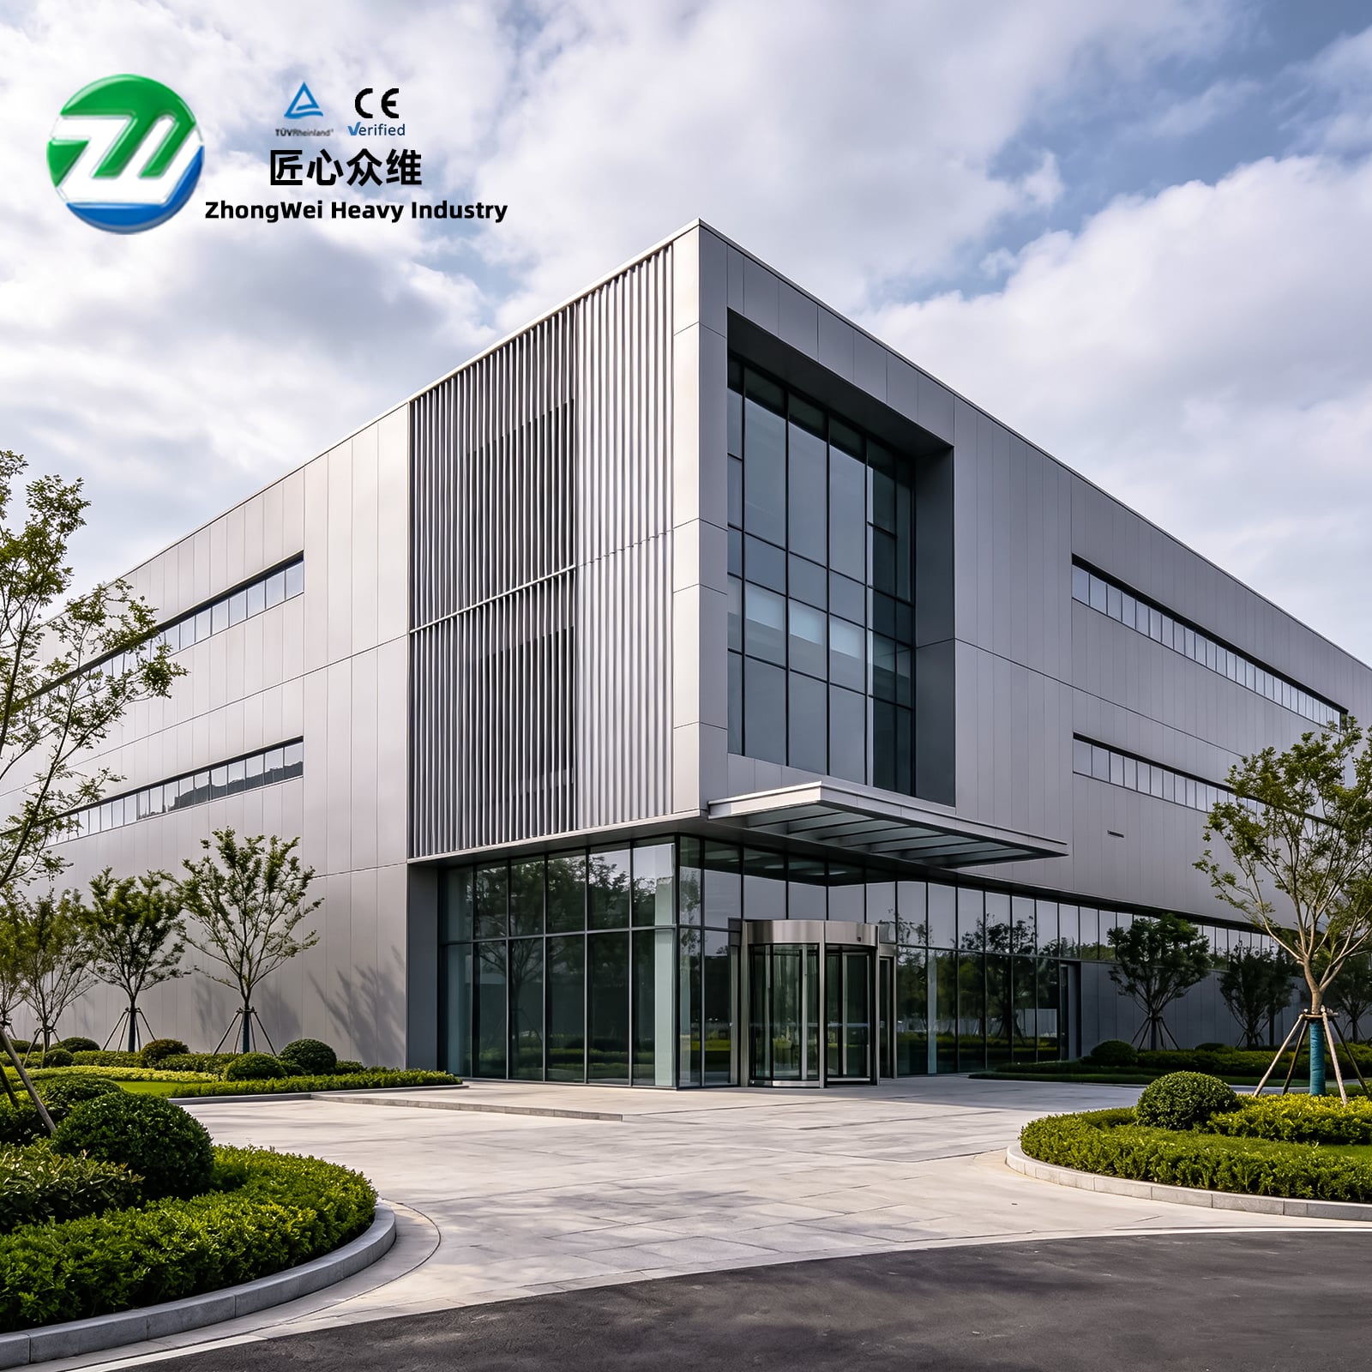
The wall envelope of the project adopts a combined facade of glass curtain wall and aluminum panel curtain wall. The glass curtain wall enhances transparency and display value, creating a visual connection between the interior reception and exhibition spaces and the external environment. The aluminum panel curtain wall strengthens the overall massing and modern industrial character of the building. Through panel division, corner closure and node treatment, it also improves the completeness of the facade.
In exhibition center projects, the value of curtain wall engineering lies not only in appearance but also in envelope performance and long-term stability. Glass curtain walls involve supporting frames, glass installation, sealant joints, drainage paths and operable vent details. Aluminum panel curtain walls involve sub-frame systems, joint control, corner trims and allowance for thermal expansion and contraction. When the two systems are used together, waterproofing, sealing and visual alignment at material interfaces become especially important.
For the exterior facade construction of this project, Zhongwei Heavy Industry organized the works around the sequence of structural baseline, frame positioning, panel installation and node closure. The transparency of the glass surfaces and the metallic texture of the aluminum panels together form the first visual impression for visitors and give the building stronger recognition within the Taiping Bay development context.
The roof envelope system is a key part of the exhibition center's long-term operational reliability. The project roof uses 120 mm rock wool insulation board combined with a TPO waterproofing membrane. Rock wool board offers thermal insulation, heat resistance and non-combustible material properties, making it suitable for public-building roofs that require building safety and stable indoor thermal conditions. TPO waterproofing membrane can be welded into a continuous waterproofing layer and is suitable for large-area roof waterproofing and node treatment.
In roof engineering, the materials themselves are only the foundation. The true reliability of the system is often determined by substrate flatness, lap direction, membrane welding quality, parapet and roof-penetration closure, drain outlet details and waterproof continuity at the interface with the curtain wall. Zhongwei Heavy Industry controlled the layered logic of the roof system so that the insulation layer, waterproofing layer and structural base formed a clear construction relationship.
For exhibition centers that need to maintain a good indoor environment and strong architectural image, concealed roof-work quality is especially important. The 120 mm rock wool insulation board provides a basis for indoor comfort and energy control, while the TPO membrane supports long-term resistance to water penetration. This combination allows the building to meet display functions while also supporting stable operation and maintenance.
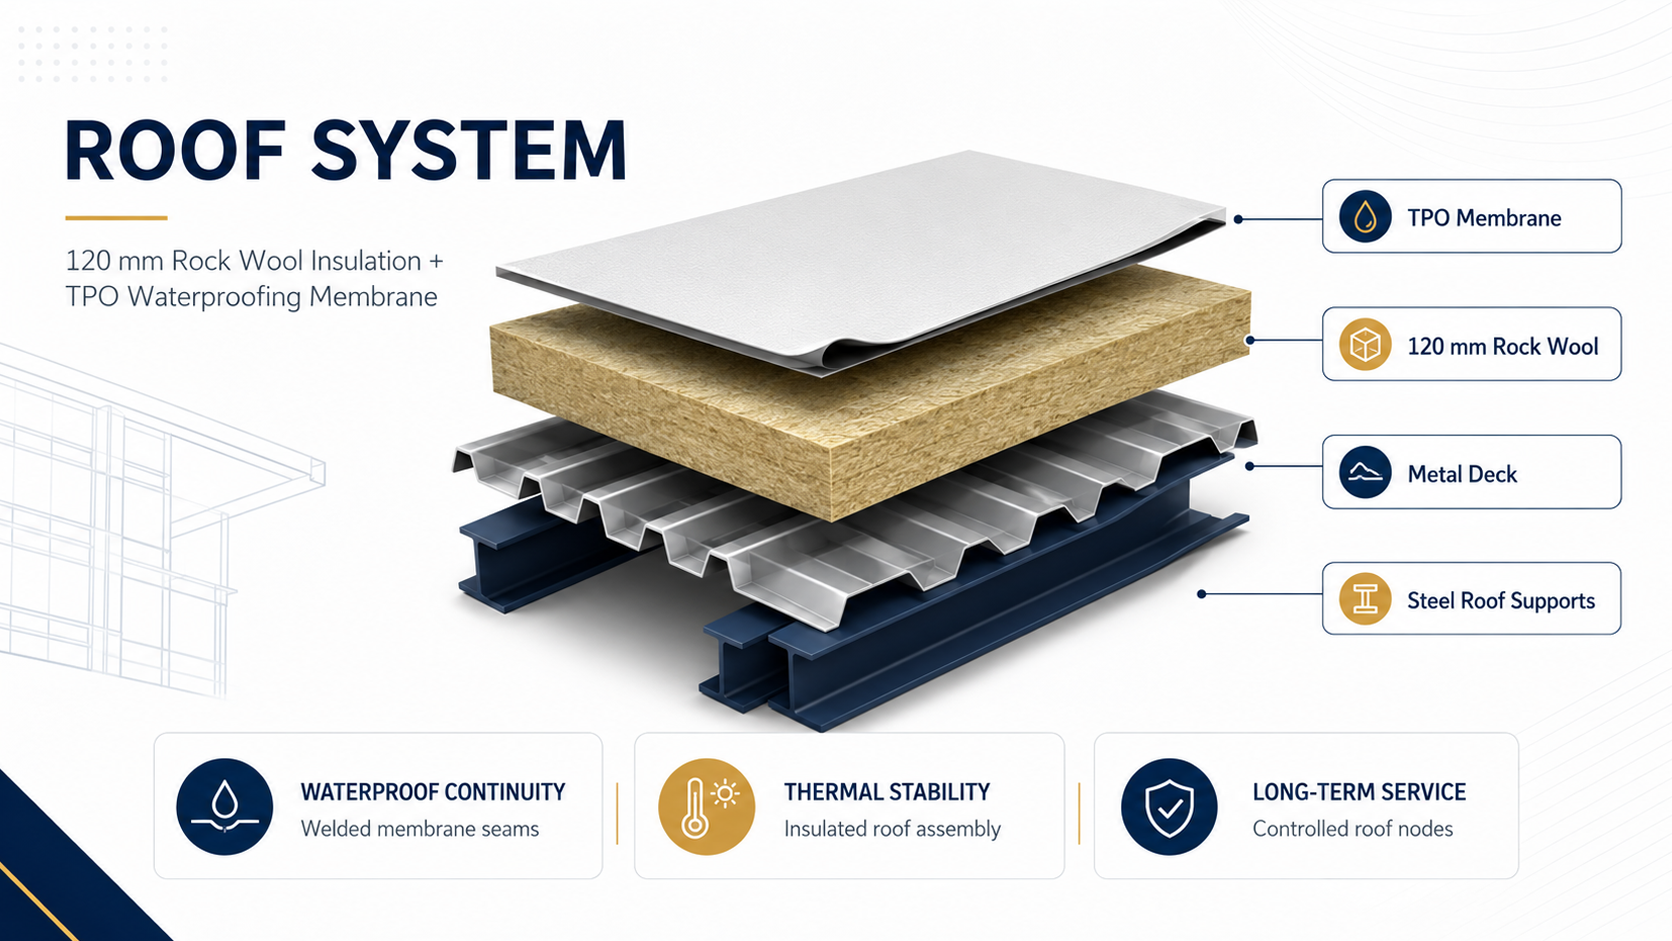
Figure 3. Roof system graphic illustrating the 120 mm rock wool insulation board and TPO waterproofing membrane.
Although the China Railway 12th Bureau Taiping Bay Exhibition Center has a building area of 1,500 m2, its construction organization was not simple. The project involves multiple professional systems, including the steel frame structure, glass curtain wall, aluminum panel curtain wall, roof insulation board and waterproofing membrane. These systems have a large number of interface relationships. Any dimensional deviation or omitted node in one discipline could affect the final facade effect and roof waterproofing quality.
Zhongwei Heavy Industry has long focused on steel-structure buildings and architectural metal envelope systems, forming engineering service capabilities from design consultation, detailing coordination, component fabrication and site installation to follow-up maintenance. In this project, the company treated structural construction and envelope construction as continuous processes within the same building system, rather than as isolated subcontracting nodes. This management approach helps improve communication efficiency and supports alignment between the delivered result and the design intent.
For construction-industry clients and partners, the value of an exhibition center project lies in its high visibility, concentrated details and strict delivery standards. Whether the steel frame is regular, curtain wall lines are straight, panel joints are uniform and roof nodes are reliable will directly reflect the contractor's project organization capability. Through this project, Zhongwei Heavy Industry further demonstrated its implementation ability in medium and small public exhibition buildings, steel structure works and composite envelope systems.
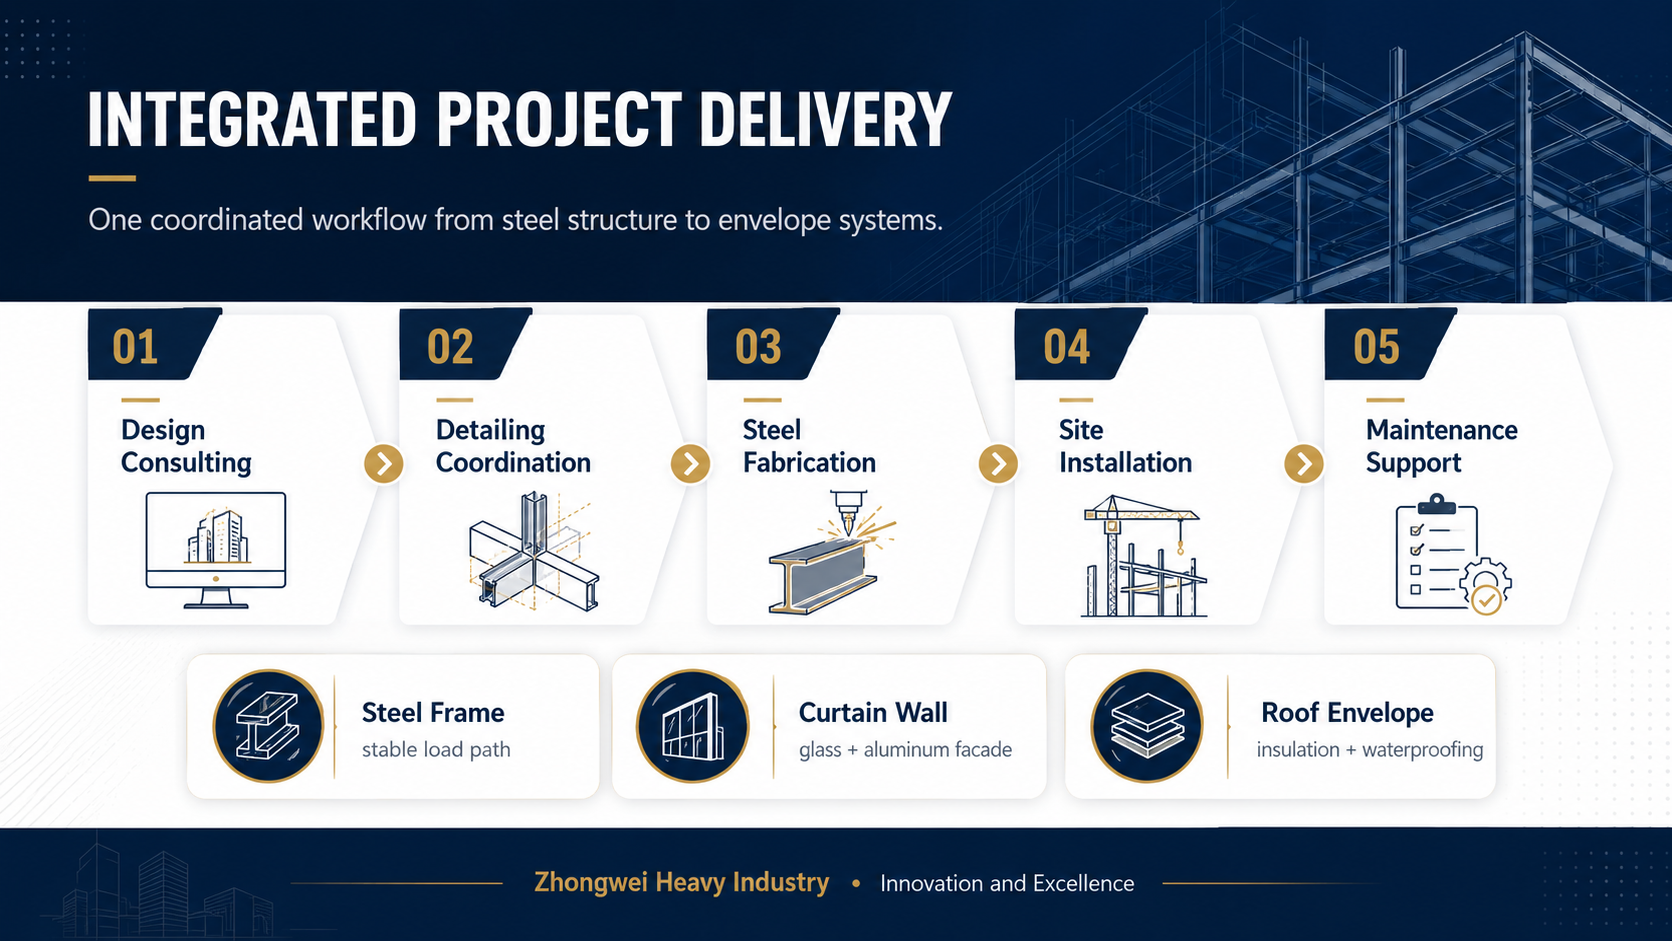
Figure 4. Integrated delivery workflow from design consulting and detailing to fabrication, installation and maintenance support.
"Zhongwei Heavy Industry - Innovation and Excellence" is not only a corporate slogan. It should be reflected in every key process of project implementation. Innovation is expressed through the continuous optimization of systematic delivery methods for steel-structure buildings and the early coordination of curtain wall, roof, envelope and main structural relationships. Excellence is reflected in component fabrication, site correction, node closure and concealed-work inspection.
In the steel-structure building market, clients are concerned not only with the price of individual components but also with delivery certainty, installation efficiency, architectural appearance, post-completion maintenance and engineering risk control. Through the China Railway 12th Bureau Taiping Bay Exhibition Center project, Zhongwei Heavy Industry integrated the assembly advantages of a steel frame structure, the display value of a curtain wall facade and the functional reliability of a roof system into one completed project. This provides a useful engineering reference for exhibition centers, supporting office buildings, public service buildings in industrial parks and steel-structure commercial spaces.
As steel-structure buildings are increasingly applied in public display, industrial supporting facilities, warehouse and logistics, and industrial park construction, engineering companies need to move from single-discipline construction capability toward systematic delivery capability. Zhongwei Heavy Industry will continue to improve engineering quality around main steel structures, envelope systems, node detailing and site installation management, serving construction-industry clients with more stable technical execution and more rigorous project management.
The completion of the China Railway 12th Bureau Taiping Bay Exhibition Center demonstrates Zhongwei Heavy Industry's construction organization capability in two-story steel frame exhibition buildings. It also reflects the company's comprehensive control over composite envelope systems, curtain wall effects and roof thermal-insulation waterproofing systems. With a building area of 1,500 m2, the project carries multiple functions, including regional display, cooperation communication and engineering image presentation. It is a concrete practice of Zhongwei Heavy Industry serving key partners and regional construction projects.
Looking ahead, Zhongwei Heavy Industry will continue to uphold the philosophy of "Innovation and Excellence", focusing on steel-structure building quality, project delivery efficiency and systematic construction management. The company will keep accumulating experience in public exhibition buildings, industrial-park supporting buildings, steel structure warehouses, steel structure factories and metal envelope engineering, providing clients with more reliable and practical steel-structure building solutions.
#SteelFrameStructure #SteelStructureExhibitionCenter #GlassCurtainWall #AluminumPanelCurtainWall #RockWoolInsulation #TPOWaterproofingMembrane #SteelStructurePublicBuilding #MetalEnvelopeSystem #ZhongweiHeavyIndustry
 Hot News
2026-06-29
2026-06-29
2026-06-26
2026-06-26
2025-12-26
2025-08-24
 EN
EN