CONSTRUCTION COMMENCES ON A NEW CHAPTER:
ZHONGWEI HEAVY INDUSTRY APPLIES HIGH-STANDARD PROJECT MANAGEMENT TO A 10,000 m² STEEL STRUCTURE FACTORY PROJECT
Project Name |
Meide Shangpin Furniture Metal Components Manufacturing Plant Project |
Commencement Milestone |
Construction officially commenced on June 30 with trench excavation and earthworks |
Contractor |
Shenyang Zhongwei Heavy Industry Steel Structure Engineering Co., Ltd. (hereinafter “Zhongwei Heavy Industry”) |
Building Area |
Approx. 10,000 m² |
Construction Period |
Planned completion and handover within four months |
Corporate Philosophy |
Zhongwei Heavy Industry · Innovation and Excellence |
INTRODUCTION: ON JUNE 30, THE PROJECT OFFICIALLY ENTERED THE PHYSICAL CONSTRUCTION STAGE
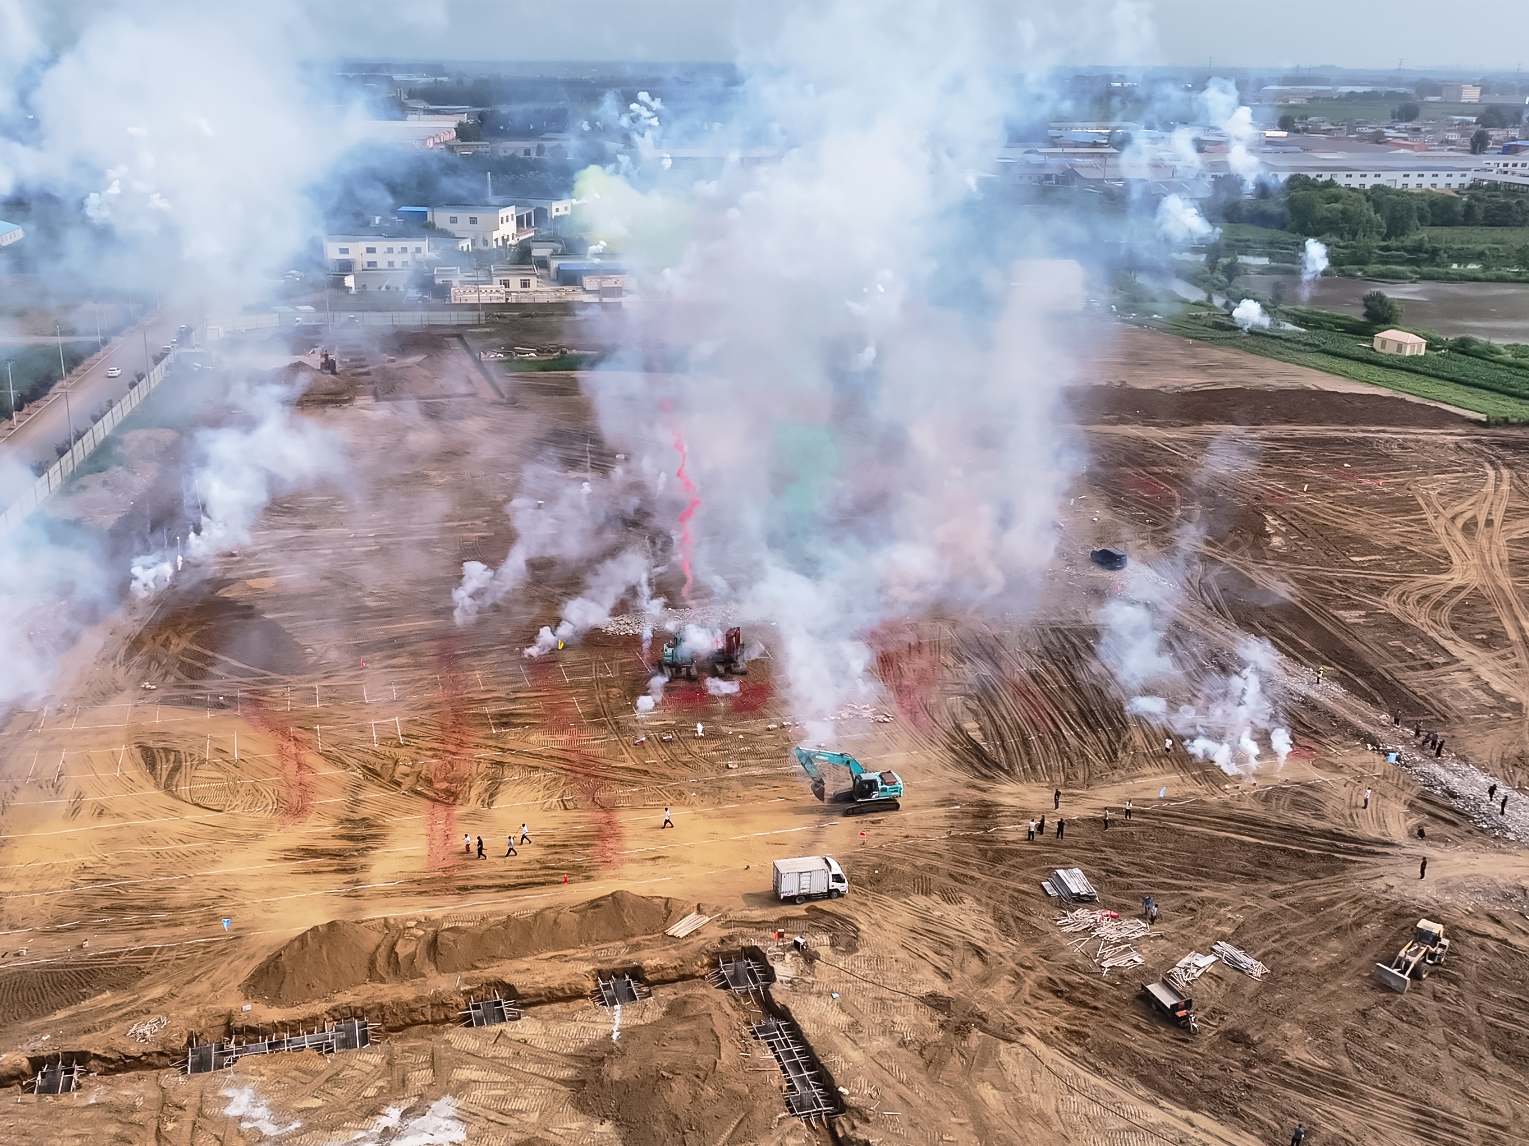
On June 30, following the verification of site measurements, mobilization of construction machinery, trench excavation and preparation of the foundation work area, the Meide Shangpin Furniture Metal Components Manufacturing Plant Project officially broke ground. The project is being undertaken by Shenyang Zhongwei Heavy Industry Steel Structure Engineering Co., Ltd. With a total building area of approximately 10,000 m², the plant is scheduled for completion and handover within a four-month construction period. As an important industrial facility serving furniture metal component production and related supporting operations, the project marks a key step in the owner’s production-capacity development and provides a new opportunity for Zhongwei Heavy Industry to demonstrate its integrated steel structure factory delivery capability.
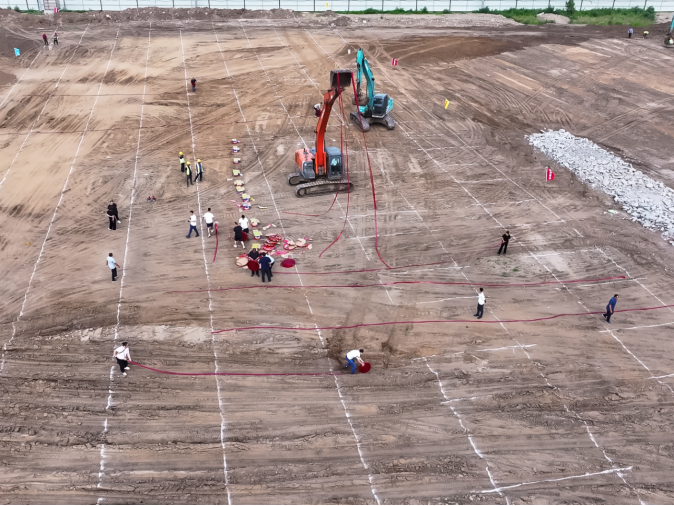
Beginning with trench excavation and earthworks, the project has formally moved from preliminary planning, detailed engineering, material organization and construction preparation into a coordinated implementation stage covering foundation works, steel component fabrication, on-site installation and building-envelope systems. For a steel structure industrial plant, commencement is not merely a date on the schedule; it is the starting point of the quality-control chain. Foundation grid lines, elevation control, subgrade treatment, embedded-item accuracy, drainage planning and construction safety management will directly affect subsequent steel-column erection, steel-beam connections, roof and wall installation, and the building’s overall service performance. Guided by its corporate philosophy of “Innovation and Excellence,” Zhongwei Heavy Industry will advance the project through four core dimensions: quality, schedule, safety and site coordination.
I. PROJECT OVERVIEW: A 10,000 m² MANUFACTURING PLANT DESIGNED FOR METAL COMPONENT PRODUCTION
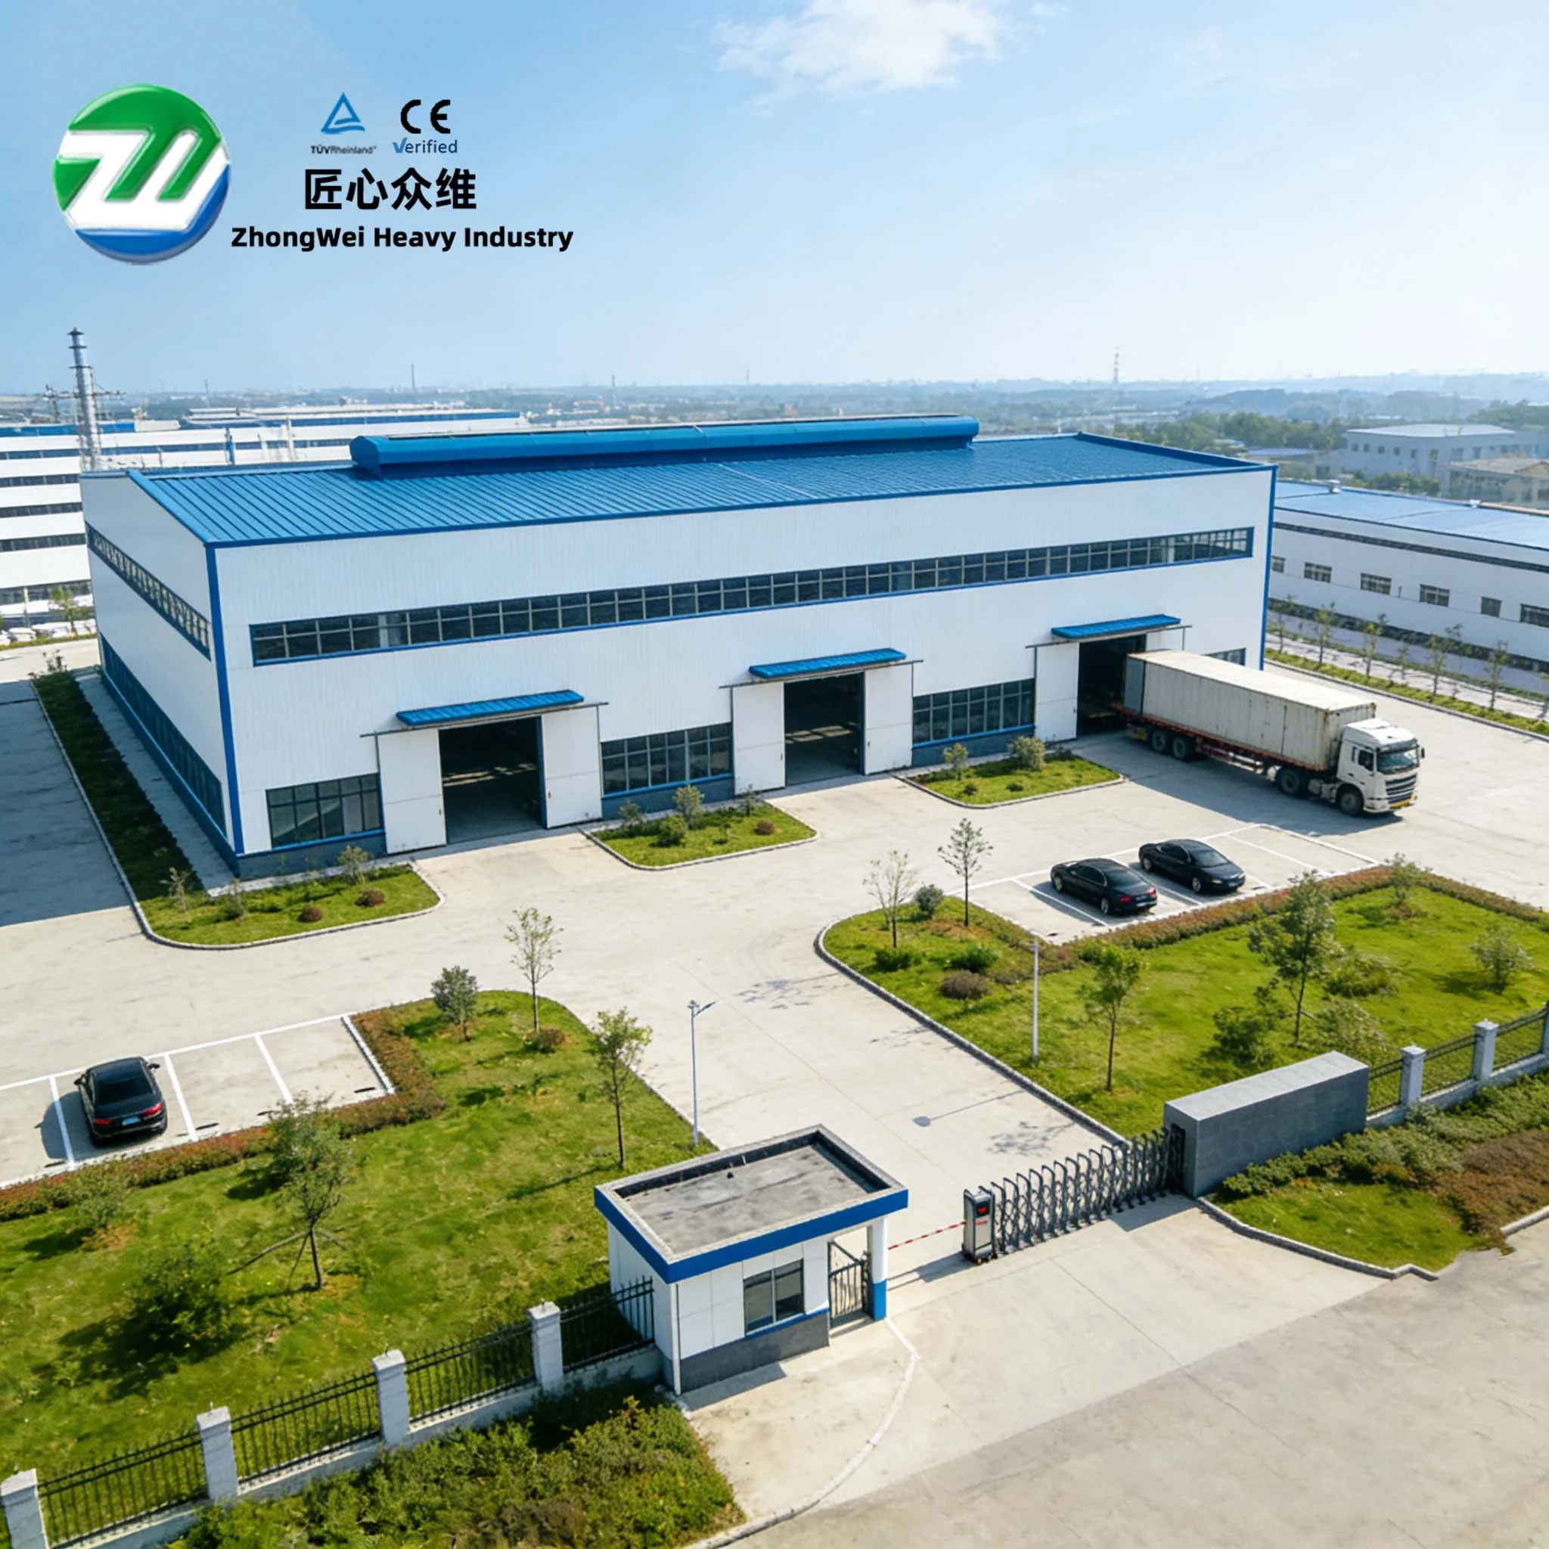
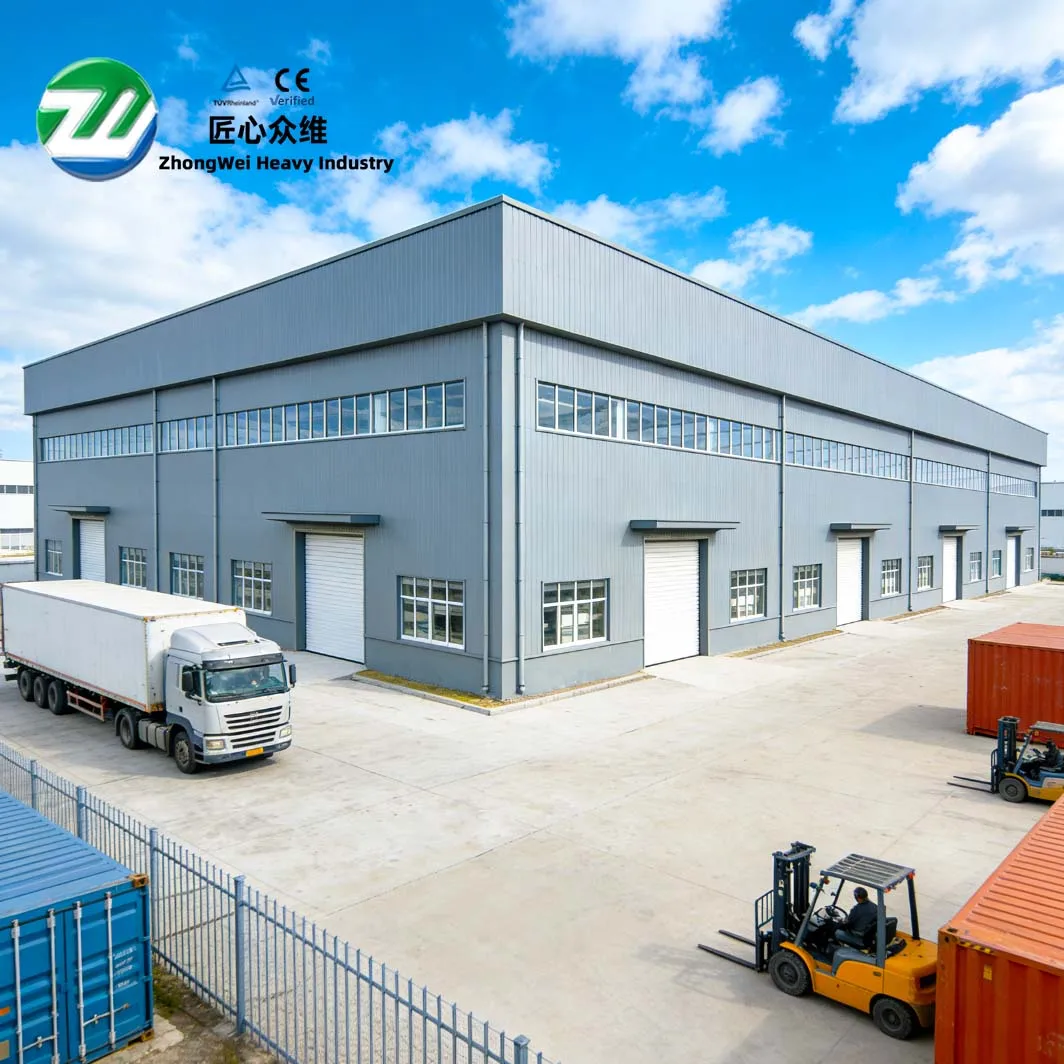
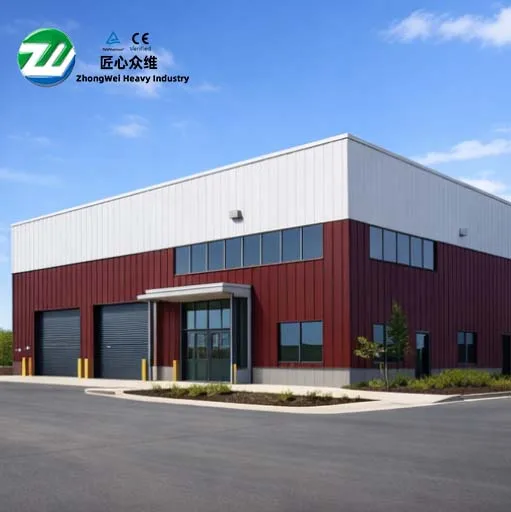
The Meide Shangpin Furniture Metal Components Manufacturing Plant Project is positioned as an industrial production facility with a total building area of approximately 10,000 m². It will primarily support metal component processing, production organization, finished-product turnover and related industrial operations. Compared with conventional reinforced-concrete factory buildings, steel structure plants offer clear advantages in spatial planning, construction speed, component standardization and long-term maintainability, making them well suited to the needs of modern manufacturers for large open spaces, high operating efficiency, future expandability and sustainable operation.
The main load-bearing system adopts a steel frame structure, while the building envelope is coordinated to meet the plant’s requirements for thermal insulation, waterproofing, durability and external appearance. Functionally, the plant must accommodate production flows, equipment layouts, logistics and loading operations, personnel circulation and future maintenance. From an implementation perspective, the project requires steel fabrication, foundation construction, component transportation, site erection, roof and wall cladding, and flashing and trim details to follow a clearly organized sequence.
The project area is undergoing continued improvement in manufacturing capacity and industrial support infrastructure. An industrial plant is not only a production space; it also reflects the company’s image, project-management standards and the quality of regional industrial development. For the Taiping Bay area and its surrounding industrial clusters, the construction of a high-standard industrial facility will further strengthen the conditions for manufacturing investment, enhance the region’s ability to host industrial projects and provide demonstration value for future development.
II. TRENCH EXCAVATION AND EARTHWORKS: TREATING FOUNDATION WORKS AS THE FIRST QUALITY CONTROL GATEWAY
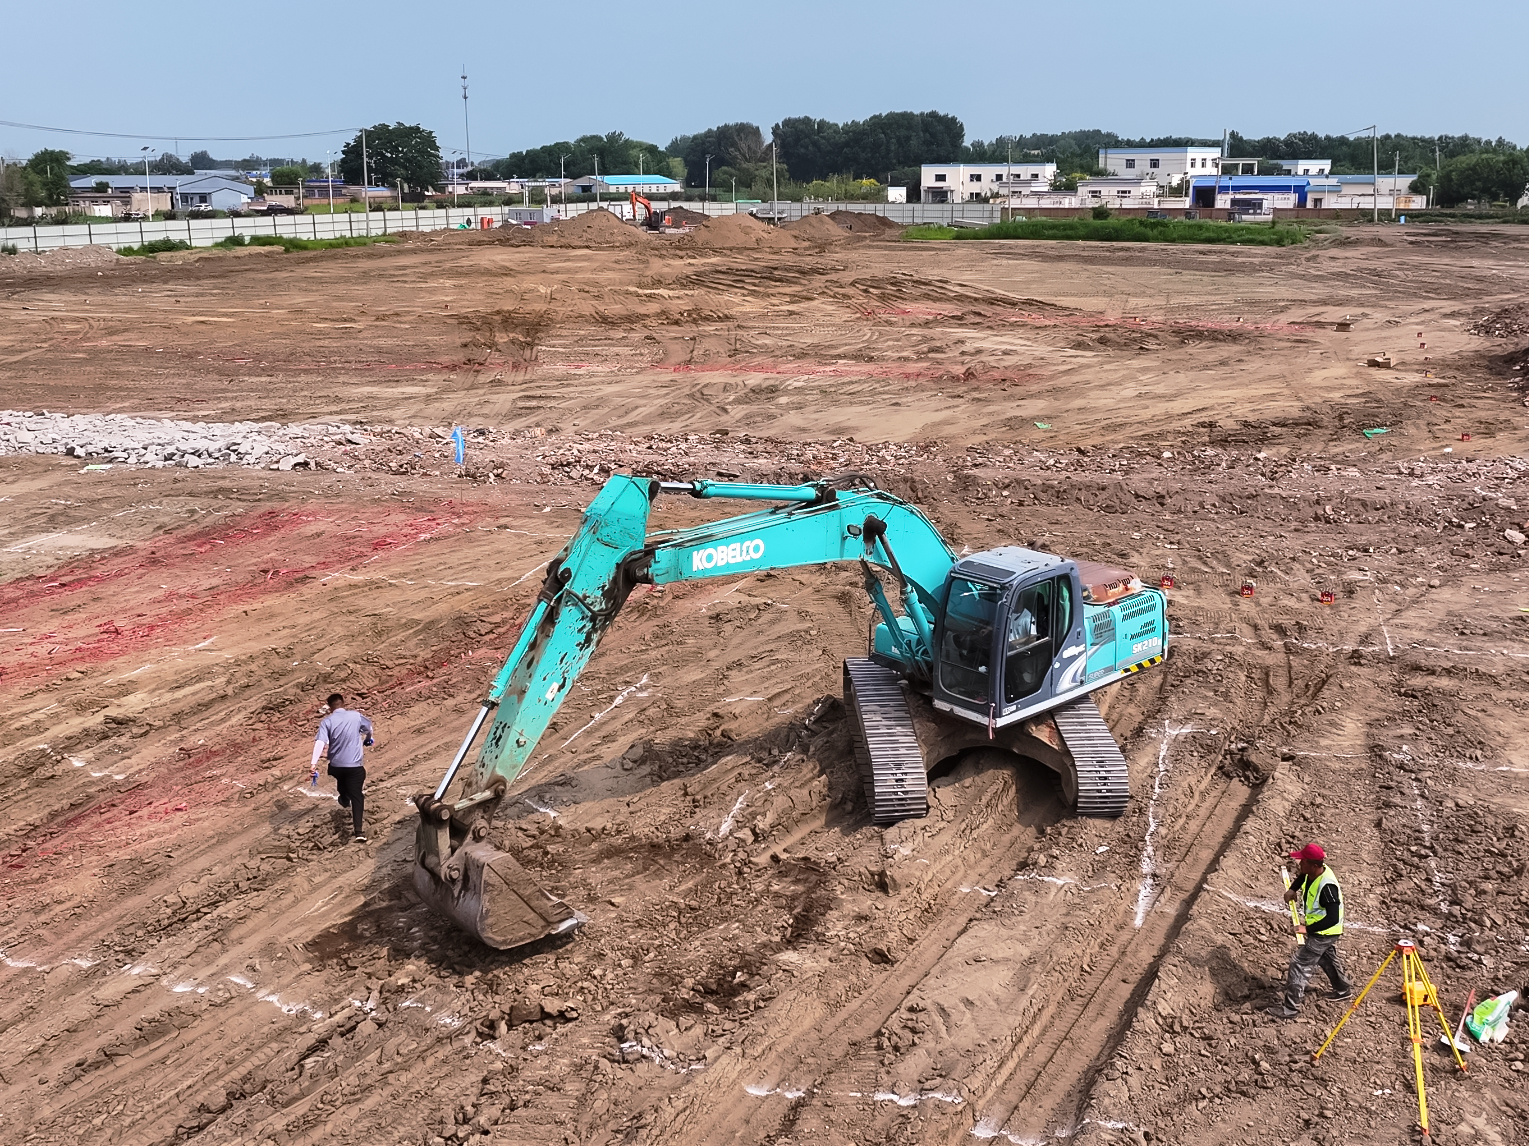
On June 30, the principal on-site activity was trench excavation and earthworks. Although this appears to be an early-stage civil-work operation, it directly determines whether the foundation can establish a stable, accurate and controllable construction benchmark for the steel structure. Main-frame erection depends on precise column-base positioning and foundation elevations. Any deviation in foundation grid lines, embedded components or subgrade treatment may be magnified during erection, reducing installation efficiency and affecting structural quality.
Zhongwei Heavy Industry therefore focuses on three priorities at the commencement stage. First is surveying control: the building grid, foundation edges, control points and elevations are rechecked to provide an accurate basis for excavation limits, pit boundaries and subsequent foundation work. Second is excavation control: excavation depth, trench-bottom levelness, slope stability and construction drainage are managed according to site conditions to avoid disturbing the natural soil, water accumulation or localized over-excavation that could weaken bearing conditions. Third is process-interface control: once excavation is complete, subgrade inspection, blinding concrete, reinforcement and formwork, and embedded-item positioning must be organized promptly to establish a clear interface between the civil foundation and steel structure installation.
The more rigorous the project is at commencement, the smoother the later installation stage will be. For a 10,000 m² steel structure plant, foundation construction is not an isolated civil-work activity; it is the front-end entry point of the entire steel structure quality system. Through site management, technical briefings and checkpoint inspections, Zhongwei Heavy Industry will carry the organizational standards established on the first day of construction through every subsequent project milestone.
III. STEEL FRAME STRUCTURE: IMPROVING EFFICIENCY AND QUALITY CONSISTENCY THROUGH PREFABRICATION AND ASSEMBLY
The project uses a steel frame as its main structural system. The system comprises steel columns, steel beams, bracing, purlins and structural connections. Its key advantages include low self-weight, high strength, rapid erection and efficient use of internal space. For a metal-component manufacturing plant, a steel frame provides a comparatively flexible environment for equipment layouts, material movement and production organization, while also supporting future functional adjustments, maintenance and upgrades.
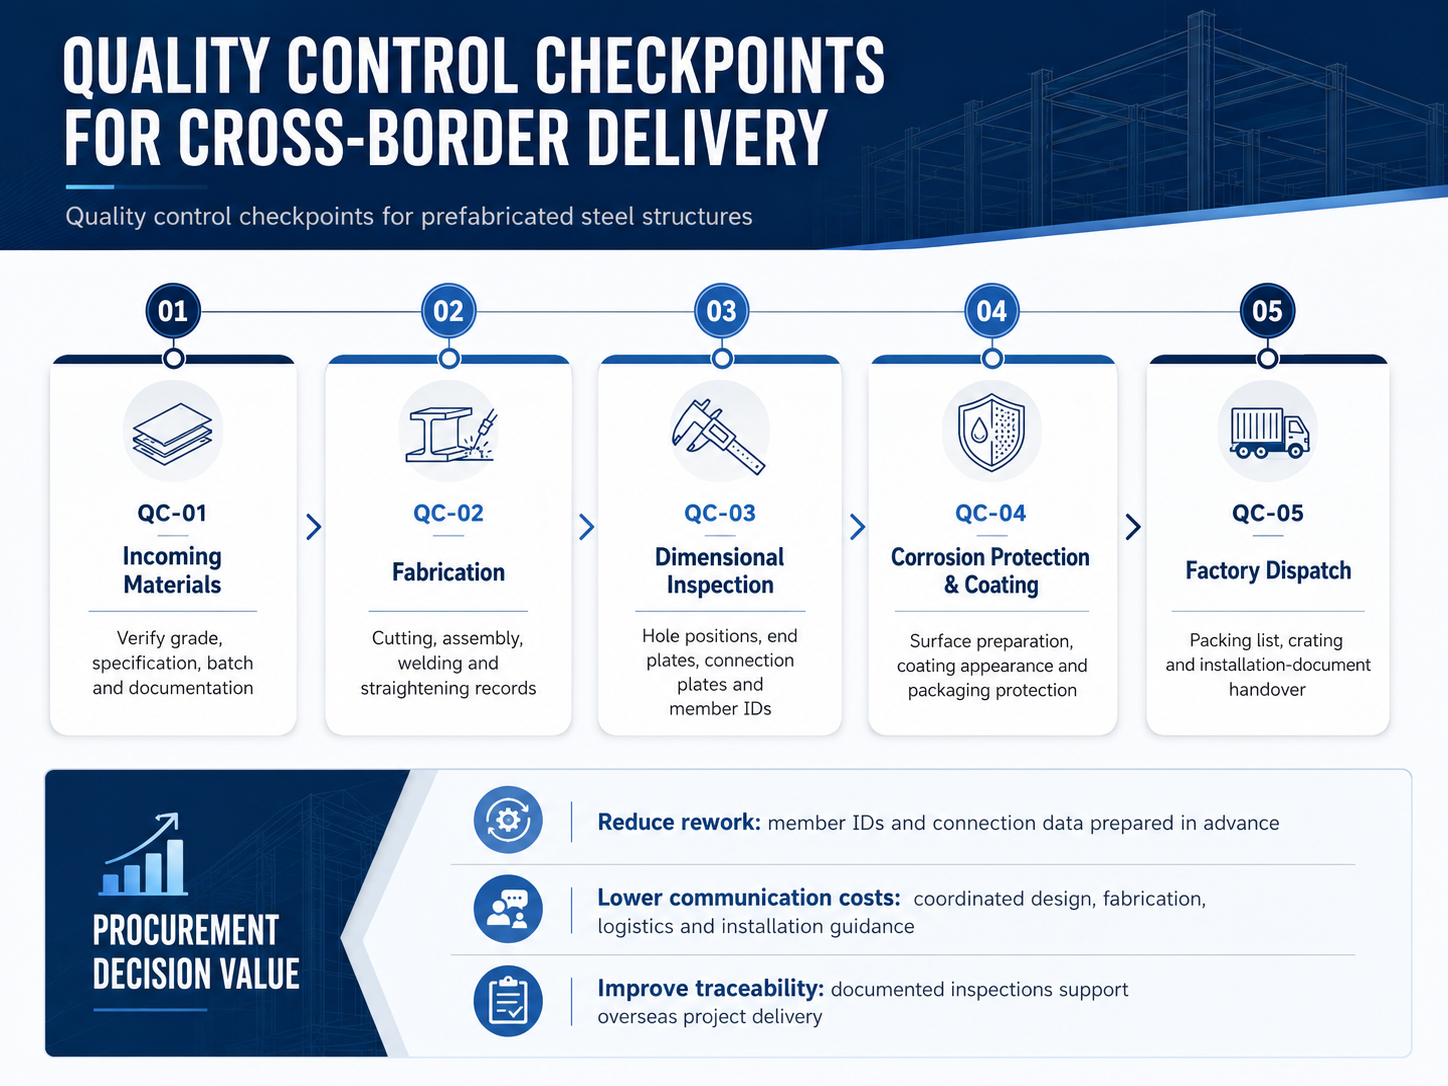
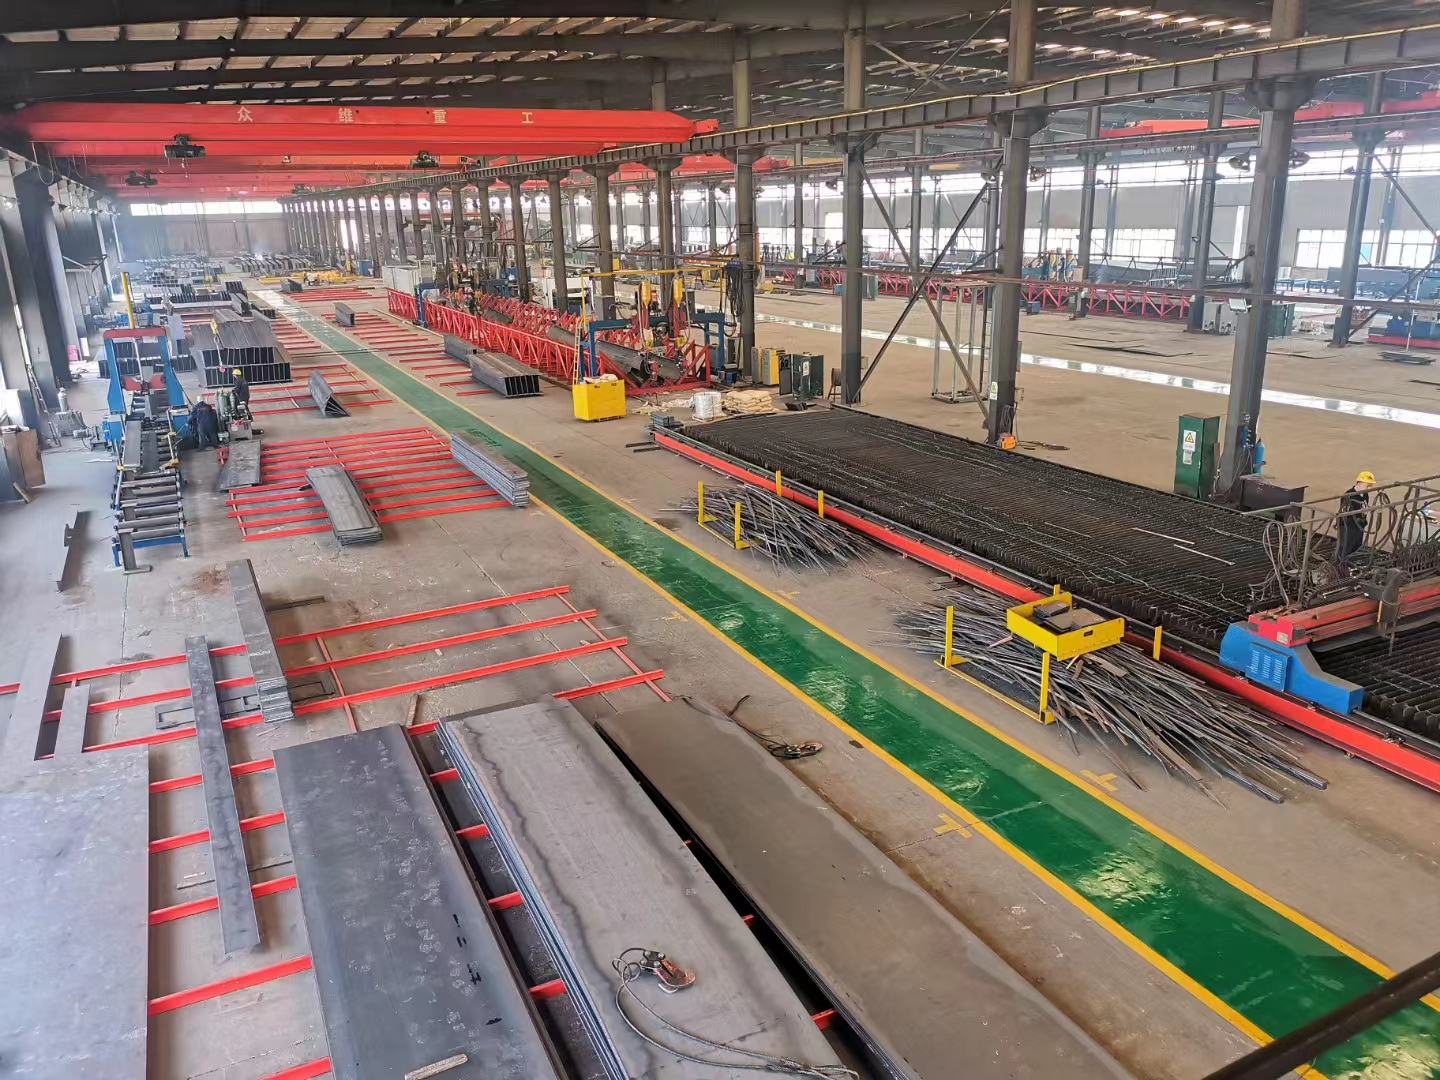
In steel structure projects, Zhongwei Heavy Industry follows the engineering logic of “factory fabrication plus on-site assembly.” Major components—including steel columns, beams, connection plates and purlins—are cut, assembled, welded, straightened, shot-blasted, coated and marked in the factory. On site, work focuses on lifting, alignment, connection and final verification. Compared with traditional construction methods that depend heavily on wet trades at the jobsite, prefabricated steel construction reduces uncertainty, improves component accuracy, shortens the installation period and gives the project team greater control over the schedule.
During construction, steel frame installation quality depends on connection details, verticality control, overall stability and erection sequencing. Before components enter the site, the team verifies member IDs, section sizes, connection-hole positions, coating quality and the quantities of matching accessories. During erection, controls are applied to initial column alignment, beam connections, temporary bracing, final adjustment and high-strength bolt installation. After the frame has taken shape, grid-line deviations, column-top elevations, overall structural stability and critical joints are rechecked. Only through these detailed measures can the inherent advantages of steel framing be converted into reliable project-delivery performance.
IV. CURTAIN WALL FAÇADE: BALANCING INDUSTRIAL IDENTITY AND BUILDING PERFORMANCE
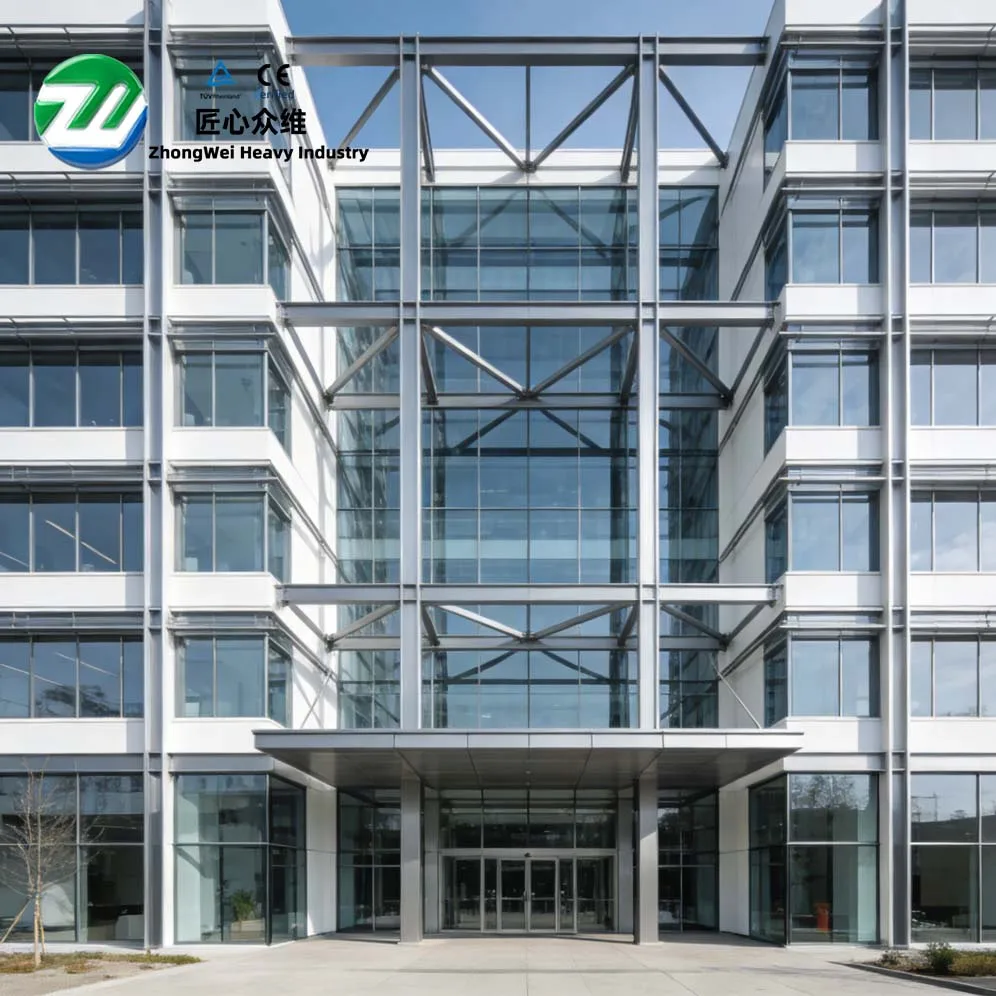
Modern industrial plants are no longer buildings that merely provide shelter and production space. For manufacturing projects designed for industrial upgrading and customer visits, the façade also communicates corporate identity, supports campus presentation and strengthens brand recognition. The project therefore integrates a curtain wall system into the façade design, giving the building a more contemporary and recognizable appearance while retaining the rational order expected of an industrial facility.
In industrial buildings, curtain wall systems are typically used at office and display zones, primary entrances or selected feature elevations to create a more transparent and refined architectural interface. They can improve natural lighting, add depth to the façade and reduce the visual heaviness of a conventional factory building through the coordinated use of glass, metal lines and the steel structure massing.
From a performance perspective, the value of a curtain wall extends beyond appearance. Joint design, sealant gaps, drainage details, connectors and coordination with the main steel frame all affect long-term air tightness, water tightness, wind resistance and maintenance access. Zhongwei Heavy Industry will treat the curtain wall as part of the complete building system rather than as an isolated decorative element. Coordinated detailing among the structural frame, wall cladding, door and window openings, flashing and trim, and curtain wall interfaces will improve the overall completeness and reliability of the finished plant.
V. ROOF INSULATION AND WATERPROOFING SYSTEM: A CRITICAL SYSTEM FOR LONG-TERM STABLE OPERATION
The roof system of an industrial plant directly affects occupant comfort, production-environment stability and future maintenance costs. For a metal-component manufacturing project, the roof must provide more than basic rain protection. It must also address thermal insulation, condensation control, drainage organization, wind-resistant fastening and long-term durability. The project roof will therefore be controlled as an integrated system covering insulation, waterproofing, drainage and joint sealing.
For thermal performance, a properly configured insulation layer reduces heat transfer between indoors and outdoors, improves the working environment and limits the impact of seasonal temperature variations on the production space. For waterproofing, critical risk-control details include roof-panel laps, fastener seals, ridge joints, gutter flashings, parapet terminations and penetrations through the roof. Weakness at any one of these locations can create future leakage and maintenance risks.
Zhongwei Heavy Industry will apply a “systematic waterproofing” approach rather than relying on a single material. Roof slope, drainage paths, panel profiles and laps, sealing materials, edge details and construction inspections will form a closed control loop. After installation, key joints and drainage performance will be rechecked against actual site conditions to ensure stable insulation and waterproofing performance over the building’s service life.
VI. FOUR-MONTH COMPLETION TARGET: MAINTAINING PROJECT MOMENTUM THROUGH INTEGRATED DELIVERY
The project is planned for completion and handover within four months, placing high demands on construction organization. Steel structure factories can be delivered quickly not simply because “steel construction is fast,” but because detailed engineering, material procurement, factory fabrication, civil works, component transportation and on-site installation can proceed in parallel. Once trench excavation begins, foundation construction and steel fabrication can advance simultaneously. When foundation conditions are ready, main-frame erection can start rapidly. After the primary structure is complete, roof and wall cladding, curtain wall joints, door and window openings, trims and closures, and indoor and outdoor supporting works can be connected in a planned sequence.
As the contractor, Zhongwei Heavy Industry will establish a clear project-advancement mechanism around the delivery target. In the early stage, the team will confirm detailed drawings and material lists to reduce repeated design changes during construction. In the middle stage, production scheduling, quality inspection and transportation planning will be strengthened to maintain uninterrupted site installation. During on-site execution, safety and technical briefings, lifting organization, management of overlapping trades and quality-checkpoint acceptance will be reinforced so that schedule progress and construction quality are achieved together.
For the owner, four-month completion means not only that the building becomes available sooner, but also that production planning, equipment entry, operational preparation and industrial implementation can be connected earlier. For Zhongwei Heavy Industry, the target is a comprehensive test of the company’s detailed-engineering capability, factory fabrication capacity, project-management system and site-coordination ability.
VII. ZHONGWEI HEAVY INDUSTRY · INNOVATION AND EXCELLENCE: DEMONSTRATING BRAND VALUE THROUGH PROJECT OUTCOMES
Shenyang Zhongwei Heavy Industry Steel Structure Engineering Co., Ltd. has long focused on steel structure construction, with business covering steel factories, warehouses, workshops and related industrial-building projects. To serve the production requirements of different customers, the company evaluates building function, structural systems, envelope materials, construction periods, cost control and long-term maintenance as an integrated whole, providing coordinated services from concept development and steel component fabrication to logistics organization and installation guidance.
“Zhongwei Heavy Industry · Innovation and Excellence” is not merely a slogan; it must be implemented at every project checkpoint. In design, structural logic and connection detailing reduce downstream construction risks. In fabrication, component accuracy, welding quality, coating quality and identification management improve installation efficiency. During construction, site organization, process inspections and safety controls ensure effective implementation. At handover, systematic envelope detailing and maintenance-oriented thinking increase the building’s long-term value.
The commencement of the Meide Shangpin Furniture Metal Components Manufacturing Plant Project is another example of Zhongwei Heavy Industry continuing to serve manufacturing customers and promote high-quality steel structure industrial construction. Beginning with trench excavation on June 30, the project will advance steadily through main-frame installation, envelope construction and final completion and handover, supported by disciplined technical management, a clear construction sequence and a practical engineering approach.
CONCLUSION: BEGINNING WITH CONSTRUCTION, AIMING FOR QUALITY
The successful commencement on June 30 is the starting point of the project and the beginning of a practical test of Zhongwei Heavy Industry’s delivery capability. From a foundation trench, a grid line and an embedded connection, to a steel frame, a roof panel and a curtain wall termination, the quality of an industrial plant is built through detailed control across the entire process. With a total area of approximately 10,000 m² and a planned four-month construction period, the project is both a schedule commitment and a systematic demonstration of Zhongwei Heavy Industry’s project organization, quality management and integrated-delivery capability.
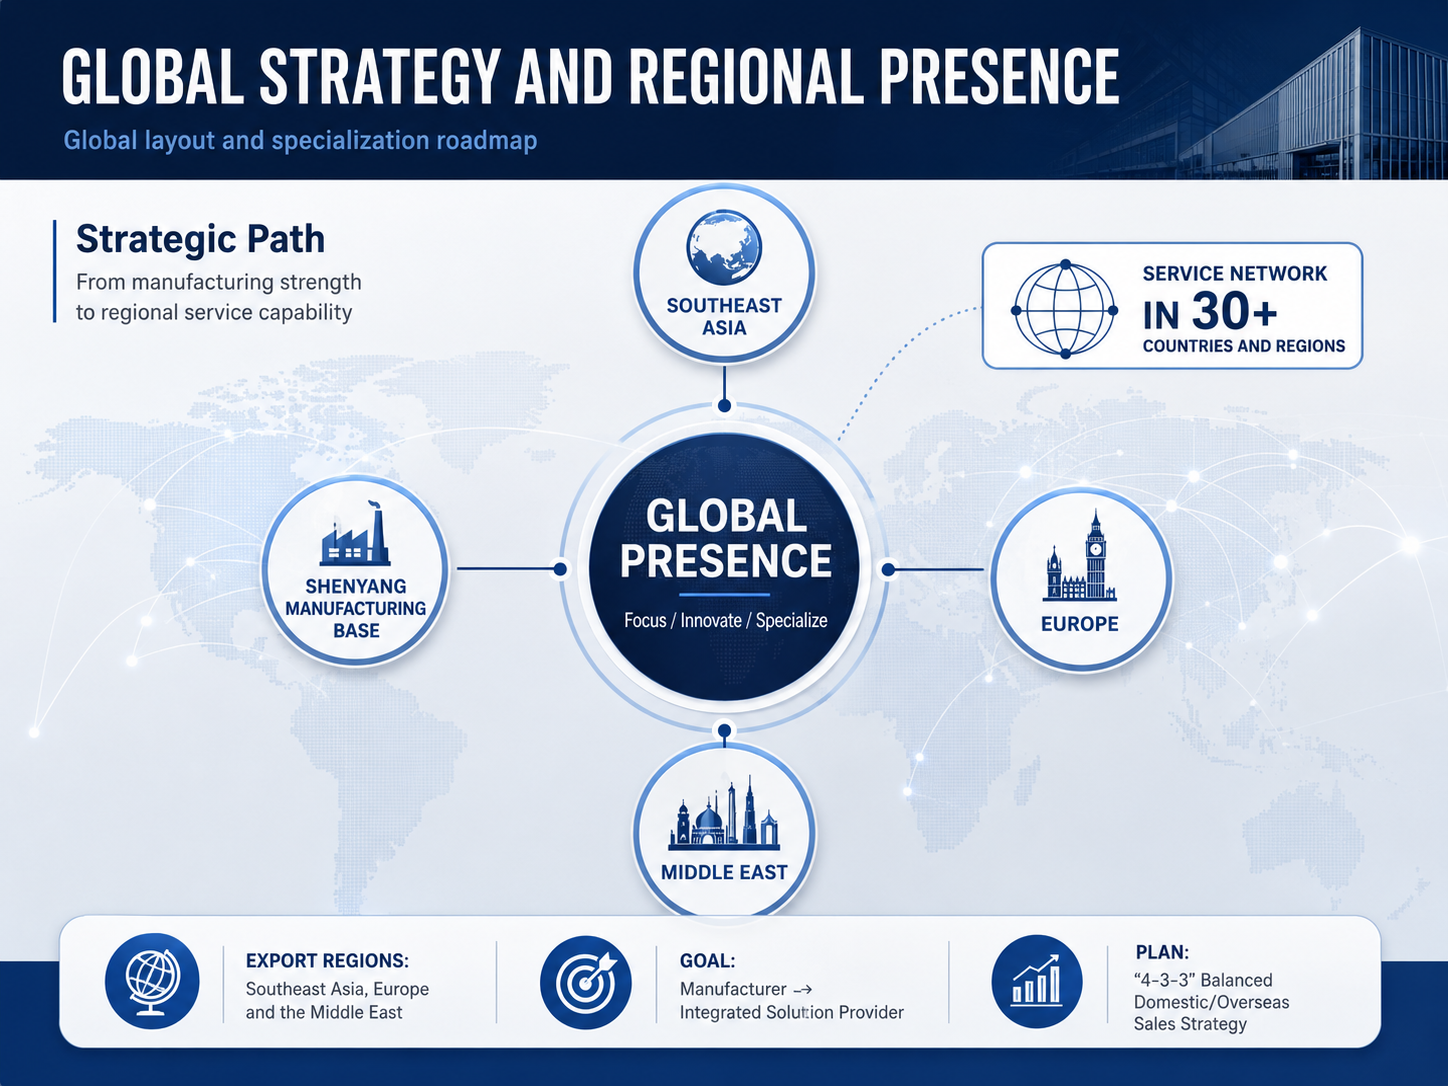
Looking ahead, steel structure warehouses, steel factories, logistics buildings and industrial facilities will continue to develop toward prefabrication, digitalization and global sourcing. In addition to price and delivery time, buyers will increasingly evaluate whether a supplier can provide stable manufacturing, process quality control, international logistics, on-site installation guidance and after-sales maintenance support.
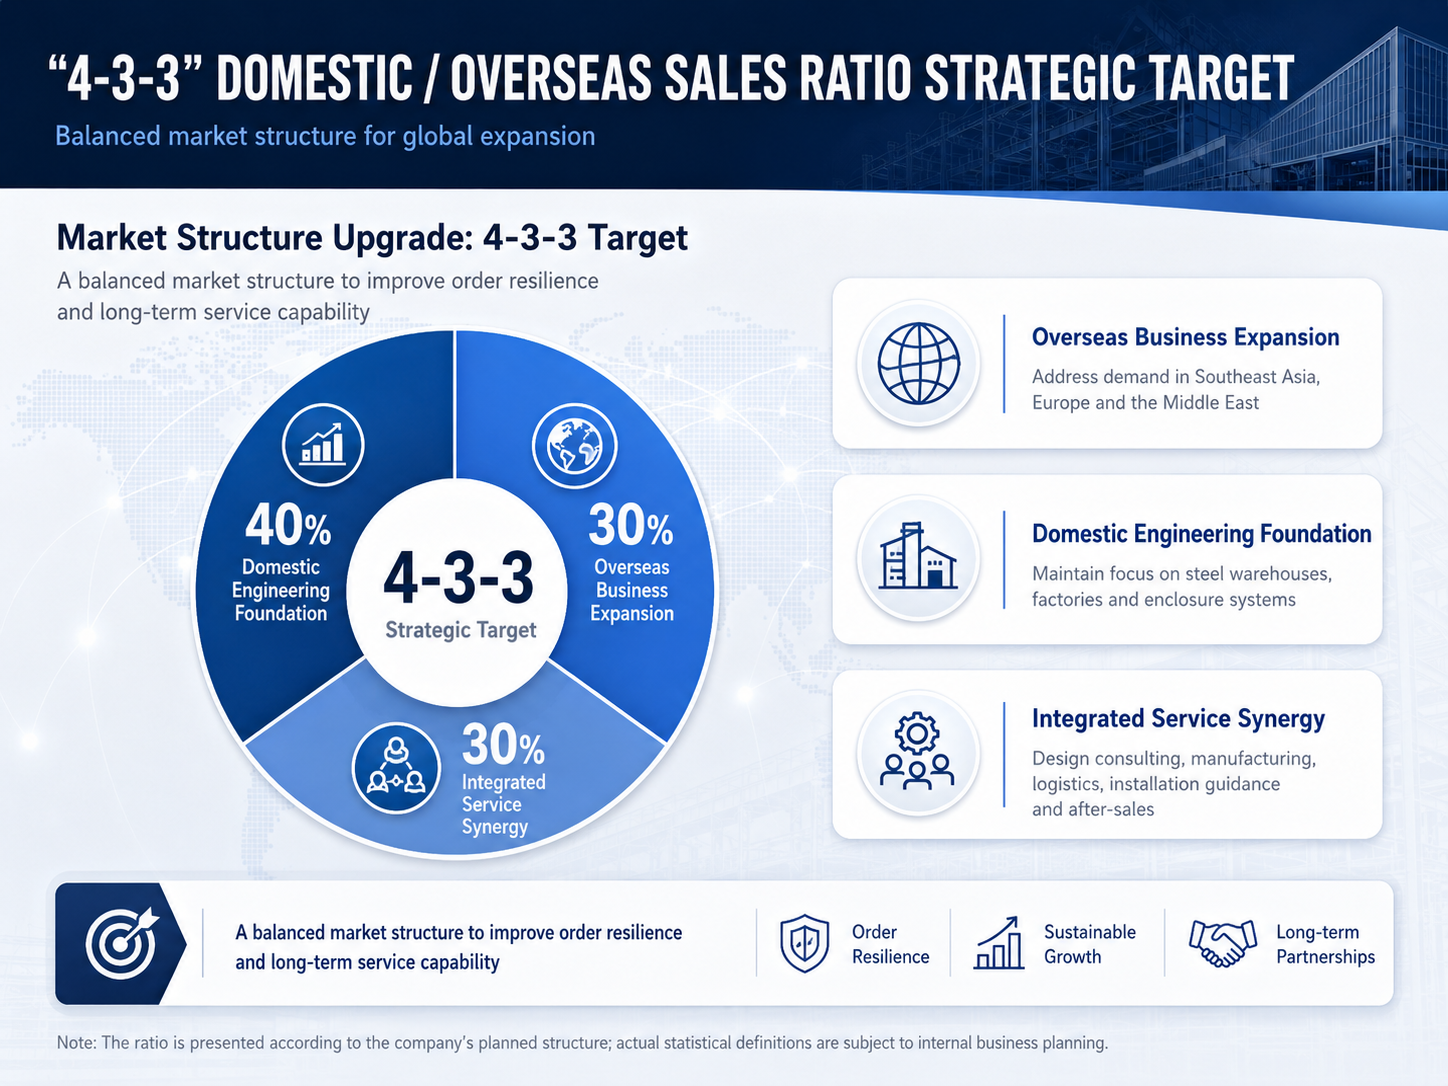
Built on its core business and driven by innovation, Shenyang Zhongwei Heavy Industry Steel Structure Engineering Co., Ltd. is upgrading from a steel structure manufacturer to an integrated solution provider. Advancing its global market presence around the “4-3-3” domestic and overseas sales-ratio strategic objective will help the company develop a more resilient business structure across domestic and international markets, while offering overseas customers a clearer and more verifiable steel structure project-delivery pathway.
KEY CONCLUSION: Zhongwei Heavy Industry’s corporate strength should not be understood only as production scale. It is a systematic combination of manufacturing capability, design coordination, quality control, global delivery and after-sales support. For overseas buyers who prioritize delivery capability, quality assurance and production efficiency, this combination is central to evaluating long-term cooperation value.
#SteelStructureWarehouse #SteelStructureFactory #PrefabricatedSteelStructure #PortalFrame #IndustrialBuilding #MetalCladdingSystem #SteelStructureManufacturer #SteelStructureSolutions
REFERENCE STANDARDS FOR ENGINEERING TERMINOLOGY
• GB 50205 — Standard for Acceptance of Construction Quality of Steel Structures
• GB 50017 — Standard for Design of Steel Structures
• GB 50300 — Unified Standard for Constructional Quality Acceptance of Building Engineering
• GB 50207 — Code for Acceptance of Construction Quality of Roof
• GB 50210 — Standard for Construction Quality Acceptance of Building Decoration
 Hot News
2026-06-29
2026-06-29
2026-06-26
2026-06-26
2025-12-26
2025-08-24
 EN
EN