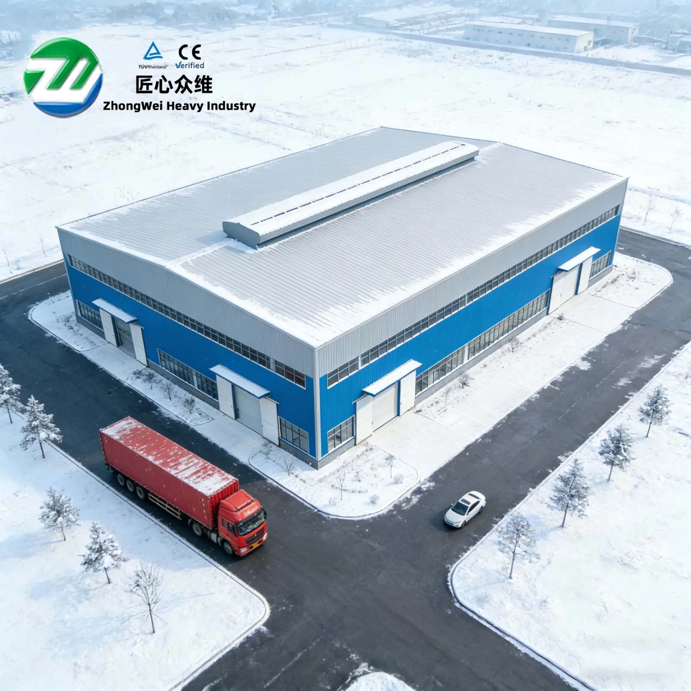
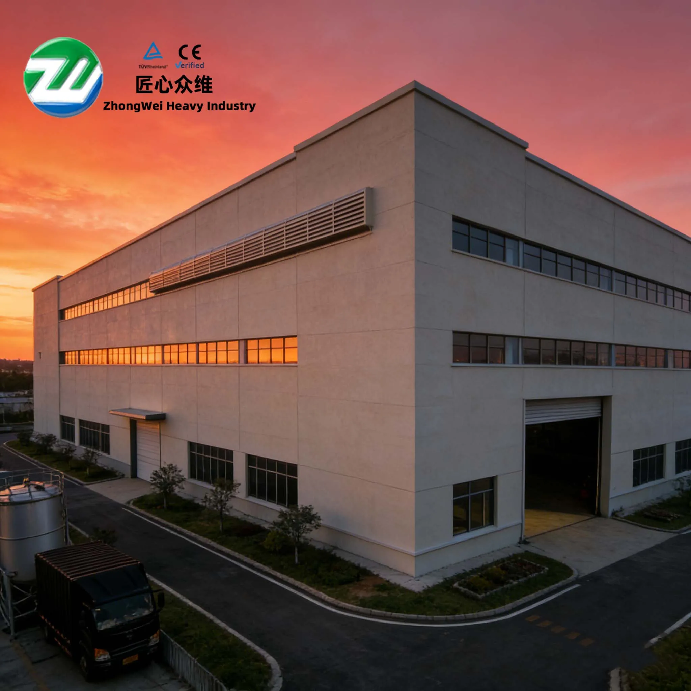
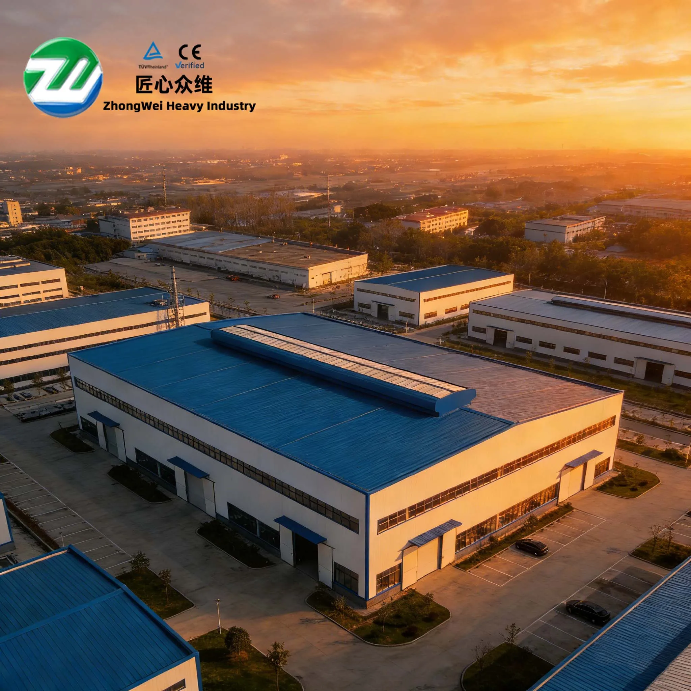
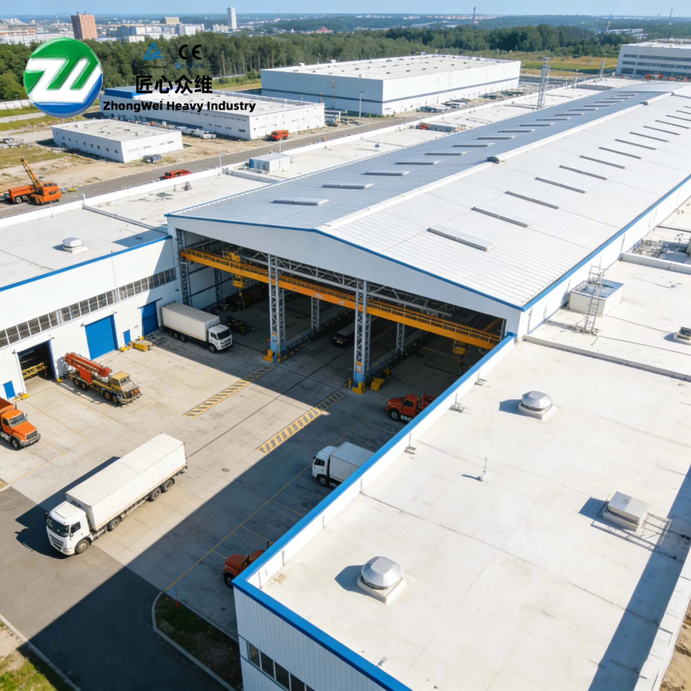
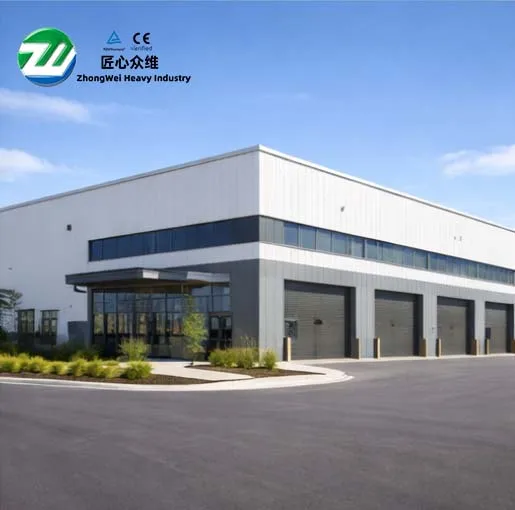
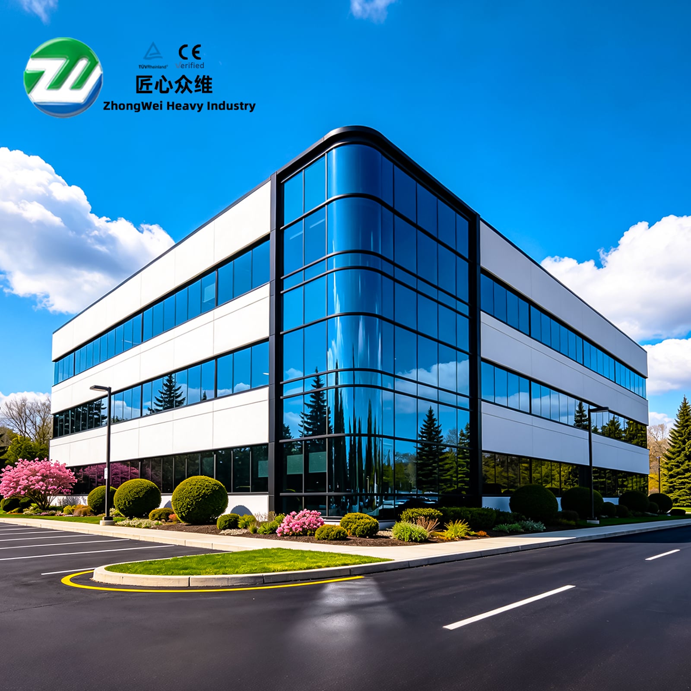
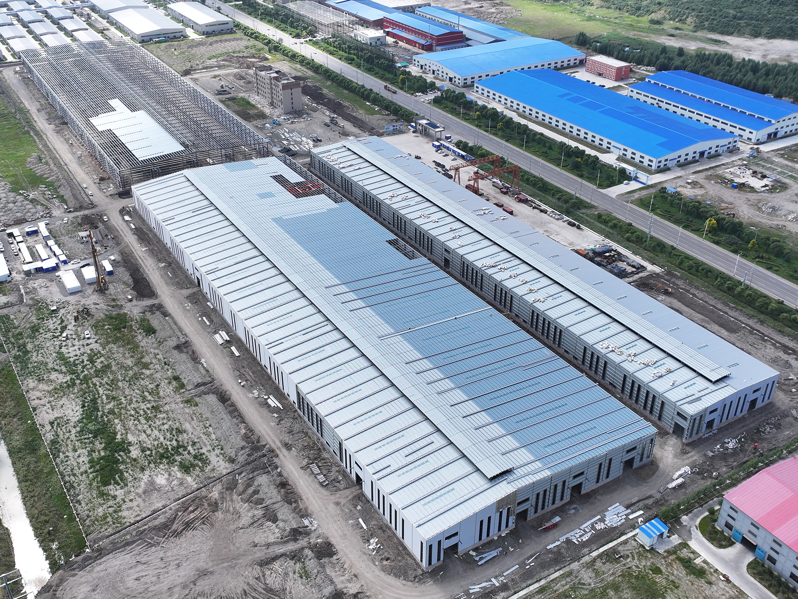
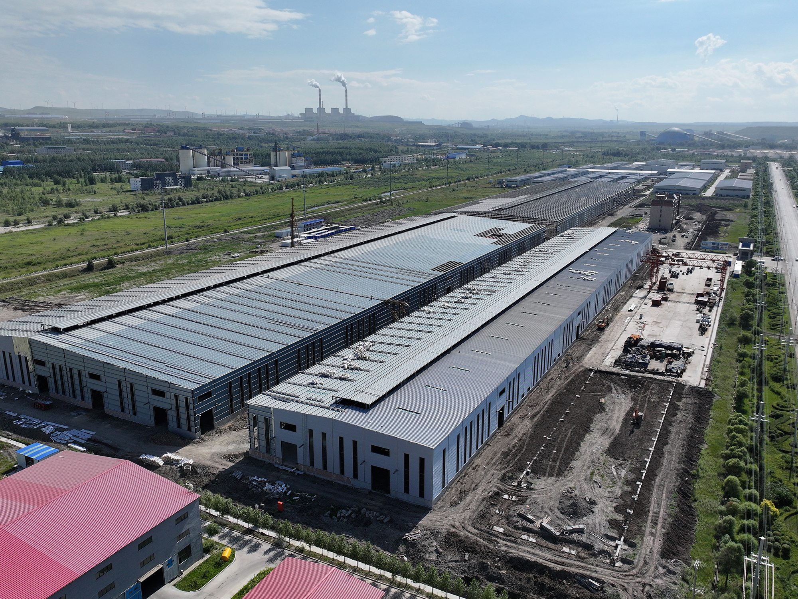
Recently, the Northern Aluminum Project, undertaken by Shenyang Zhongwei Heavy Industry Steel Structure Engineering Co., Ltd. (hereinafter referred to as “Zhongwei Heavy Industry”), was successfully completed. Developed around the production, operational and corporate presentation requirements of an aluminum-processing enterprise, the project uses a steel frame as its primary structural system and integrates a curtain wall façade, metal building envelope and insulated waterproof roofing system. The completed facility combines engineering reliability, a distinctive architectural identity and lasting operational value. As an important architectural platform through which Northern Aluminum presents its corporate image, hosts business exchanges and supports production operations, the project demonstrates the owner’s emphasis on construction quality and long-term performance. It also provides a comprehensive test of the contractor’s capabilities in structural detailing, component fabrication, site installation and multidisciplinary interface management.
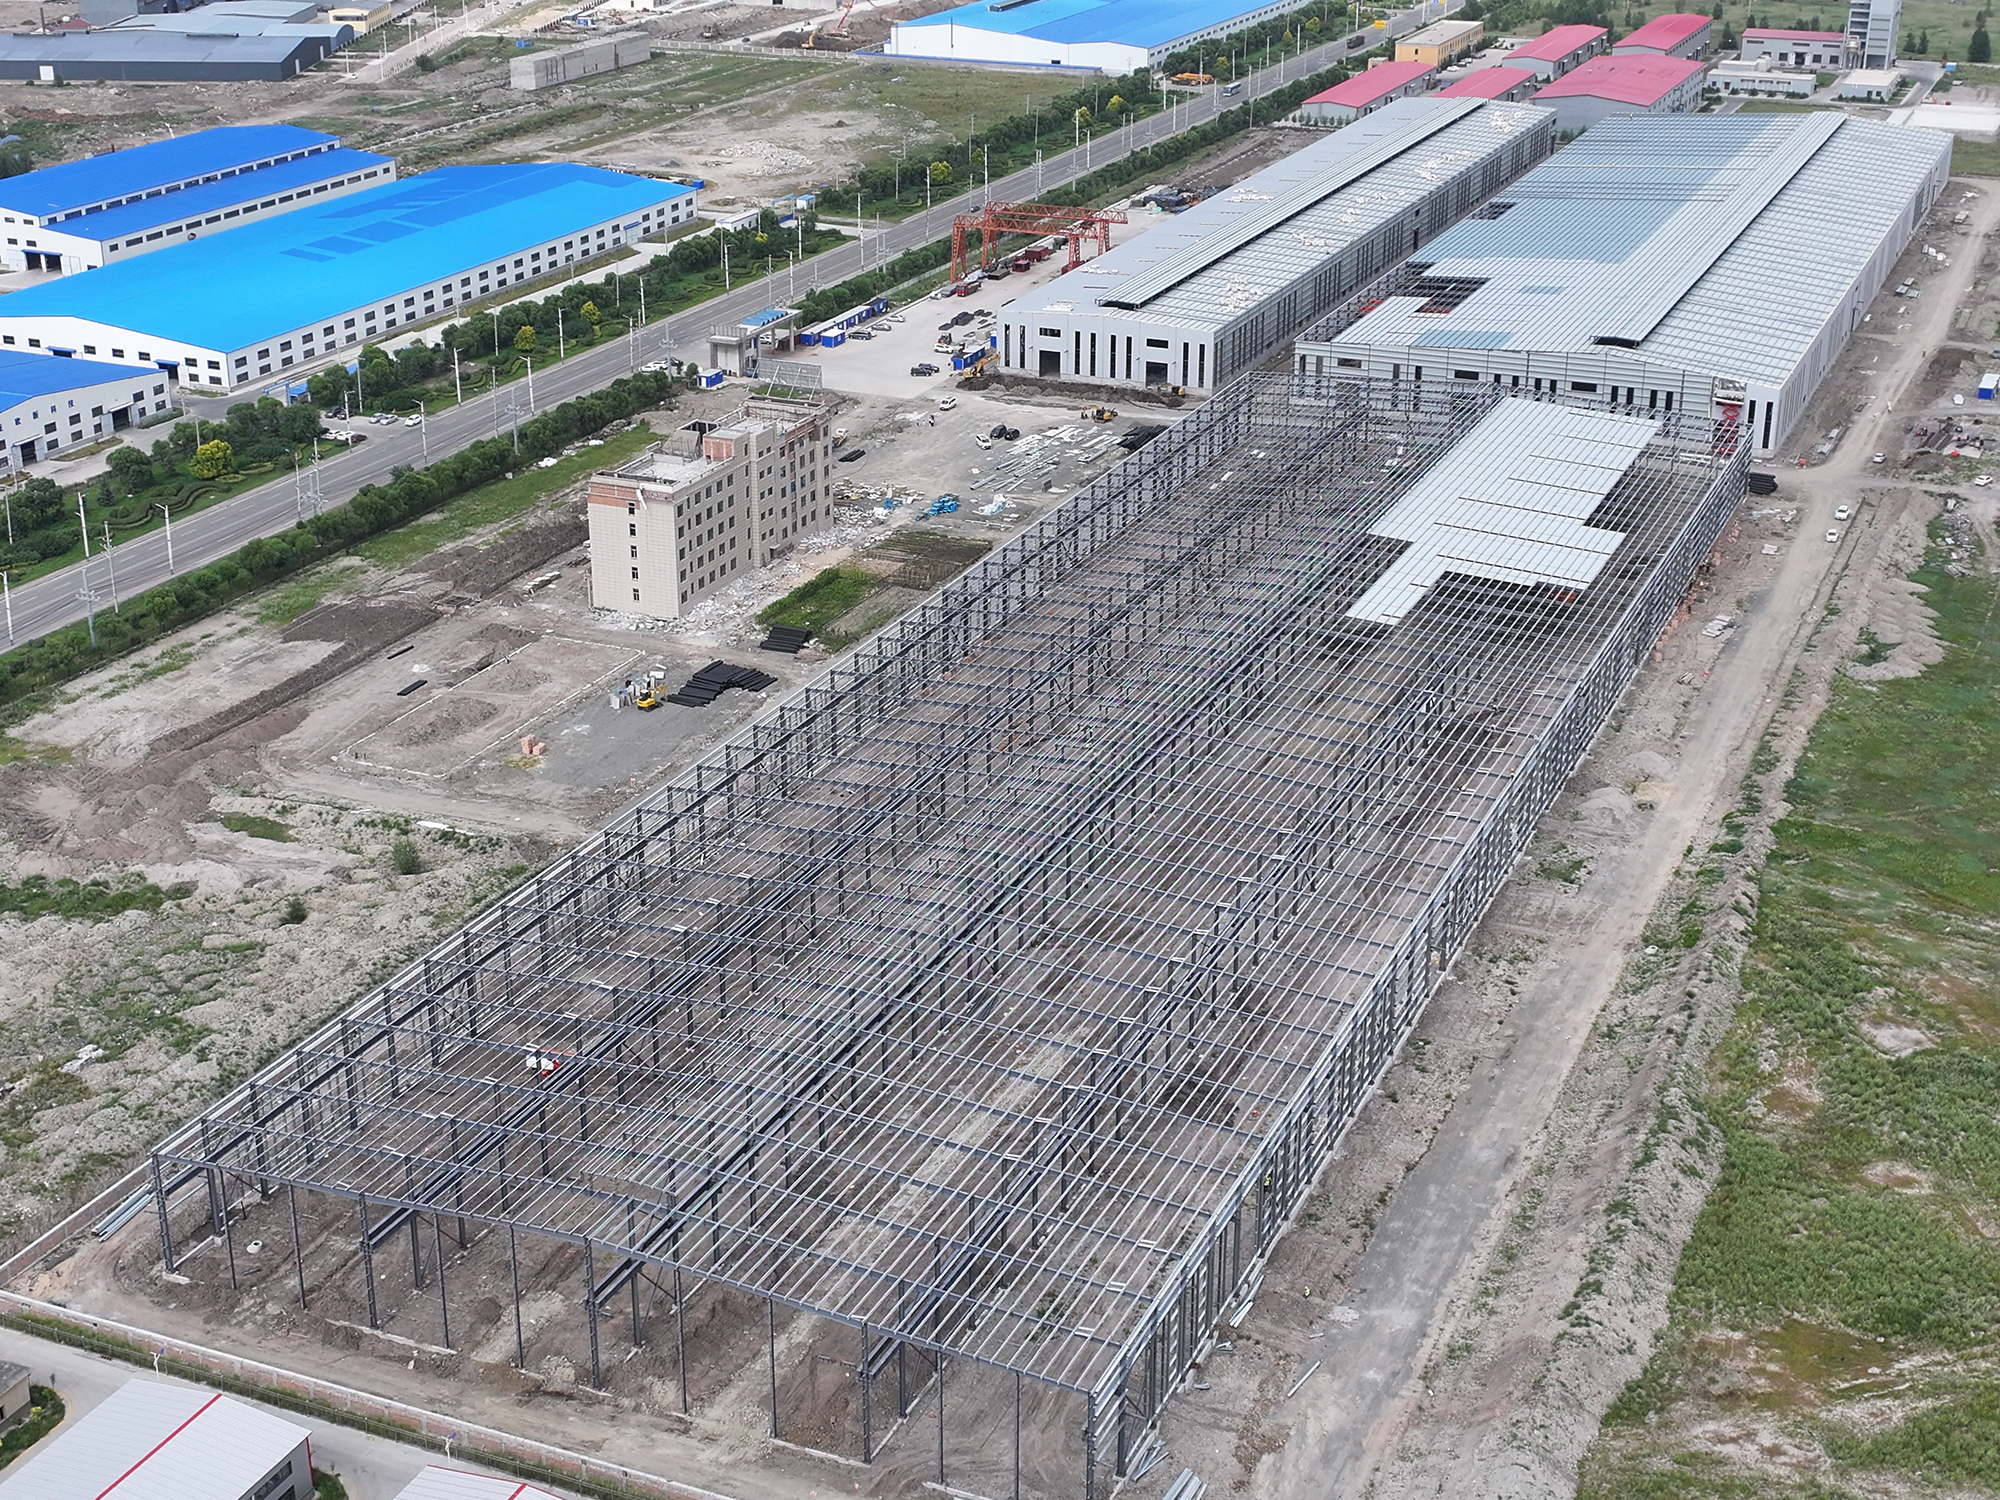
The Northern Aluminum Project adopts a steel frame structural system designed around open interior space, flexible functional use and a controllable construction programme. Compared with construction methods that rely heavily on wet trades, the main steel components can be cut, assembled, welded, straightened, blast-cleaned and coated under factory-controlled conditions. Site work is consequently focused on lifting, alignment and connection, which helps reduce interference between concurrent trades and creates clear installation conditions for the subsequent curtain wall, roofing and mechanical and electrical systems.
For an aluminum-industry enterprise, the building must support daily use and operational management while also communicating the company’s industrial character, technical capability and disciplined brand image through its façade. With this objective in mind, the project establishes a strong relationship between the structural system and the building envelope. The primary steel frame provides a stable and clearly defined load-bearing skeleton; the curtain wall system delivers both architectural expression and external enclosure; and the roofing system addresses thermal insulation, drainage, waterproofing and long-term maintenance. These elements are not independent construction packages. Together, they form an integrated system that determines the final quality of the building.
Throughout project execution, Zhongwei Heavy Industry incorporated detailed design, component fabrication, site surveying, installation adjustment and envelope closure into a unified quality-control process. Steel-column gridlines, beam elevations, connection details, embedded components and curtain wall setting-out references all had to be accurately controlled at the preceding stages. Only when the main structural tolerances remain within acceptable limits can the glass curtain wall, metal panels, doors, windows and roofing details achieve straight, uniform and stable finished results.
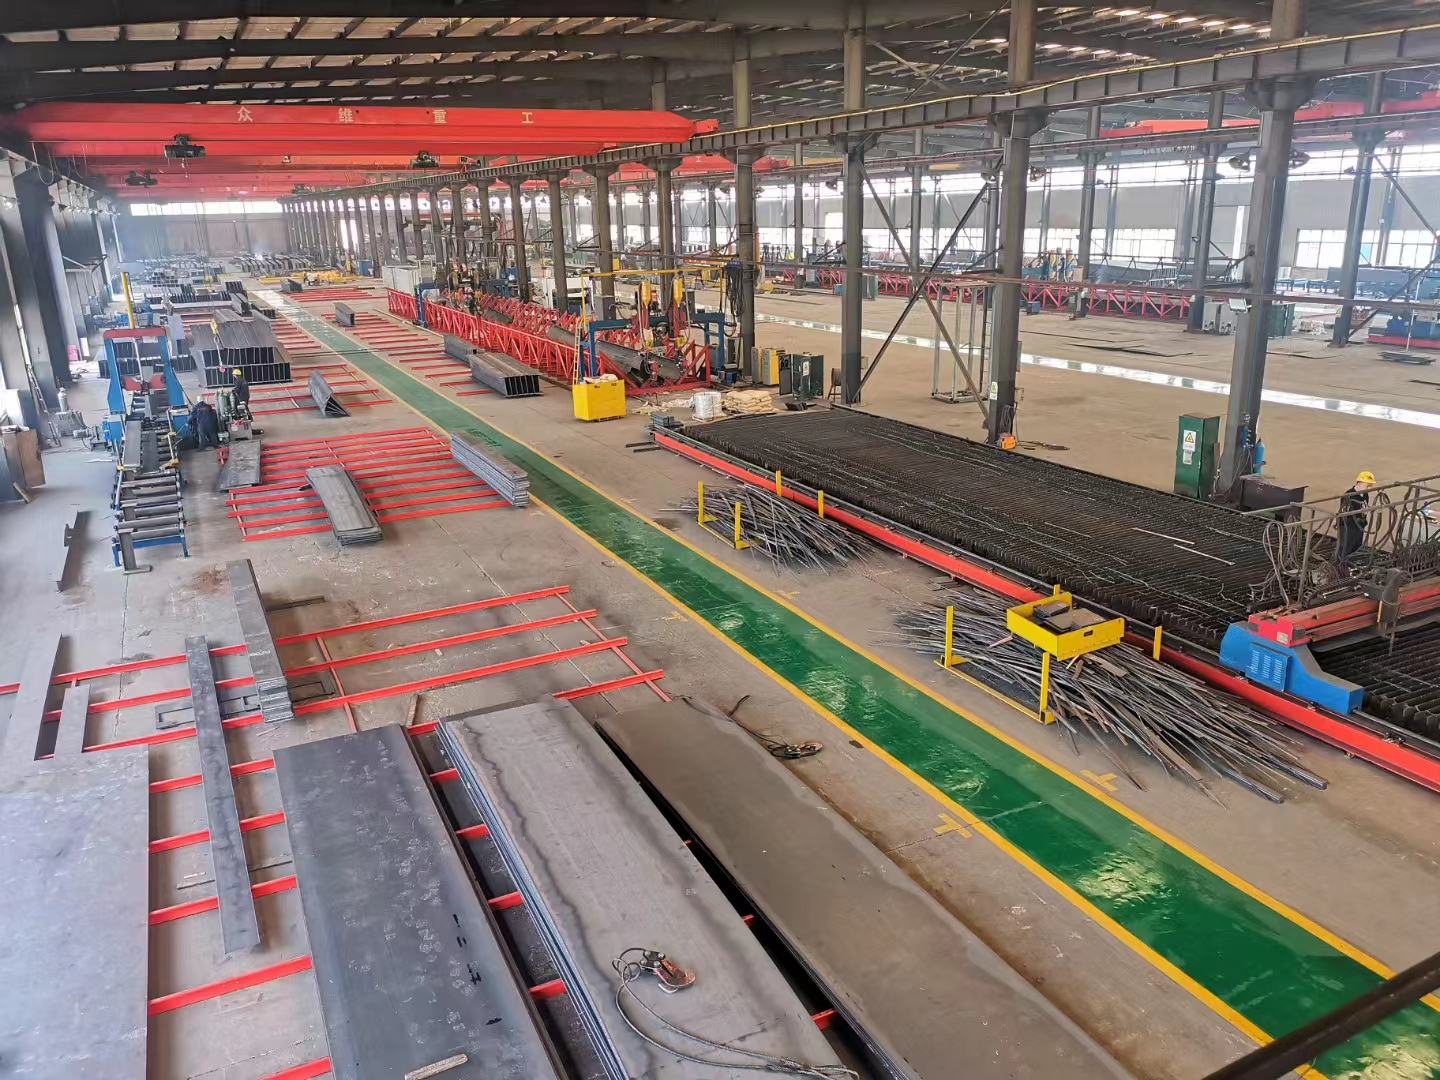
The steel frame is the project’s principal load-bearing system, and the quality of its execution directly affects structural safety, spatial dimensions and the installation accuracy of the building envelope. During component fabrication, Zhongwei Heavy Industry placed particular emphasis on steel grade and section specifications, cutting dimensions, hole-position accuracy, weld formation, member straightness and corrosion protection. This ensured that every component left the factory with a clear identification number, defined installation orientation and verified quality status.
In connection fabrication, the positions of connection plates, the dimensions of bolt-hole patterns and the control of welding distortion are key factors affecting site assembly efficiency. If fabrication deviations are not identified and corrected in the factory, secondary cutting, hole enlargement or forced alignment may be required on site. Such measures not only reduce installation efficiency but may also adversely affect connection performance and visual quality. The project therefore followed the principle of resolving quality issues as early as possible in the manufacturing process. Dimensional verification, jig positioning, in-process inspection and finished-component inspection were used to minimise rework after delivery.
During erection, the site team followed a controlled sequence of survey verification, zoned lifting, temporary fixing, overall alignment, final bolt tightening and acceptance inspection. Column plumbness, beam elevations, overall grid alignment and the structural stability system were checked in parallel. Bracing, tie members and connection nodes were completed in step with the erection programme to prevent adverse deformation before each structural unit had achieved sufficient stability. Steel components and embedded locations associated with the curtain wall were also re-surveyed against the façade module, providing a reliable reference for external-envelope installation.
The advantages of steel construction are reflected not only in speed, but also in standardisation and traceability. From shop-detail development and factory fabrication to transportation, lifting and final inspection, every component can be linked through a consistent identification system. By combining off-site prefabrication with on-site assembly, the project moved construction activities, quality control and risk identification to earlier stages, thereby establishing more stable conditions for the subsequent envelope works.
The façade of the Northern Aluminum Project combines curtain wall construction with metal cladding. The glazed areas strengthen transparency and a contemporary architectural character, creating an appropriate visual connection between interior and exterior spaces. The metal surfaces, through controlled panel modules, corner detailing and colour coordination, express the precision-manufacturing character and industrial order associated with an aluminum enterprise. The combination of these materials gives the building a recognisable corporate façade while maintaining a clean and restrained overall form.
The value of a curtain wall extends beyond appearance. Its long-term performance depends on the supporting frame, connection components, corrosion protection, glazing installation, sealant-joint quality, drainage paths and the continuity of junctions between different materials. During construction, curtain wall control lines were first established from measured data for the primary structure. Connection components, supporting mullions and transoms, panels or glazing, and joint sealing were then installed in sequence. Continuous checks on verticality, surface alignment, module dimensions and sealant-joint width helped maintain consistent façade lines, uniform panel joints and complete corner details.
The interfaces between the glass curtain wall and metal panels were a key focus of façade quality control. The two materials differ in thermal movement, installation methods and drainage behaviour. The connection details and site closures therefore needed to provide appropriate movement allowance while maintaining a continuous sealing system. Particular attention was given to window and door perimeters, eaves, corners and wall penetrations to prevent incomplete local closures from becoming water-entry paths.
From an operational perspective, transparent façade areas improve daylighting and reinforce a sense of openness, while the metal envelope increases visual unity and weather resistance. By controlling glass reflectivity, metal-panel flatness and the scale of the architectural details, the project aligns the functional requirements of an industrial building with the company’s presentation needs. The completed building therefore serves not only daily operations, but also as an important corporate image platform for Northern Aluminum in its engagement with customers and business partners.
The roof is one of the parts of an industrial building most exposed to temperature variation, rain and snow, wind action and long-term ageing. The Northern Aluminum Project adopts an integrated insulated and waterproof roofing approach in which the substrate, insulation, waterproofing layer, flashings and drainage system are managed as one continuous assembly. Although material selection is important, long-term performance is often determined by substrate flatness, lap direction, fastening methods, joint sealing and drainage organisation.
Continuity of the insulation layer directly affects the indoor thermal environment and energy performance. Construction must avoid excessive panel gaps, missing local insulation and penetrating components that create pronounced thermal bridges. Interfaces with parapets, rooftop equipment bases, daylighting openings and service penetrations must also be properly coordinated. For the waterproofing layer, the key controls include the quality of laps, welded or bonded joints and continuity across the main roof area, together with reliable closure around gutters, roof outlets, flashings, perimeter trims and penetrations.
Effective roof drainage cannot be achieved by slope alone. Gutter capacity, the number of roof outlets, drainage paths and overflow provisions must all correspond to the roof catchment area. Through coordinated inspection of roof falls, drainage details and closure locations, the project reduced the risks of ponding, backflow and localised leakage. For insulation and waterproofing concealed beneath finished layers, Zhongwei Heavy Industry required in-process inspection before covering, ensuring that any issue was addressed before the assembly was closed.
From a whole-life perspective, a reliable roofing system reduces the frequency of future repairs, protects the primary structure and interior finishes, and limits shutdowns and operational losses caused by water ingress. The attention given to the roofing system on the Northern Aluminum Project reflects a broader shift in industrial construction from simply delivering a usable building to ensuring stable, long-term performance.
The project’s construction challenges did not lie solely within individual trades, but also in the numerous interfaces between disciplines. Grid deviations in the primary steel structure can affect curtain wall framing positions. Improper treatment where the top of the curtain wall meets the roof edge can create a weak point in the waterproofing system. Rooftop equipment bases and service penetrations that are not coordinated in advance may also result in later openings, repeated work and avoidable risks.
Zhongwei Heavy Industry emphasised proactive coordination in the organisation of the project. Structural, curtain wall, roofing and mechanical and electrical requirements were checked during the detailing stage so that connection relationships and construction sequences could be identified in advance. Components were numbered and fabricated in accordance with the detailed drawings. Transportation and lifting were arranged by installation zone, allowing delivery order to match the erection programme. Building-envelope installation was based on verified measurements of the completed primary structure, avoiding the accumulation of errors caused by separate setting-out by different trades.
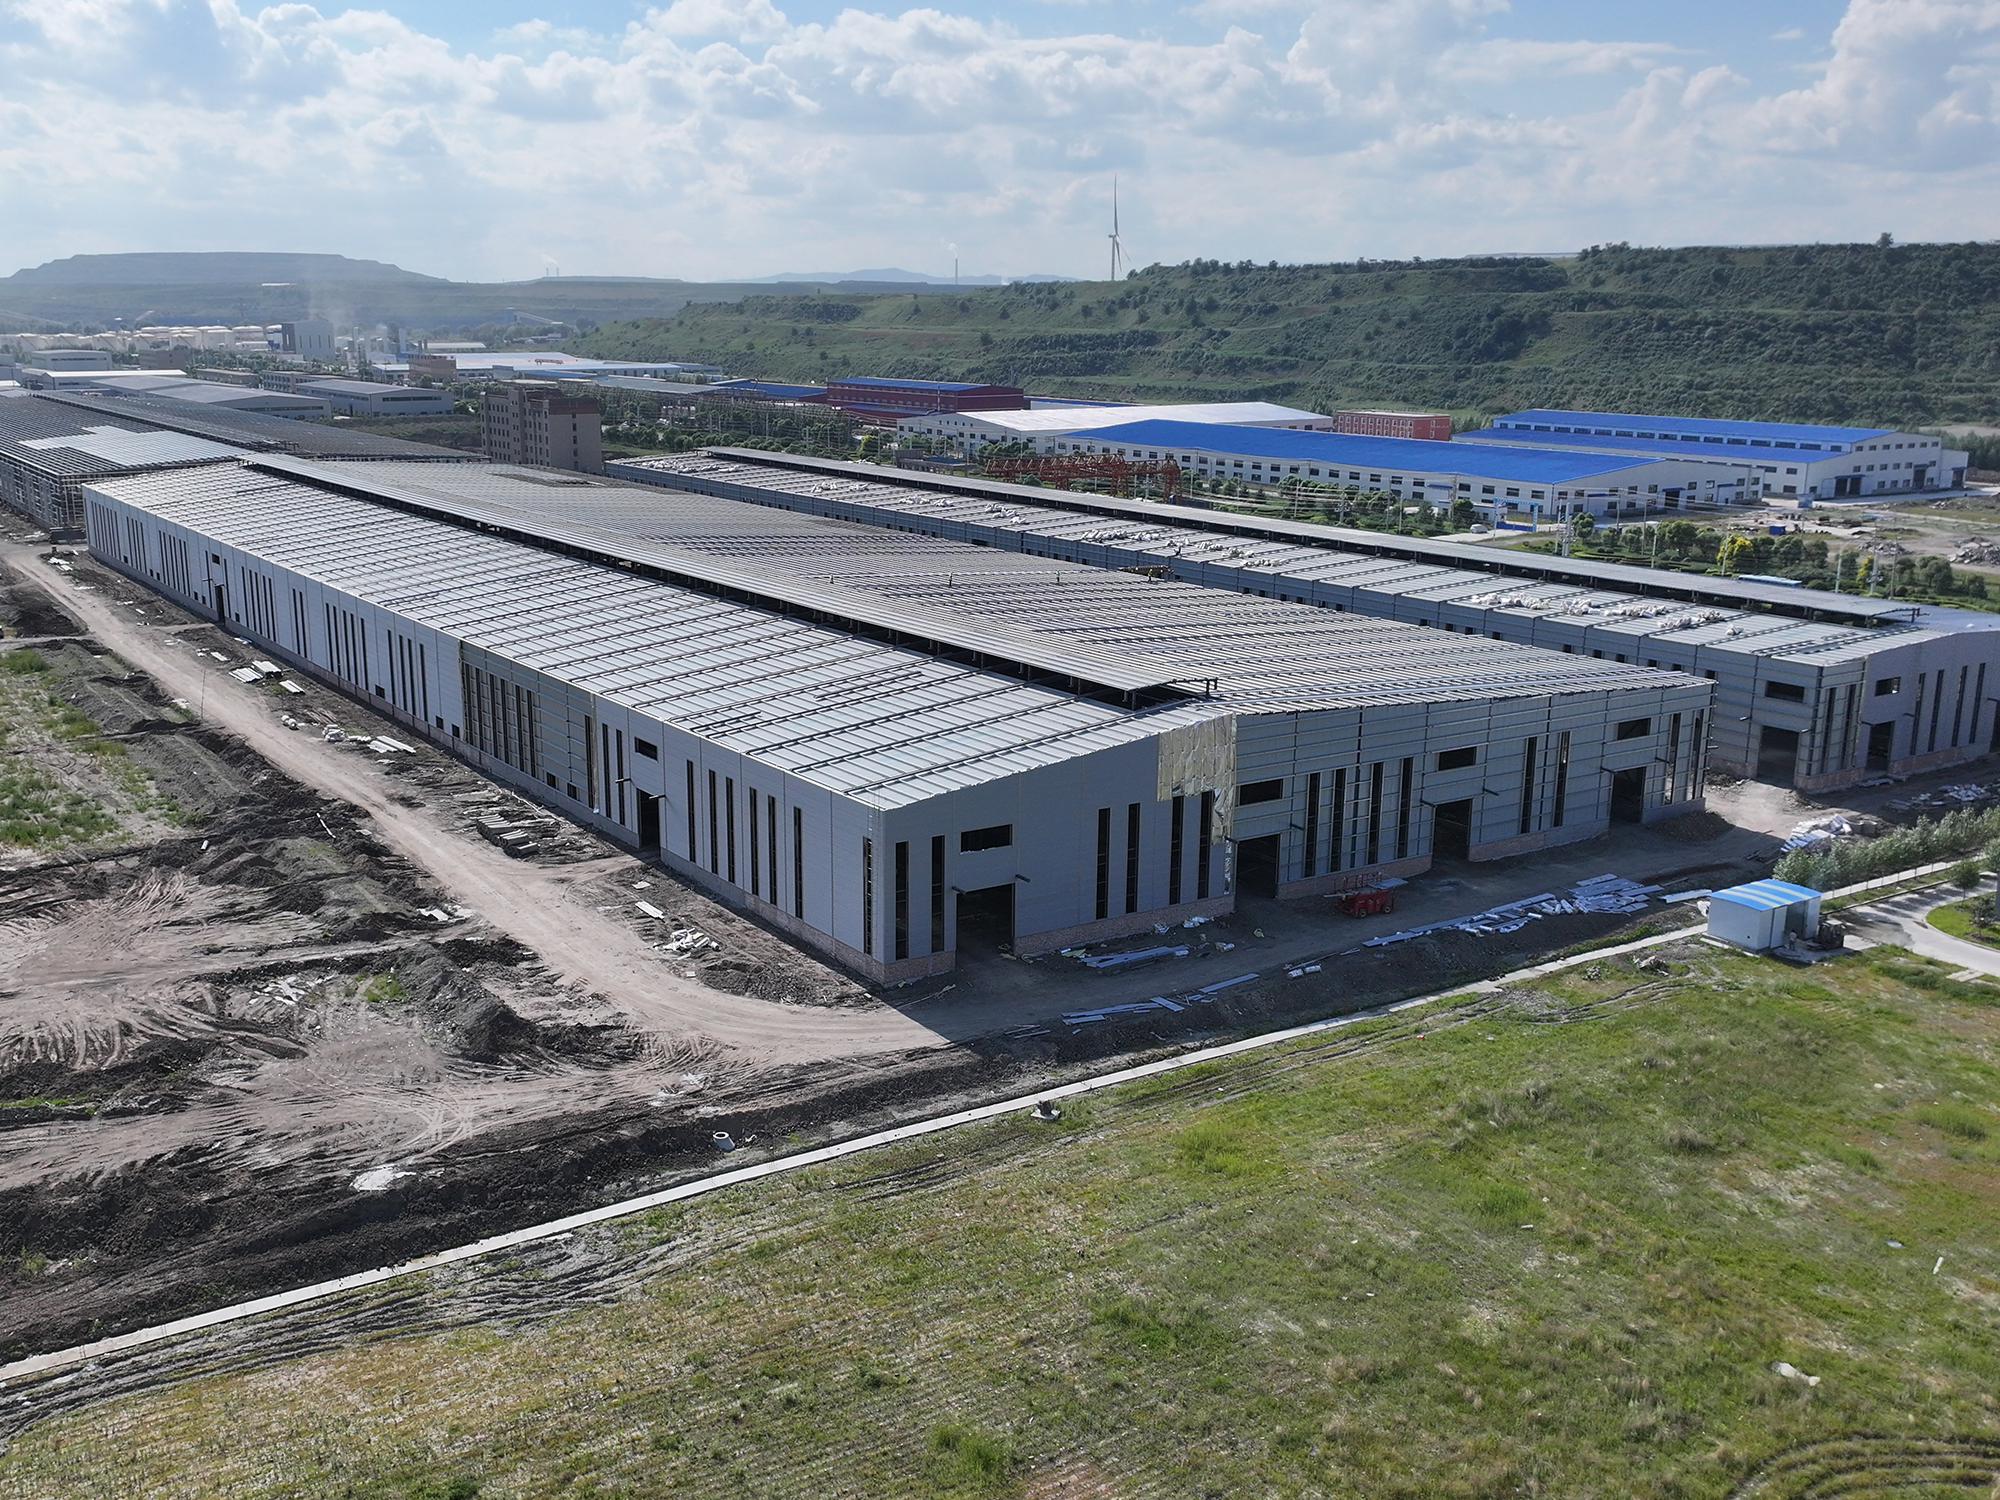
The central principle of this integrated delivery approach is to extend quality responsibility beyond an individual operation to the performance and appearance of the completed building. Project assessment therefore considered not only whether the steel components had been installed, but also whether the façade was level, panel joints were consistent, the roof formed a continuous waterproof system and the details remained accessible for future maintenance. By controlling interfaces throughout the full process, Zhongwei Heavy Industry improved the certainty and consistency of project delivery.
Zhongwei Heavy Industry has continued to develop its capabilities in the steel construction sector, establishing a full-chain service system covering research and design, manufacturing, installation and operation and maintenance. The company has also built a service network covering more than 30 countries and regions. Both its official website and Alibaba.com storefront position customised steel structure manufacturing and engineering delivery as core business areas, with products and services covering steel structure warehouses, workshops, industrial buildings and related building-envelope systems.
The principle of ‘Zhongwei Heavy Industry · Innovation and Excellence’ is intended to be reflected in engineering practice rather than remain a promotional statement. In project delivery, ‘innovation’ is demonstrated through detailed design, digital coordination, factory prefabrication and standardised installation methods that improve the construction process. ‘Excellence’ is reflected in continuous control of component dimensions, weld quality, erection tolerances, curtain wall modules, joint sealing and concealed works. A corporate brand becomes tangible to customers only when these principles are implemented in every operation.
The successful completion of the Northern Aluminum Project further demonstrates Zhongwei Heavy Industry’s capability to organise and execute steel frame buildings, composite curtain wall envelopes and insulated waterproof roofing systems. With structural safety as the foundation, architectural quality as the visible expression and long-term performance as the objective, the project illustrates a practical transition in industrial construction from individual trade execution to systematic, integrated delivery.
The value of an industrial building lies not only in the completion of its primary structure and external envelope, but also in its ability to support business operations, corporate presentation and future development after handover. Through the coordinated implementation of the steel frame, curtain wall façade and roofing system, the Northern Aluminum Project has delivered a building that balances safety, function, visual identity and maintainability.
Looking ahead, Zhongwei Heavy Industry will continue to build project experience in design coordination, intelligent manufacturing, site installation and building-envelope engineering for steel structures. Through more stable quality control, clearer delivery processes and practical technical services, the company will support the development of industrial workshops, logistics and warehousing facilities, commercial buildings and supporting facilities for industrial parks. By improving construction efficiency through innovation and safeguarding engineering quality through a commitment to excellence, Zhongwei Heavy Industry will continue to advance steel construction toward greater standardisation, industrialisation and whole-life value.
#NorthernAluminumProject #SteelFrameStructure #CurtainWallEnvelope #RoofInsulationAndWaterproofing #ShenyangZhongwei #SteelStructureEngineering
 Hot News
2026-06-29
2026-06-29
2026-06-26
2026-06-26
2025-12-26
2025-08-24
 EN
EN