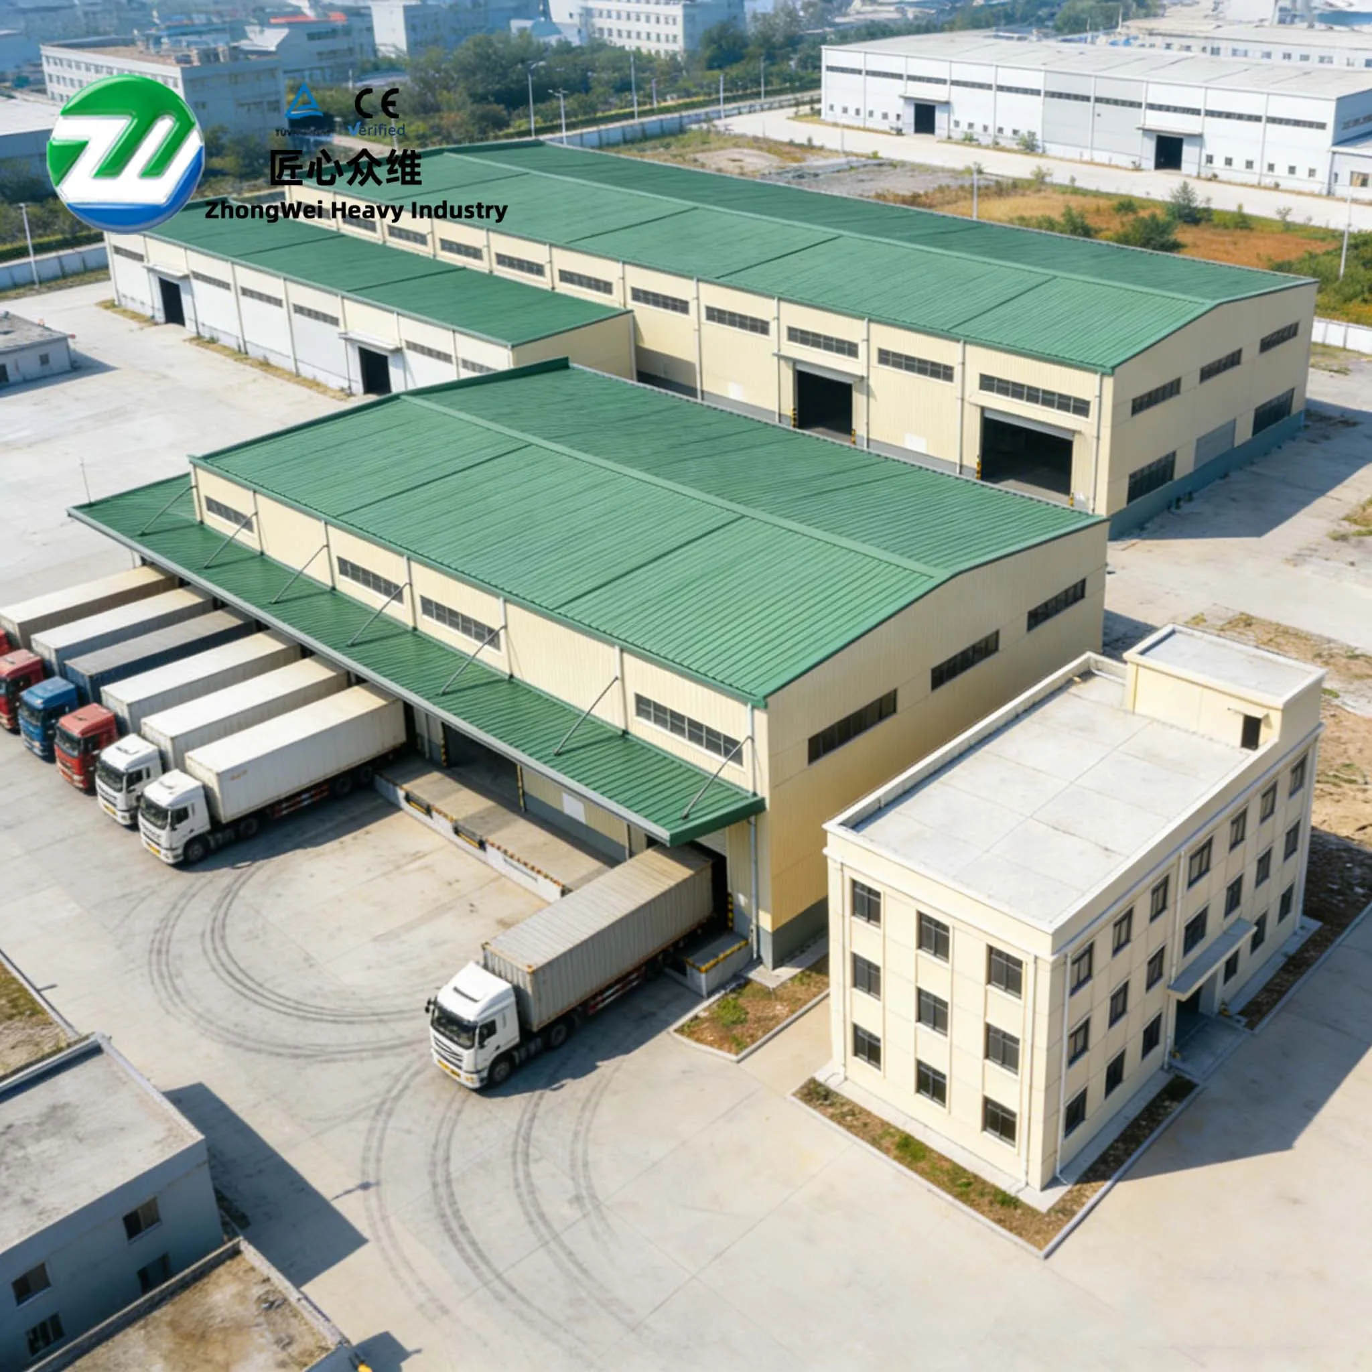
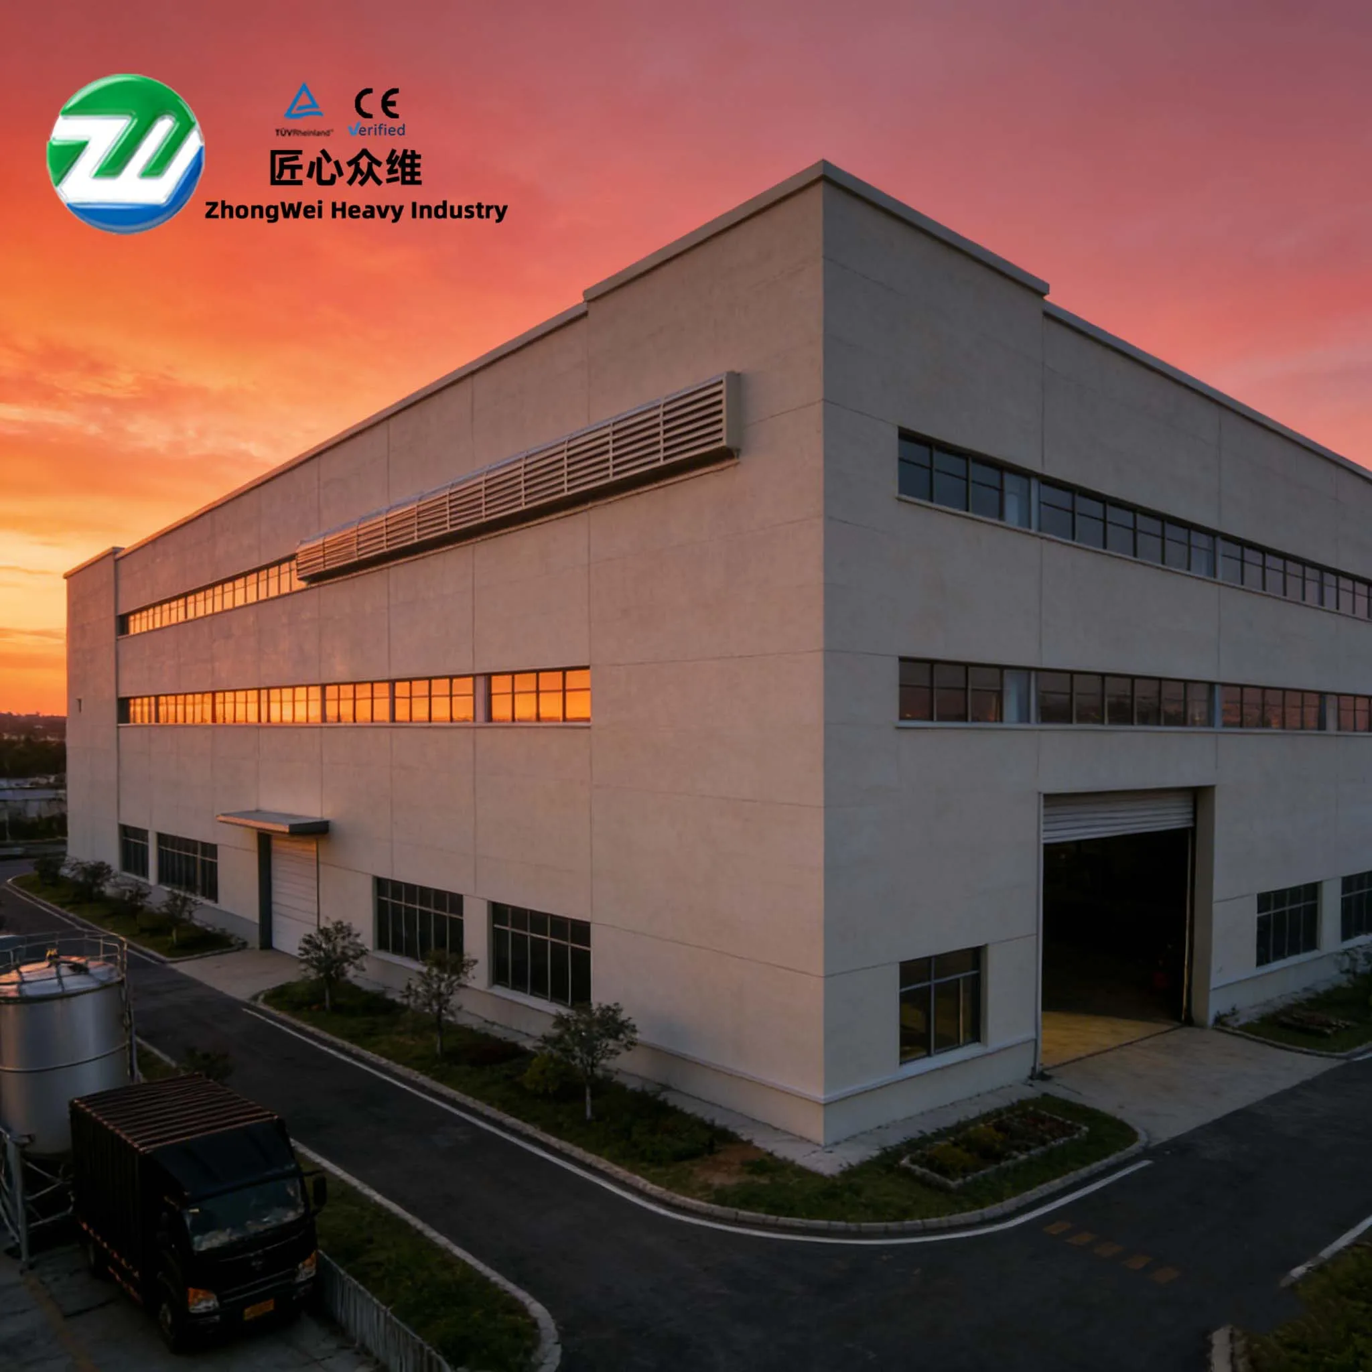
The Zhangwu County 12,000-Head Dairy Cattle Breeding Demonstration Park, undertaken by Shenyang Zhongwei Heavy Industry Steel Structure Engineering Co., Ltd. (hereinafter referred to as “Zhongwei Heavy Industry”), has been completed. Located in Zhangwu County, Fuxin, Liaoning Province, the project is positioned as a large-scale dairy cattle breeding demonstration park, providing building space for local livestock production and serving as an engineering case for examining the application of steel structures in agricultural production facilities.
For the long-term operational needs of livestock buildings in terms of spatial organization, environmental control, and maintenance, the technical value of this project can be understood through the coordination between the portal frame and the building envelope system. The primary structure addresses load-bearing and spatial requirements, while the walls and roof provide environmental separation and protection. Component fabrication, transportation, installation, and subsequent maintenance all affect the realization of building performance. Coordinating these stages is an important perspective for evaluating the delivery quality of this type of steel structure project.
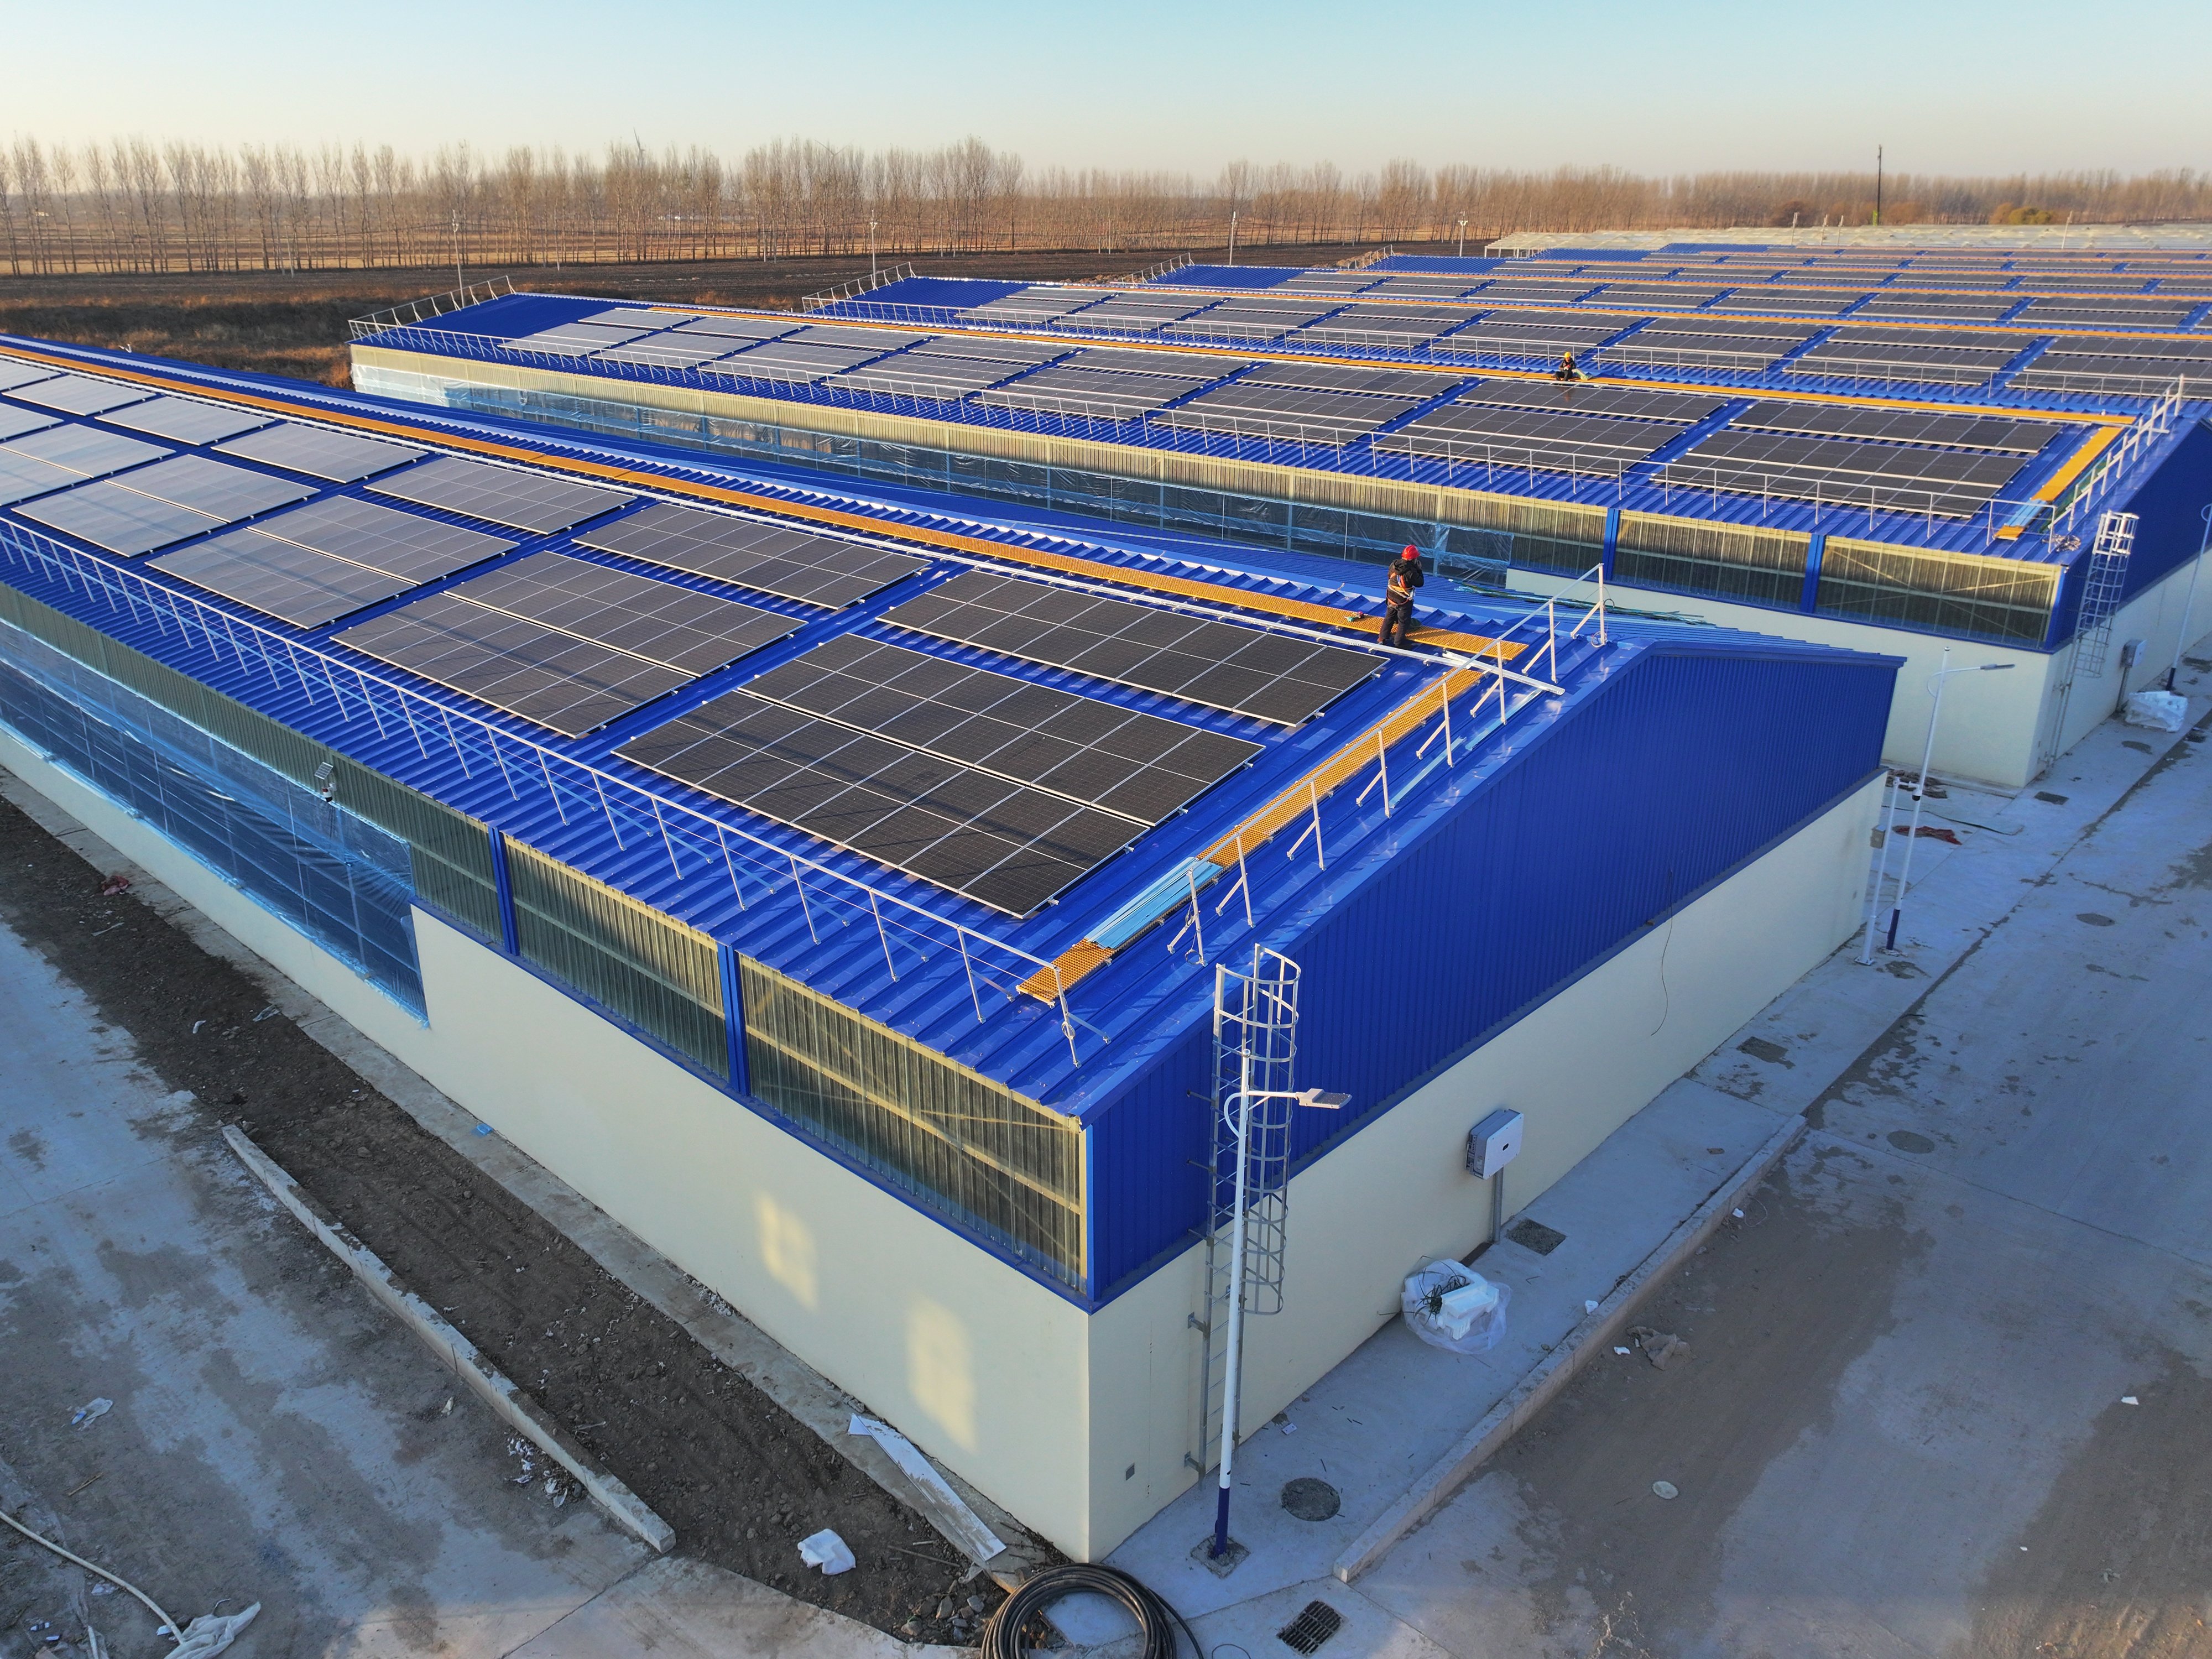
The project has a total gross floor area of 148,000 m², adopts a portal frame structural system, and uses 3,136 tonnes of steel. These figures indicate the scale of the park and the steel investment; however, structural economy must be assessed in combination with individual building spans, column spacing, loads, envelope configuration, and project scope, rather than being judged solely by total steel tonnage. This article focuses on the technical logic of the structural system, connection details, and delivery organization.
Livestock buildings operate continuously, so their spatial organization must accommodate requirements for animal housing, feeding, manure removal, and equipment maintenance. Coordination between architectural and structural design should be reflected in clear access, equipment locations, ventilation openings, and maintenance accessibility. For individual buildings, the degree of thermal insulation and enclosure should also follow the livestock management method and environmental control strategy, rather than directly applying the envelope configuration of a conventional warehouse in place of livestock-production requirements.
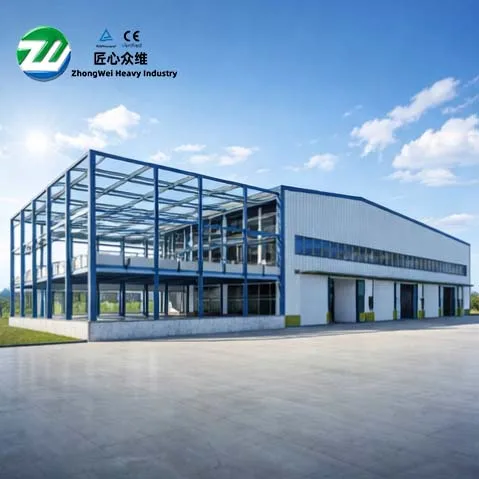
A portal frame forms a transverse load-bearing skeleton through its columns, rafters, and connections, while longitudinal bracing, roof bracing, and purlins form the overall spatial load-resisting system. This structural form makes it easier to organize the column grid around production layouts and to move highly repetitive components into factory fabrication, creating favorable conditions for field assembly. Its applicability depends on the completeness of structural calculations, connection detailing, and bracing arrangement.
For buildings with long, continuous layouts, key design considerations include vertical loads, wind actions, snow distribution, thermal movement, and the actual load-transfer paths of additional equipment loads. In addition to member strength, in-plane and out-of-plane stability of the portal frames and service-stage deformations must be checked. Wind uplift at roof edge and corner zones, as well as the effect of changes in openings on internal pressure, should also be incorporated into the design of envelope connections and supporting members. This helps avoid a lack of interface coordination caused by designing the primary structure and envelope independently
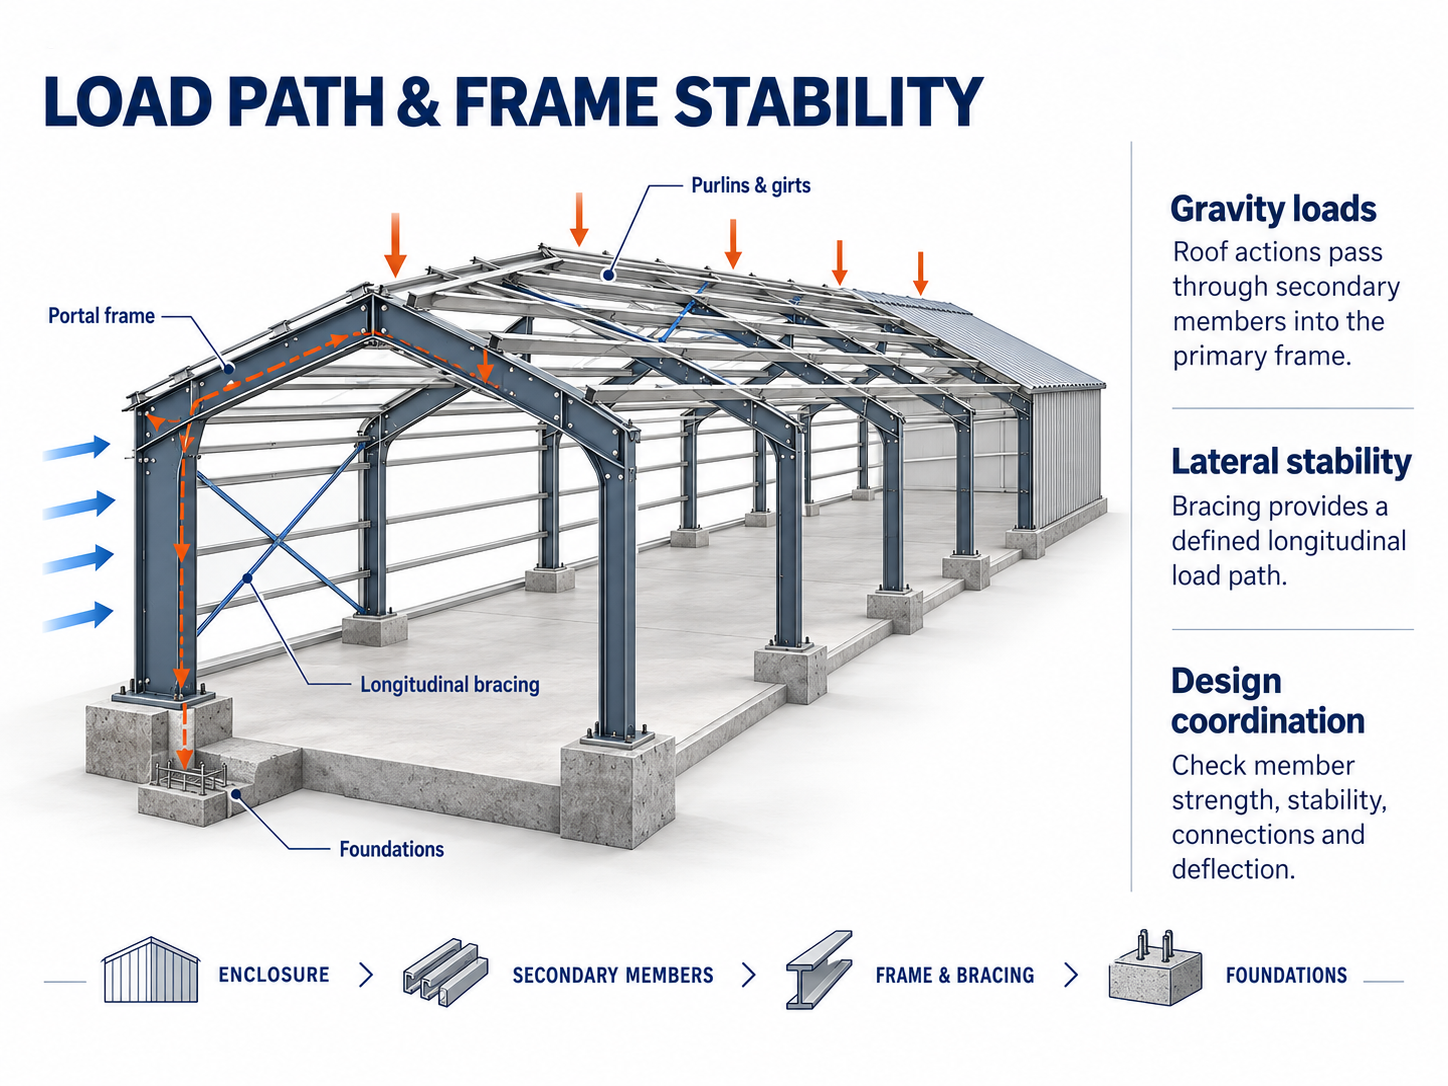 Detailed design is responsible for translating design intent into fabrication and installation information. Column bases, beam-to-column connections, bracing nodes, and equipment openings should be coordinated under unified gridlines and elevations. Matching connection-plate dimensions, hole locations, and installation access space helps reduce temporary field modifications. Optimization of member sections should be carried out only after strength, stability, deformation, and manufacturability requirements are satisfied, achieving a reasonable balance between structural safety and material utilization.
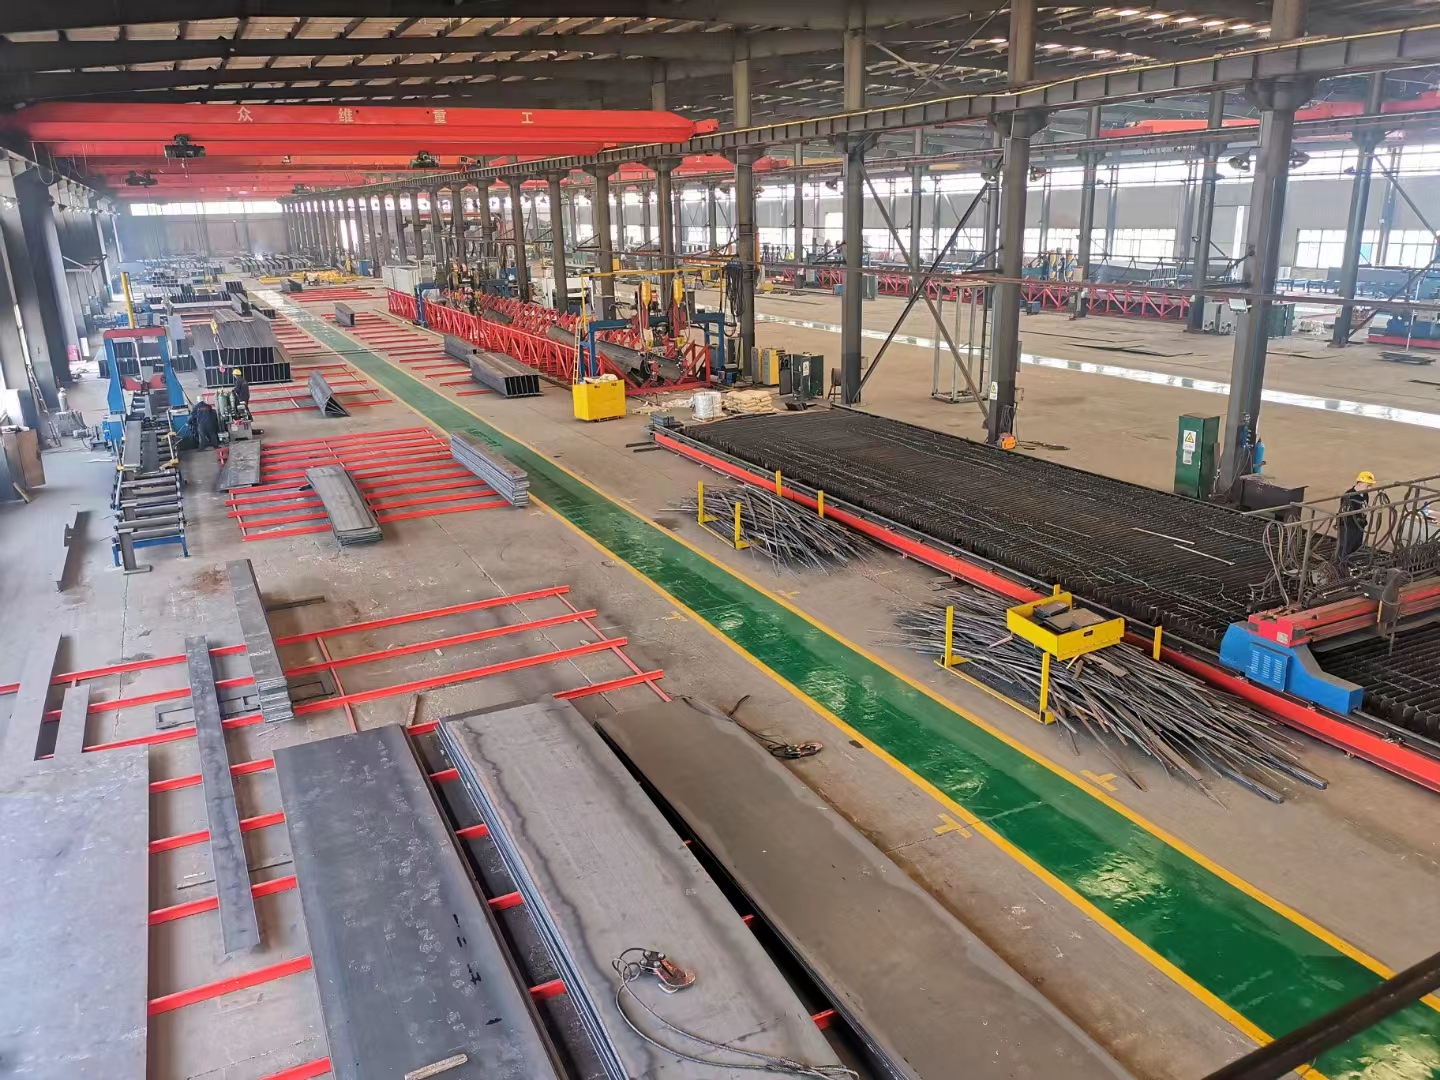
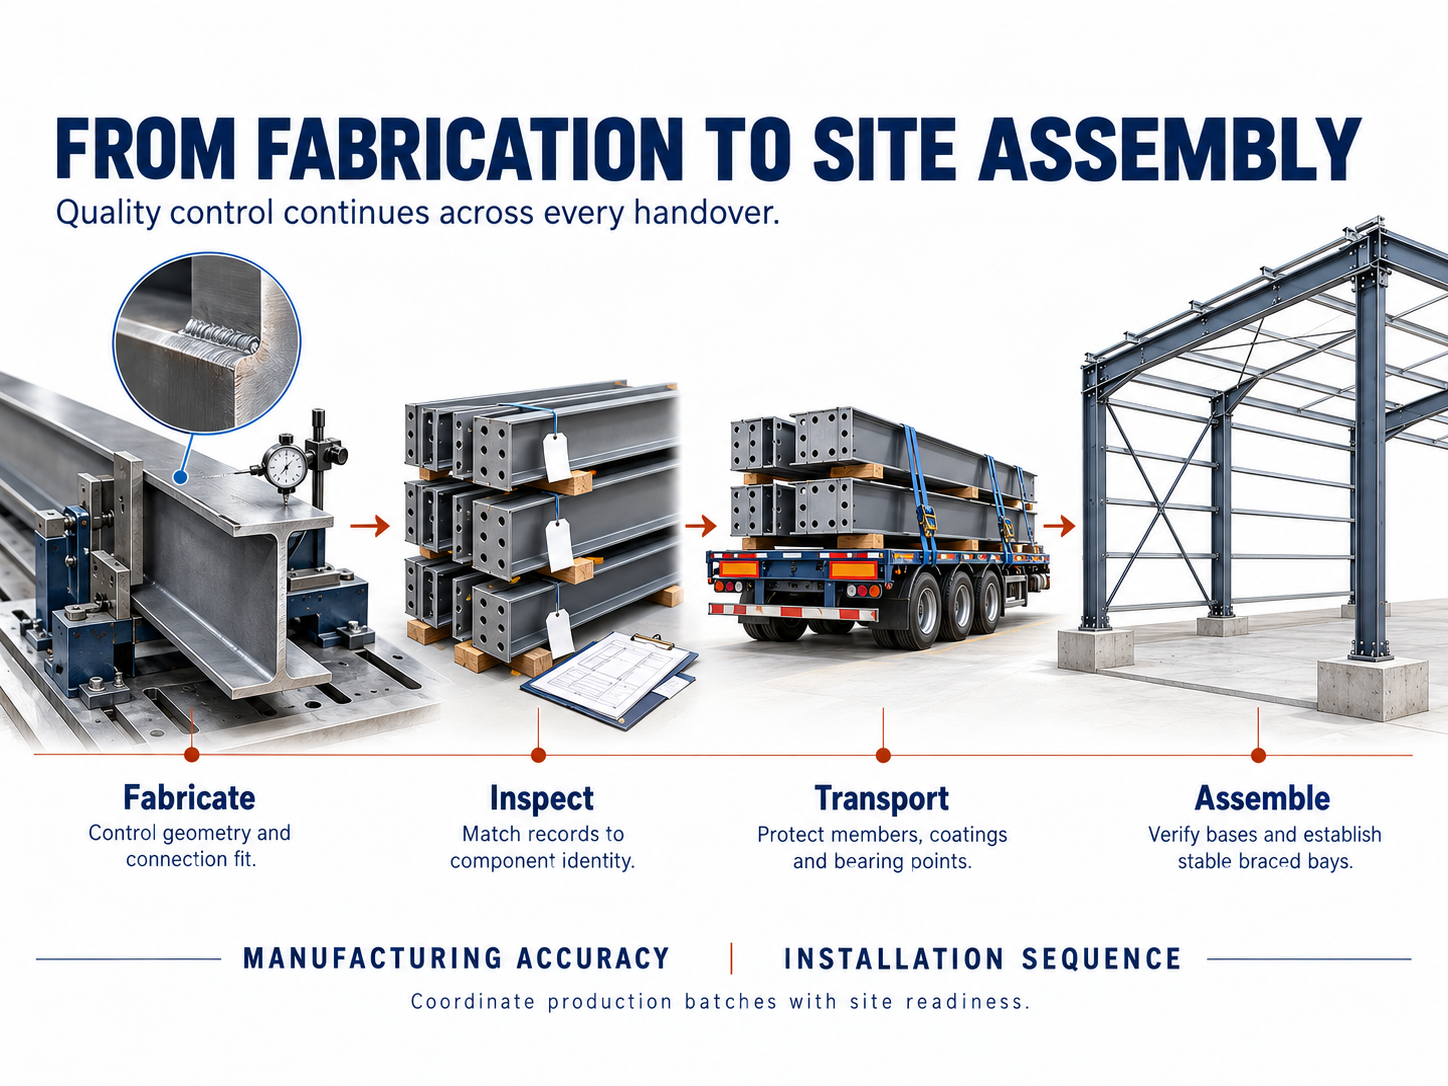
Steel structure assembly efficiency is closely related to upstream fabrication quality. For portal frame components, cut lengths, fit-up positioning, welding distortion, and bolt-hole group locations can accumulate at the connections. Production control should establish inspection criteria around critical dimensions and determine weld quality levels and corresponding inspection methods according to the design requirements. Visual smoothness cannot replace internal weld quality inspection, nor is it appropriate to apply a uniform nondestructive testing ratio to all components.
The correspondence among material certificates, component identification numbers, fabrication inspection records, and shipping documents forms the basis of quality traceability. Corrosion protection should also be selected according to the service environment, with attention to substrate cleanliness, surface preparation, and coating conditions. For areas that may be exposed to moisture, cleaning media, or corrosive gases, durability should be considered during design and material selection, with clear criteria retained for repair after installation damage.
Transportation planning needs to match lifting zones and the sequence in which components will be used. Component segmentation is constrained by fabrication and road transportation conditions and also affects the amount of field assembly work and the number of connections. Loading support points, tie-down locations, protection of connection plates, and timber dunnage should be arranged to prevent component deformation and coating damage. Delivering batches according to the installation sequence can reduce on-site rehandling and searching, keeping the factory production rhythm aligned with site operations.
 Installation Focus | Organizing Site Assembly Around Stable Structural Units
One advantage of portal frame construction is that factory prefabrication and field assembly can share the workload and reduce repetitive fabrication on site. The prerequisite for higher efficiency is that components are ready for assembly, lifting equipment matches the site conditions, and stable structural units are formed according to the construction plan. Foundation gridlines, column-base elevations, and anchor-bolt positions should be verified before primary structure installation to prevent foundation deviations from being transferred to the upper structure.
After each portal frame is lifted into position, stability during installation still needs to be secured by temporary fixing measures and the bracing system formed subsequently. Alignment, connection tightening, and bracing installation should proceed in the specified sequence; the number of frames erected cannot be used as a substitute for confirming that the stability system has been established. High-strength bolted connections must also meet the applicable requirements for slip-critical or bearing-type connections, as appropriate, and construction inspection records should be retained.
As primary structure installation progresses, conditions for installing purlins, wall girts, and envelope panels are gradually established. At each handover between processes, support locations, component deviations, and connection conditions should be verified. From a project management perspective, clearly defined handover criteria help control accumulated errors and reduce the need to force panels into position to compensate for earlier deviations. This allows assembly efficiency and physical quality to be managed through the same process-control framework.
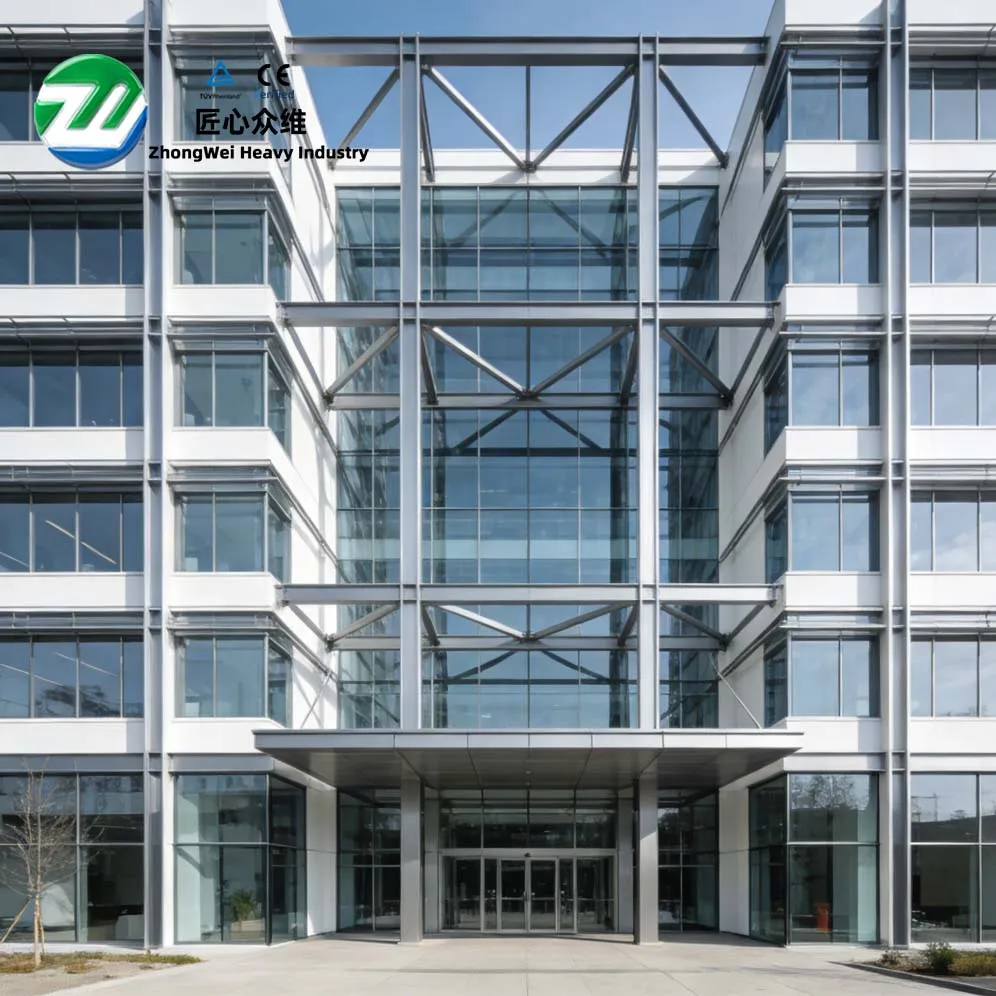
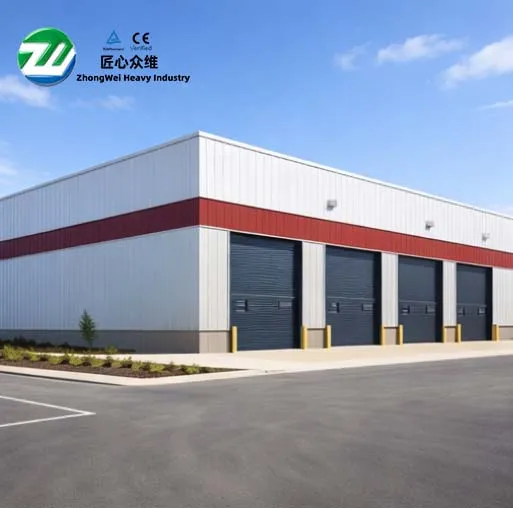
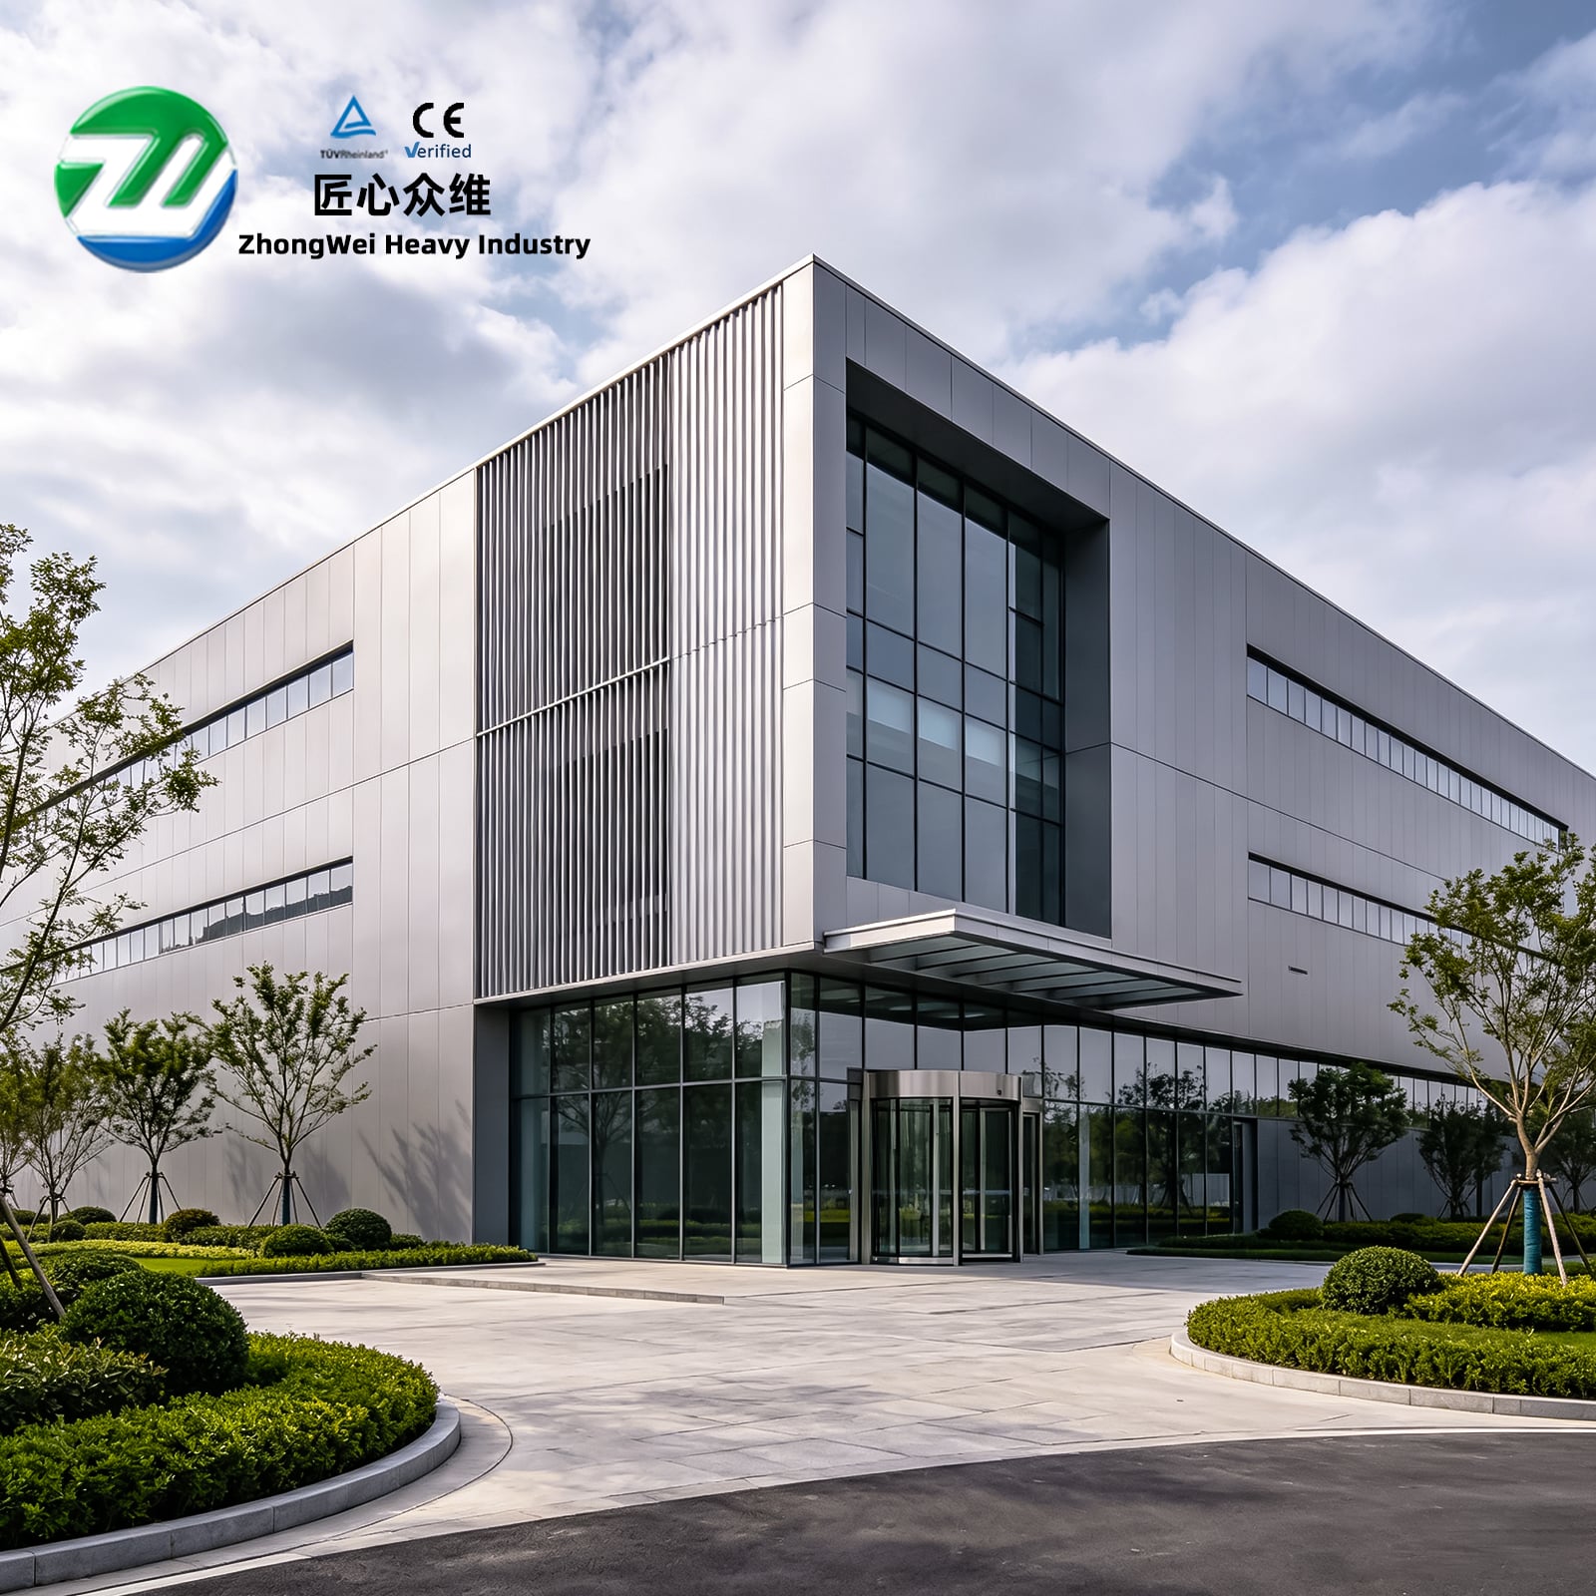
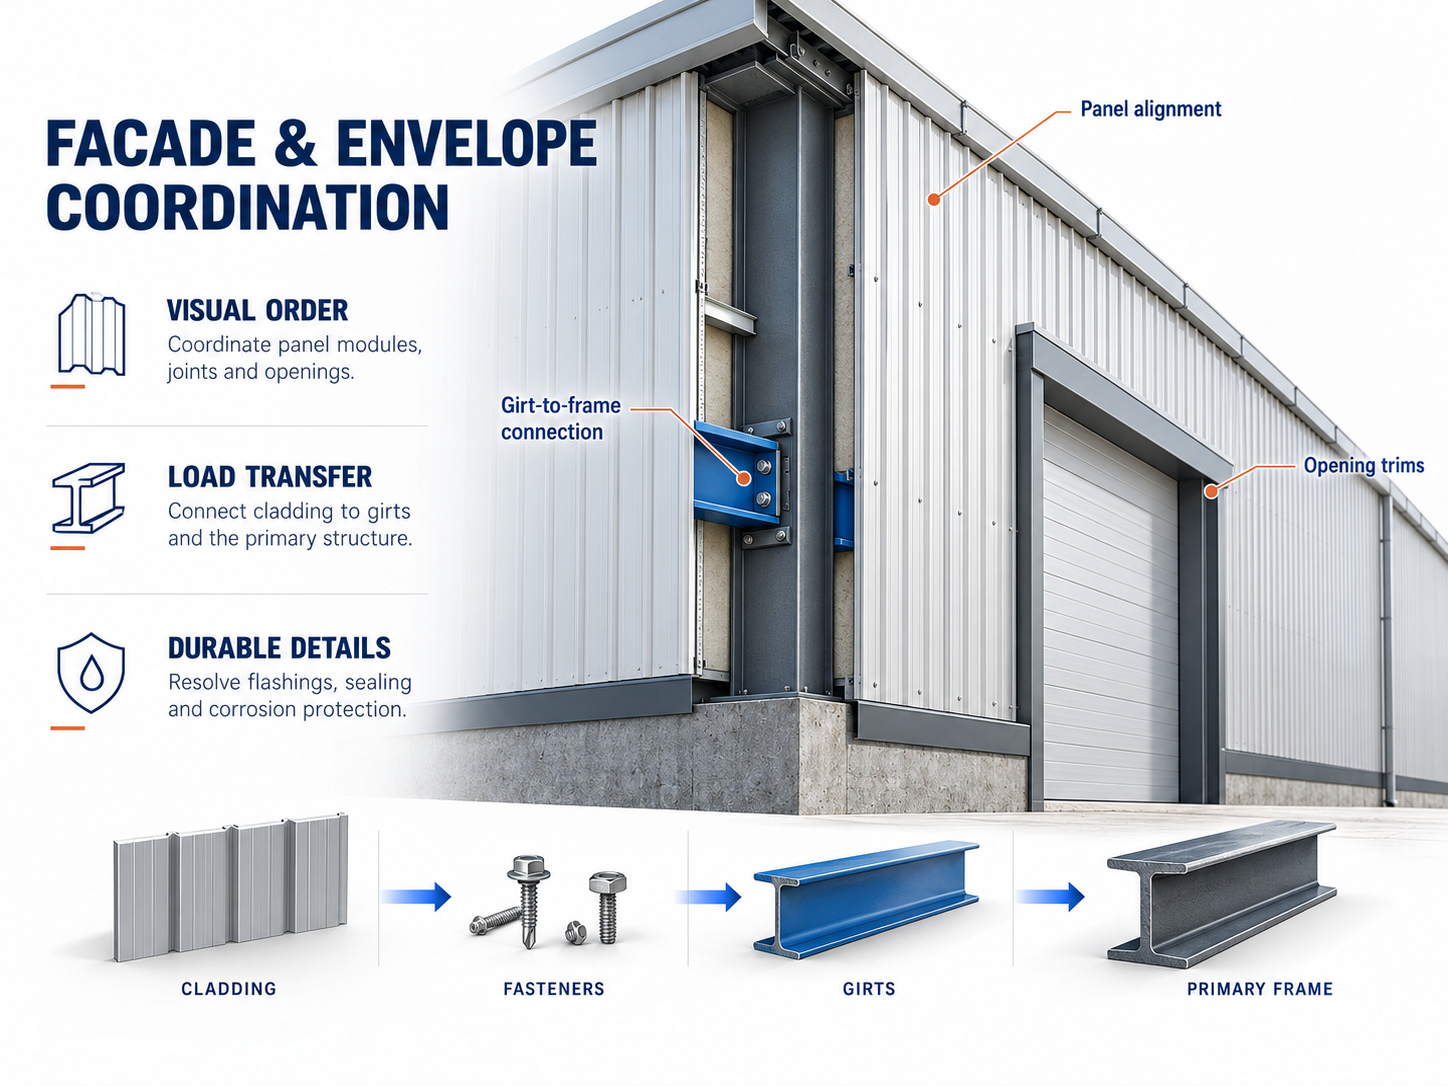
A professional facade is achieved through a clear constructional order among panel modules, joints, openings, and edge trims. Metal envelopes can use modular coordination to form continuous facades, presenting a clean and orderly appearance appropriate for agricultural production buildings. Panel flatness, joint consistency, and corner detailing affect not only visual quality but also reflect the precision of supporting components and the care taken during installation.
Envelope performance needs to be established step by step along the load-transfer and support path from “panel → fastener → wall girt → primary structure.” Panel capacity, fastener spacing, and edge-fixing methods should match wind loads and detailing requirements. Around doors and windows, at wall bases, and along eaves, drainage, sealing, and interfaces between different materials must be properly addressed. Compatibility between surface coatings and the corrosion resistance of fasteners also affects the long-term integrity of the exterior walls. Appearance and performance should therefore be controlled together during connection detailing and construction.
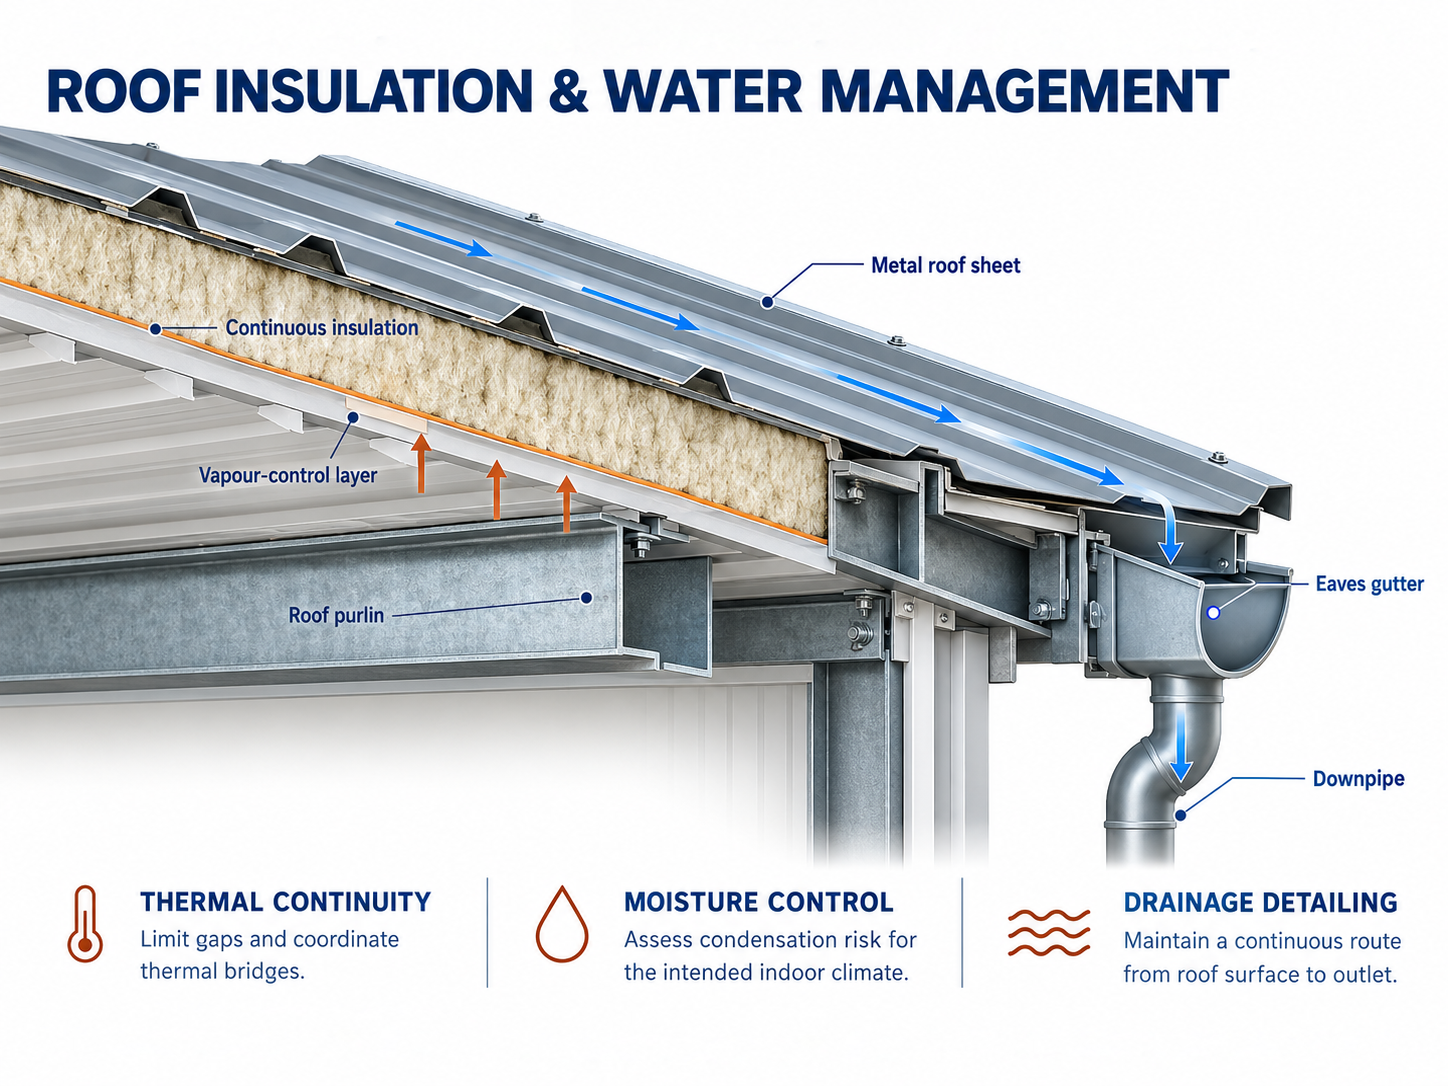
The function of roof insulation is to control heat transfer according to operational requirements; livestock buildings must also account for indoor moisture loads and ventilation. When the temperature of the inner roof surface or a temperature-sensitive layer falls below the corresponding air dew point, condensation may occur. For insulated roof areas, thermal and hygrothermal analysis should be carried out based on indoor and outdoor design conditions to determine the appropriate vapor-control, ventilation, or other condensation-control measures. System-level assessment should not be replaced simply by increasing insulation thickness.
Continuity of the insulation layer and thermal-bridge control at connection points affect actual roof thermal performance. During construction, insulation should be protected from moisture, obvious gaps at joints should be avoided, and excessive or improper compression should not be allowed to compromise performance. The detailing around ridges, eaves, and roof penetrations is particularly important. These locations can become thermal weak points and are also vulnerable to water ingress when edge trims and sealing are discontinuous.
Waterproofing should be designed together with drainage. Roof slope, panel connections, lap joints, flashings, and drainage outlets need to form a continuous drainage path, with thermal movement considered according to the system type. For metal roofs, sealants are part of joint protection and cannot substitute for proper drainage detailing. Drainage capacity and any necessary overflow measures should also be determined based on design rainfall conditions, catchment area, and blockage risk.
Insulation, waterproofing, and fire-safety requirements also need to be coordinated. The fire performance of envelope materials, joint fire-stopping, and maintenance operations should comply with the applicable design requirements. Technical evaluation should be based on the defined system configuration and inspection records, rather than directly converting the individual performance of a particular panel or insulation material into an energy-efficiency rate, waterproofing service life, or fire rating for the entire building.
A complete handover should enable the operating organization to identify key maintenance areas of the building. As-built drawings, material documentation, inspection records, and maintenance instructions should correspond to physical locations, facilitating subsequent checks of fasteners, coatings, panel joints, and drainage facilities. Inspections of roofs and exterior walls should also account for the operating environment and seasonal changes, with drainage blockages, aging sealants, and localized corrosion-protection damage addressed in a timely manner.
Updates to livestock equipment, adjustments to ventilation systems, or additional roof loads may change the original design conditions. Any modification during the service stage should first verify its impact on structural capacity and envelope construction, avoiding arbitrary cutting of structural members or creation of openings. Maintaining continuous records of inspection, feedback, corrective action, and verification helps turn after-sales service into traceable issue management and supports the building in serving production safely and continuously.
Completion of the Zhangwu project has added practical engineering experience to Zhongwei Heavy Industry’s work in agricultural production facilities and has made the links among design coordination, component fabrication, transportation and installation, and operation and maintenance more concrete. Integrated delivery capability depends on effective coordination across these interfaces: defining operating conditions at the front end, maintaining information consistency through intermediate stages, and retaining verifiable quality documentation at handover so that the results of each discipline are ultimately realized in the physical building.
“Innovation and Pursuit of Excellence” in steel structure engineering means continuously optimizing technical details that can be verified. Improving connection detailing, increasing fabrication accuracy, refining installation sequences, and strengthening maintenance guidance can all serve as entry points for improving project quality. Zhongwei Heavy Industry will continue to deepen full-process coordination around the functional suitability and long-term service needs of steel structures, providing professional and practical engineering services for agricultural production facilities, industrial warehouses, and other buildings.
Leave your project requirements and get exclusive solutions for free!
E-mail: [email protected]
#ZhongweiHeavyIndustry #SteelLivestockBuildings #PortalFrame #SteelStructureProjectDelivery #MetalEnvelopeSystem #RoofInsulationWaterproofing #SteelStructureConstruction #ZhangwuDairyCattleBreedingPark
 Hot News
2026-06-29
2026-06-29
2026-06-26
2026-06-26
2025-12-26
2025-08-24
 EN