Introduction
In industrial steel buildings, completing the main frame does not simply mean that the steel members have been erected. What truly determines project quality is whether the design datum, factory fabrication, member dispatch, site erection, survey verification, construction-stage stability, and building-envelope interfaces remain continuously controlled along one technical chain. Any deviation introduced at one stage can be amplified later through beam-to-column connections, bracing closure, roof purlins, wall systems, and curtain-wall interfaces.
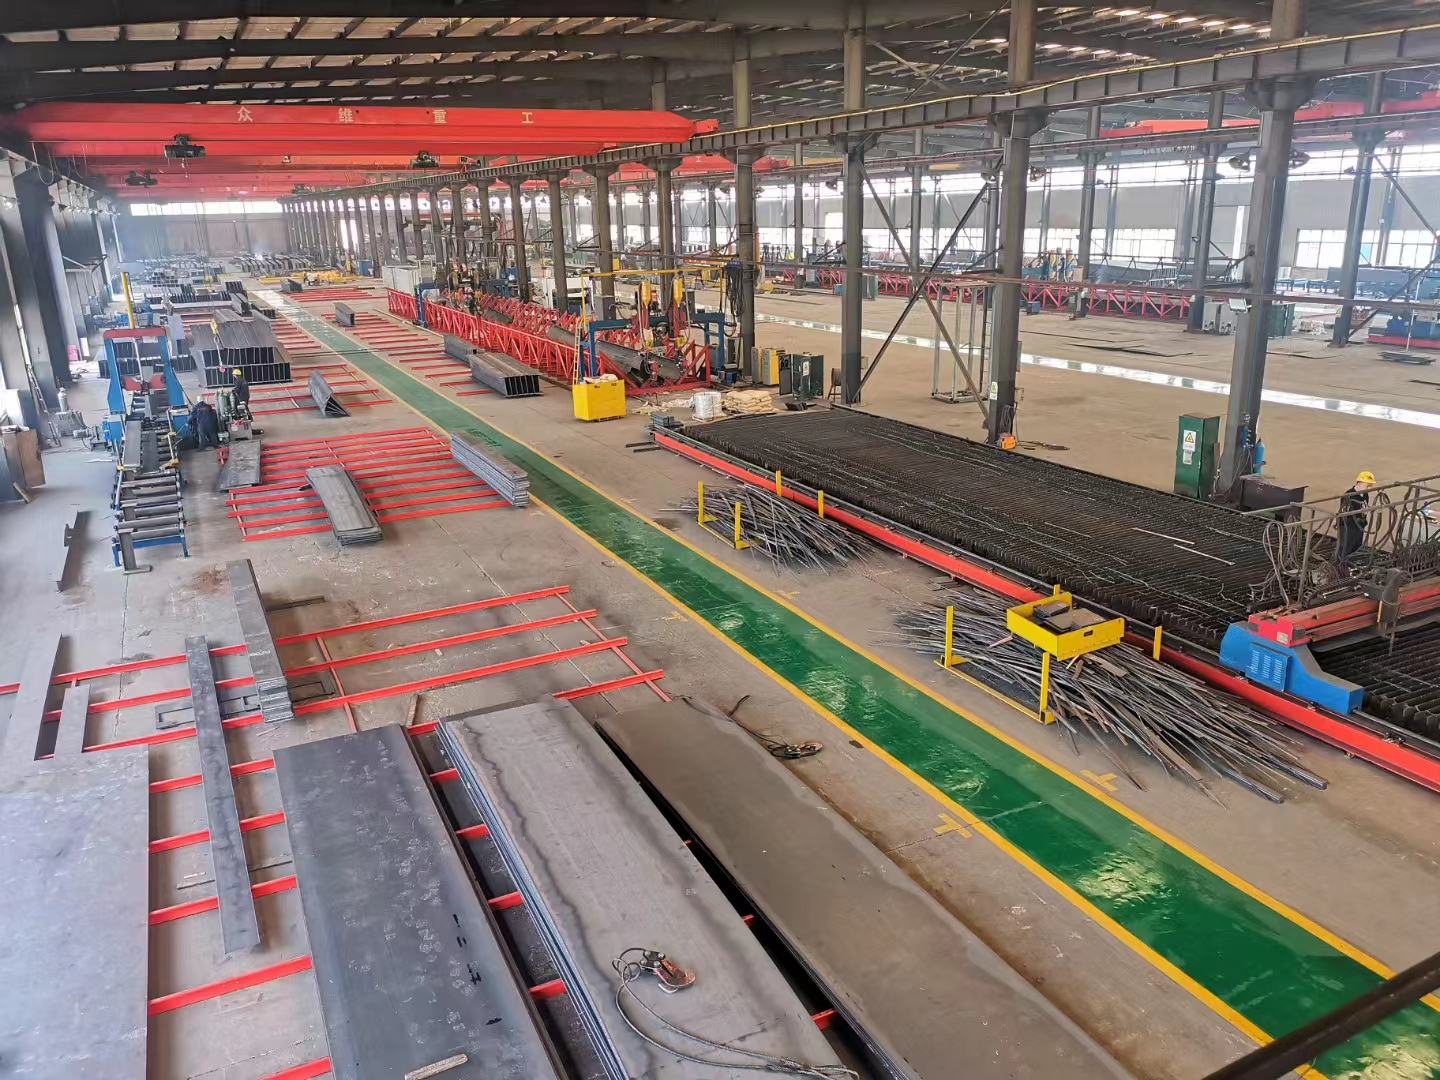
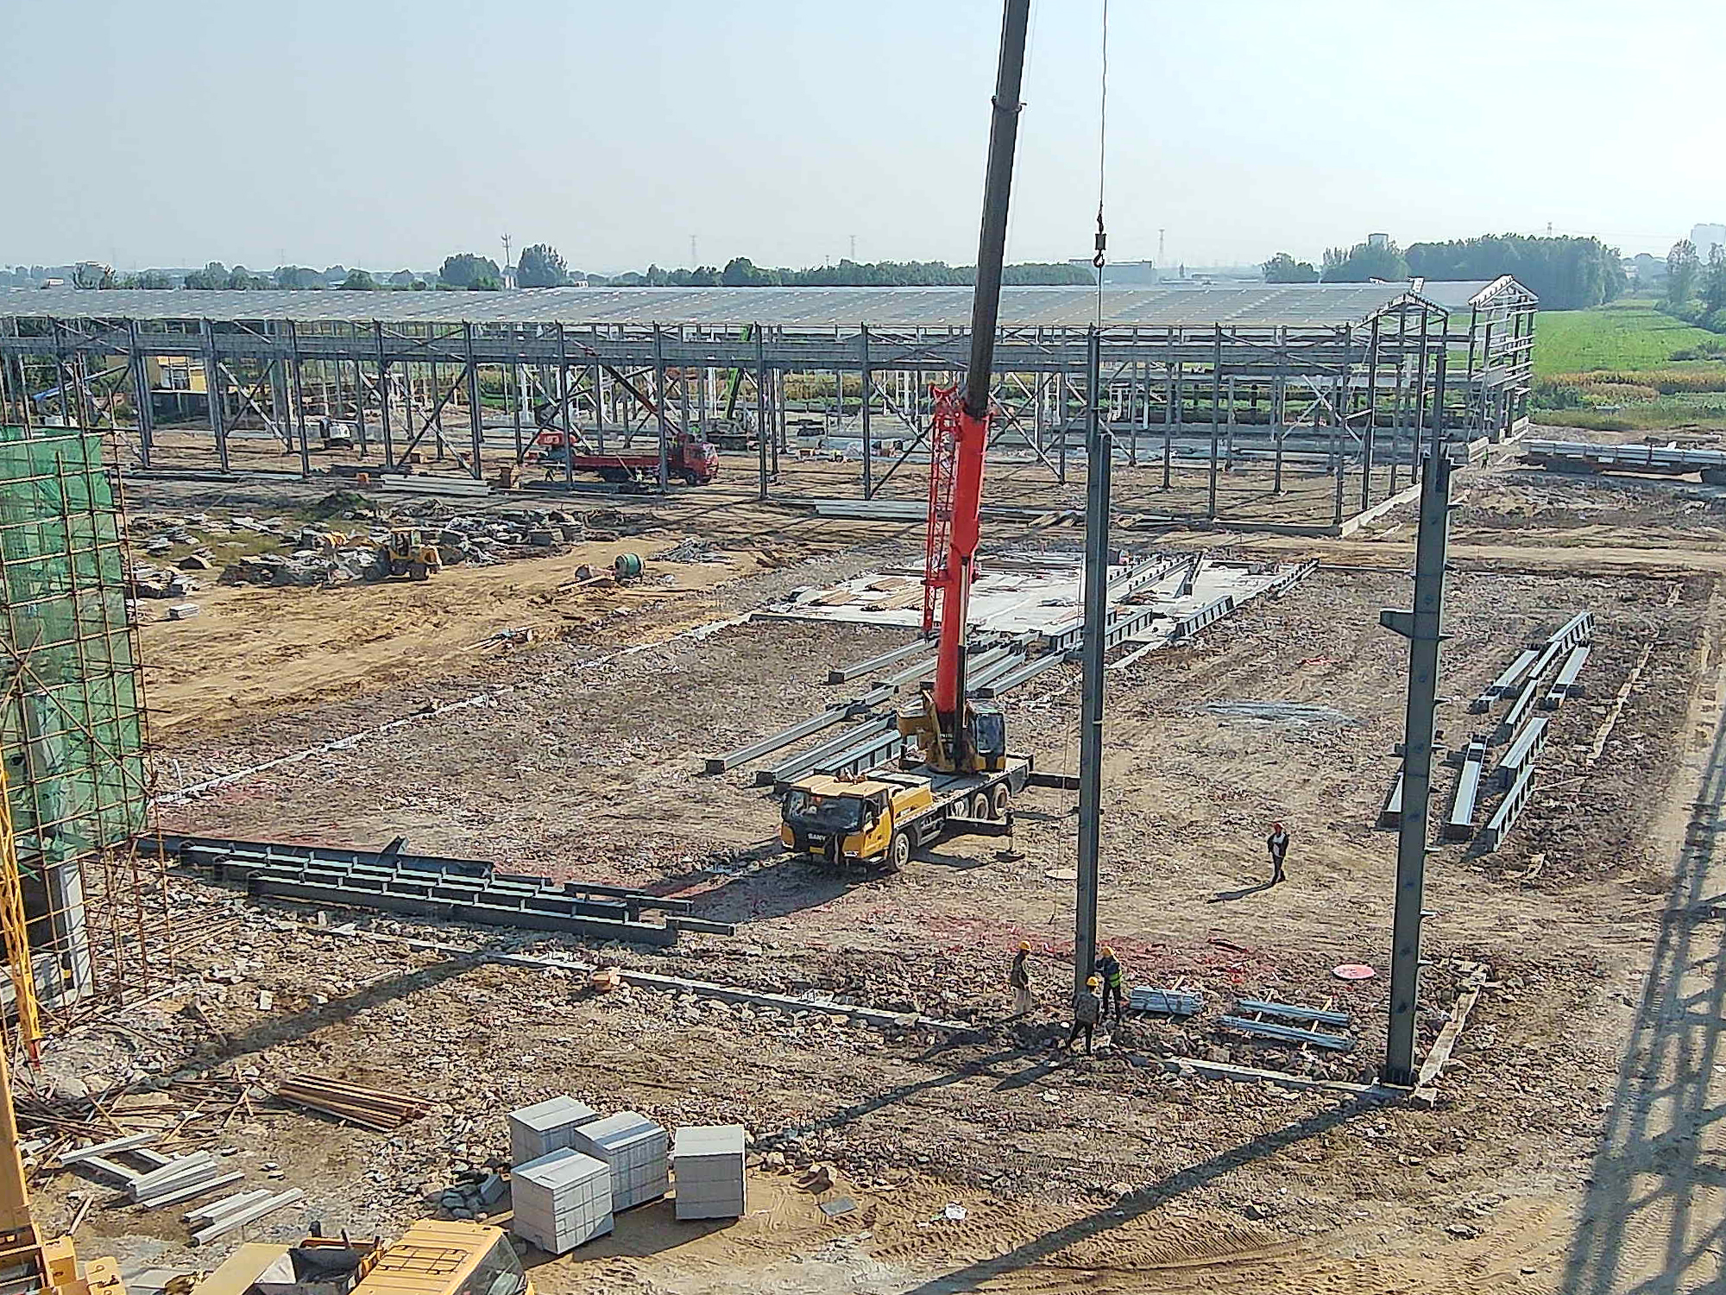
In the delivery of industrial plant projects, Shenyang Zhongwei Heavy Industry Steel Structure Engineering Co., Ltd. (Zhongwei Heavy Industry) moves the management focus for the primary steelwork upstream—from acceptance of individual members to control of overall spatial accuracy and system interfaces. The continuous formation of multi-bay frames and the zone-by-zone progression of steel beams and secondary members seen on site essentially represent the transformation of prefabricated-steel manufacturing accuracy into building-level accuracy. For project owners, the value of this process lies not only in site erection efficiency, but also in the controllability of subsequent envelope closure, equipment layout, maintenance access, and the building’s long-term service conditions.
1. Project Overview: Evaluating the System-Control Logic of Industrial Steelwork Through Main-Frame Formation
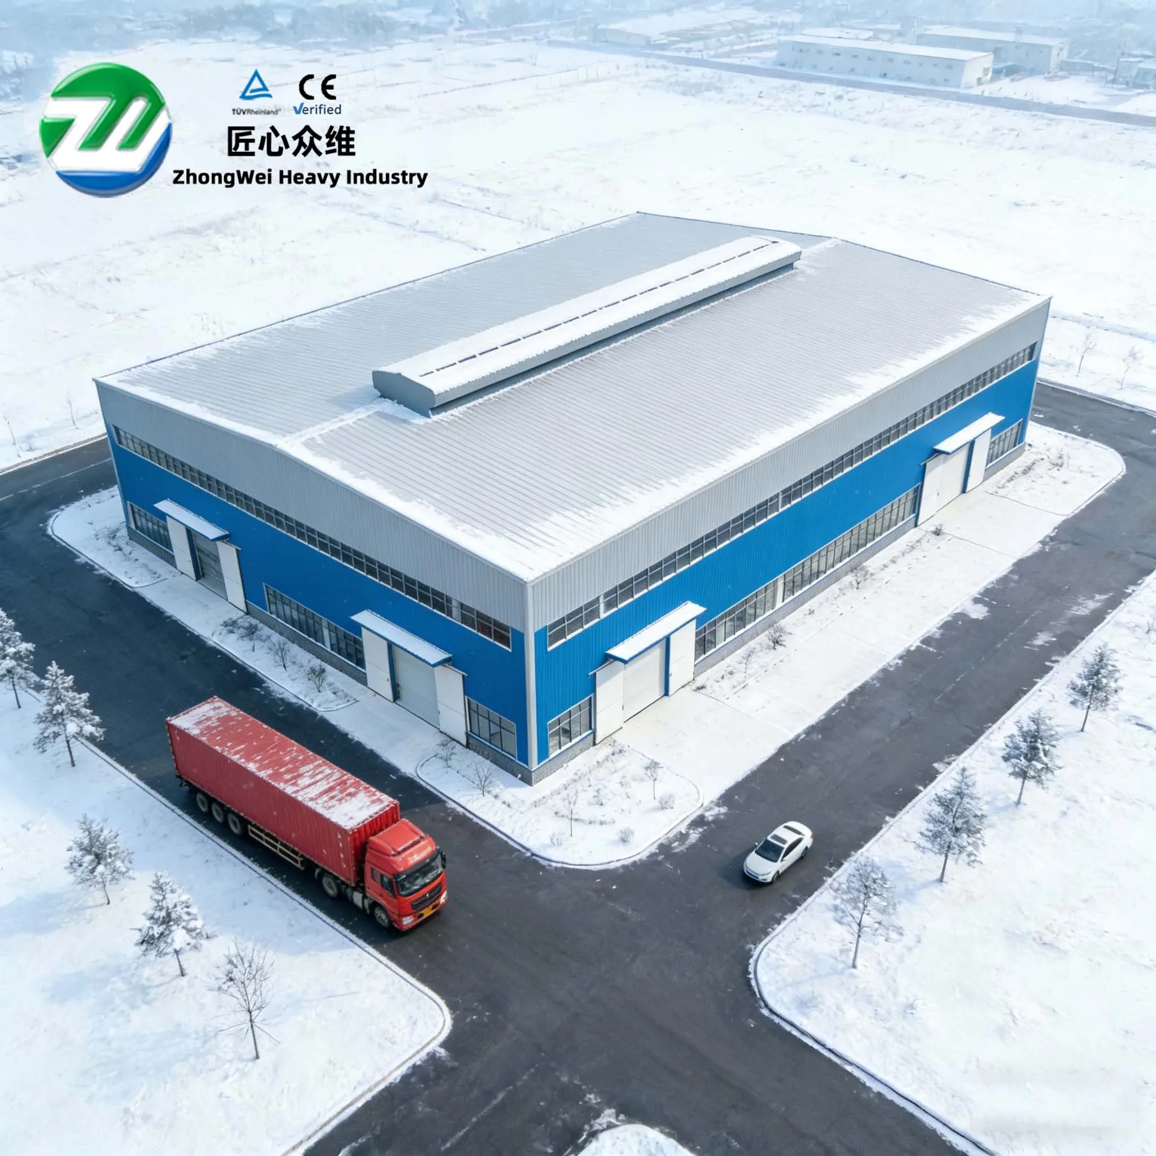
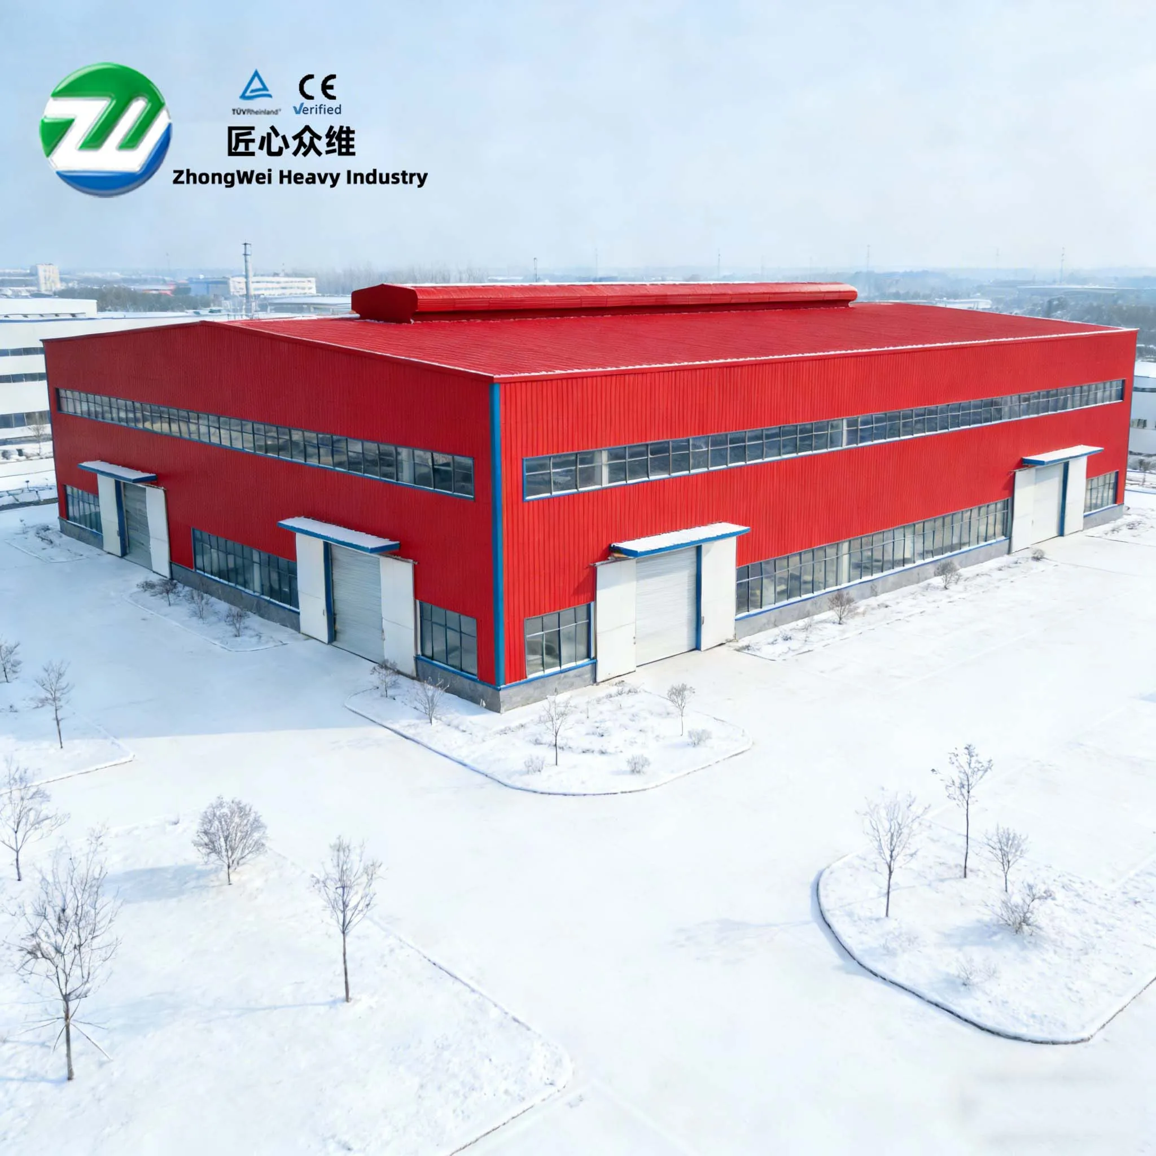
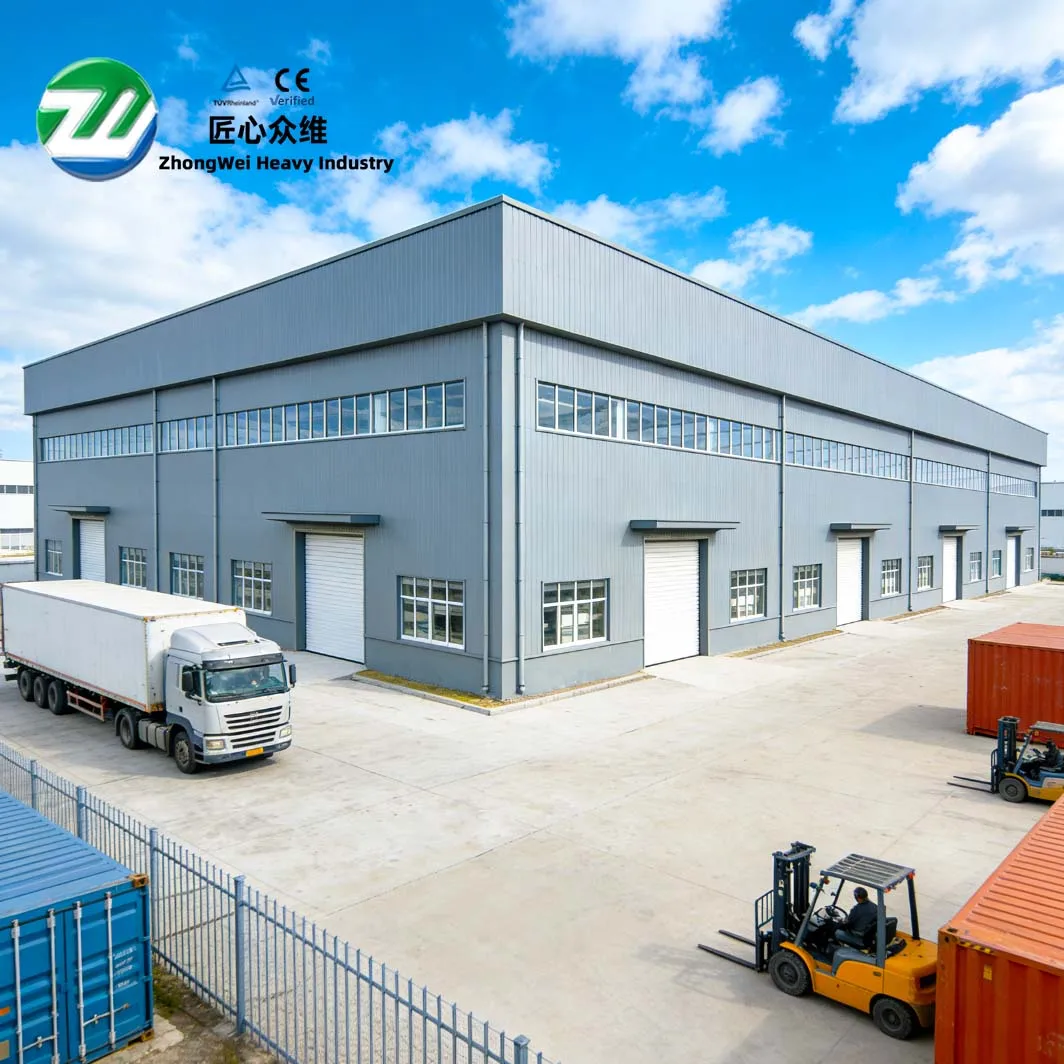
The project is a production-oriented industrial steel building of approximately 10,000 m², primarily serving metal-component processing, production organization, finished-product turnover, and supporting operations. The main building adopts a steel structural system in which steel columns, beams, bracing, purlins, and connection nodes form the principal load-bearing and spatial-stability system.
Compared with traditional construction methods dominated by on-site wet trades, the core advantages of industrial steel buildings lie in standardized components, factory prefabrication, and site assembly. However, fast assembly is not an automatic outcome. Factory productivity can be converted into site connection efficiency only when detailing, component fabrication, hole and connection accuracy, transport protection, erection sequencing, and survey control remain aligned. In other words, the professional capability of a steel-structure project should not be judged solely by the number of lifts completed or the visual appearance of the frame, but by whether interfaces fit smoothly, survey checks form a closed loop, deviations are absorbed in time, and subsequent systems are provided with stable installation conditions.
2. Pre-Erection Control: Resolve Identifiable Issues Before Lifting Begins
The efficiency of primary steelwork erection first depends on whether pre-installation conditions are fully prepared. Once members enter the work area, their identification numbers, section specifications, connection-plate orientation, hole condition, column-base connection conditions, and post-transport surface condition must be verified and matched against the shop drawings, member lists, and erection zones. For slender members such as steel columns, lifting-point arrangement and lifting posture should also be coordinated with the member’s center of gravity, slewing path, and site obstructions to reduce the risk of additional deformation and collision during turning, rotation, and positioning.
Foundation handover is also part of primary-structure construction rather than a civil-work item independent of the steelwork. If gridlines, elevations, column-base connection conditions, and work-surface status are not rechecked before lifting, problems typically emerge later as difficult node fit-up, obstructed beam connections, or increased adjustment at height. Such rework is not caused by the lifting operation itself, but by upstream datums that were not unified. Zhongwei Heavy Industry therefore treats pre-installation inspection as the first on-site checkpoint in the construction quality chain, using member verification, foundation re-survey, and installation-condition confirmation to keep issues on the ground and resolve them before lifting wherever possible.
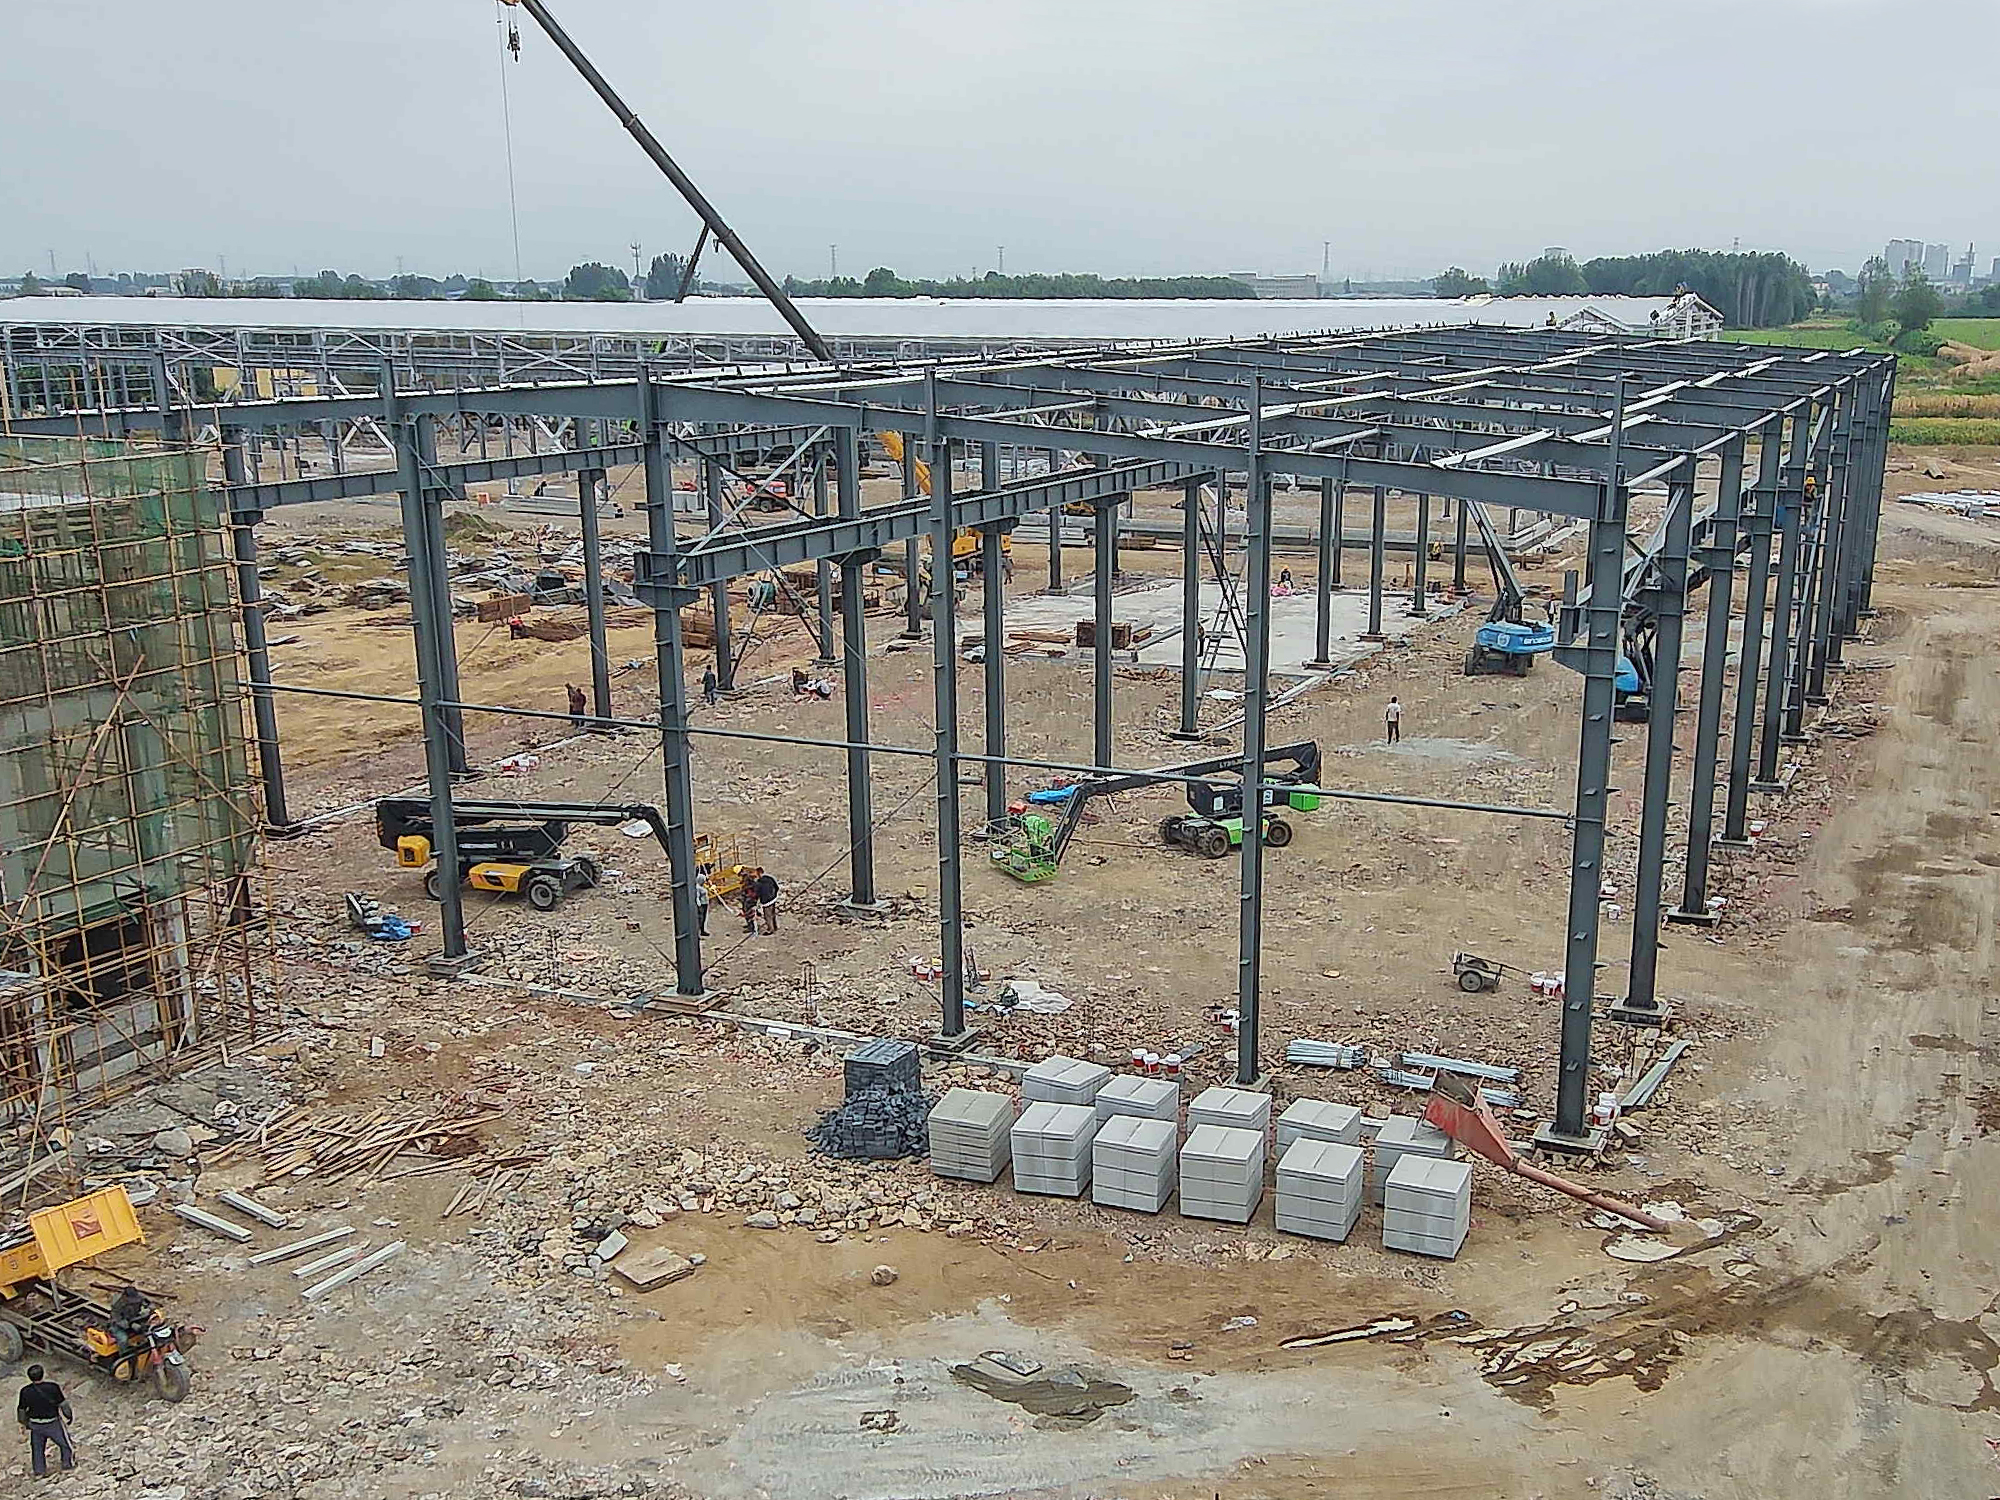
3. Geometric Accuracy Control: From ‘A Qualified Individual Column’ to ‘A Controlled Overall Frame’
Steel columns establish the vertical positioning datum of the main frame. After a column is placed, temporary fixing is first used to create basic stability, followed by initial adjustment of grid position, column-base elevation, and verticality. At this stage, the purpose of measurement is not merely to determine whether an individual column meets installation requirements. More importantly, it is to confirm whether adjacent steel beams, bracing, and subsequent secondary members can form an erection unit smoothly within the intended geometric relationship.
As steel beams, inter-column bracing, and roof bracing are progressively connected, the object of quality control must shift from individual-member deviation to overall-frame deviation. Even when a single member remains within its allowable tolerance, deviations in the same direction across multiple gridlines can accumulate into overall displacement in a multi-bay structure and then transfer to purlins, wall girts, door and window openings, and curtain-wall interfaces. To prevent errors from being pushed downstream, main-frame erection should adopt zone-by-zone installation, zone-by-zone remeasurement, and timely adjustment so that deviations can be absorbed while the structure still retains adjustment capacity.
From a project-management perspective, surveying should not be treated as an acceptance activity performed only after erection is complete. It should function as a continuous feedback mechanism throughout installation. A closed loop of positioning, initial adjustment, connection, remeasurement, and recalibration converts survey data into decisions for the next construction step. This is what creates a repeatable assembly rhythm and reduces concentrated correction work and rework at height during later stages.
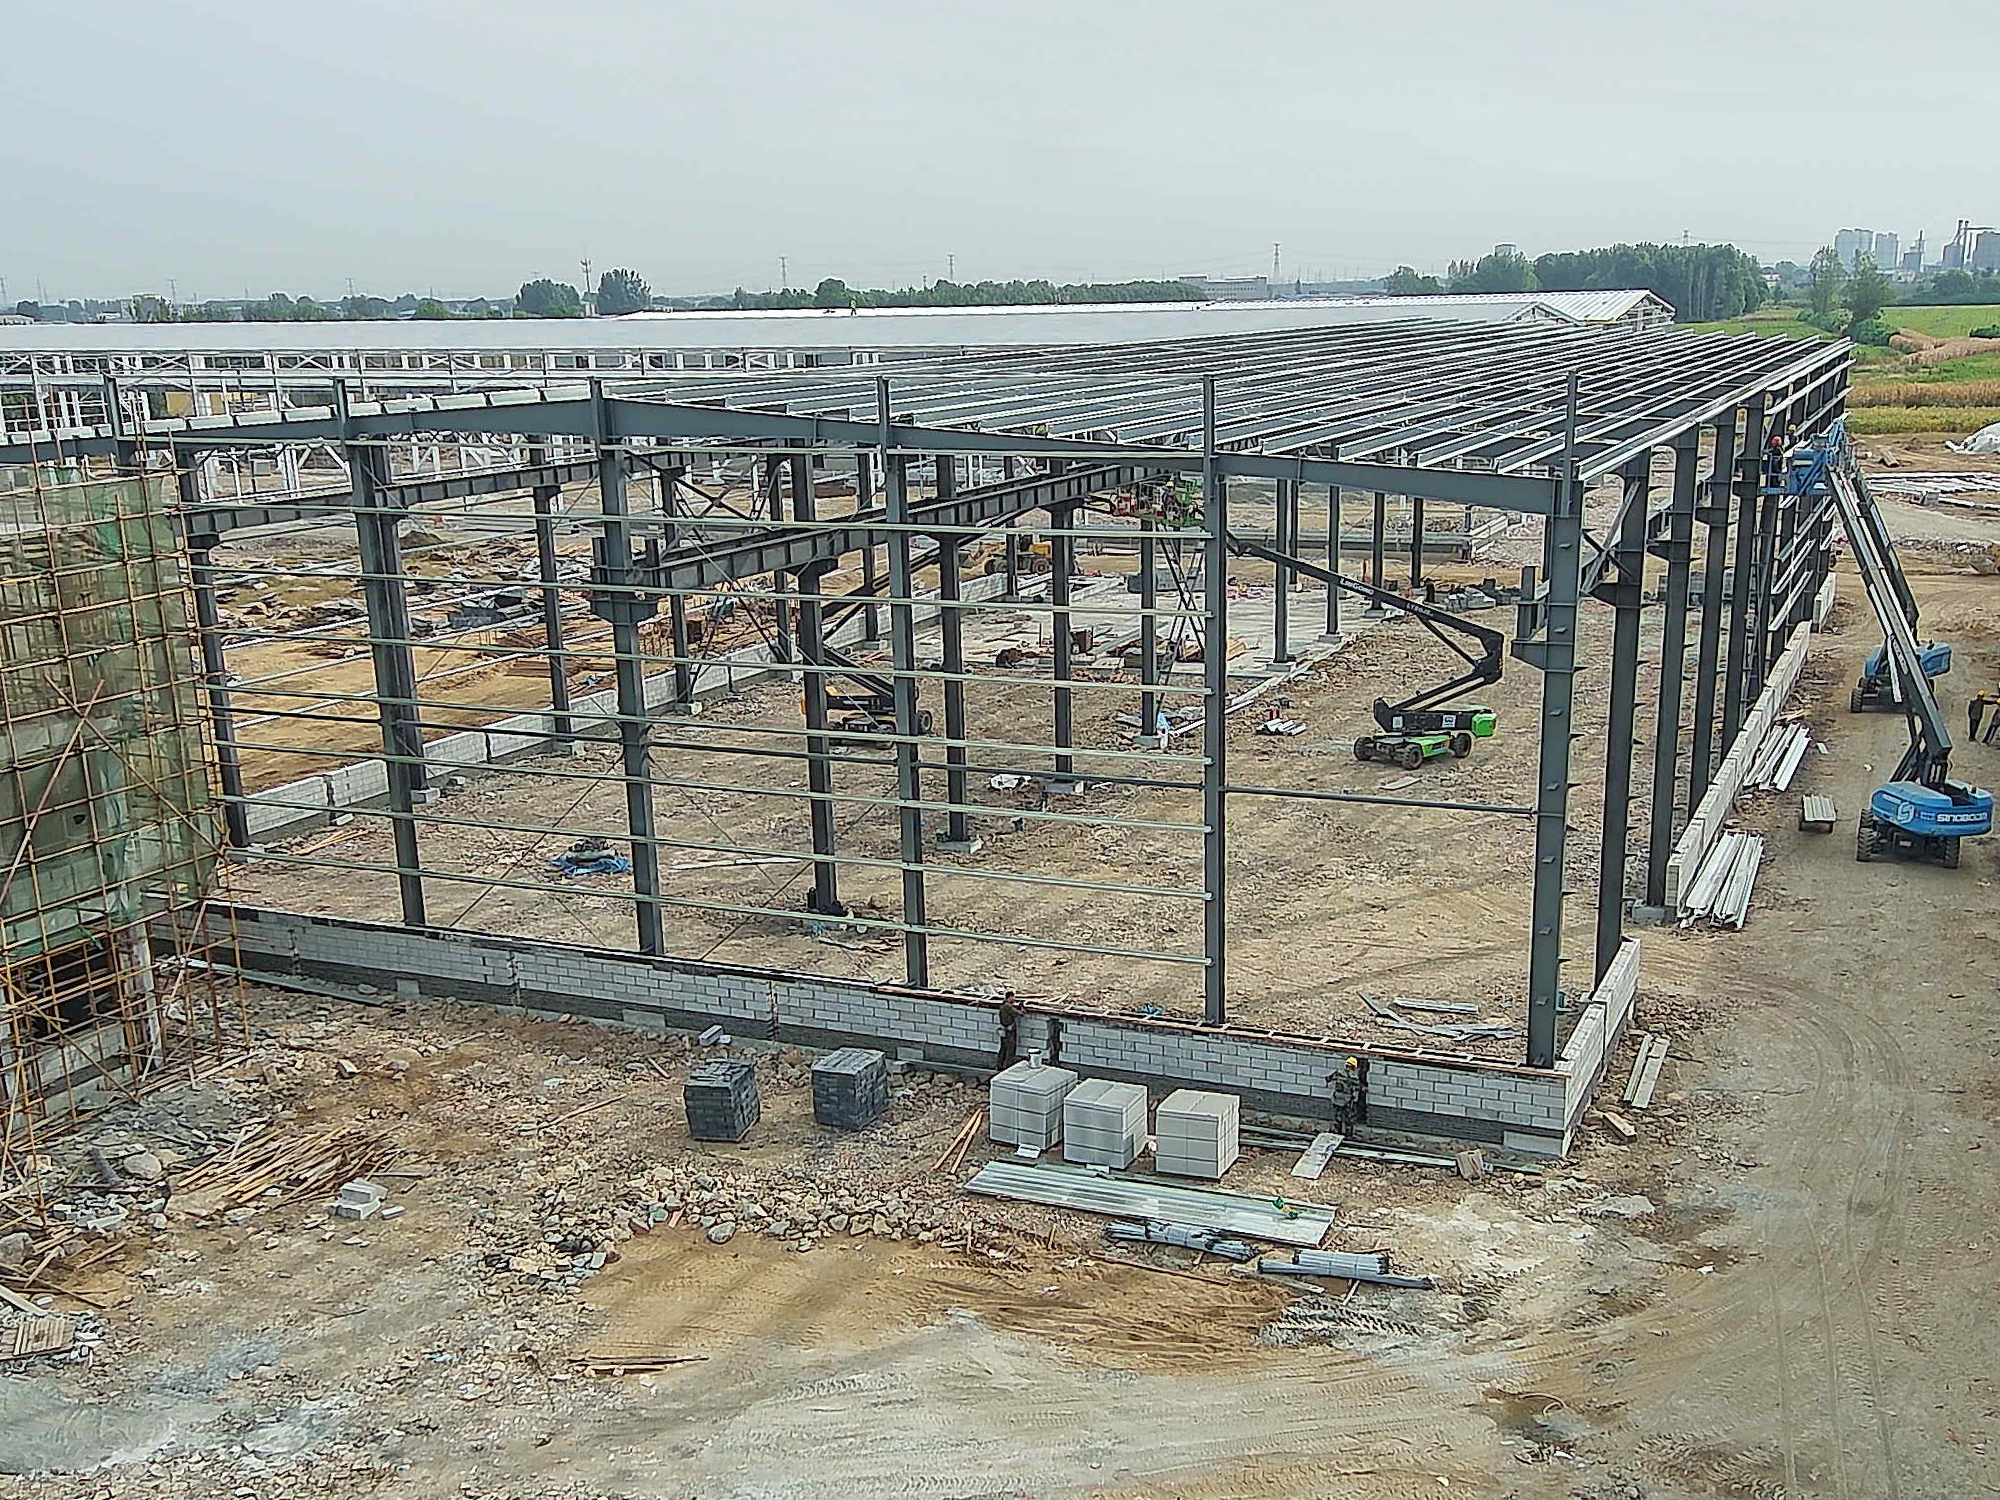
4. Construction-Stage Stability Control: Secure Temporary Stability Before Relying on the Permanent Structure
The load-carrying condition of a steel structure during construction differs from that of the completed building in service. An isolated steel column, an open frame, or a structure whose full bracing system has not yet been established has significantly weaker stability conditions than the final building. Erection sequencing therefore cannot be governed only by lifting convenience; it must also follow the engineering logic of construction-stage stability.
On-site control normally organizes temporary column fixing, connection of adjacent beams, timely closure of the bracing system, and survey verification into one continuous workflow. Once an erection unit has achieved basic stability, work proceeds into the next zone using the completed stable area as the support basis. This reduces the duration for which isolated members and unclosed frames remain exposed and lowers the additional adjustment risk associated with unstable temporary conditions.
At this stage, construction organization and structural stability are highly interdependent. If crane positions, member transport routes, temporary storage areas, personnel work zones, and survey sightlines interfere with one another, efficiency is reduced and the need for secondary handling, repeated lifting, and adjustment at height increases. Professional site organization therefore means coordinating members, equipment, personnel, and survey resources so that they enter each designated erection unit in step, allowing safety, quality, and efficiency to be achieved within the same construction rhythm.
 Hot News
2026-06-29
2026-06-29
2026-06-26
2026-06-26
2025-12-26
2025-08-24
 EN
EN