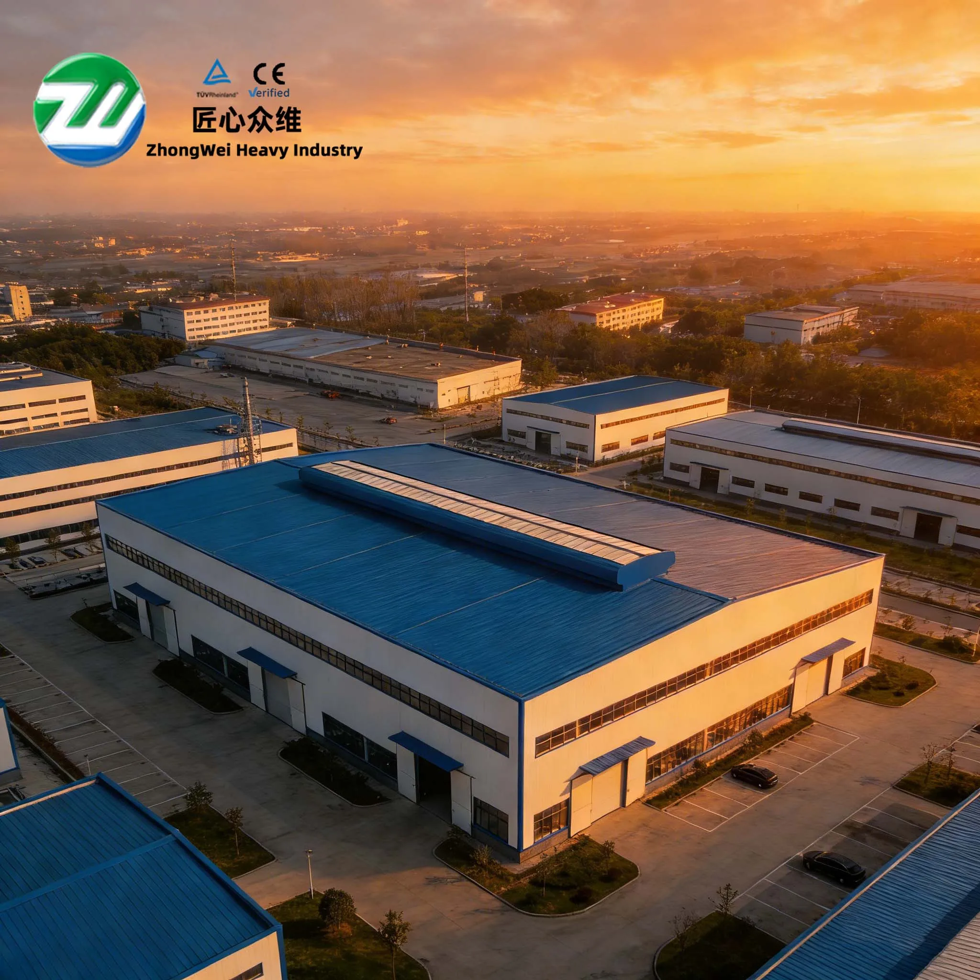
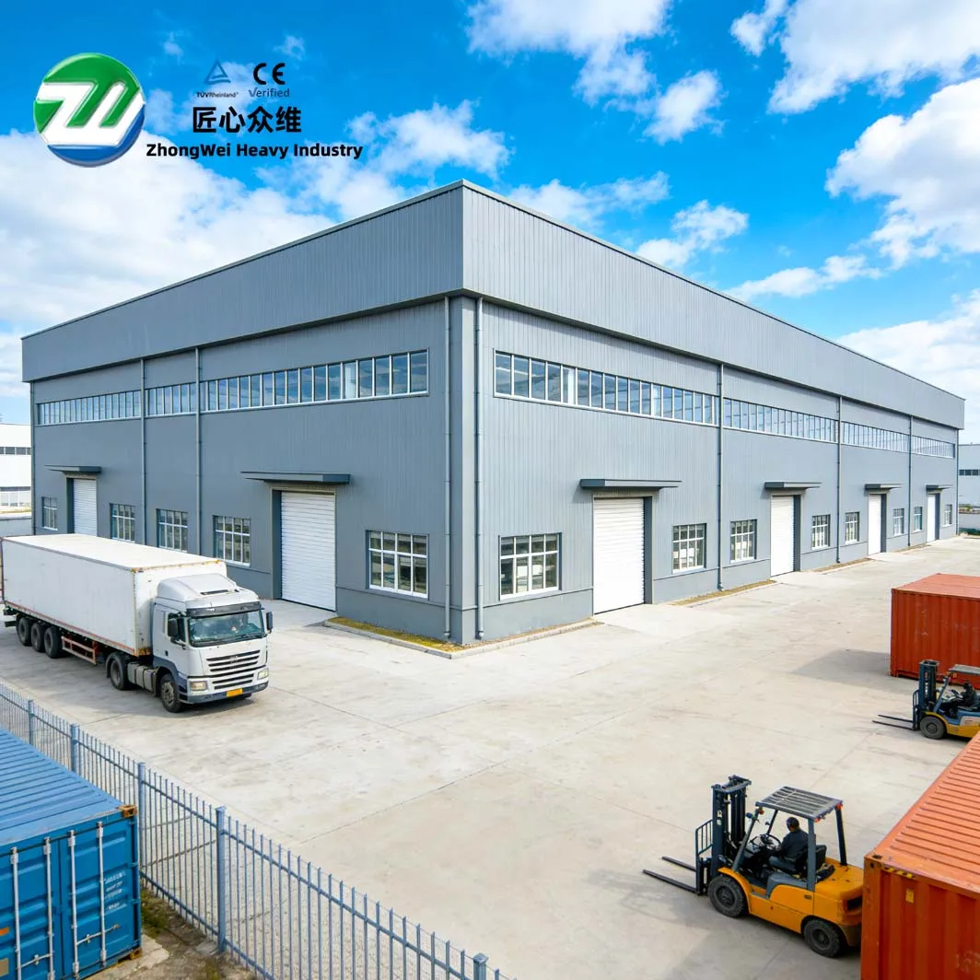
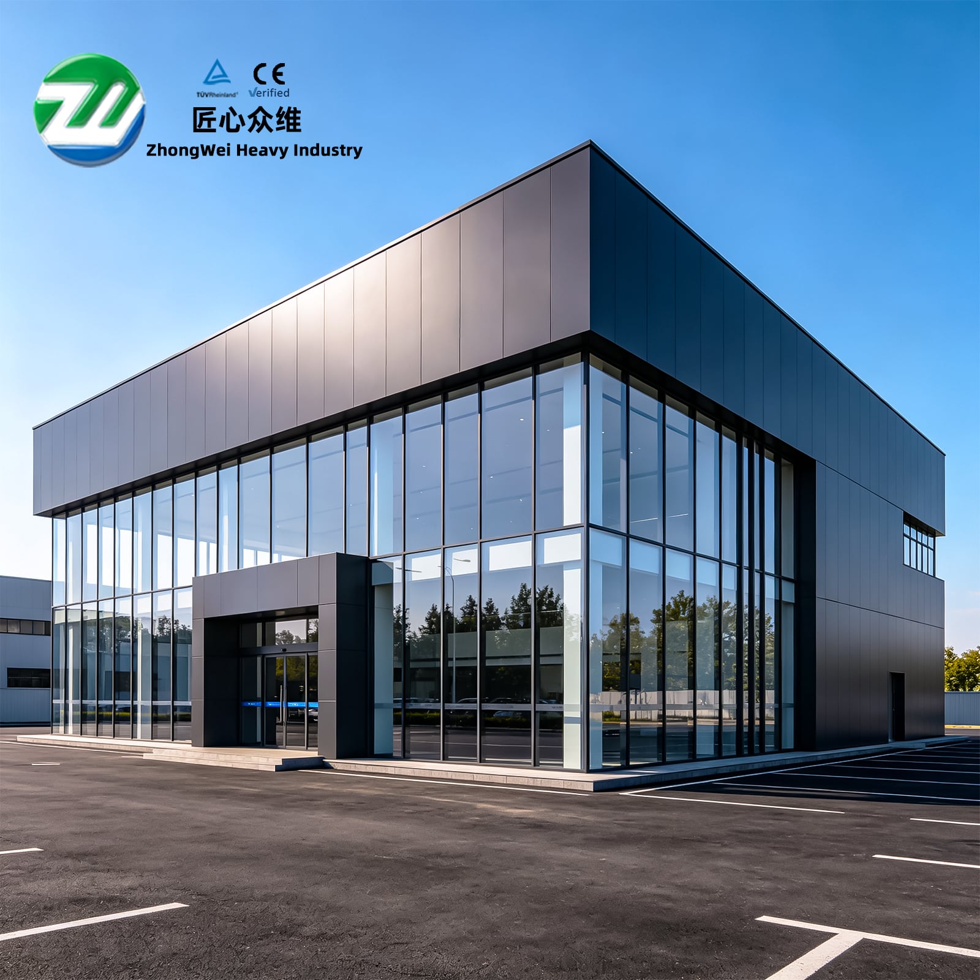
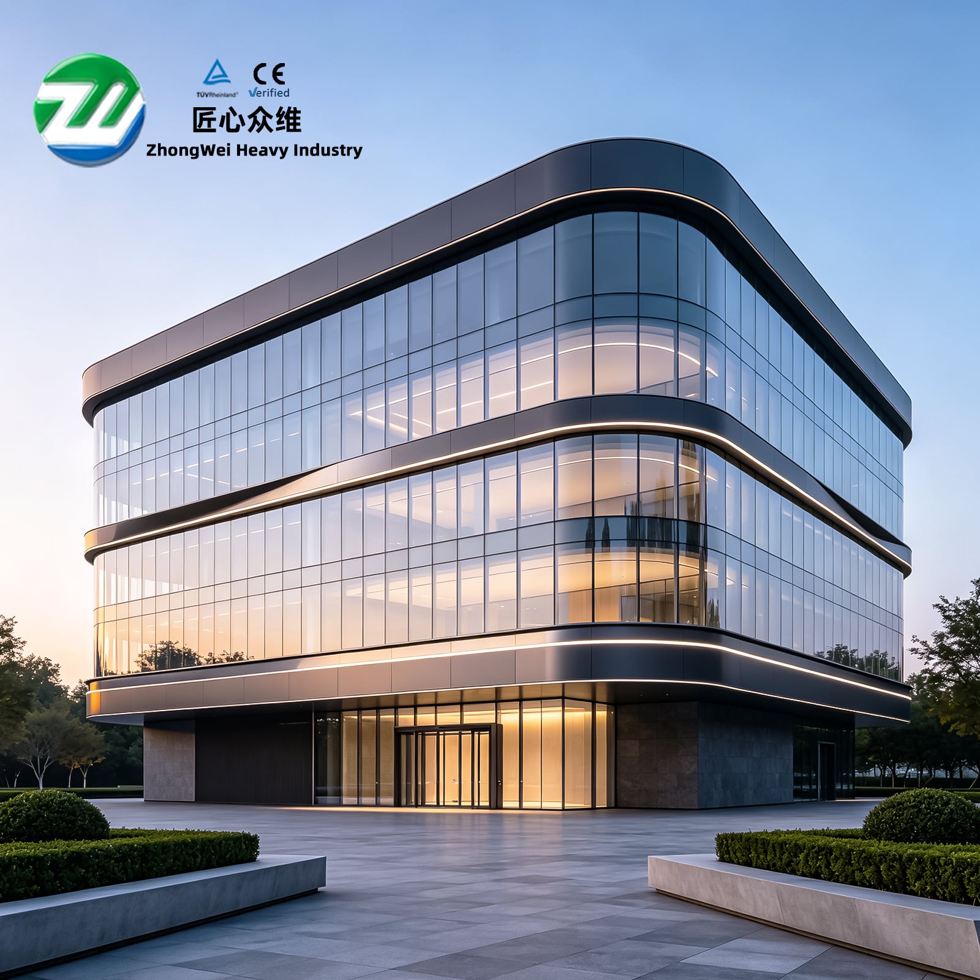
Construction of the buildings associated with the Changbai Mountain War of Resistance Heritage Site Protection and Utilization Project has been completed in Baishan City, Jilin Province. The works were undertaken by Shenyang Zhongwei Heavy Industry Steel Structure Engineering Co., Ltd. (hereinafter referred to as “Zhongwei Heavy Industry”). The buildings have a total floor area of 23,168.52 m² and principally use a portal-frame structural system. The quantity of structural steel supplied was 800.08 metric tons. Unlike projects evaluated mainly by building volume, construction with a public cultural function requires a careful balance among spatial organization, environmental adaptability, structural safety, and subsequent maintenance.
Rather than simply listing construction milestones, this report examines the engineering characteristics of portal frames. It considers technical issues that deserve particular attention when steel buildings are used in cold regions, in public settings, and near cultural heritage sites. It also reflects Zhongwei Heavy Industry’s engineering approach of pursuing innovation and precision.
Project Name |
Location |
Total Floor Area |
Structural Steel Quantity |
Changbai Mountain War of Resistance Heritage Site Protection and Utilization Project |
Baishan, Jilin Province |
23,168.52 m² |
800.08 t |
The Baishan area is characterized by its revolutionary heritage and mountainous natural environment. Compared with conventional industrial buildings, heritage-site protection and utilization projects place greater emphasis on the relationship between new built spaces and their historical surroundings. Buildings must meet necessary public service needs without allowing excessive construction to diminish the historical character of the site. The value of structural engineering lies not only in providing covered space, but also in accommodating the appropriate building scale, minimizing disturbance to the site, and supporting future patterns of use.
From an engineering management perspective, it is essential to distinguish between 'conservation work on the heritage site itself' and 'associated new buildings, renovations, and supporting facilities.' These categories do not necessarily share the same approval basis, construction permits, or quality requirements. Where immovable cultural relics or designated protection areas are involved, the legally approved conservation plan and applicable cultural heritage protection requirements must be strictly observed. For a steel structure contractor, a clear definition of responsibilities means establishing design interfaces, construction zones, on-site transport routes, and temporary working conditions before work begins, thereby avoiding unnecessary disturbance to sensitive surroundings from conventional construction practices.
Within these constraints, off-site fabrication and on-site assembly of portal frames can create a comparatively well-defined interface between the new structures and their surroundings. This does not mean that portal frames are inherently suitable for every heritage site. Rather, provided the structural scheme satisfies the building function, loading conditions, and conservation requirements, fabrication and erection can be organized around planned, discrete component units.
2. The Critical Issue in Portal Frames Is the Complete Load Path, Not Span Alone
Portal frames are commonly used for single-story buildings and facilities requiring large, continuous interior spaces. A typical load-resisting system comprises portal-frame columns and rafters, beam-to-column connections, column bases, roof bracing, and vertical bracing between columns. Loads are transferred through roof sheets, purlins, and the primary frames to the foundations, while longitudinal stability is achieved through the coordinated action of bracing systems and their connections. The cross-section of any individual member should not be assessed independently of overall stability, connection stiffness, or the building-envelope conditions.
In buildings with substantial public use, clear internal height, entrance locations, equipment maintenance routes, and the architectural arrangement of façades often constrain the frame layout. Assessing a scheme only by steel tonnage or the cost of one frame can overlook reduced headroom, conflicts between vertical bracing and circulation routes, and additional local loads introduced by roof-mounted equipment. A sound design should coordinate structural grids, cladding layouts, and mechanical and electrical loads at the design stage, reducing the need for secondary openings and unplanned reinforcement during erection.
Technical evaluation of portal frames must also consider the project’s applicable design scope. The national standard Technical Code for Steel Structure of Light-Weight Building with Gabled Frames (GB 51022-2015) specifies relevant conditions of application, structural analysis, and detailing requirements. For any specific project, the governing criteria must still be determined in light of building use, seismic design requirements, wind and snow loads, and the reviewed construction drawings, rather than by simply adopting empirical values from industrial plant projects.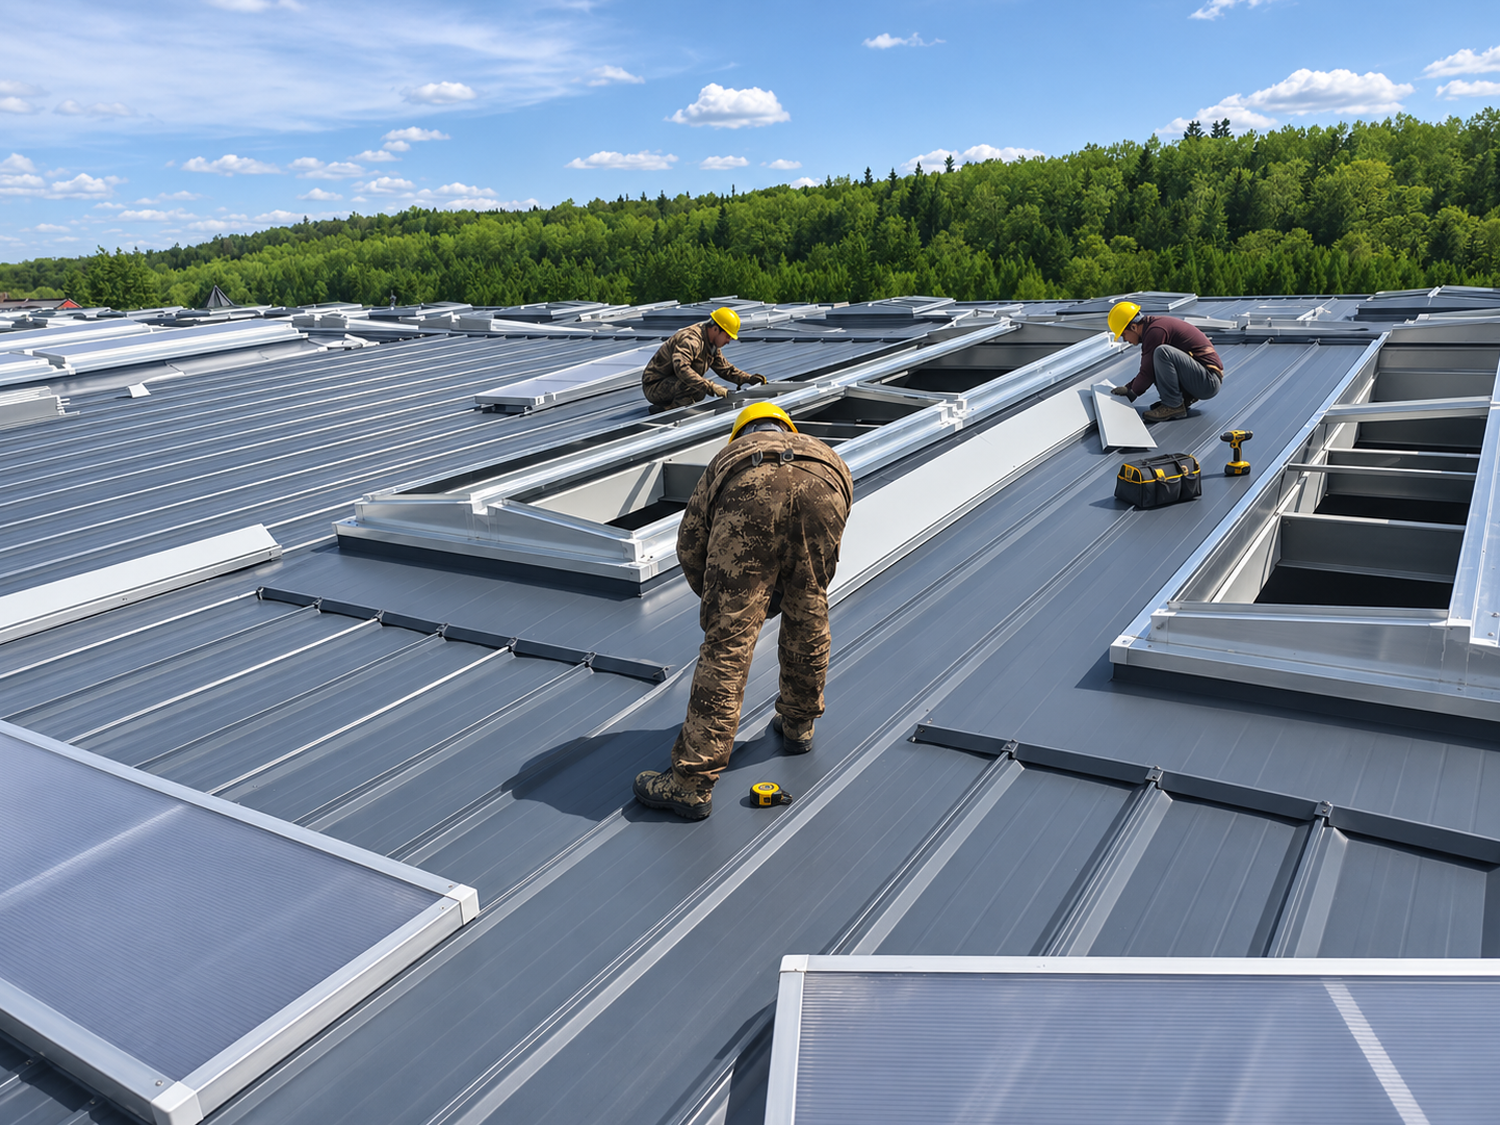
3. For Cold-Region Roofs, Loads, Drainage, and Durability Must Be Considered Together
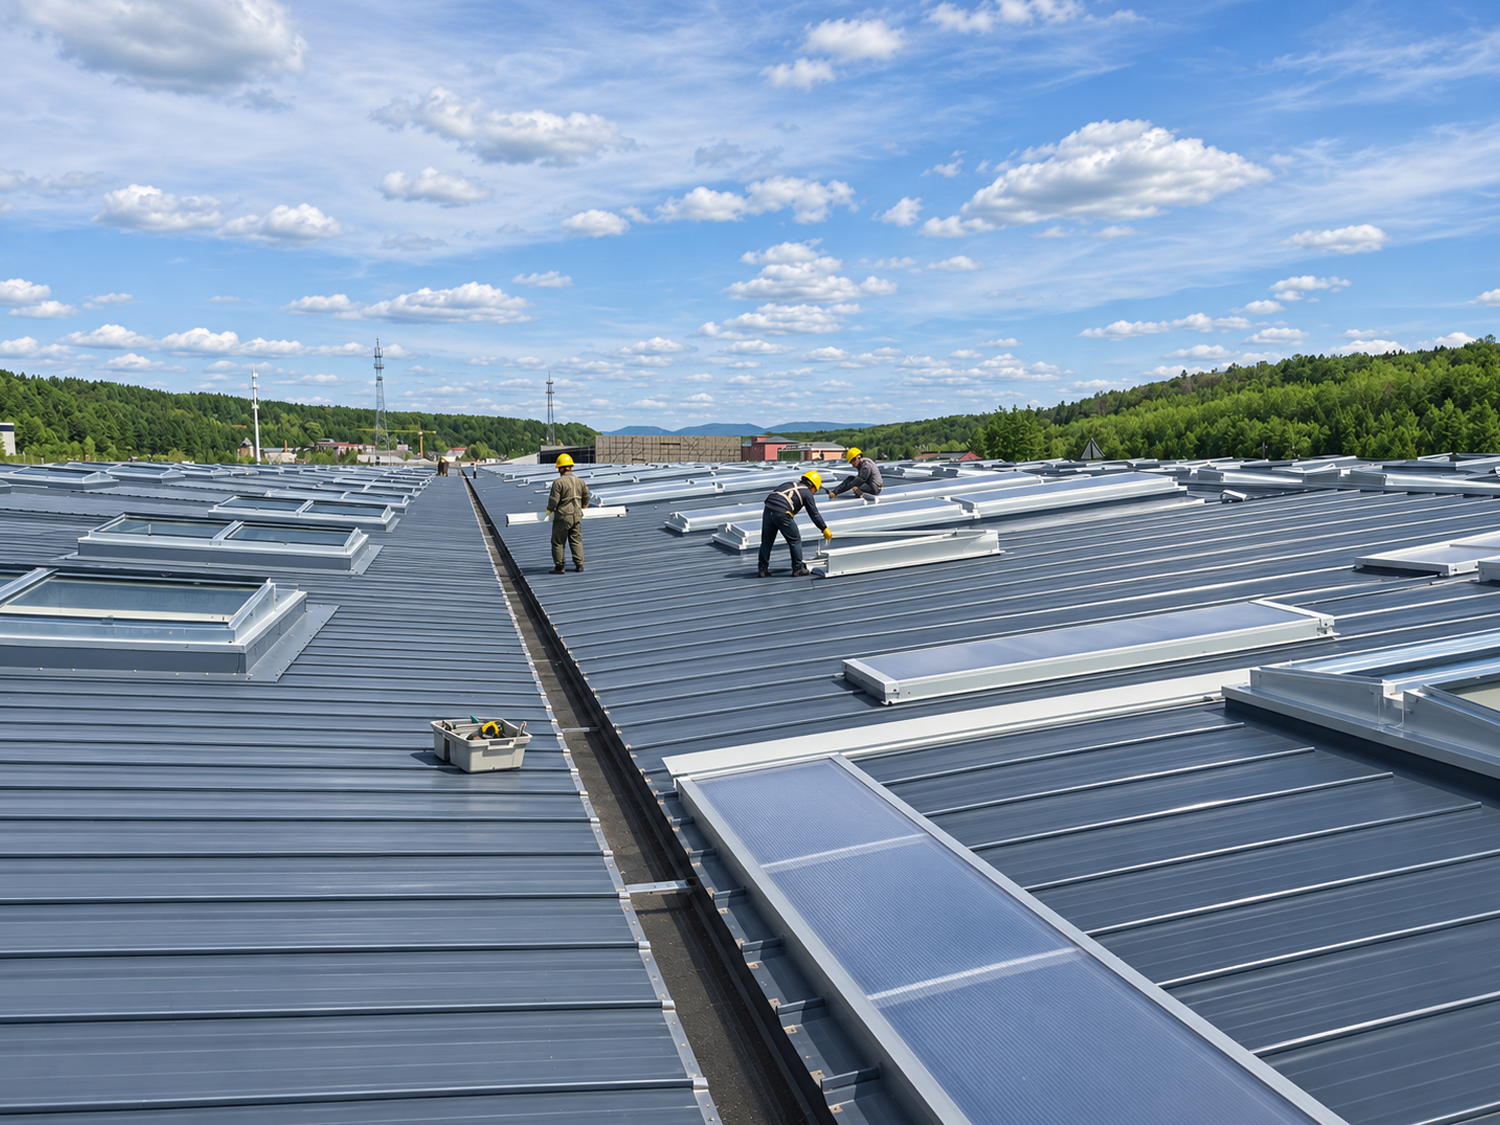
The climate of the mountainous areas of eastern Jilin means that roof design must address more than rain protection alone. Snow accumulation, localized wind pressure, snowmelt and refreezing, gutter drainage capacity, and thermal movement may act together on the roof and its connections. In particular, near changes in roof height, local obstructions, parapets, or equipment supports, actual snow distribution may differ considerably from a uniformly distributed load assumption. Designers should therefore assess adverse load cases using site-specific code values and the roof’s actual geometry.
The long-term performance of a steel roof depends on coordination across several levels. The primary portal frames provide overall load capacity and deformation control; purlins and restraint systems maintain stable support for the envelope; roof profiles and fastening systems accommodate thermal movement; and the detailing of flashings, laps, penetrations, and gutters determines whether leakage risks can be controlled. Increasing roof-sheet thickness alone will not eliminate problems if fastener arrangements, thermal expansion and contraction at connections, and continuity of drainage are overlooked. Defects may still emerge during seasonal transitions.
Particular attention should be given to the inspectability and maintainability of gutters, downpipes, ridge closures, and roof penetrations. For a public building intended for long-term operation, details that can be inspected, maintained, and replaced periodically generally offer greater long-term value than concealed treatments that are difficult to repair. Relevant waterproofing work should comply with the General Code for Waterproofing of Building and Municipal Engineering (GB 55030-2022) and the project design documents.
4. Building-Envelope Quality Depends on Managing Thermal Bridges and Condensation Risks
In cold climates, the insulation performance of roofs and walls cannot be described solely by the thermal conductivity or nominal thickness of a material. Steel purlins, wall girts, connectors, window openings, and eave corners can all create thermal bridges. If envelope airtightness, water-vapor control, and insulation continuity are not properly coordinated, localized cold surfaces can lead to condensation, moisture uptake by insulation, and corrosion of metal components. A more reliable approach is to treat insulation, vapor control, airtightness, waterproofing, and external drainage as interconnected parts of one construction system.
Detailed envelope design for steel buildings should involve multidisciplinary coordination of critical connections before component layouts are finalized. For example, interfaces between rooflights and roof sheets must accommodate drainage direction and thermal continuity; door and window openings require careful treatment of local thermal bridges at subframe connections; and service penetrations through walls must provide effective waterproof closures without compromising future access for maintenance. Public cultural buildings typically have demanding requirements for indoor comfort, reliable equipment operation, and ease of maintenance. As a result, connection details often affect user experience more directly than visible differences in surface materials.
Envelope thermal design should take the General Code for Energy Efficiency and Renewable Energy Application in Buildings (GB 55015-2021) as a fundamental requirement, while meeting the project’s functional needs and other applicable standards. This is an important element in improving long-term building performance. The considerations discussed here are general technical priorities for steel buildings in cold regions; they are not claims regarding material specifications or measured performance that have not been publicly confirmed for this particular project.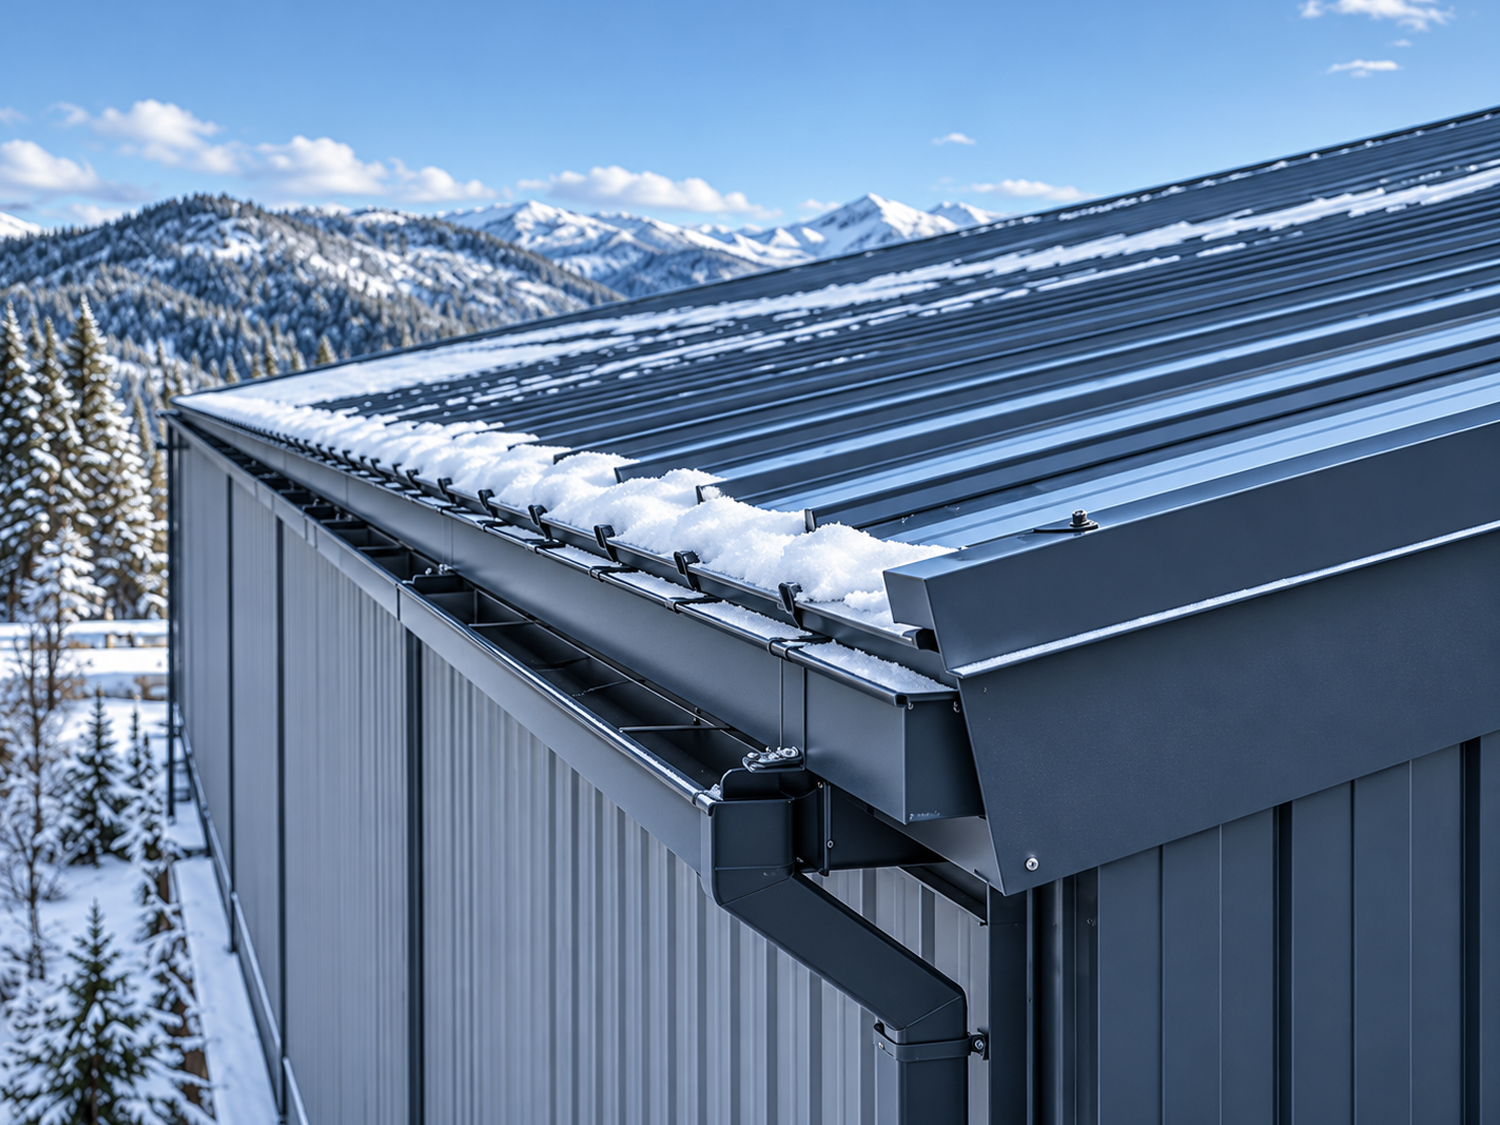
5. Bringing Fabrication Accuracy Forward: From Compliant Components to an Erectable System
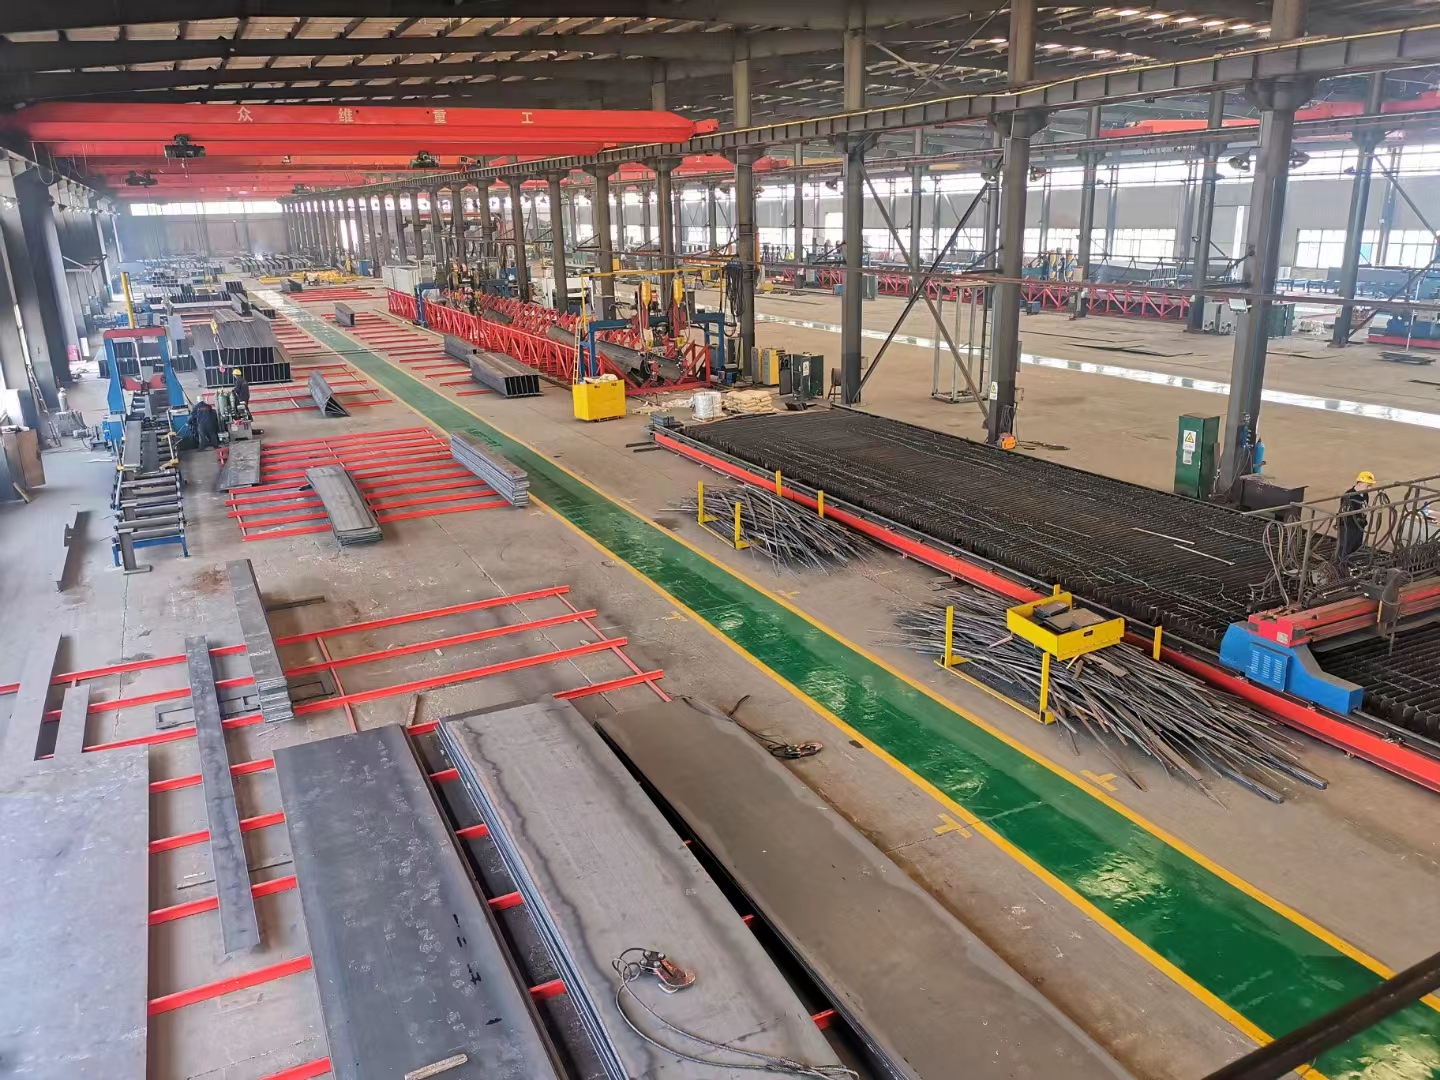
The challenge of steel structure fabrication quality is not simply ensuring that an individual weld or component meets its requirements. It is maintaining compatibility among connection-hole positions, member lengths, flange straightness, and overall geometry throughout batch production. Once systematic deviations occur in beam and column end plates, stiffeners, or splice connections, they often cannot be fully absorbed by minor adjustments on site. The result may be reduced erection efficiency and undesirable effects on connection behavior.
Effective fabrication control usually begins with the detailed shop drawings. Component identification, connection details, erection sequence, and transport constraints should be reviewed first, with critical dimensions then converted into measurable process references. Opportunities for intermediate verification should be retained between cutting, assembly, welding, and straightening operations. Particular attention is needed for angular distortion, shrinkage, and localized waviness in thin plates caused by welding heat input. Welding sequences should be selected according to section geometry, plate thickness, and restraint conditions; one standardized sequence should not replace procedure qualification appropriate to the actual work.
For high-strength bolted connections, hole-group positions, faying-surface preparation, storage of bolt assemblies, and the site installation sequence form a set of interrelated quality factors. For welded connections, consumable management, groove preparation, welding parameters, and nondestructive testing must match the design requirements. Instead of relying on extensive corrective work after fabrication, in-process inspection should stop deviations at the operation in which they arise. In steel fabrication, Zhongwei Heavy Industry’s commitment to 'innovation and precision' begins with sustained attention to these fundamental dimensional controls.
6. The Core of On-Site Erection Is Geometric Control and Temporary Stability
Portal-frame erection is a process in which local stability is progressively developed into overall structural stability. Before the permanent bracing system is fully established, the out-of-plane stability and temporary restraint of an individual frame cannot be assessed as if the building were already in its final service condition. The erection sequence should therefore be coordinated with lifting units, temporary supports, survey and alignment work, and final bolt tightening, with appropriate safety measures implemented under the project-specific erection method statement.
Site surveys should not focus only on the elevation of column tops or compliance with gridline positions. Column-base setting-out, frame plumbness, ridge alignment, purlin bearing planes, and connection gaps are interdependent and may accumulate deviations. If extensive roof sheeting is installed before the primary frames have been comprehensively aligned, subsequent adjustments can transfer geometric errors into the envelope, leading to uneven panel joints, abnormal forces at fasteners, or difficult flashing closures.
For projects where the surrounding area is sensitive to construction activity, delivery schedules, storage locations, and crane operating areas are also part of technical planning. A higher degree of factory completion does not make site management less important. On the contrary, fabrication, transportation, component protection, and erection resources must be synchronized within the constraints of the available site.
7. Engineering Quality Extends Beyond Acceptance: Evidence Must Be Traceable
Acceptance of steel structure works must be based on design documents, material certificates, process records, and the results of on-site inspections. The scope of incoming-material retesting, weld quality grades, the extent of nondestructive testing, high-strength bolted connection quality, and protective-coating inspection requirements must be established from the project design documents and applicable standards. Promotional language should not replace verified evidence with unsupported claims such as 'all requirements satisfied' or 'zero defects.' The Standard for Acceptance of Construction Quality of Steel Structures (GB 50205-2020) provides an applicable basis for quality acceptance and should be used together with current mandatory engineering construction codes.
For buildings designed for prolonged operation, valuable handover records go beyond completion acceptance documents. They also include links between component identifiers and installed locations, photographs of concealed connections, inspection records for coatings and connection areas, and descriptions of key maintenance points in the building envelope. Such documentation helps facility managers distinguish construction-quality issues from changes in operating conditions and normal maintenance needs, reducing the cost of later investigation.
Corrosion-protection systems must likewise be selected with the service environment in mind. Surface preparation before coating, coating coverage at member edges and weld transitions, and repair of localized damage caused during transportation and erection all affect long-term durability. Rather than making an unqualified promise of a fixed 'service life,' a more professional approach is to establish an inspectable and maintainable technical strategy based on specified corrosion-protection requirements, actual exposure conditions, and the operation and maintenance cycle.
8. Understanding the Long-Term Value of Public Buildings Through Project Delivery
The ultimate measure of a construction project is not its completion photographs, but its sustained use. Buildings associated with the protection and utilization of cultural heritage sites must meet combined user needs for spatial safety, orderly circulation, comfortable conditions, and quiet, stable operation. Portal frames offer one structural solution for arranging interior space flexibly, but spatial quality must be achieved collectively through the structure, building envelope, mechanical and electrical systems, and fire protection provisions.
Steel tonnage may be an intuitive indicator of a company’s production capacity, but it does not reflect the full complexity of a project. Consistent component fabrication, accurate connection assembly, roof performance under seasonal conditions, and traceability of concealed defects are more meaningful measures of long-term building quality. Even a small deviation in construction management may become amplified after a building enters service. This is why coordinating design interfaces early, controlling fabrication processes, and respecting site erection conditions have practical engineering value.
9. Zhongwei Heavy Industry: Integrating Steel Structure Delivery Through Innovation and Precision
Shenyang Zhongwei Heavy Industry Steel Structure Engineering Co., Ltd. continues to provide engineering services for steel building projects, emphasizing standardization and collaborative efficiency in design-interface coordination, detailed engineering, component fabrication, quality inspection, component transportation, and support for on-site erection. For buildings with different functions, technical capabilities must be translated into project-appropriate connection details, component segmentation, and work sequences, rather than reproducing one standard construction template.
Completion of the steel structure works for the Changbai Mountain War of Resistance Heritage Site Protection and Utilization Project provides a useful perspective on the application of steel systems in public cultural development. For Zhongwei Heavy Industry, 'innovation' does not mean departing from established codes; it means improving technical coordination while meeting safety and quality requirements. 'Precision' means reproducing the structural relationships shown on the drawings as accurately as practicable through fabrication, erection, and future maintenance.
Looking ahead, the competitiveness of steel buildings will increasingly depend on integrated technical reliability rather than output volume or speed alone. Based on proven engineering practice, Zhongwei Heavy Industry will continue to provide rigorous, coordinated steel building services to domestic and international clients, with an emphasis on long-term value and reliable support for modern construction across different applications.
Leave your project requirements and get exclusive solutions for free!
E-mail: [email protected]
#PortalFrameSteelStructure #SteelBuildings #SteelStructureEngineering #ChangbaiMountainHeritageProtectionProject #BaishanJilinSteelStructures #ColdClimateSteelRoofing #SteelFabricationQualityControl #PublicCulturalFacilities #MetalRoofWaterproofing #BuildingEnvelopeThermalBridges
 Hot News
2026-06-29
2026-06-29
2026-06-26
2026-06-26
2025-12-26
2025-08-24
 EN