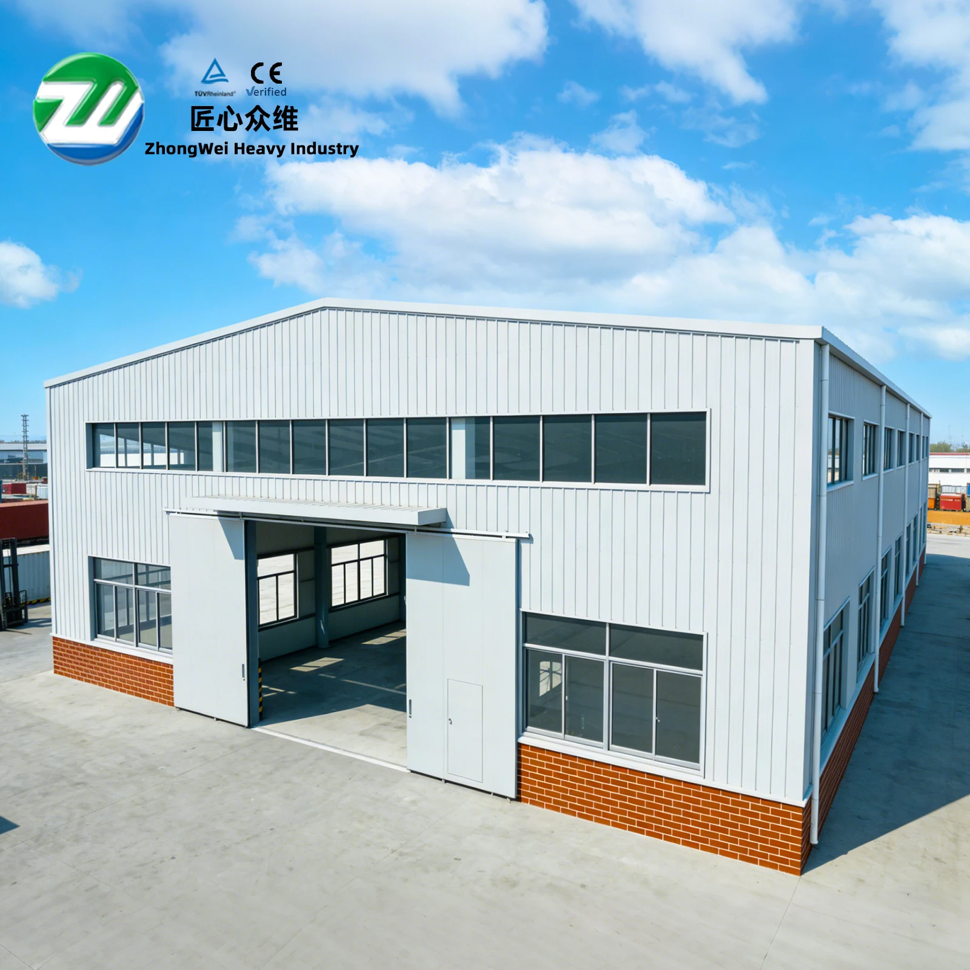
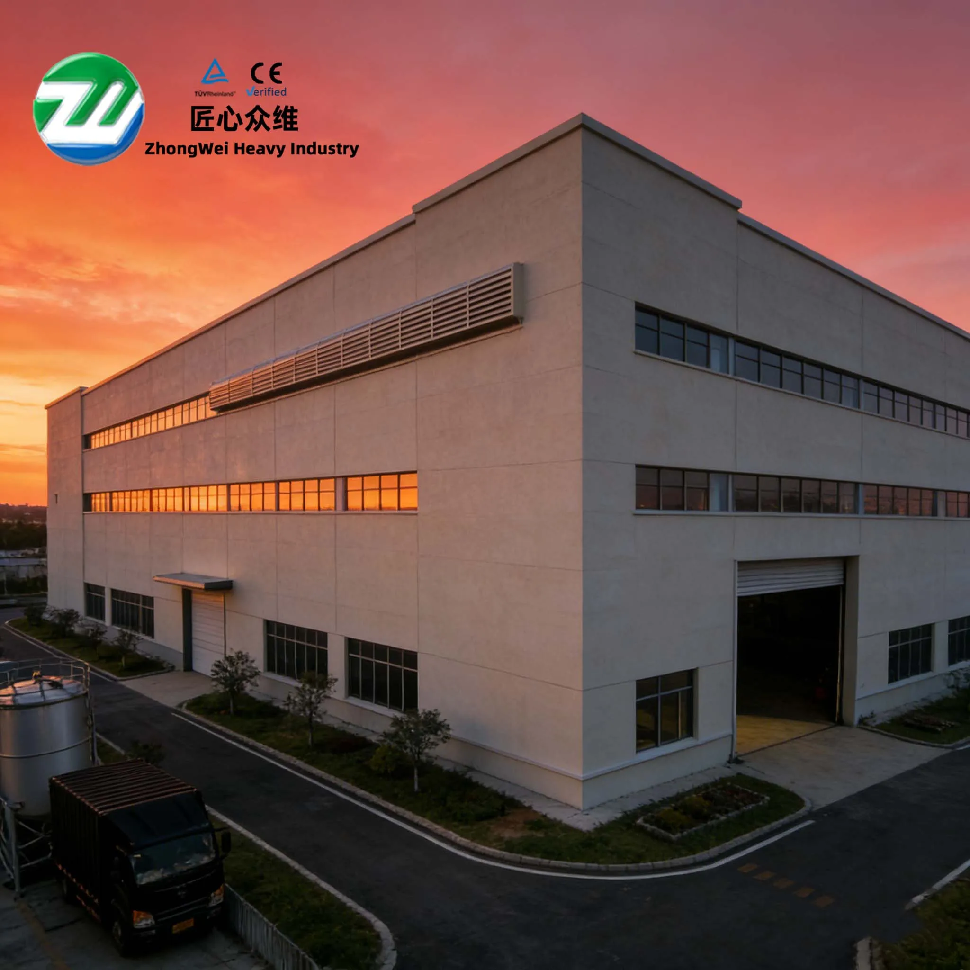
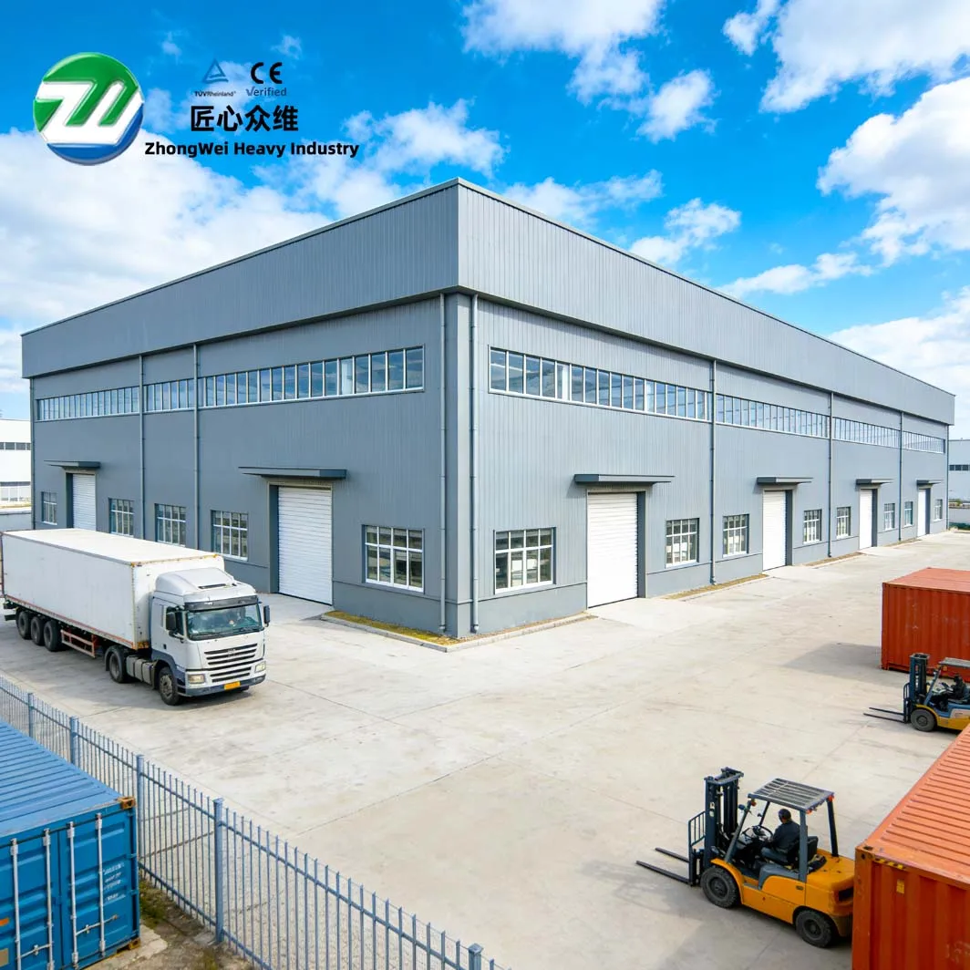
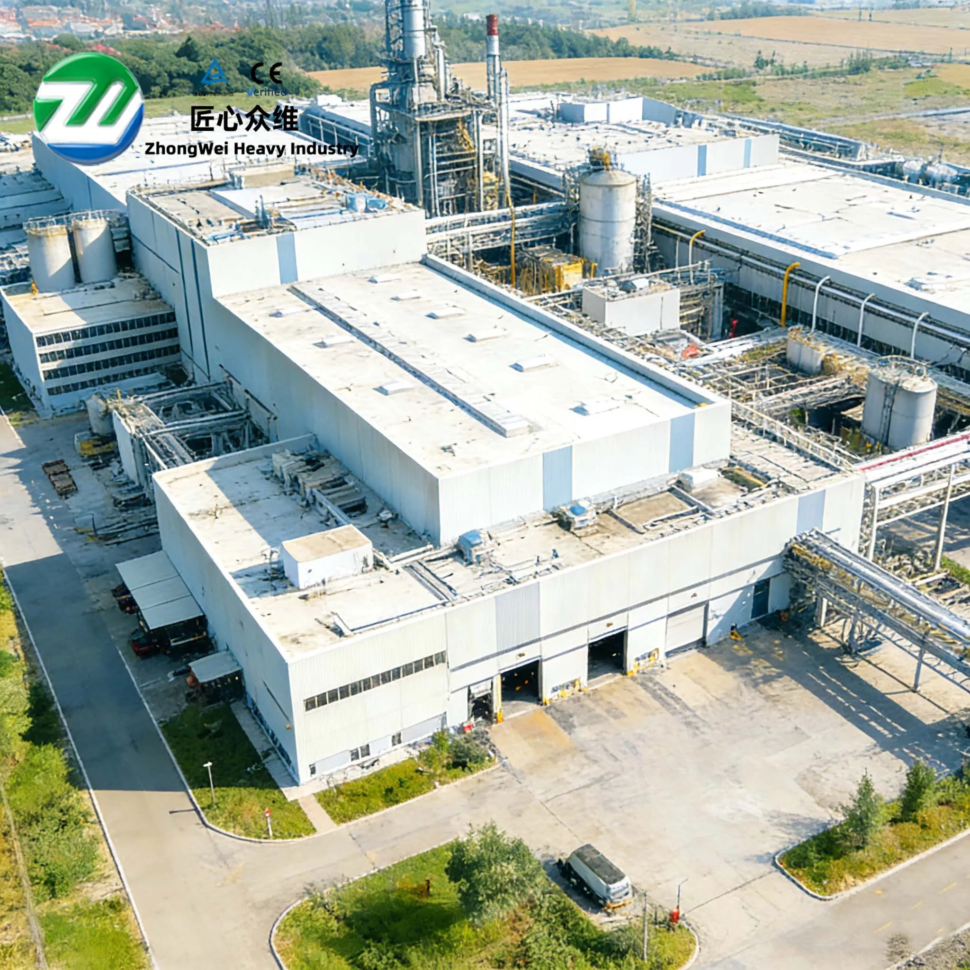
Introduction: In 2023, the "Jilin Xuanhe Beverage 60,000-Tonne Annual Beer Production Project," constructed by Shenyang Zhongwei Heavy Industry Steel Structure Engineering Co., Ltd. (hereinafter referred to as "Zhongwei Heavy Industry"), was successfully completed in Dongliao County, Liaoyuan City, Jilin Province. With a gross floor area of 10,030 m², the project adopts a multi-storey steel frame structural system and uses approximately 1,100 tonnes of steel. As an important addition to the regional food and beverage industry chain, the facility combines production space, equipment support, logistics organization, and other functions. It also serves as a showcase for modern industrial construction standards, project investment intensity, and the manufacturer's corporate image. Drawing on its systematic steel structure engineering capabilities, Zhongwei Heavy Industry implemented full-process control over structural safety, construction efficiency, building-envelope performance, and overall workmanship, providing a solid foundation for on-schedule delivery and subsequent commissioning.
1. Project Overview: Building an Efficient Industrial Facility Around Production Requirements
The Jilin Xuanhe Beverage 60,000-Tonne Annual Beer Production Project is located in Dongliao County, Liaoyuan City, Jilin Province. Its construction objectives were clearly defined around the plant-use requirements and industrial process organization of the beer production line. Unlike a conventional single-storey light industrial building, the project uses a multi-storey frame, creating higher requirements for functional planning, floor load capacity, equipment layout, and internal transport routes.
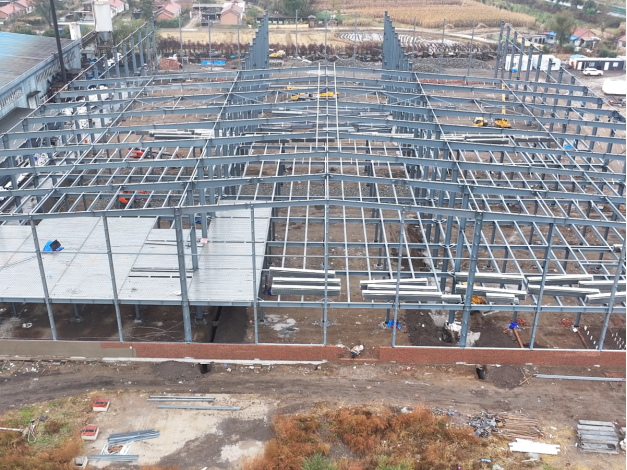
From an engineering perspective, beer and other food-and-beverage projects place demanding requirements on spatial integrity, service durability, and coordination with subsequent equipment installation. Multi-storey steel frames are well suited to such applications. First, their relatively low self-weight helps reduce foundation loads. Second, the high degree of component industrialization supports factory prefabrication and on-site assembly. Third, the clear beam-and-column system accommodates the vertical arrangement of different functional zones and leaves flexible space for process equipment, integrated services, and logistics planning.
The structural design balances span requirements with the overall performance of a multi-storey industrial building, reflecting simultaneous consideration of structural reliability and economy. For the contractor, a project of this type demonstrates not only steel fabrication capacity, but also the combined capabilities required for detailed design, connection control, construction coordination, and site management.
2. Technical Highlights: Supporting Project Quality Through Structure, Envelope, and Systematic Construction
1. Multi-Storey Steel Frame: Balancing Load-Bearing Efficiency and Construction Organization
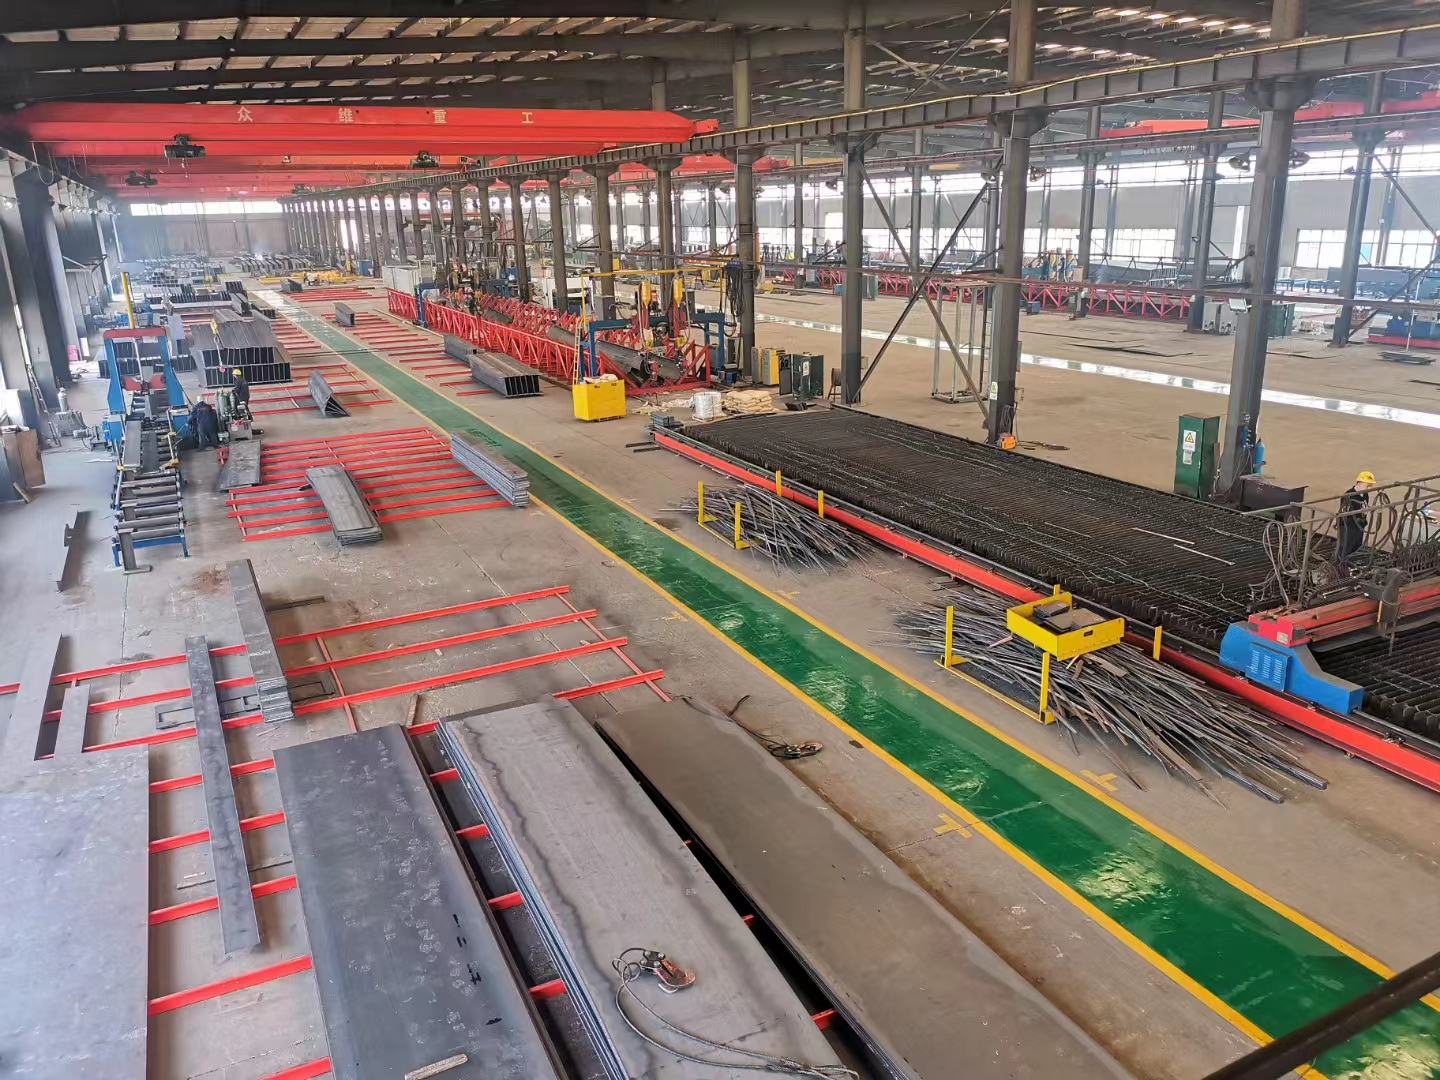
The multi-storey steel frame is the project's core technical system. Compared with a conventional reinforced-concrete structure, a steel frame offers clear advantages in component standardization, installation speed, and dry construction management. Main steel columns, primary beams, secondary beams, and bracing systems were installed in stages. The combination of "precision factory fabrication + modular on-site assembly" improved component fit-up and lifting efficiency.
In construction planning, erection of the main frame formed the principal work sequence, with beam systems, bracing, and floor-related components coordinated progressively by level. This method helped shorten interface cycles, reduce disruption from overlapping trades, and improve the use of site resources. In a multi-storey industrial building, connection installation accuracy directly affects overall verticality, elevation control, and the quality of subsequent envelope installation. Strict control was therefore required for component receipt inspection, connection verification, erection adjustment, and connection quality.
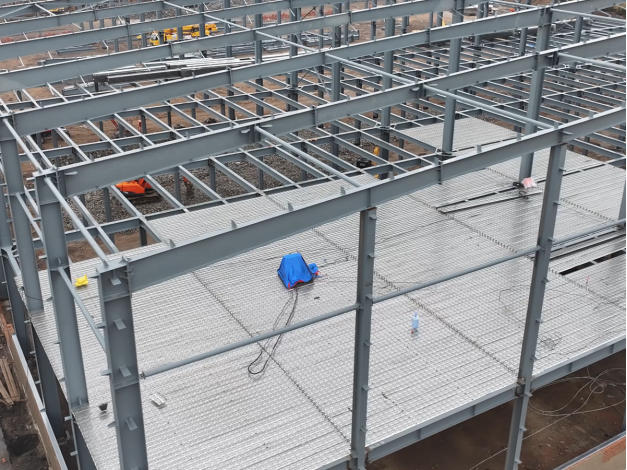
The steel frame also provides strong spatial adaptability. For the equipment loads, process routes, and auxiliary functional zoning commonly found in beer production projects, a rational column grid and beam arrangement can serve multiple uses, including production, storage, equipment platforms, and ancillary rooms. This gives the owner flexibility for later process refinement and operational adjustments.
2. Façade System: Balancing Industrial Architectural Expression and Envelope Performance
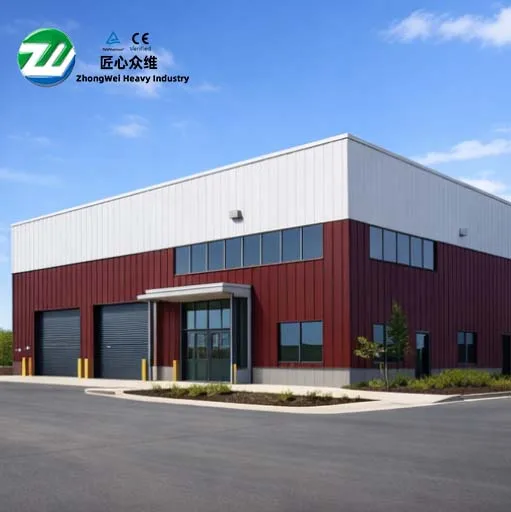
An industrial building façade performs an enclosure function while also shaping the project's overall image. To meet the cleanliness, identity, and durability expectations of food-and-beverage facilities, the façade design emphasizes simplicity, order, and a modern industrial character. Clear panel divisions, a consistent material logic, and well-organized openings create a stable and professional architectural appearance.
From a performance perspective, the façade system must address protection, weather resistance, ease of maintenance, and building energy efficiency. Envelope systems for steel buildings typically offer rapid installation, low weight, and good compatibility with the primary structure. During construction, particular attention was given to connection accuracy between envelope components and the main frame, closure quality at interfaces, and detailing around openings. These controls help reduce leakage risk, improve façade integrity, and support reliable long-term use.
For corporate clients, a high-quality façade is not simply a matter of whether the building "looks good." It also reflects the project's standardization level, construction organization capability, and ability to communicate the brand image. In industrial parks and county-level manufacturing clusters in particular, a modern and orderly industrial façade often becomes an important expression of a company's manufacturing strength and management standards.
3. Roof Insulation and Waterproofing System: Supporting Long-Term Use and Operational Stability
The roof is a critical part of an industrial building envelope. For food, beverage, and related processing facilities, roof insulation, waterproofing, and drainage directly influence production-environment stability and whole-life building performance. Given the large seasonal temperature variations and relatively complex rain-and-snow conditions in Northeast China, roof-system detailing and construction quality control were especially important.
Functionally, roof insulation helps improve the indoor thermal environment by reducing winter heat loss and summer heat-load fluctuations. The waterproofing system uses appropriate build-up layers, sealed interfaces, and organized drainage to reduce leakage risk and protect both the main structure and indoor equipment. Construction of this type of system requires detailed control of purlin layout, panel installation, lap joints, waterproof edge closures, gutters, and downpipe arrangements to ensure overall system integrity.
For an industrial project, a stable roof system is not only an indicator of initial delivery quality; it also affects long-term operation and maintenance costs. Effective insulation and waterproofing can reduce future repair frequency, improve the stability of the plant environment, and increase equipment operating reliability, creating stronger building conditions for sustained operation after commissioning.
3. Project Delivery Value: Meeting Industrial Project Requirements Through Professional Control
From the standpoint of project delivery, the value of steel structure engineering extends beyond simply "putting up the building." It is also measured by whether controlled progress, stable quality, and effective coordination can meet the owner's overall objectives. As a multi-storey industrial building, the Jilin Xuanhe Beverage 60,000-Tonne Annual Beer Production Project required close coordination of detailed design interfaces, component supply schedules, lifting operations, safety management, and multiple disciplines. During implementation, resources were coordinated around the main structural erection sequence, while effective alignment between upstream fabrication and downstream installation maintained continuity of project progress.
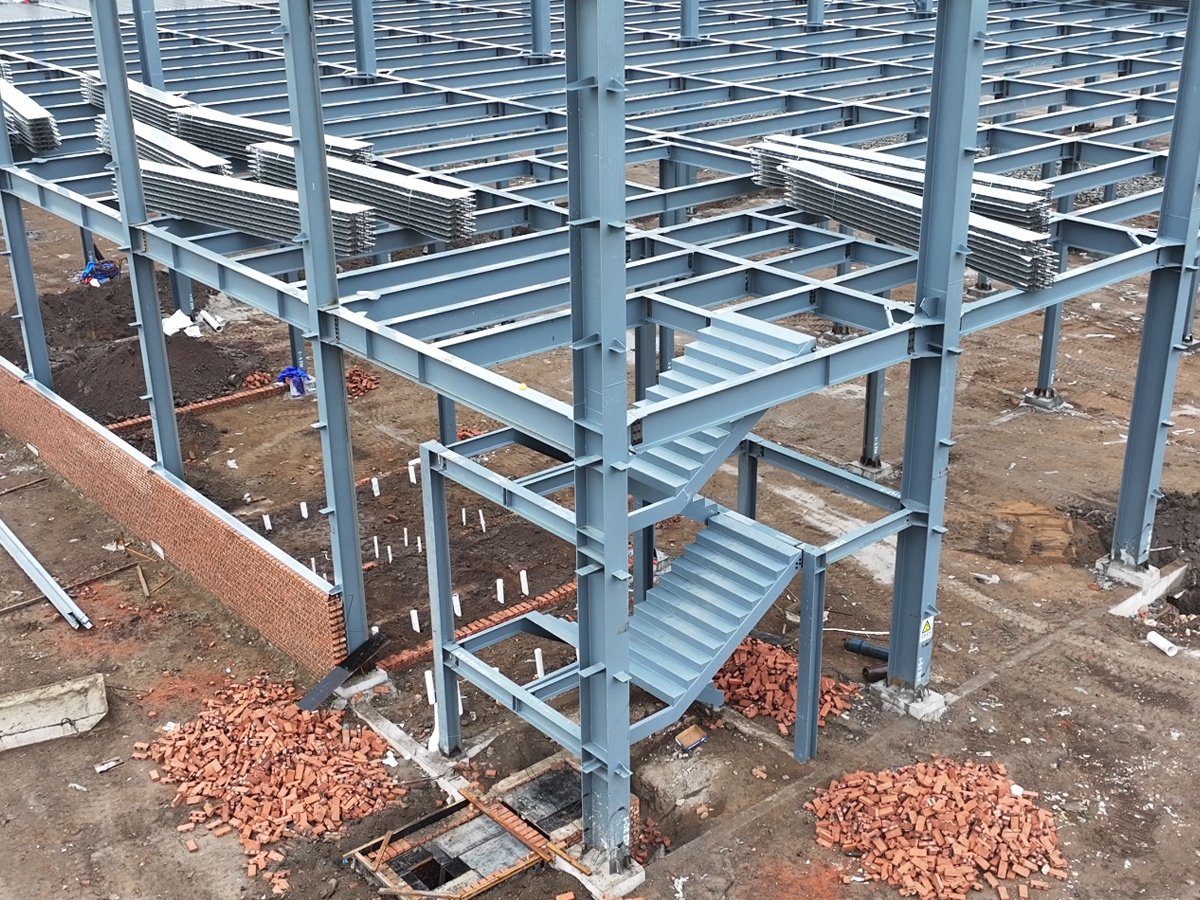
From the perspective of on-site implementation, a multi-storey steel frame demands strong engineering coordination at beam-column connections, floor components, stair circulation systems, and envelope interfaces. The project had to maintain the erection accuracy and overall stability of the main structure while also accommodating the requirements of subsequent envelope work, MEP systems, and production-process interfaces. The implementation path of "structure first, disciplines following, interfaces fully closed out" helped improve site-management efficiency and reduce rework and quality risks.
More importantly, once completed, the building provides a stable spatial platform for beer-production equipment, process organization, and the circulation of raw materials, auxiliary materials, and finished products. For the owner, high-quality delivery means greater readiness for production and less uncertainty in future maintenance. For the regional economy, the project also helps improve the local food-and-beverage manufacturing layout and strengthens industrial capacity.
4. Brand Commitment: Integrated Delivery Demonstrates the Engineering Philosophy of "Innovation and Excellence"
As the project's contractor, Zhongwei Heavy Industry continues to strengthen its integrated delivery capability in steel construction, building a systematic service chain around project requirements from early technical coordination and detailed design to component fabrication, on-site installation, and project management. For industrial projects, especially multi-storey steel frames with greater structural complexity and extensive overlapping work, integrated delivery not only improves communication efficiency, but also aligns quality standards and programme objectives, increasing control over project implementation.
On the Jilin Xuanhe Beverage 60,000-Tonne Annual Beer Production Project, Zhongwei Heavy Industry applied its "Innovation and Excellence" philosophy by translating key engineering issues into detailed management actions. On one hand, an industrialized steel-construction approach improved component fabrication accuracy and on-site erection efficiency. On the other, refined control of critical systems, including connections, the envelope, and the roof, enhanced building performance and overall completion quality. This integrated consideration of structural safety and practical value, as well as construction efficiency and architectural image, is a defining feature of high-quality industrial project delivery.
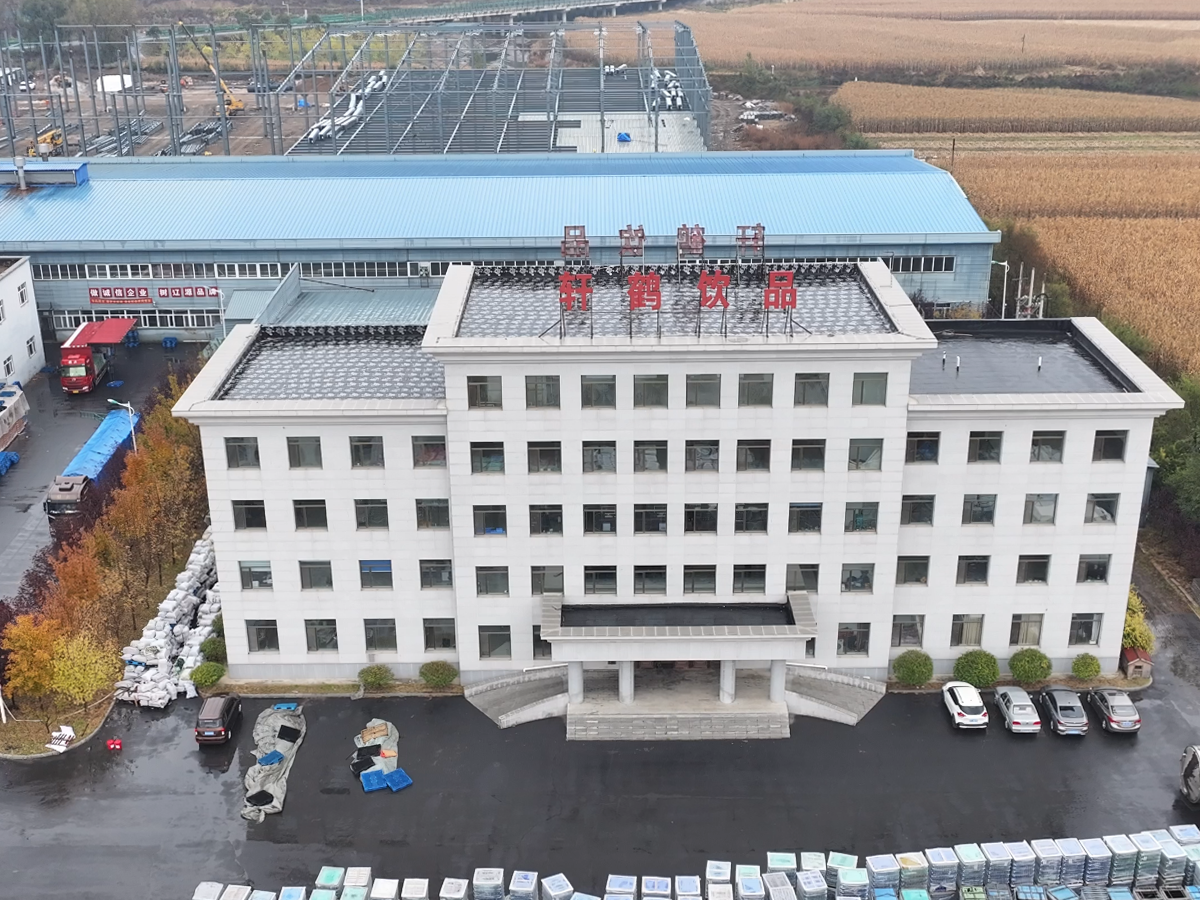
For construction-industry clients, partners, and industrial investors, a mature steel structure engineering partner must possess more than fabrication and installation capability. It must also demonstrate consistent strength in solution understanding, project management, and delivery commitment. The professional execution shown on projects of this kind further confirms Zhongwei Heavy Industry's engineering service capabilities in industrial plants, warehouses, and related steel structure buildings.
Conclusion
The successful construction of the Jilin Xuanhe Beverage 60,000-Tonne Annual Beer Production Project is a practical example of the close integration of industrial building requirements with the advantages of steel construction. It reflects the comprehensive demands that modern industrial projects place on structural safety, construction efficiency, envelope performance, and adaptability for future operation.
Looking ahead, Zhongwei Heavy Industry will remain focused on steel construction and uphold its corporate philosophy of "Innovation and Excellence." The company will continue to improve its integrated delivery capability for industrial plants, warehousing facilities, and diverse steel structure projects. In response to customers' core requirements for efficiency, quality, and usable value, it will further strengthen technical detailing, manufacturing coordination, and on-site implementation, delivering robust and professional engineering results that support regional industrial development and the upgrading of industrial buildings.
#Multi-Storey Steel Building #Brewery Steel Structure #Beverage Factory #Industrial Steel Frame #Structural Steel Fabrication #Steel Structure Erection #Building Envelope #Roof Insulation #Roof Waterproofing #Food and Beverage Facility #Equipment Platform #Industrial Construction #Jilin Steel Structure Project #China Steel Building Contractor
 Hot News
2026-06-29
2026-06-29
2026-06-26
2026-06-26
2025-12-26
2025-08-24
 EN
EN