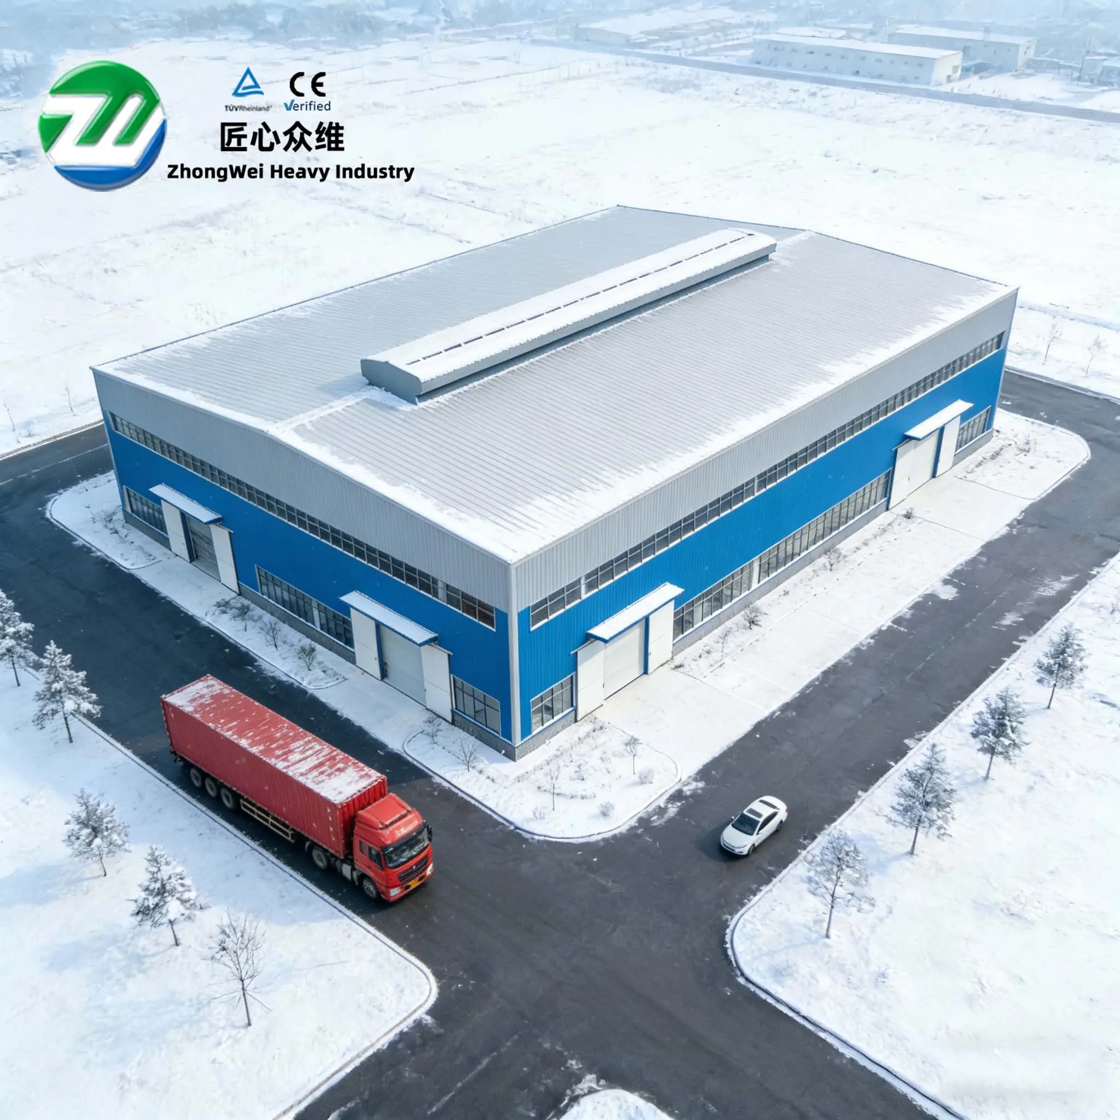
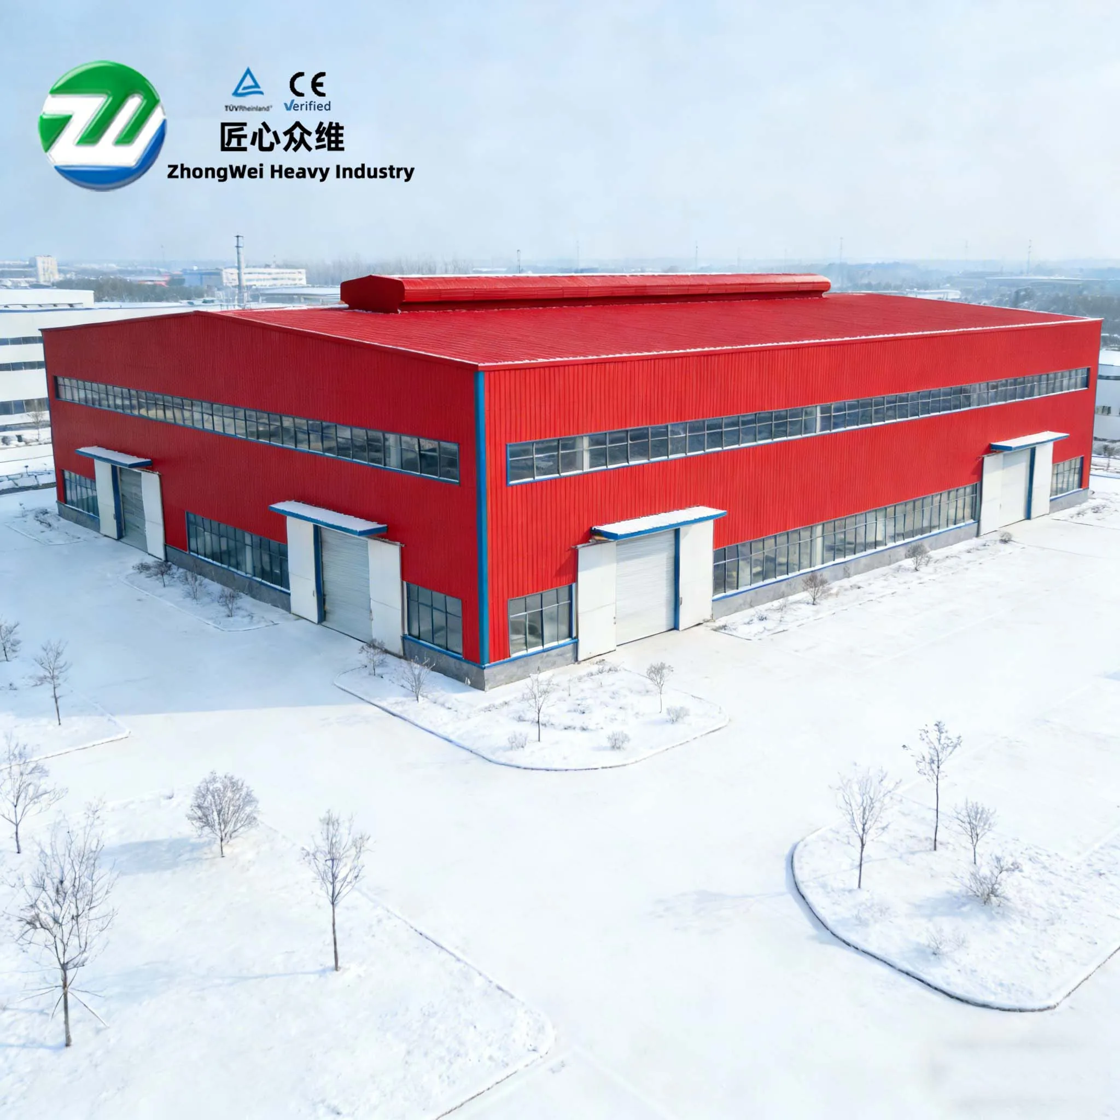
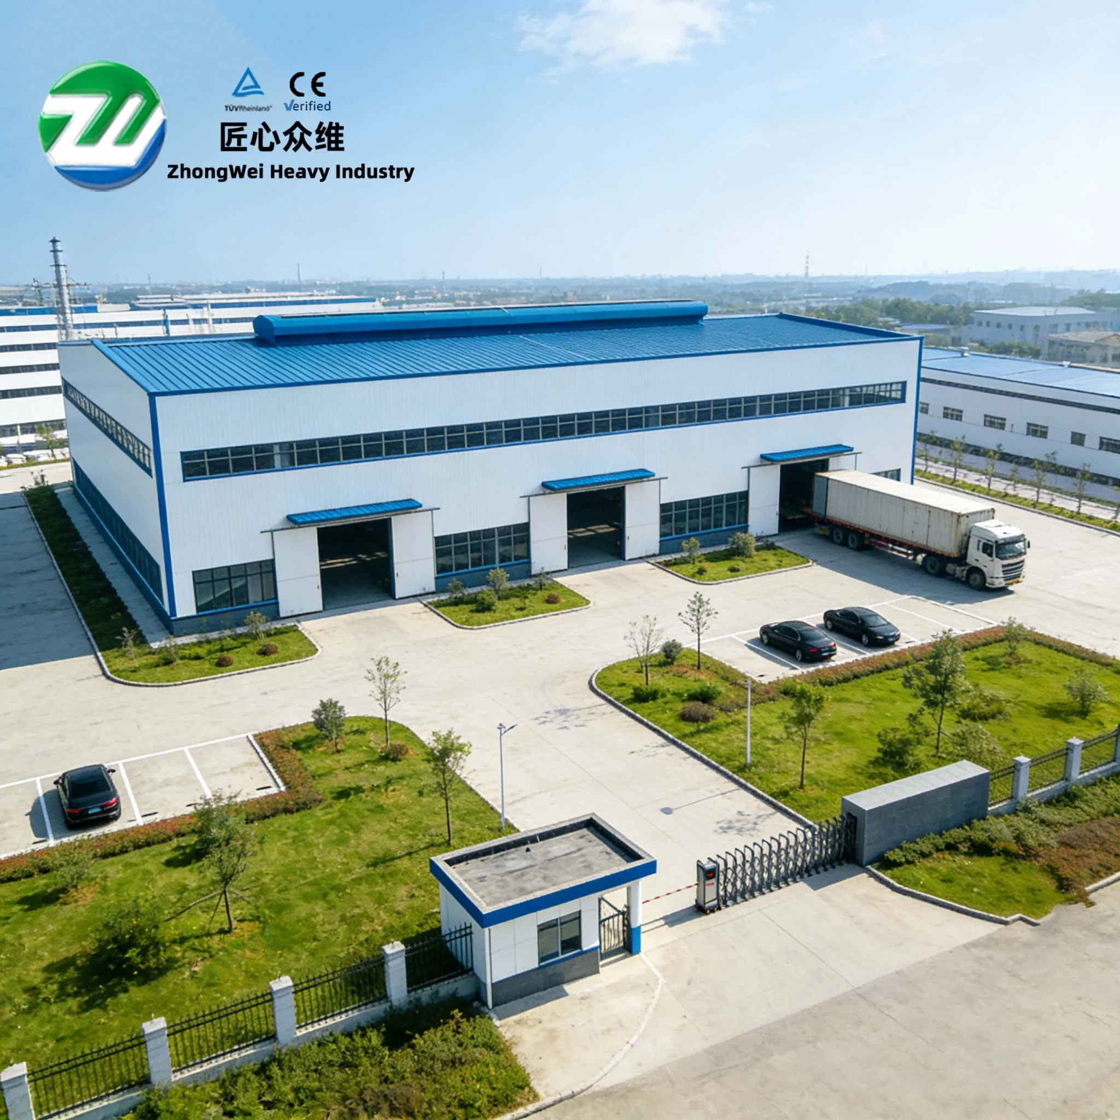
Shenyang Muguang Ecological Livestock Breeding Base: How a 213,800 m² Steel-Structure Cattle Barn Complex Balances
Prefabrication, Life-Cycle Cost, Fire Protection, and Corrosion Control
|
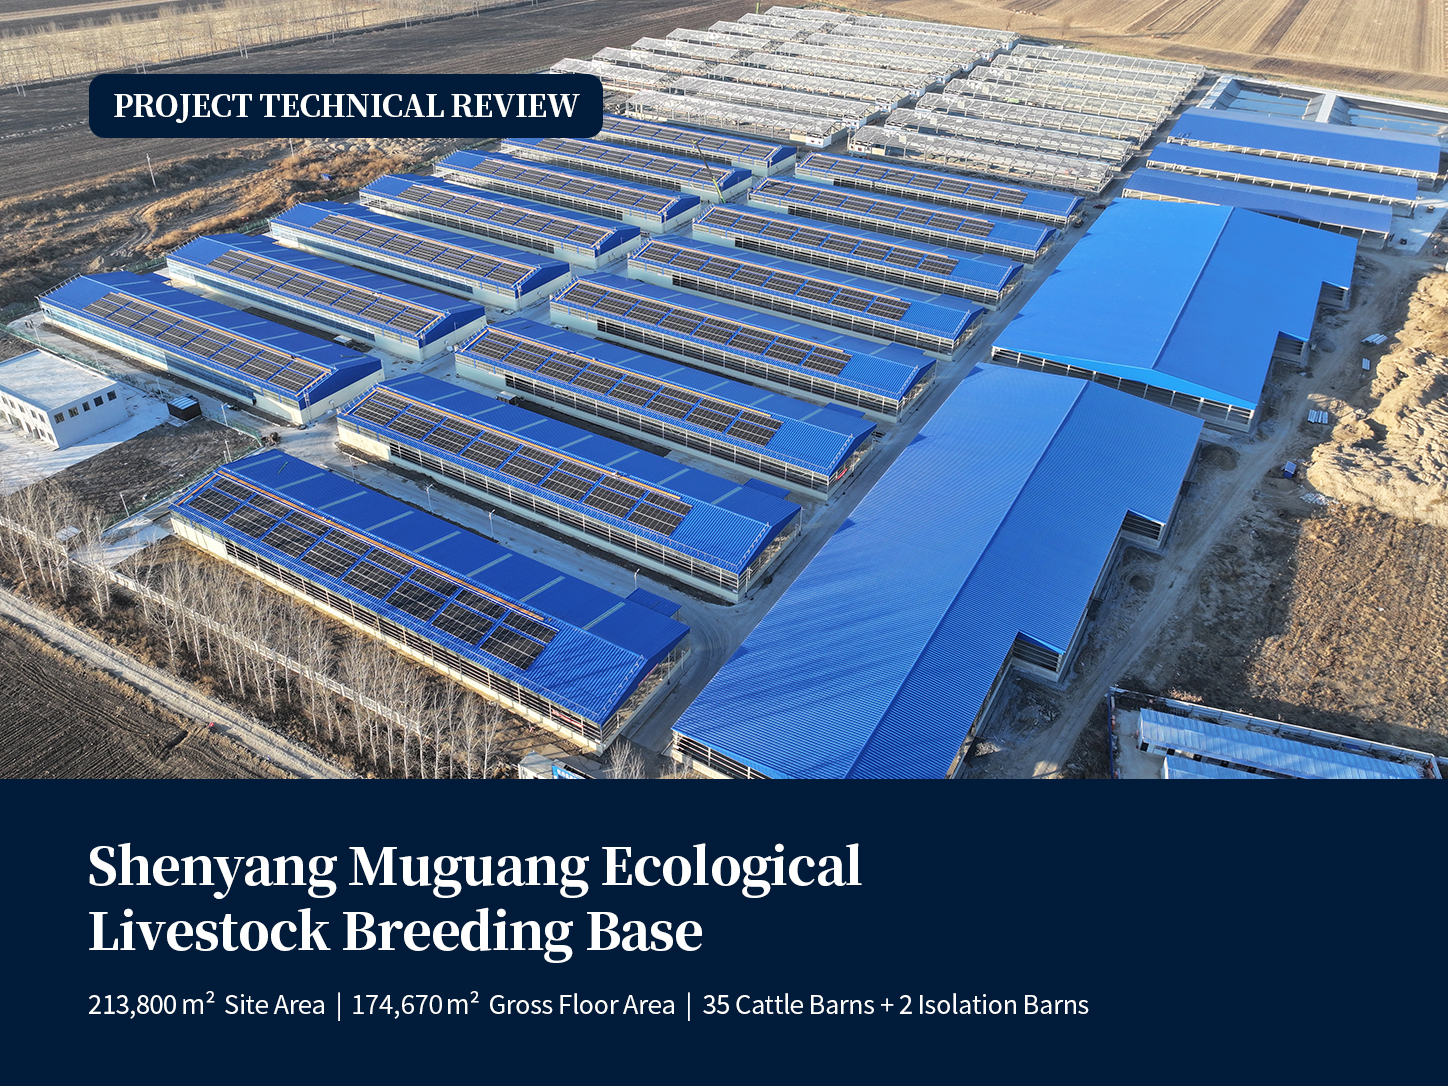
Key Points • Publicly reported project data: a site area of 213,800 m² and a gross floor area of 174,670 m², comprising 35 standardized cattle barns and 2 isolation barns, with designed capacity of 9,000 head in stock and 9,000 head marketed annually. • For livestock steel-structure projects, delivery quality is not determined by a single “price per square metre” or steel tonnage. It depends on whether loads, fire protection, corrosion control, ventilation and moisture removal, PV interfaces, batch-manufacturing tolerances, and O&M documents can be quantified and accepted. • There is no globally unified mandatory prefabricated-building ratio. China, Singapore, and the United Kingdom rely more on planning targets and public procurement, project-level mandates/scoring, and public-works procurement guidance, respectively. |
The industry value of this project lies not only in delivering a batch of cattle barns in steel, but also in bringing prefabricated-building policy, the humid and corrosive environment of agricultural buildings, wind and snow loads in a cold region, rooftop photovoltaic interfaces, and large-scale procurement into a single engineering boundary. For overseas buyers, the transferable lesson is not to copy a particular section size or quotation. It is to establish a traceable chain of “design basis - manufacturing quality - transport and erection - performance acceptance - O&M responsibility.”
I. Policy Background: Prefabrication and Green Building Materials Are Entering a Stage of “Procurement, Evaluation, and Traceability”
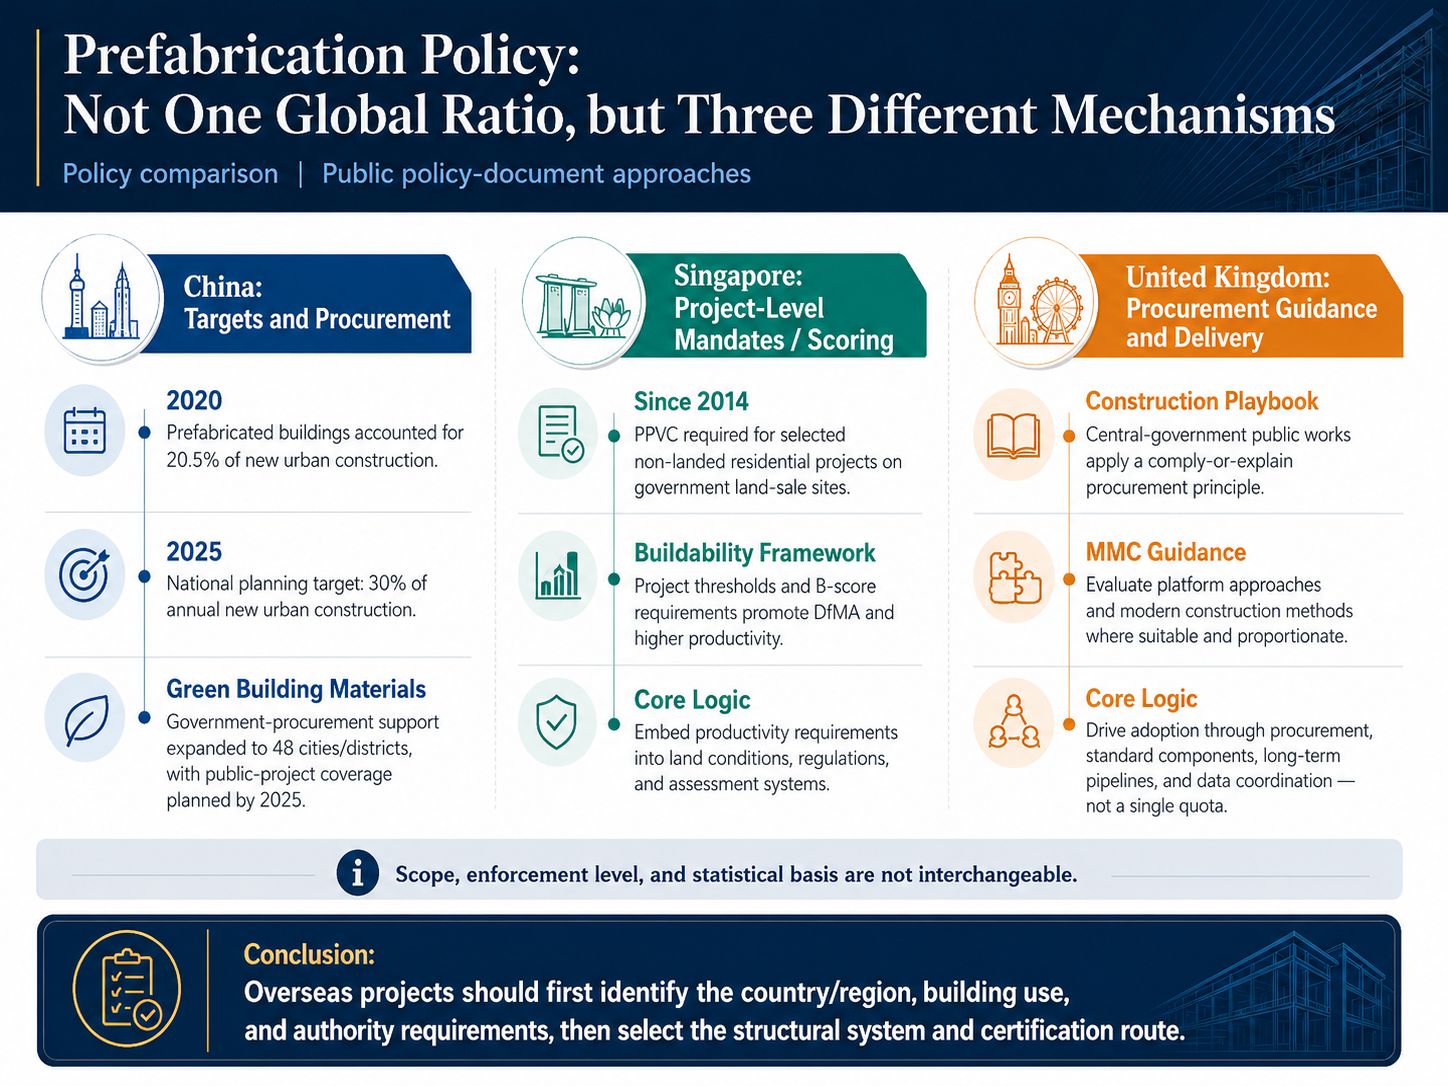
An “international prefabricated-building share requirement” should not be understood as a globally uniform mandatory percentage. Economies differ in policy objectives, building classifications, statistical denominators, and enforcement. What can be compared are policy instruments - not the direct application of one country’s percentage to a project in another country.
China’s 14th Five-Year Plan for housing and urban-rural development reported that prefabricated buildings accounted for 20.5% of the floor area of new urban construction in 2020; by 2025, relevant national plans set a target of 30% of annual new urban construction. This is a macro-level development target; it does not mean that every industrial plant, livestock building, or overseas project must use the same prefabrication-ratio methodology. For engineering procurement, the more direct impact comes from green-building-material policy: since November 2022, the Ministry of Finance, the Ministry of Housing and Urban-Rural Development, and the Ministry of Industry and Information Technology have expanded the government-procurement policy supporting green building materials to 48 cities and districts. The policy calls for full coverage of government-funded construction projects by 2025 and requires green-building and green-material requirements to be embedded in project initiation, tendering, contracts, construction supervision, and performance acceptance.
Internationally, since November 2014 Singapore has required Prefabricated Prefinished Volumetric Construction (PPVC) for certain non-landed residential developments on sites sold under the Government Land Sales programme. Its buildability framework promotes prefabrication through project thresholds, scoring, and DfMA options rather than publishing a single percentage for all buildings. The UK’s Construction Playbook incorporates Modern Methods of Construction (MMC), platform approaches to design, and standardized components into public-works procurement and delivery guidance. It also states that MMC should be assessed for project suitability and outcomes, rather than treated as an end in itself.
II. Industry Status: Strong Technical Fit in Plants, Venues, and Supertall Buildings - but “Market Share” Requires a Defined Statistical Basis
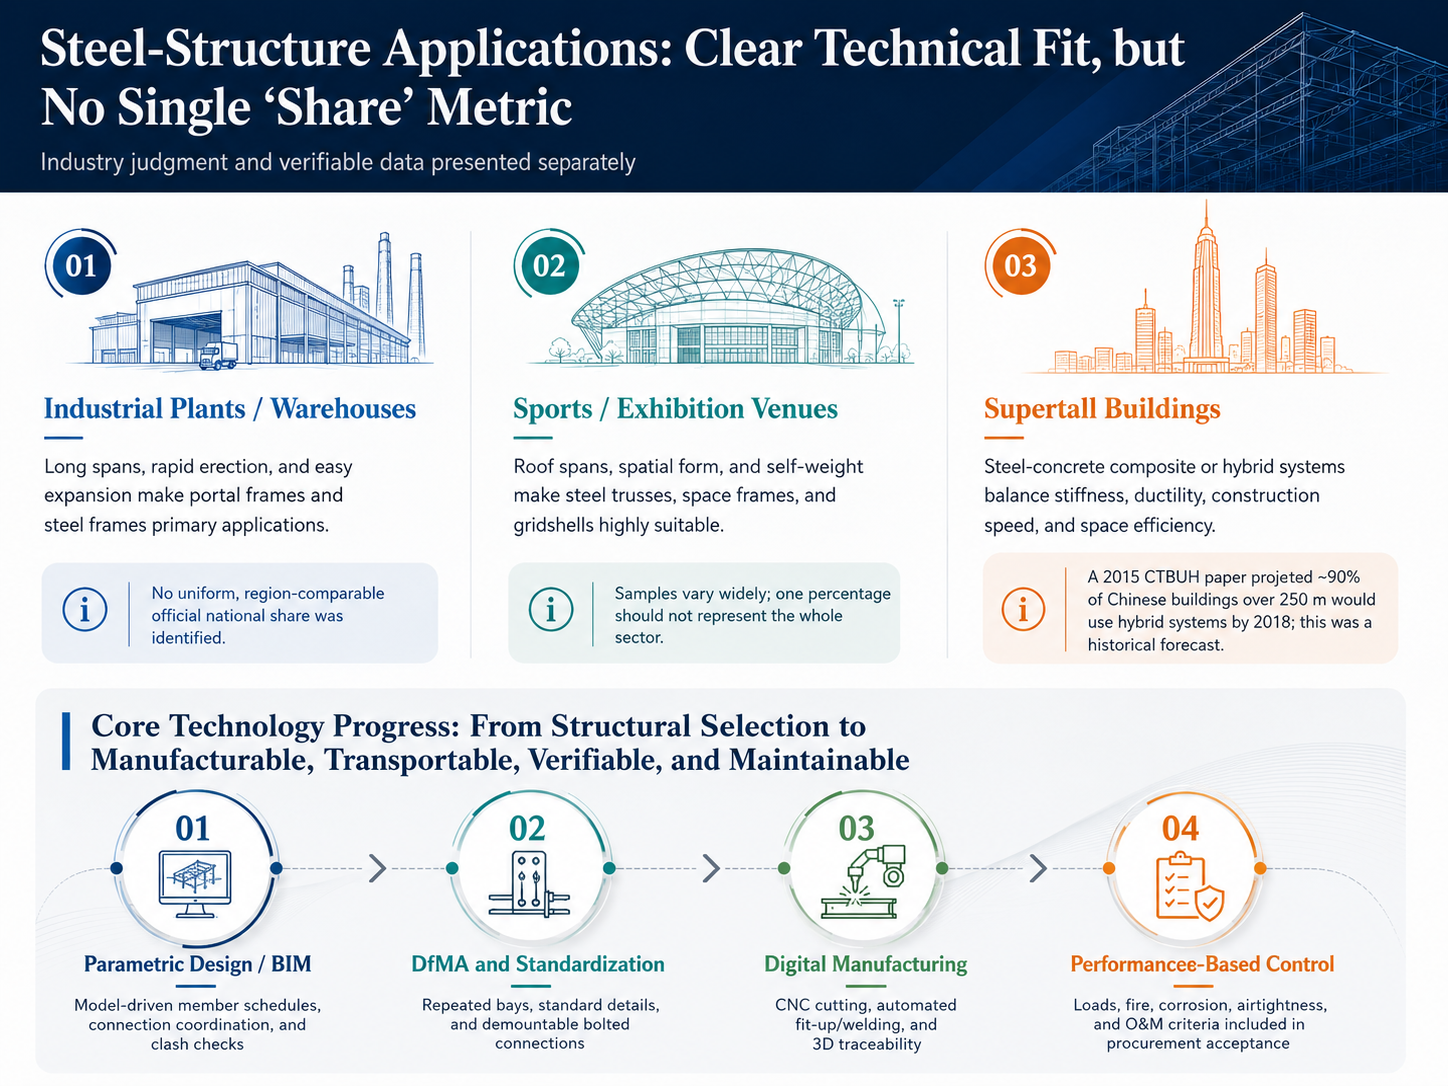
Steel structures have a clear technical fit for industrial plants, warehouses, sports and exhibition venues, and supertall buildings. However, public statistics are often categorized by floor area, project count, steel consumption, or structural system, so the denominators are not consistent.
• Plants and warehouses: Portal frames, steel frames, and trusses can meet requirements for long spans, rapid enclosure, equipment layout, and future expansion. Their “high penetration” is an industry judgment rather than a single official figure. Any percentage should specify the sample, region, year, and building category.
• Venues: Long-span roofs for stadiums, exhibition centres, and airport terminals frequently use steel trusses, space frames, gridshells, or other spatial structures because of self-weight, span, and form control - not simply to maximize steel tonnage. Project spans, roof systems, and functions vary too widely to be summarized by a single share.
• Supertall buildings: Steel-concrete composite or hybrid systems are more often used to balance lateral stiffness, ductility, construction speed, and usable space. A 2015 CTBUH technical paper on Chinese supertall buildings projected that about 90% of buildings over 250 m in China would use steel-concrete hybrid systems by 2018. This was a historical forecast for a specific sample and does not represent the current global share.
Advances in core technologies are also changing procurement logic. BIM and parametric design can coordinate grids, members, connections, and MEP interfaces earlier. DfMA brings repeated bays, standard connections, and assembly sequencing into the design. CNC cutting, automated fit-up and welding, 3D scanning, and QR-code traceability improve batch consistency. Demountable bolted connections and material passports create conditions for future alteration, extension, and component reuse. The World Steel Association notes that modular steel systems and demountable connections can support rapid adaptation and reuse, provided that material properties, component histories, and the quality chain are traceable.
III. From Project Scale to Engineering Performance: Four Technical Judgments from the Muguang Base
1. Long Spans and Repetitive Units Improve Efficiency - but Also Amplify Batch Risk
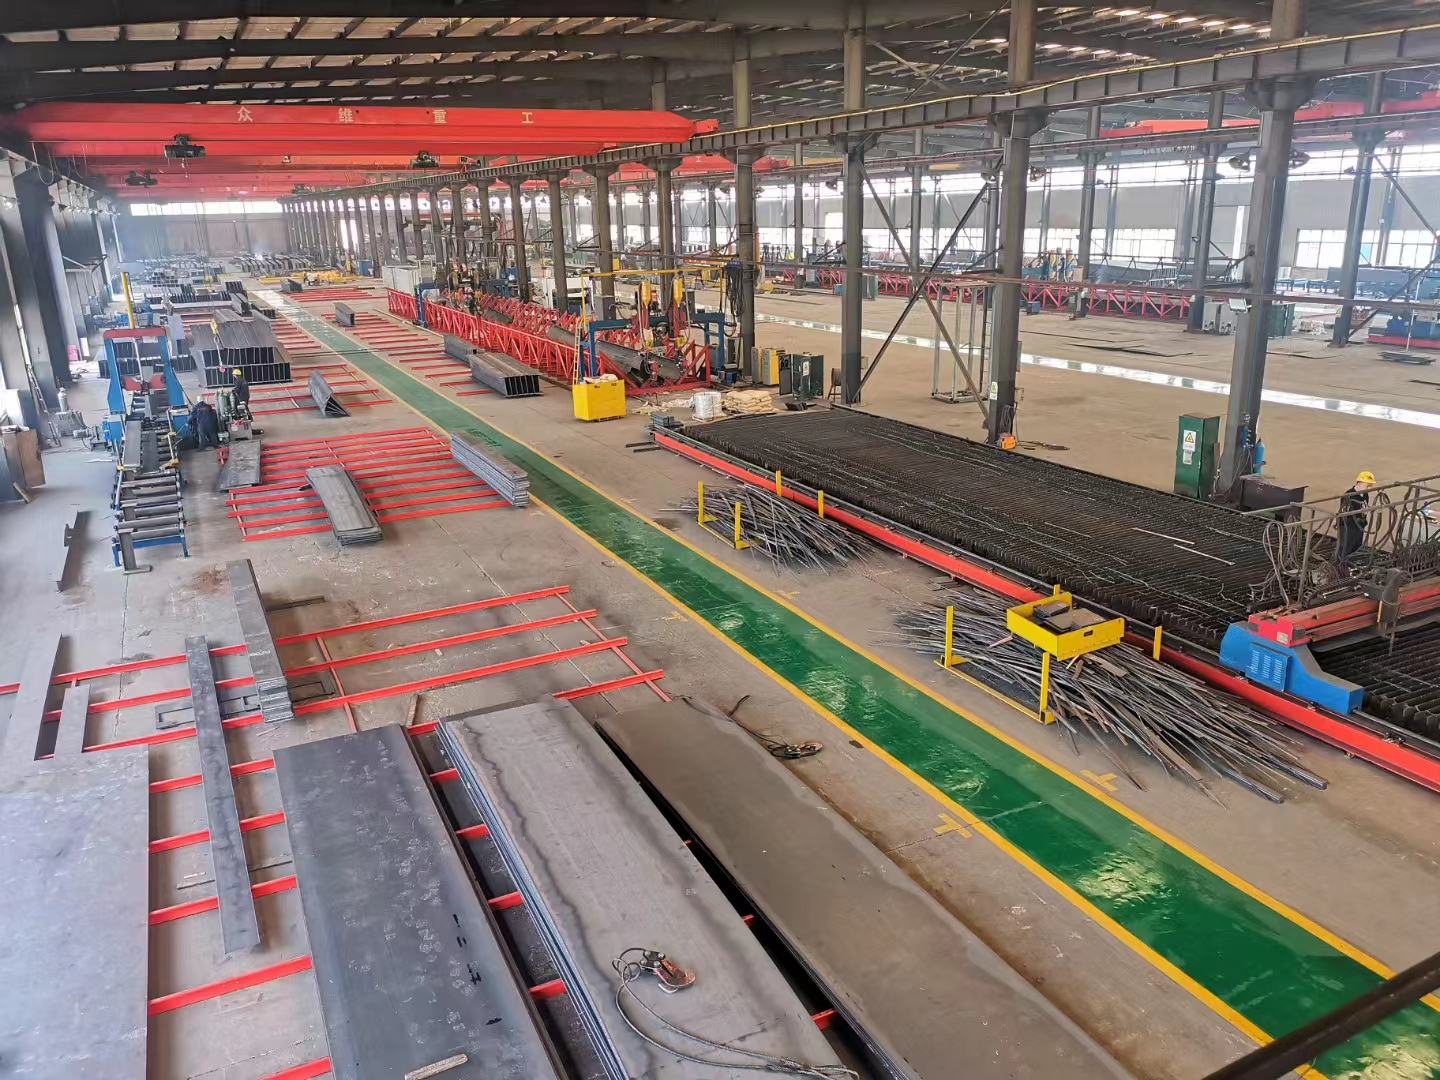
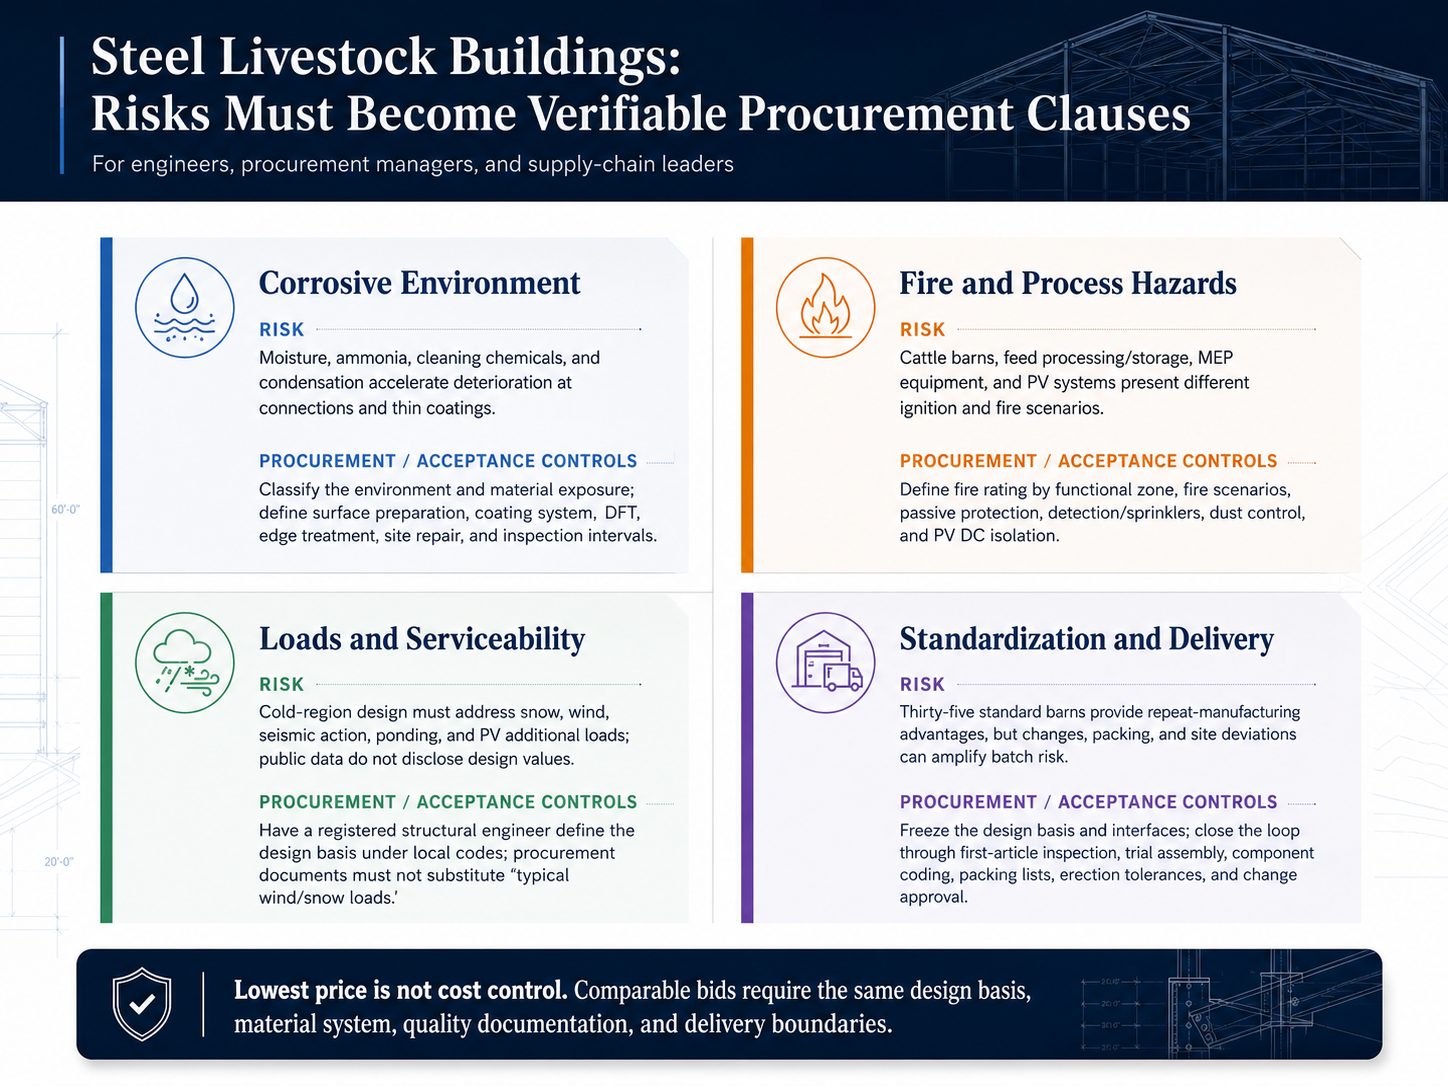
The 35 standardized cattle barns and 2 isolation barns create conditions for repeat design, batch cutting, and flow-line fabrication. Steel structures are relatively lightweight and require less wet work on site, helping shorten the erection and enclosure schedule. Yet a single connection error, hole-position deviation, or missed coating defect may be repeated across multiple buildings. Standardization should therefore mean more than “identical components”; it should also cover design freeze points, first-article inspection, trial assembly rules, component coding, packing lists, site survey control points, and change approval.
2. In Cold Regions, Roof Design Must Treat Snow, Wind, Ponding, and Photovoltaics as a Combined Problem
The project is located in Shenyang. Engineering design should determine snow loads, wind loads, seismic actions, and load combinations in accordance with the codes applicable at project approval and with local meteorological and seismic parameters. Supplier experience values or “typical Northeast China parameters” must not be used as substitutes. Structural review should therefore cover the dead load of PV modules and supports, maintenance loads, wind uplift, snow drifting, obstructed drainage, roof penetrations, and fire separation.
3. Corrosion Control in Livestock Environments Should Begin with Environmental Classification - not Simply “Two Coats of Antirust Paint”
Moisture, ammonia, cleaning and disinfecting chemicals, condensation caused by temperature differences, and manure-handling conditions inside cattle barns make column bases, purlin laps, bolt edges, welds, and scratches priority corrosion locations. The ISO 12944 series requires protective coating systems to be selected according to the corrosive environment, surface condition, and desired durability.[8] Procurement documents should, at a minimum, define the basis for environmental classification, substrate and metallic coating, surface preparation grade, primer/intermediate/topcoat system, target dry-film thickness, stripe coating of edges, site repair procedures, inspection methods, and O&M reinspection intervals.
4. Fire Strategy Must Follow Functional Zoning - not Apply One Fire-Resistance Solution to Every Building
Fire loads and evacuation conditions for people and livestock differ among cattle barns, isolation barns, feed-processing or storage areas, electrical rooms, and PV inverter zones. Because steel loses strength and stiffness at elevated temperatures, fire design should be based on building use, fire-resistance classification, structural importance, and authority requirements, combining member fire protection, compartmentation, fire separation distances, detection, automatic suppression, smoke exhaust, and emergency power isolation. Where feed processing involves combustible dust, dust-fire and explosion risks must also be identified. The required thickness of intumescent or other fire-protective coatings must be derived from the section factor, required fire-resistance period, and a validated product system.
IV. Three Industry Pain Points: Bringing Cost, Standardization, Fire Protection, and Corrosion Control into Procurement Decisions
Pain Point 1: Replacing Life-Cycle Cost with a Price per Tonne or Square Metre
Unit price is the easiest figure to compare in structural-steel procurement - and the easiest way to overlook scope boundaries. Quotations may include or exclude connection detailing, connection plates, high-strength bolts, coating, cladding, packing racks, ocean freight, site lifting, inspection, taxes, and technical services. The lowest quotation is comparable only when the design basis, material grades, coating system, delivery scope, and acceptance criteria are identical. For a multi-building project such as the Muguang Base, a more rational approach is to break cost down into structure, enclosure, MEP interfaces, transport and erection, quality documentation, and O&M, and then control changes after design freeze.
Pain Point 2: Insufficient Standardization - or Over-Standardization
Insufficient standardization leads to too many member sizes, repeated connection design, frequent tooling changes, and difficult spare-parts management. Over-standardization can ignore barn orientation, ventilation, equipment, local snow drifting, movement joints, and future expansion. A “platform + variants” approach is recommended: standardize grid modules, primary member families, connection interfaces, and enclosure details, while retaining parametric adjustments for functional and environmental differences.
Pain Point 3: Fire and Corrosion Requirements Are Often Left Until the End of the Contract, Making Performance Impossible to Verify
If a contract merely states “comply with national standards” without identifying the applicable editions, environmental categories, fire-resistance targets, inspection frequencies, and responsibility boundaries, manufacturers, coating subcontractors, and erectors will interpret the requirement differently. Overseas projects also involve local codes, national annexes, third-party certification, and authority approvals. Performance clauses must be converted into submittable documents: calculations, material certificates, WPS/PQRs, welder qualifications, NDT plans, coating data sheets, inspection records, component traceability schedules, installation manuals, and maintenance plans.
V. Eight RFQ and Bid-Evaluation Items for Overseas Engineers and Procurement Managers
• Design-basis documents: project location, use, design working life, importance category, adopted codes and editions, national annexes, wind/snow/seismic parameters, thermal actions, suspended loads, and PV loads.
• Structural scope and interfaces: grid, spans, bay spacing, eave height, roof slope, movement joints, foundation reactions, MEP openings, equipment loads, enclosure interfaces, and drainage interfaces.
• Materials and traceability: steel grades, impact-toughness requirements, material certificates, heat-number traceability, fastener grades, and the approval process for substitutions.
• Welding and inspection: WPS/PQRs, welder qualifications, weld quality levels, NDT methods and sampling rates, dimensional tolerances, and first-article/trial-assembly requirements.
• Corrosion-protection system: environmental classification, surface preparation, coating/metallic-coating system, dry-film thickness, edge reinforcement, repair materials, inspection, and maintenance intervals.
• Fire protection and safety: building zoning, required fire-resistance period, protection system, fire-fighting and smoke-control interfaces, PV isolation, feed-dust risks, and emergency routes.
• Packing, transport, and erection: component identification, packing sequence, dedicated racks, transport dimensions, site storage, lifting sequence, temporary bracing, and erection tolerances.
• Handover documents and responsibility: calculations, shop drawings, material and inspection reports, as-built model/drawings, installation manuals, spare parts, warranty scope, and time limits for defect rectification.
Conclusion: Turning “Fast Construction” into “Long-Term Serviceability”
The prefabricated steel structure at the Shenyang Muguang Ecological Livestock Breeding Base demonstrates how agricultural buildings can coordinate multiple buildings, repetitive units, and environmental-protection facilities. Yet prefabrication does not automatically mean low cost, low carbon, or high durability. The schedule advantage becomes long-term asset value only when standardization eliminates ineffective variants, digital manufacturing reduces errors, fire and corrosion requirements become verifiable acceptance criteria, PV and MEP interfaces are coordinated during design, and maintenance responsibilities are written into the contract.
For technical engineers, the first task is to establish an accurate design basis and functional zoning. For procurement and supply-chain managers, the key is to have different suppliers quote within the same technical boundary. For business decision-makers, evaluation should expand beyond the initial purchase price to include schedule certainty, quality risk, operational disruption, repair frequency, and future expansion. This is the Muguang project’s most transferable lesson for steel warehouses, factories, livestock buildings, and other industrial projects.
#Prefabricated Steel Structure #Ecological Livestock Breeding Base #Standardized Cattle Barn #Long-Span Steel Building #Portal Frame Steel Structure #Cold-Region Steel Building #Livestock Building Corrosion Protection #Steel Structure Fire Protection #Rooftop Photovoltaic System #Wind and Snow Load Design #Steel Fabrication Quality Control #Component Traceability #Life-Cycle Cost #Design for Manufacture and Assembly #BIM Coordination
Engineering Standard Reference System
GB 55006-2021 General Code for Steel Structures
GB 50009-2012 "Code for Load of Building Structures"
GB 50011-2010 "Code for Seismic Design of Buildings"
GB 50755-2012 "Code for Construction of Steel Structures"
GB 50661-2011 "Code for Welding of Steel Structures"
GB 51249-2017 "Technical Code for Fire Protection of Steel Structures in Buildings"
GB 14907-2018 "Fireproof Coatings for Steel Structures"
 Hot News
2026-06-29
2026-06-29
2026-06-26
2026-06-26
2025-12-26
2025-08-24
 EN
EN