Large-Scale Dairy Farm Steel Structure: Portal Frame Design, Fabrication and Erection
Precision Control and Integrated Delivery for a 148,000 m² Agricultural Steel Building Project
Project Overview
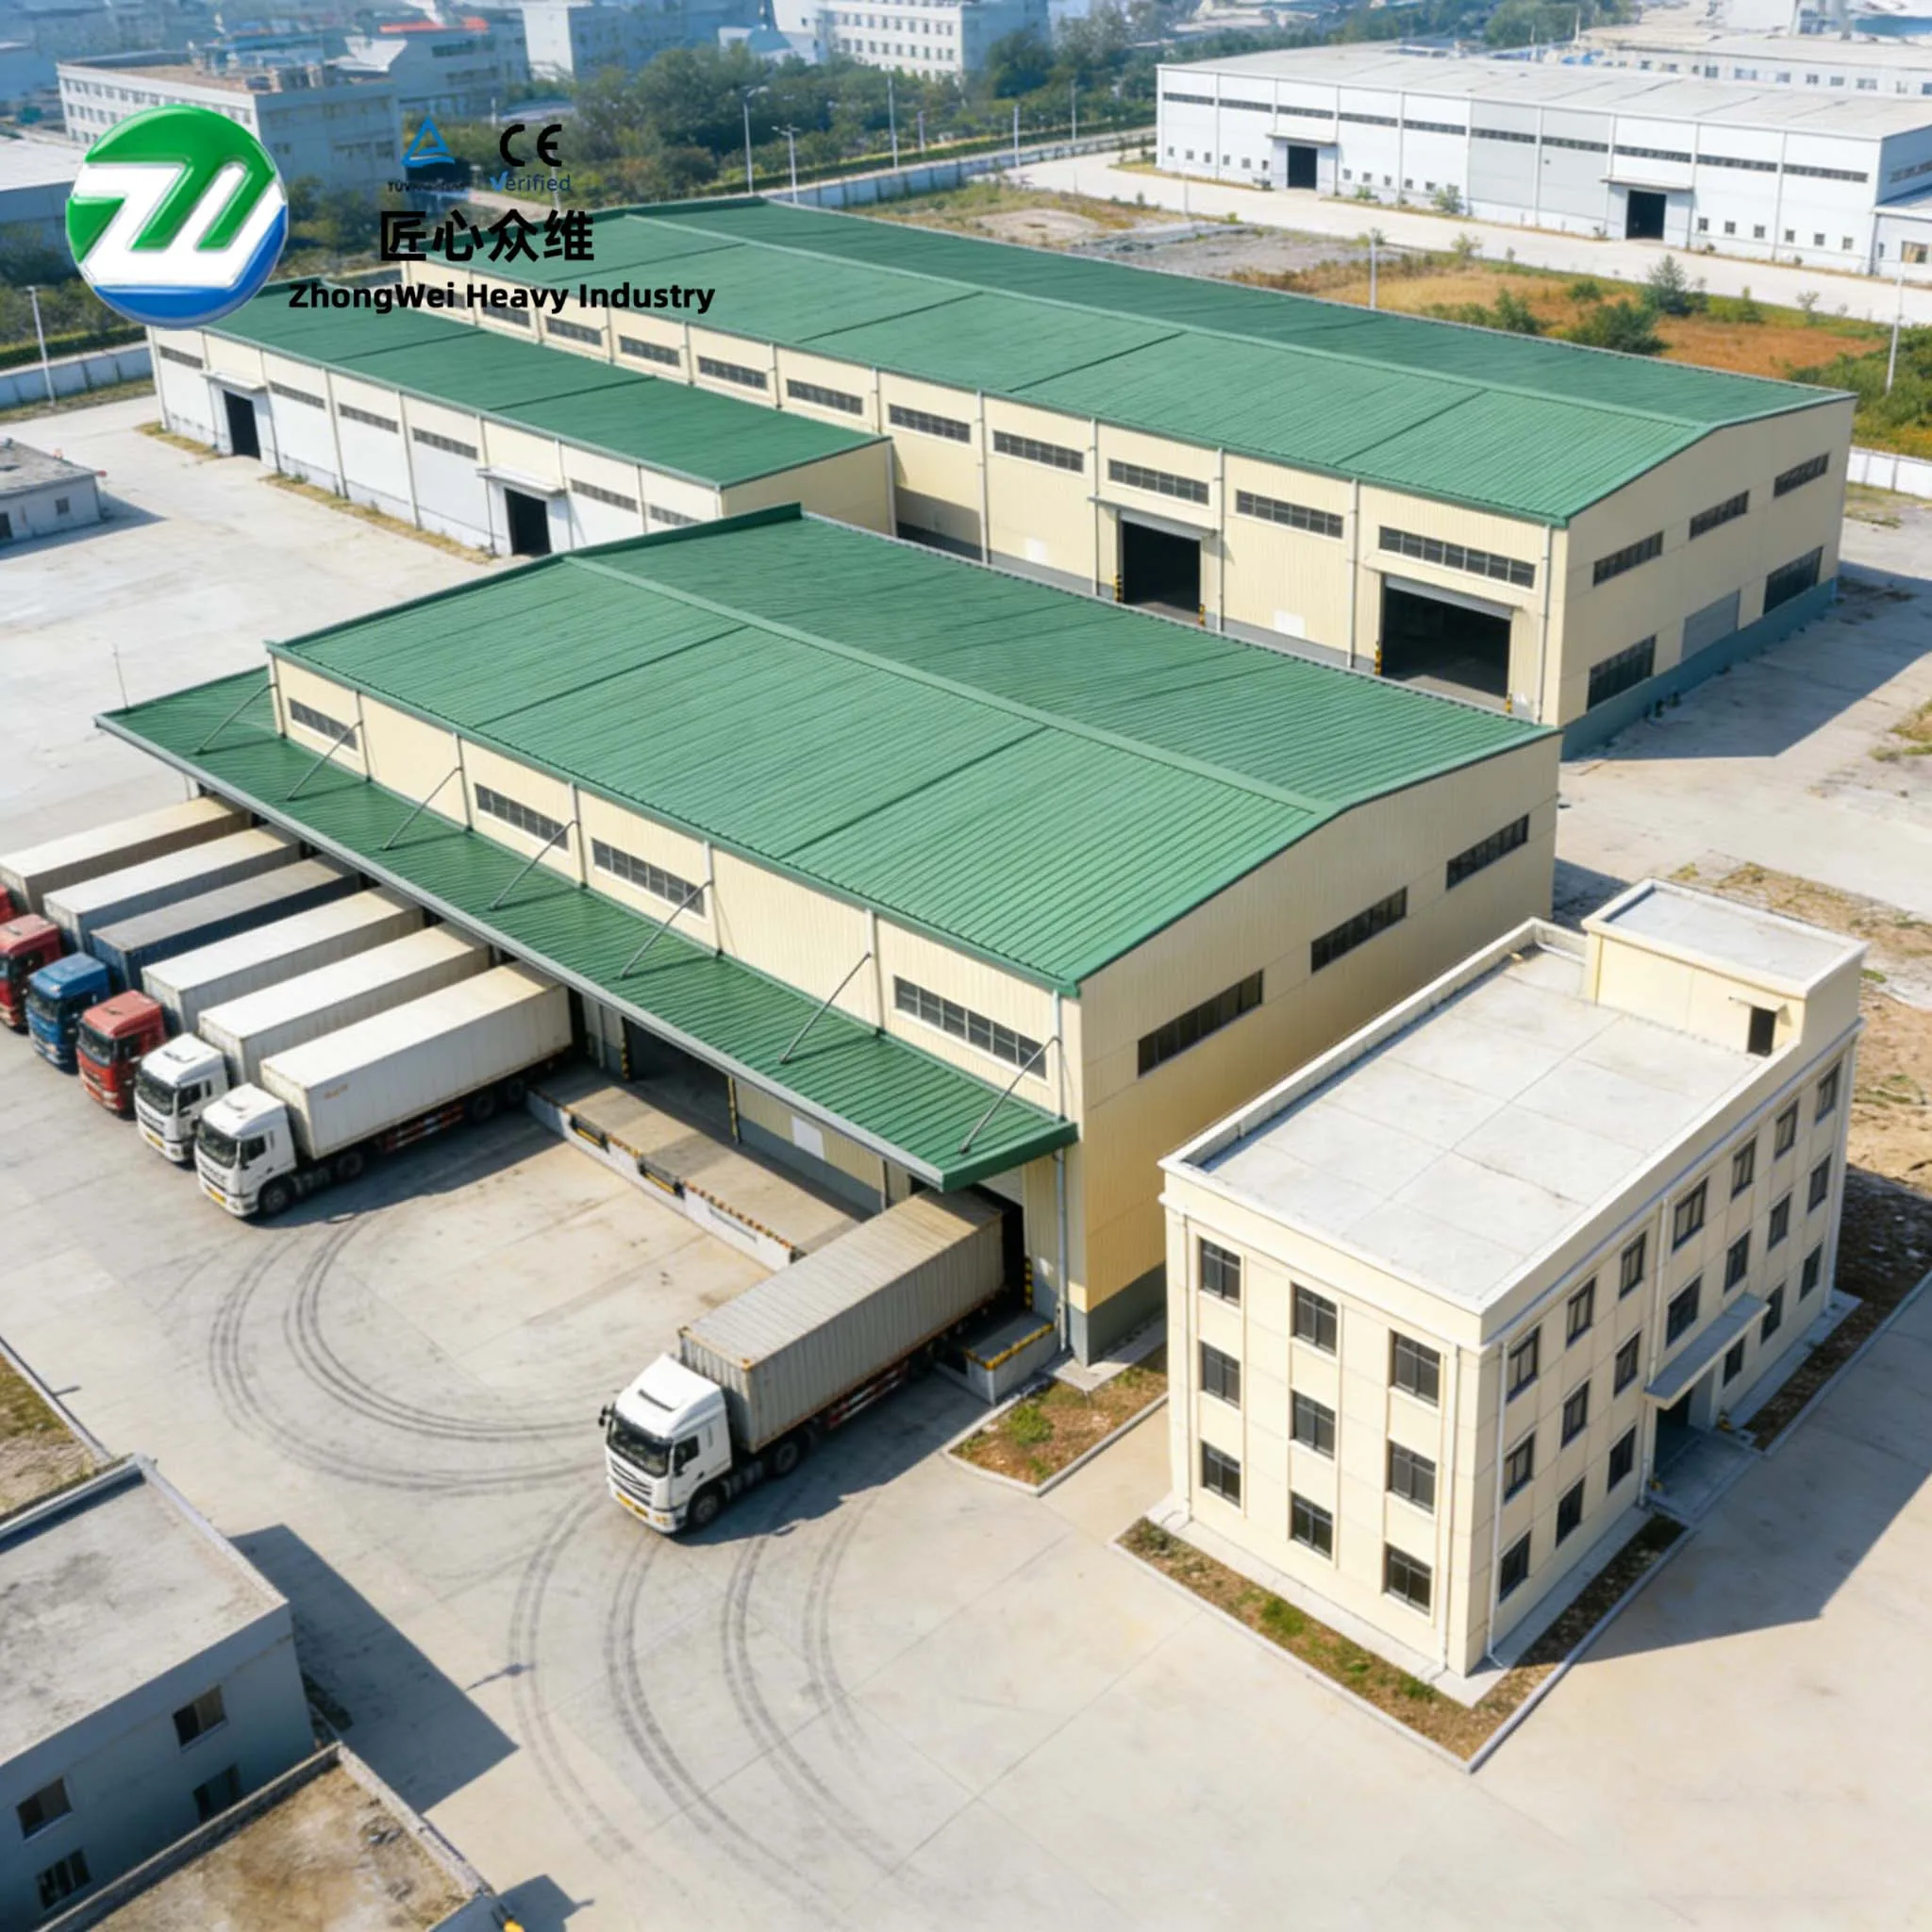
Located in Zhangwu, Fuxin, Liaoning Province, China, this large-scale dairy farm steel structure project covers approximately 148,000 m² and uses a portal frame steel structure system. The steel structure scope involved approximately 3,136 tons of structural steel and was completed by Shenyang Zhongwei Heavy Industry Steel Structure Engineering Co., Ltd. (Zhongwei Heavy Industry).
For an agricultural steel building of this scale, the main engineering challenge is not a single complex component. It is the ability to maintain consistent structural geometry, connection accuracy, fabrication quality and installation logic across a large number of repetitive building units and parallel work fronts. That requires the design intent to remain traceable from steel detailing through batch fabrication, logistics, erection and building envelope installation.
The project therefore provides a practical example of integrated steel structure delivery for livestock facilities. Its technical value lies in establishing a continuous precision chain: structural load path → connection and component data → manufacturing dimensional control → site measurement references → stable erection geometry → final roof and wall envelope performance.
Portal frame steel structures are widely used for large agricultural and livestock buildings because they suit regular grids, long building lengths and efficient repetition. However, a relatively simple structural form does not mean that engineering control is simple. The main frames, longitudinal bracing, tie members, purlins, girts and secondary framing must work together as a complete spatial system.
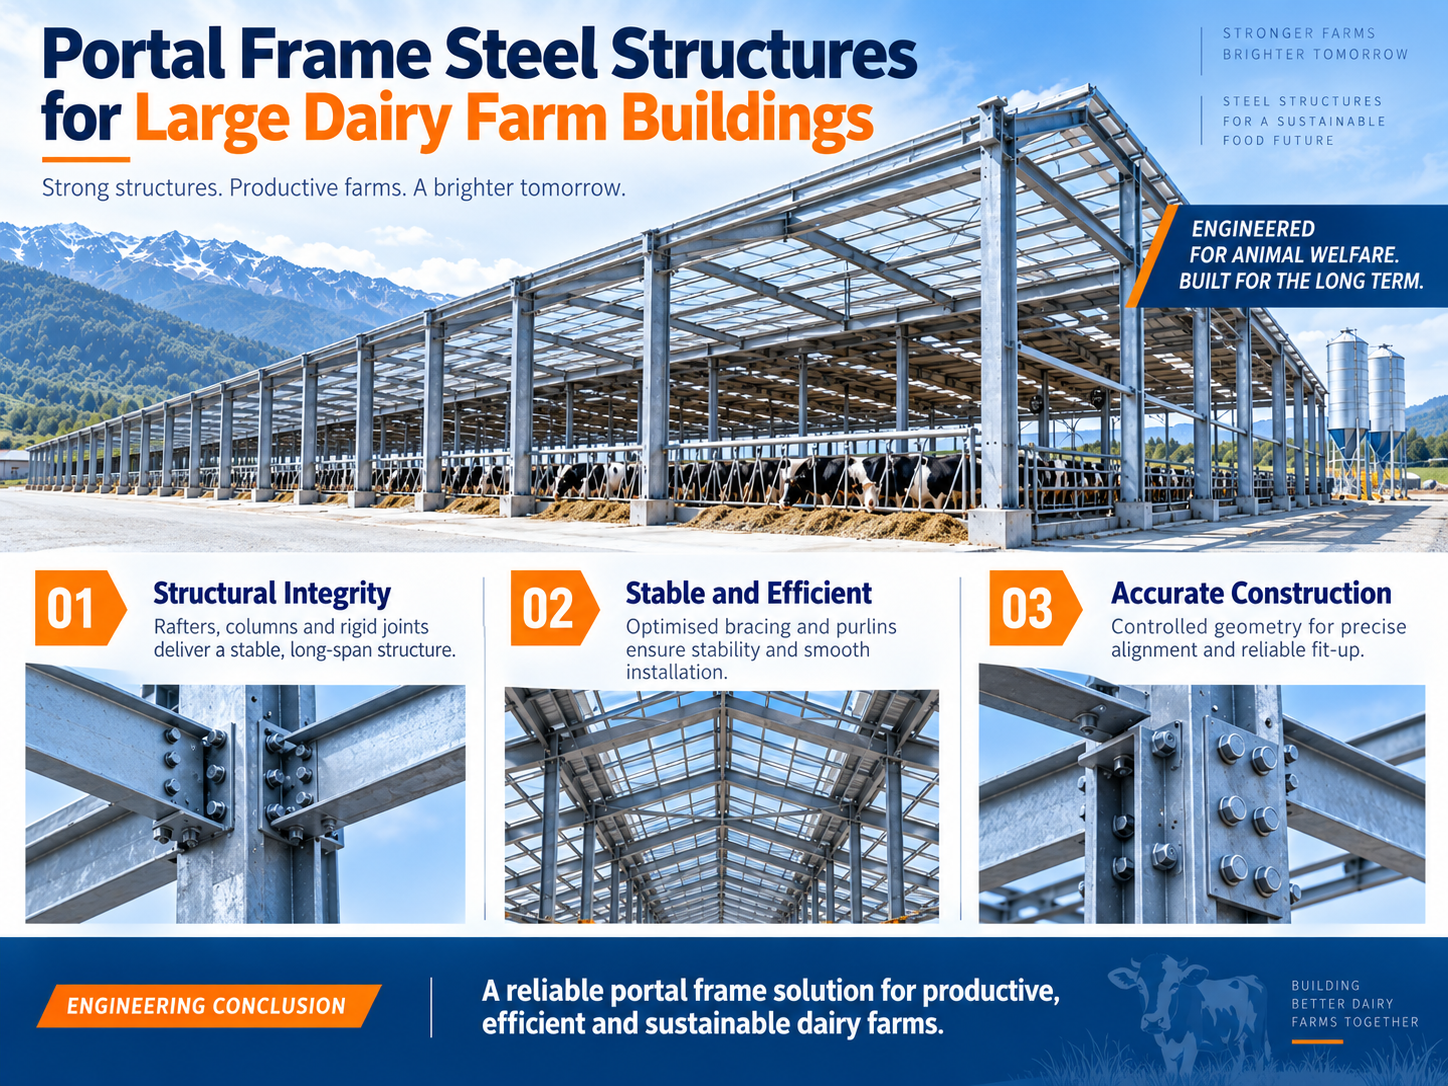
The primary portal frames carry the main vertical loads and transverse actions, while longitudinal bracing and secondary members provide restraint, transfer loads and maintain out-of-plane stability. The assumptions used in the structural model can only be realized in the completed building when these subsystems are connected continuously and installed in the correct sequence.
In long, repetitive livestock buildings, one of the most important risks is cumulative geometric deviation. A local error in frame position, column top elevation, beam-end alignment or bracing location may propagate into purlin straightness, roof panel reference lines, wall panel joints and door or opening geometry. For this reason, the erection target must be overall geometric closure rather than simply confirming that individual members can be forced into position.
A more reliable control method is to manage the structure by erection units rather than isolated members. Several adjacent portal frames, together with longitudinal ties and completed bracing, form the basic unit for stability and dimensional verification. Once a stable and geometrically closed unit is confirmed, erection can continue to the next section. This reduces the duration of temporary instability and limits accumulated installation error.
Steel detailing converts structural design intent into fabrication and erection data that can be executed directly. In a large agricultural steel building, detailing quality is not only about whether one connection is correct. It determines whether hundreds or thousands of similar members can be reproduced from the same reference system with consistent results.
The critical focus is interface definition. Beam-to-column connections, bracing connections, purlin and girt interfaces, end plates, hole groups, connection plates, member segmentation and field assembly relationships must be established before production begins. Where multiple barns or construction zones are built in parallel, unnecessary variations between similar details should be minimized to reduce production changeovers, inspection changes and site identification errors.
Transportation and lifting constraints should also be incorporated into the detailing strategy. Member length, center of gravity, lifting points, truck loading arrangement and erection orientation can all affect the segmentation plan. Optimizing only for fabrication convenience often transfers problems to logistics or site erection. A stronger approach is to optimize fabrication, transportation and lifting as one coordinated system.
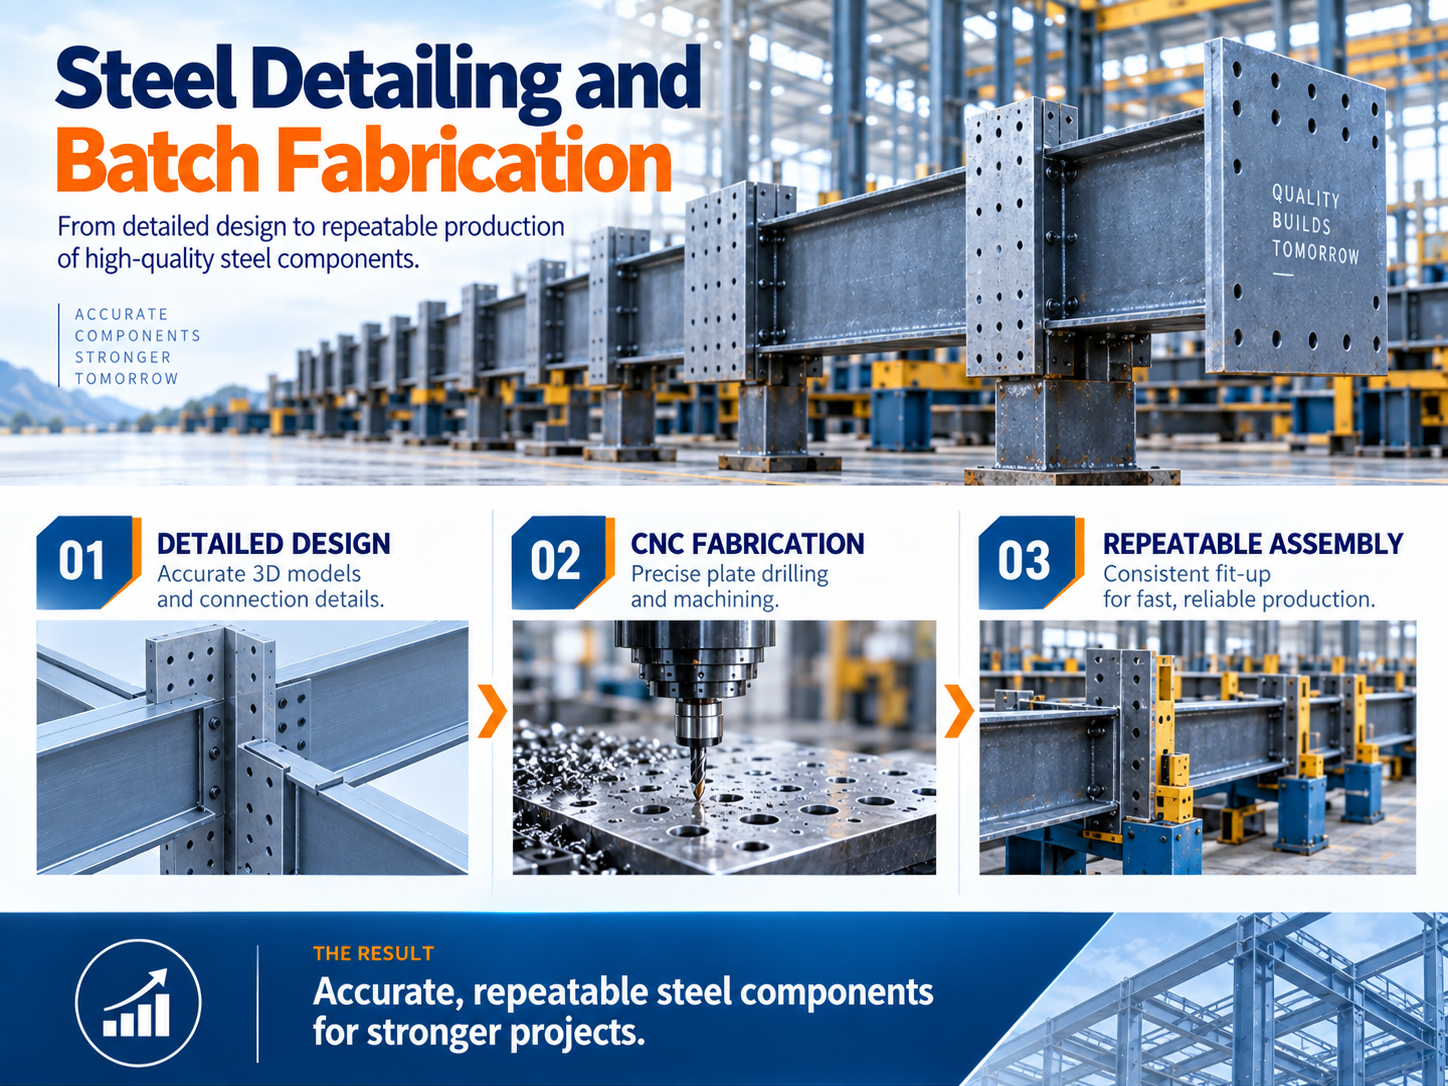
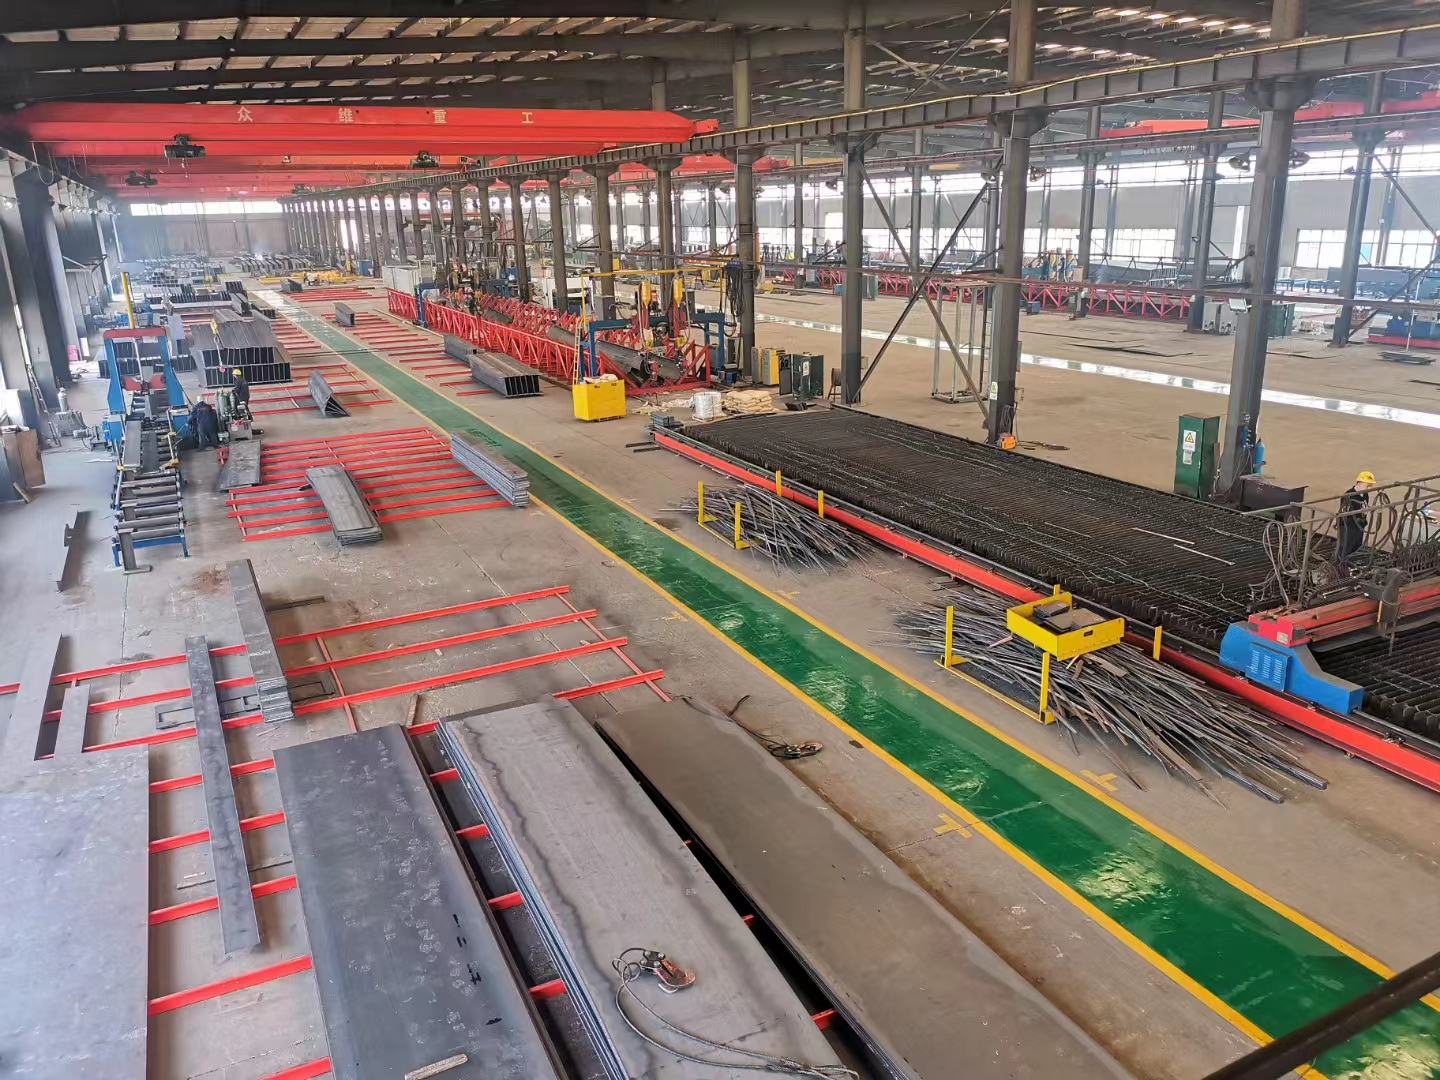
When steel structure fabrication reaches several thousand tons, the key manufacturing question changes. The challenge is no longer whether a factory can produce one member, but whether the same dimensional and quality standard can be reproduced consistently across continuous batches.
Repeated production can amplify small reference errors. Cutting baselines, fit-up positions, welding shrinkage, straightening, drilling and end-connection geometry therefore need to form a controlled dimensional chain. In practical production, first-article verification can be used to confirm drawings, jigs, machining references, hole locations and assembly relationships before parameters are released to batch production.
For highly repetitive components, fixed datums, dedicated fixtures and standardized positioning methods can reduce operator-to-operator variation. This shifts quality control from repeated correction toward process prevention. The objective is not simply to inspect defects after fabrication, but to establish a process that makes dimensional consistency repeatable.
Welding control is equally important. Welding sequence, fit-up gaps and heat input directly affect member straightness, end angles and connection interfaces. If welding distortion is not controlled, site installation may encounter misaligned bolt holes, poor end-plate contact or the need for forced assembly. These interface conditions often determine real engineering quality even though they are rarely visible in final project photographs.
Final inspection should therefore cover assembly-related characteristics rather than only overall length and surface appearance. Key checkpoints include member geometry, connection-face relationships, hole-group positions, plate locations, weld condition and coating completeness. Inspection records are most valuable when they are directly linked to erection risks and downstream interfaces.
Large livestock developments often have multiple erection zones operating at the same time. If production and logistics are planned independently from the erection sequence, the result can be crowded laydown areas, repeated handling and lost installation time. Structural steel is not ordinary bulk cargo; its value is realized only when the correct members and accessories arrive at the correct zone in the correct sequence.
Shipment planning should therefore be developed backward from the erection plan. Main frames, bracing systems, purlins, girts and associated fasteners should be grouped around complete erection units wherever possible. Component marks, package labels, loading lists and erection drawings must use the same identification logic so that the site team does not need to search for members by experience.
Long members require appropriate support positions during loading, protection against transport deformation, coating protection and an unloading sequence that supports site lifting. Small connection parts should be packed by zone and category with controlled lists to reduce loss. Good logistics management appears on site as continuous erection; poor logistics management appears as waiting, re-sorting and secondary handling.
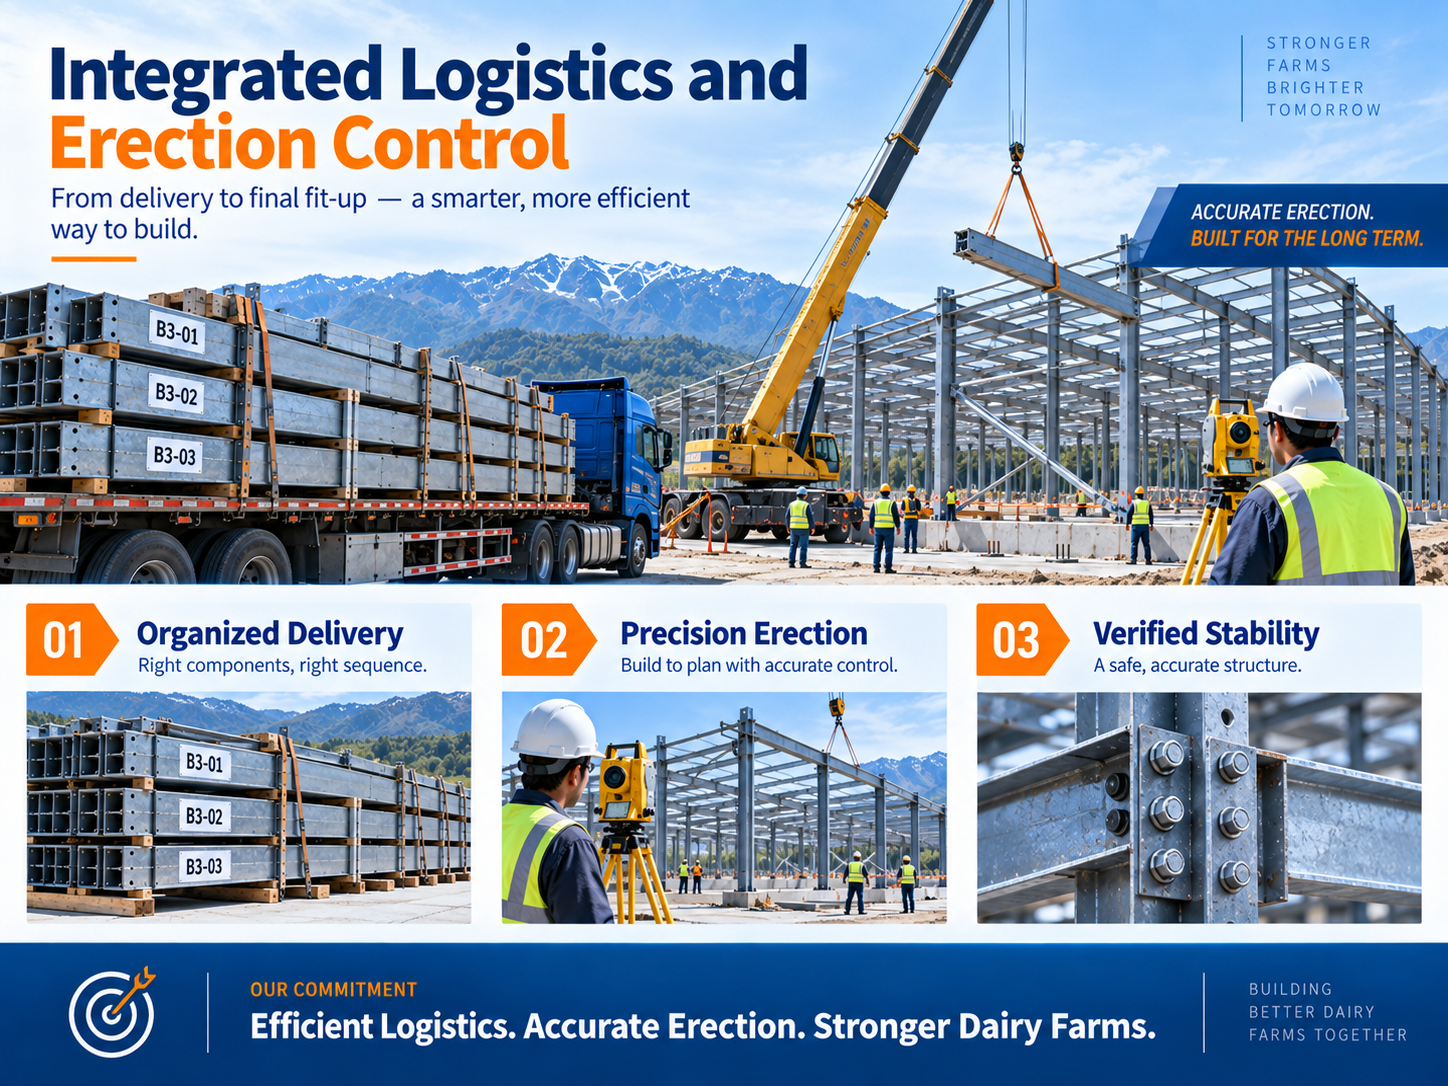
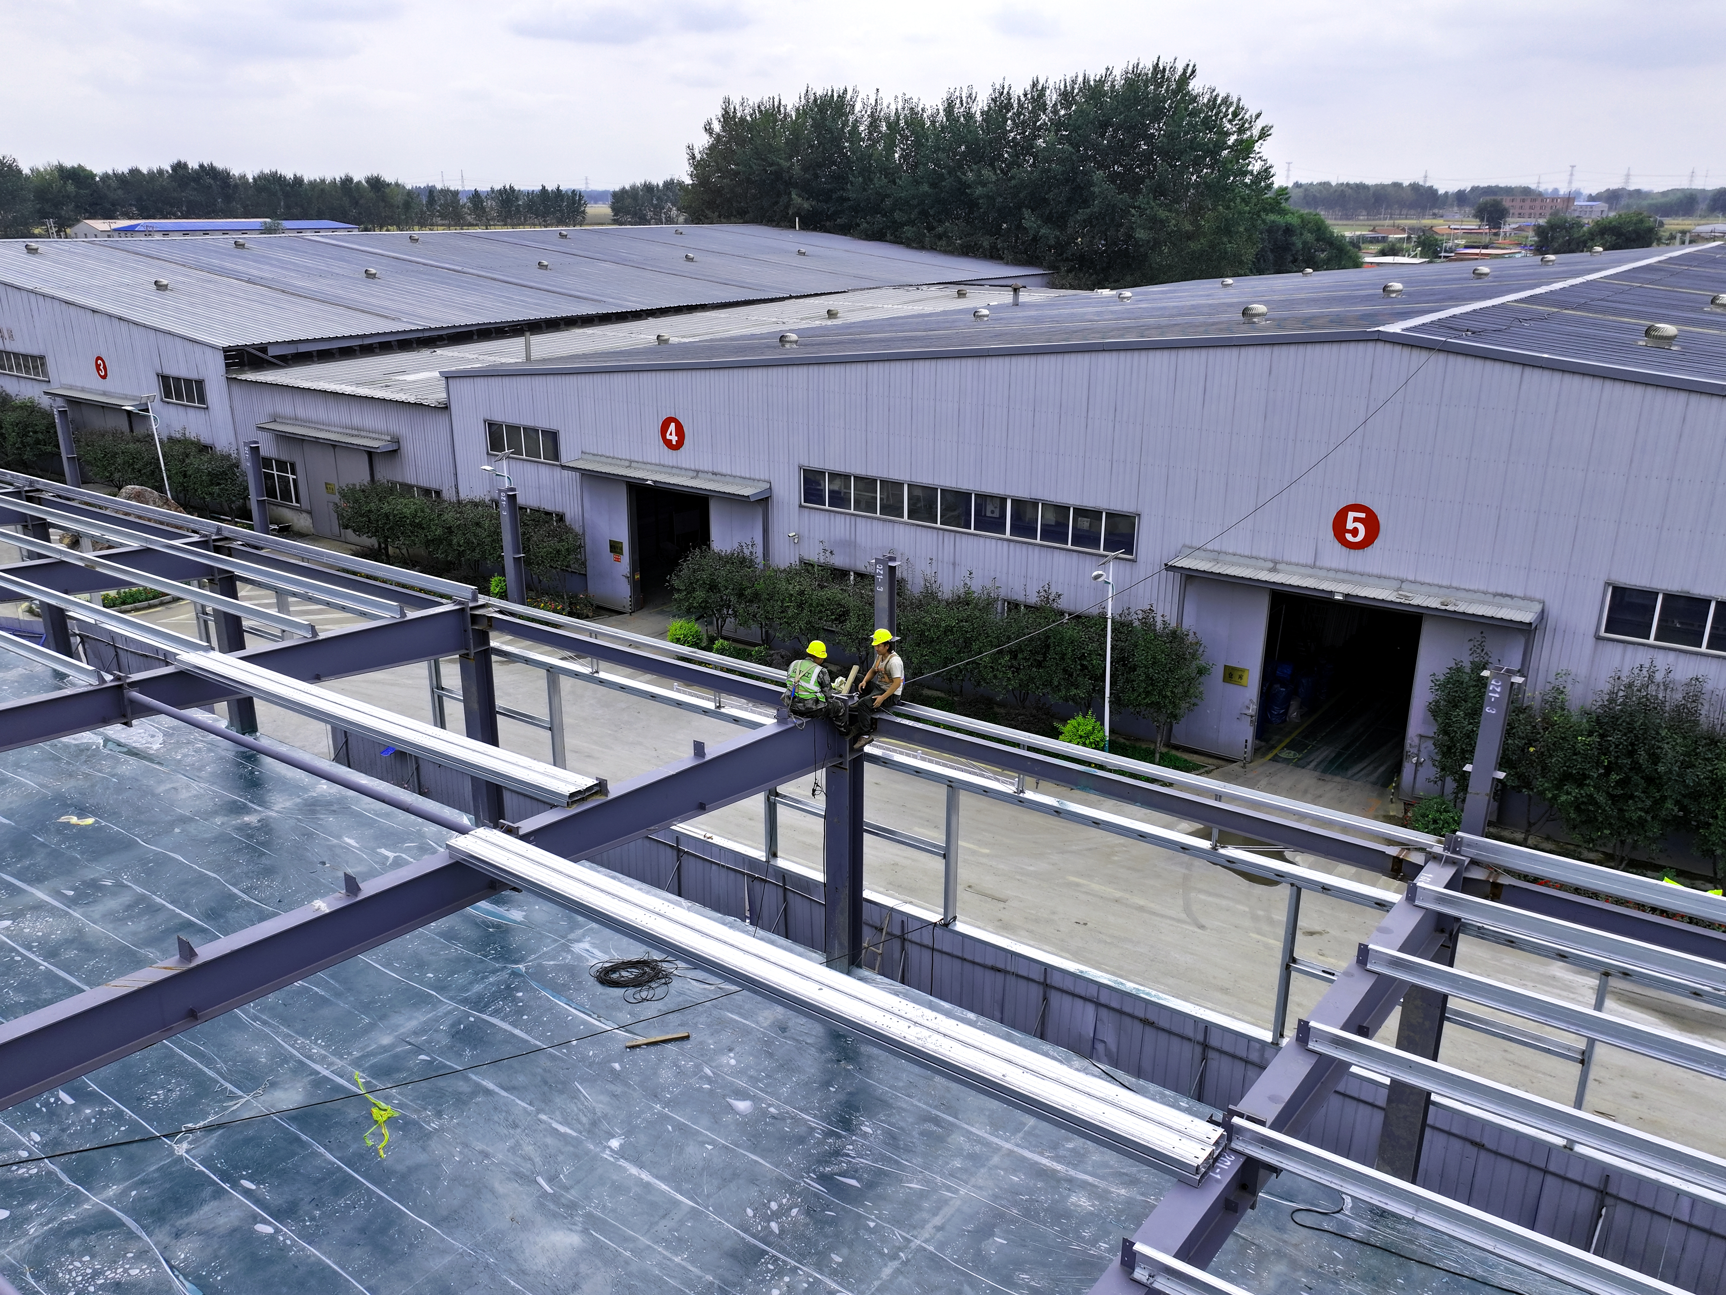
Site erection is the final verification of engineering and fabrication quality. For a portal frame steel structure, foundation grid lines, anchor interfaces, column base elevations, column verticality, beam-end connections, frame spacing and bracing closure form a continuous geometric control chain. A systematic error at any stage can continue through subsequent grid lines.
A unified survey reference should be established before erection and checked at key construction stages. After columns are installed, verticality should be assessed together with adjacent grid lines and the relationship to upper members. After rafters are installed, overall frame shape and connection fit should be checked. Once the longitudinal stability system is completed, the structural unit should be reverified for alignment and elevation.
Temporary stability and the transition to permanent stability also require careful planning. A single portal frame behaves differently before the longitudinal restraint system is established. The erection sequence should therefore close the stable structural system as early as practicable. Excessive pulling, forced fitting or uncontrolled enlargement of site holes should be avoided because these measures can transfer geometric problems into connection stress, reliability issues or envelope installation difficulties.
Professional erection aims for components to fit naturally within defined tolerances. This is the practical result of good steel detailing, controlled fabrication and accurate field measurement working together.
For lives tock steel buildings, the roof and wall envelope is not simply a secondary enclosure. It directly affects ventilation, thermal performance, rain protection, condensation control and long-term maintenance. Large roof areas can magnify small discontinuities in flashing, sealing or drainage details over time.
The first requirement for a high-quality building envelope is accurate structural geometry. Purlin elevations, girt straightness, eave positions and frame alignment establish the reference plane for roof and wall panels. If the primary and secondary steel geometry is inconsistent, installers are forced to compensate at the cladding stage, which can result in uneven joints, distorted trims, irregular laps or local stress concentrations.
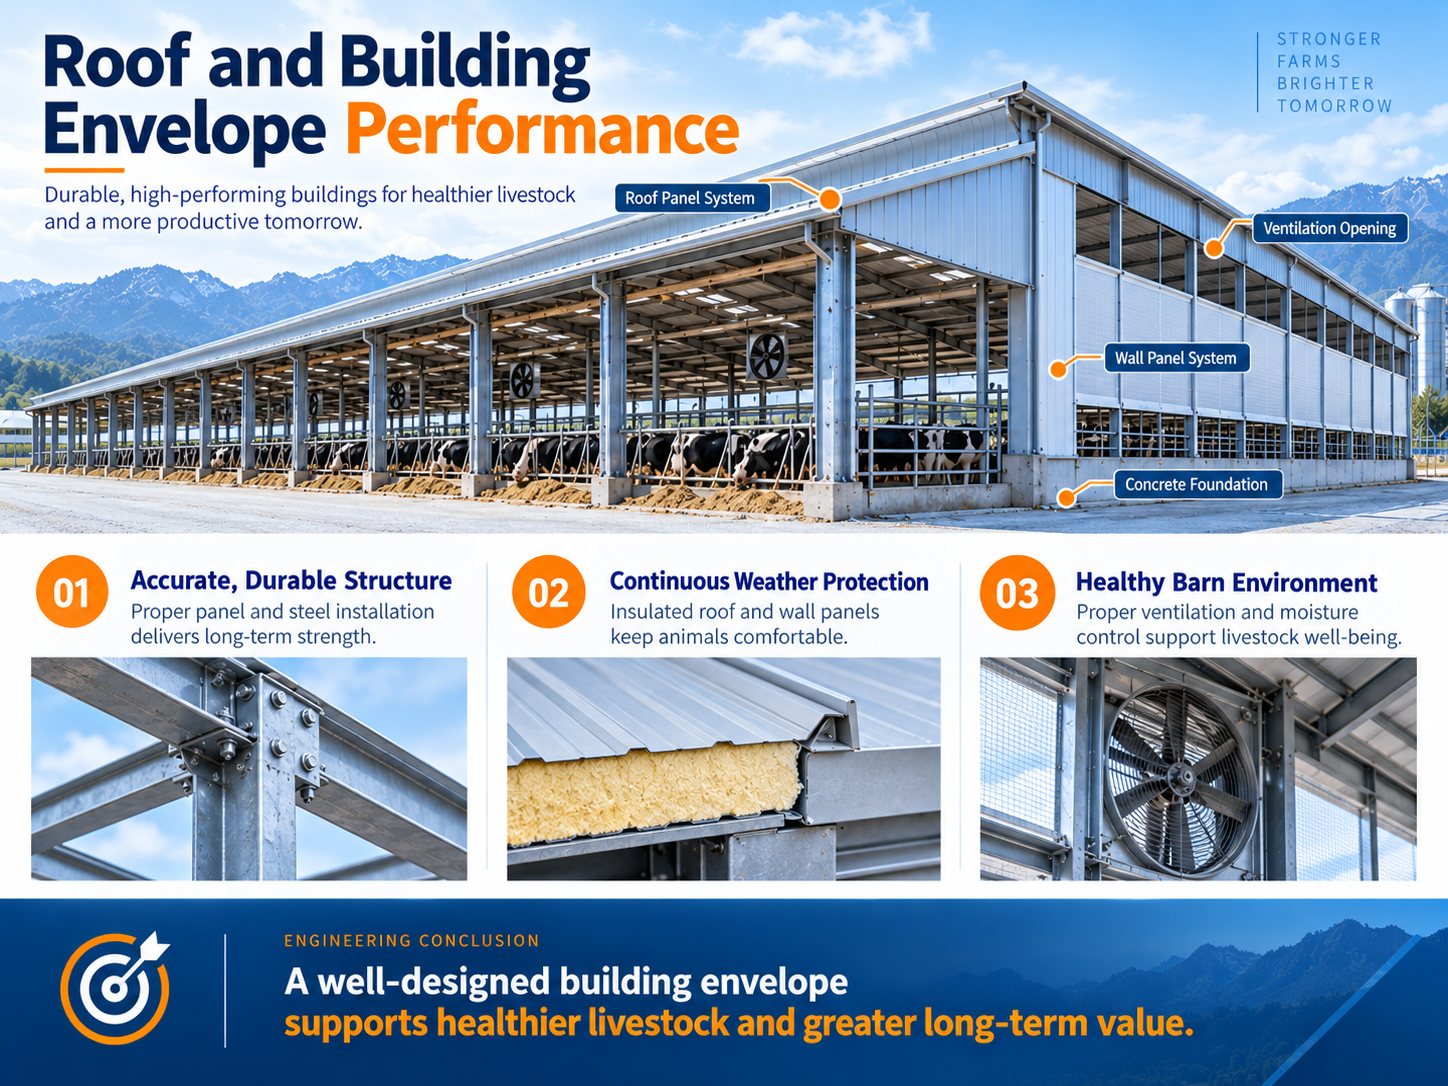
Roof detailing should address insulation continuity, lap direction, fastener locations, flashings, roof penetrations and drainage paths. Dairy farm buildings can be sensitive to humidity and ventilation conditions. Local thermal bridges or discontinuous sealing can increase condensation risk, while poorly organized drainage can concentrate runoff and increase demand on local details. Roof performance should therefore be evaluated as a combined insulation, waterproofing, drainage and durability system rather than only by whether visible leakage occurs.
The service environment of livestock facilities can also impose higher demands on corrosion protection. The exact protection system should follow project specifications and environmental conditions, but moisture, cleaning water vapor and potentially corrosive media should be considered when selecting coating systems and detailing exposed connections and envelope interfaces.
Large steel building projects cannot rely on a final inspection to discover quality problems after all processes are complete. A more effective quality system establishes measurable and traceable checkpoints at every interface that can affect the next process.
For portal frame buildings, key quality characteristics include connection geometry, member dimensions, weld quality, hole relationships, surface protection, component identification and site survey data. The principle is that each process should provide a qualified input to the next: detailing provides executable production data; fabrication provides erection-ready members; logistics provides organized installation batches; erection provides a stable and geometrically closed structure; and the envelope team works from a reliable structural reference.
A mature quality system makes problems traceable to specific data, components and operations rather than describing them only as general site deviation. Unified component coding, inspection records and handover checks support full-lifecycle traceability and improve the repeatability of batch steel fabrication.
The competitiveness of a steel structure manufacturer is not determined only by equipment capacity or annual tonnage. For customers, the greater value lies in maintaining consistent technical information, quality standards and interface logic from steel detailing and fabrication through shipment and site erection support.
This becomes especially important in large agricultural steel building projects where many component batches and work zones are active in parallel. As the number of interfaces increases, any information gap can become a schedule or cost risk. Zhongwei Heavy Industry coordinates detailing, production planning, inspection, logistics and erection requirements around the needs of the next project interface rather than treating each function as an isolated completion target.
Continuous improvement in this process means reducing unnecessary connection variations, increasing member standardization, stabilizing manufacturing dimensional chains, improving batch traceability, aligning shipping sequences with lifting plans and using process records to locate deviations quickly. The objective is straightforward: maintain structural reliability, smooth assembly, stable geometry and predictable delivery even under large-batch conditions.
For a steel structure manufacturer, this is the difference between supplying individual components and delivering an integrated building system.
This dairy farm steel structure project demonstrates how industrialized fabrication and coordinated site erection can be applied to large agricultural buildings. Its technical significance is not a single process, but the continuous transfer of structural intent and dimensional accuracy through detailing, manufacturing, logistics, erection and building envelope installation.
Zhongwei Heavy Industry provides engineering coordination, steel detailing, structural steel fabrication, quality inspection, packaging and international logistics support for agricultural steel buildings, livestock facilities, industrial buildings and large-span portal frame structures. For dairy farms and other large agricultural facilities, project planning can be developed around structural performance, manufacturability, erection sequence, traceability and long-term building use.
For project inquiries involving dairy farm steel structures, portal frame steel buildings or customized agricultural steel building solutions, Zhongwei Heavy Industry can support technical evaluation and project-specific quotation based on drawings, building dimensions, design loads and delivery requirements.
#dairy farm steel structure #agricultural steel building #portal frame steel structure #livestock steel building #steel structure fabrication #steel detailing #steel structure erection #steel building envelope #steel structure manufacturer #agricultural steel building supplier
 Hot News
2026-06-29
2026-06-29
2026-06-26
2026-06-26
2025-12-26
2025-08-24
 EN
EN