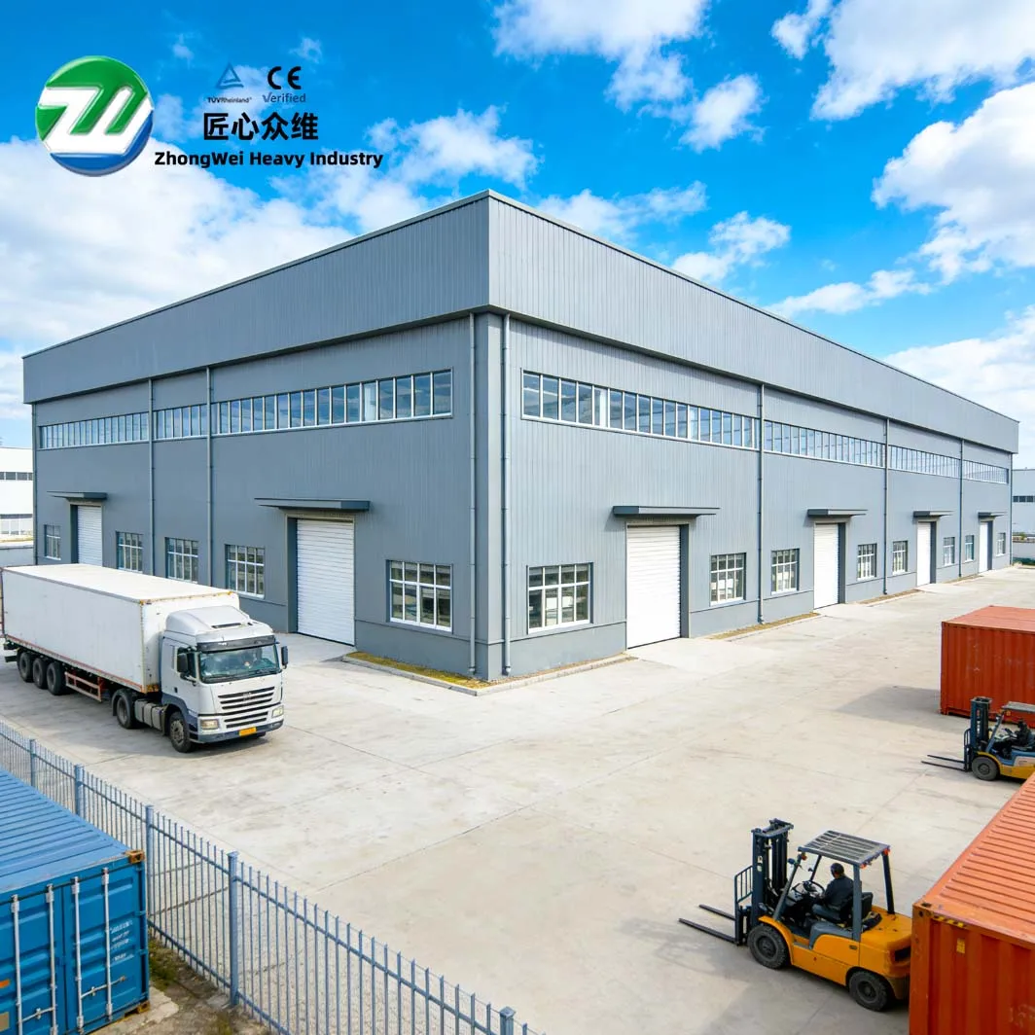
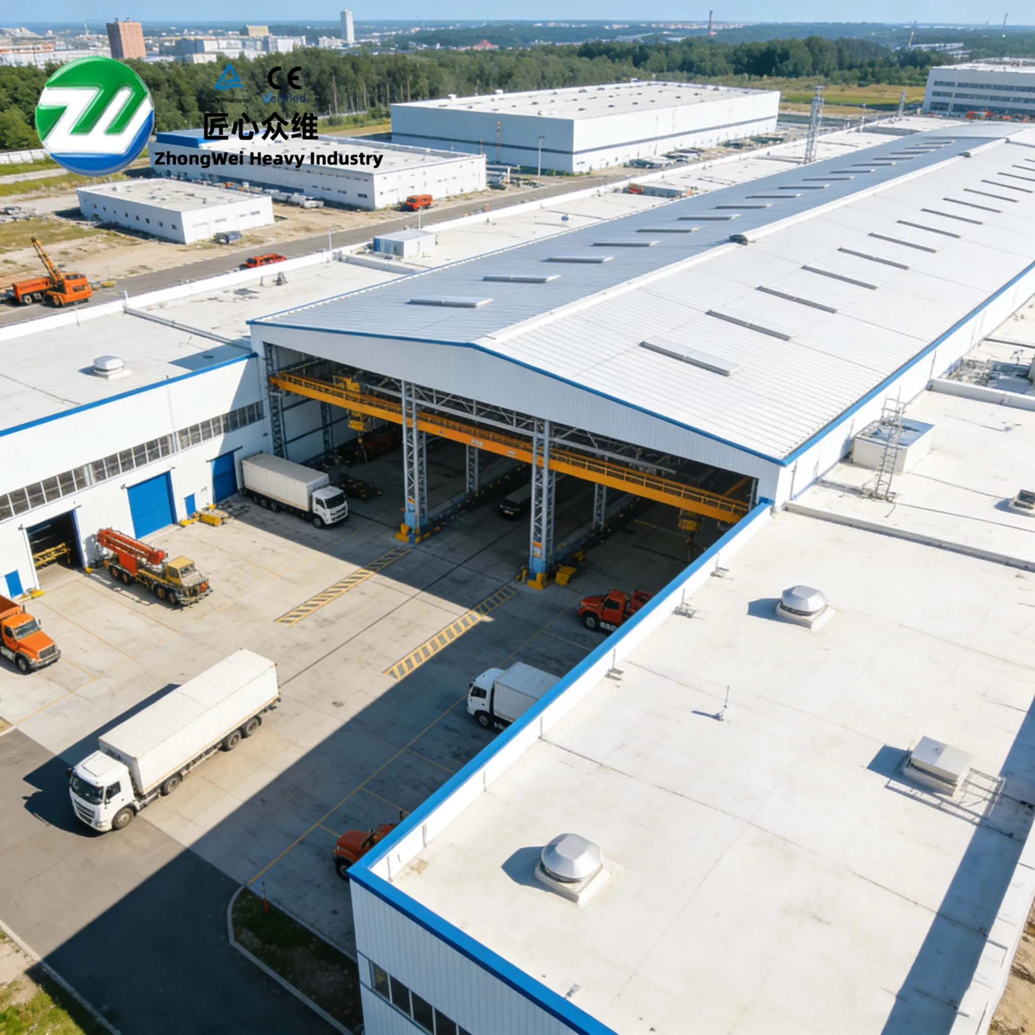
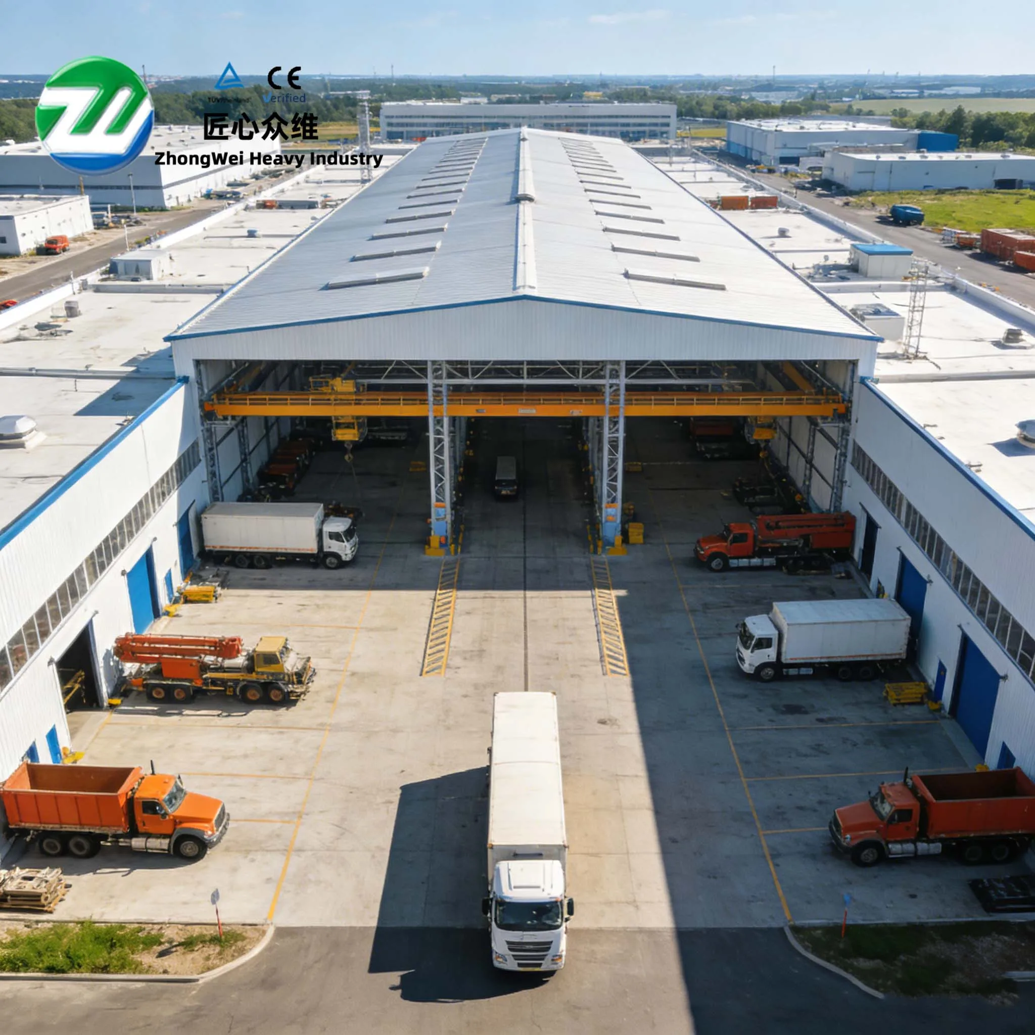
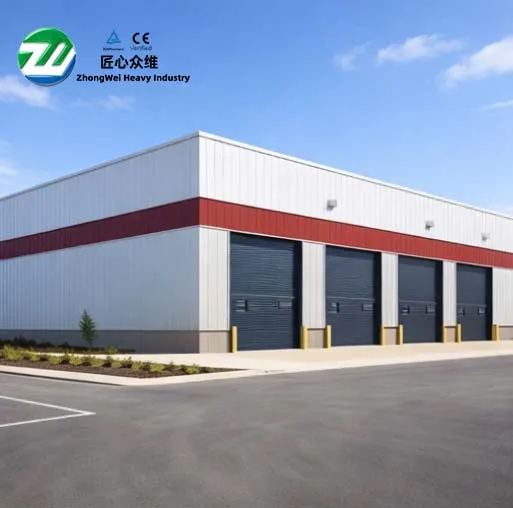
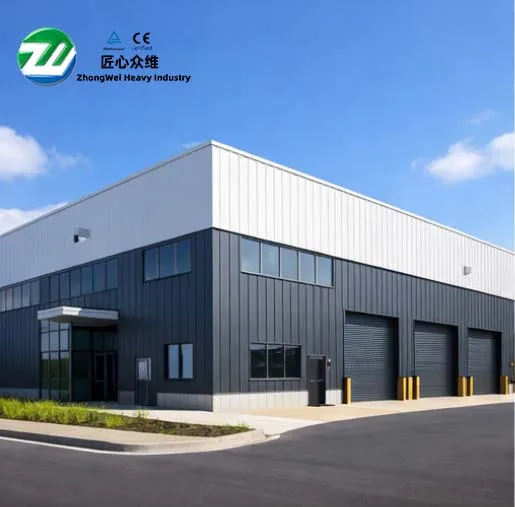
Shenyang Zhongwei Heavy Industry Steel Structure Engineering Co., Ltd. has completed the delivery of the steel structure works for the Heilongjiang Xinhui Electrolysis Workshop. Located in Keshiketeng Banner, Inner Mongolia, the project has a building area of approximately 20,000 m², adopts a portal frame structural system, and involves about 600 tonnes of structural steel. Compared with conventional warehouse buildings, electrolysis-related industrial workshops place greater emphasis on coordination among structural space, process equipment, building-envelope durability, and maintenance access. Engineering quality therefore cannot be judged solely by whether individual components have been completed; it must also be reflected in grid-line accuracy, joint fit-up, envelope continuity, erection control benchmarks, and the conditions required for subsequent operation and maintenance. Based on a proven structural system, this project established an implementation approach for production-oriented industrial buildings through continuous control across detailing, fabrication, and erection.
Building Type |
Primary Structure |
Building Area |
Project Scope |
Industrial Production Workshop |
Single-Story Portal Frame |
Approx. 20,000 m² |
Steel Structure Project Delivery |
Technical decisions for industrial steel workshops should begin with production requirements. Portal frames are widely used in industrial buildings not simply because they concentrate the number of primary components and allow relatively fast construction, but more importantly because they provide clear load paths, strong spatial continuity, and considerable flexibility in coordinating column grids with equipment layouts. For workshops that need to accommodate continuous production lines, equipment foundations, maintenance access, and MEP systems, the structural system must achieve an appropriate balance among load-bearing capacity, stiffness, clear height, and construction organization.
Electrolysis-related production buildings place even greater demands on this coordination. Depending on the process, the operating environment may involve high humidity, temperature differentials, gases, or corrosive media. The structure and envelope therefore must do more than satisfy geometric requirements at final acceptance; they should also support inspectability, maintainability, and durability throughout long-term operation. The specific corrosion-protection system, envelope materials, and thermal-insulation build-up should be determined by the project design documents and production-process conditions. From an execution perspective, the more critical requirement is to avoid conflicts among structural joints, envelope flashings and trims, and MEP interfaces, so that equipment operation and future maintenance are supported by clear and usable spatial conditions.
Based on this understanding, the portal frame was not treated as a simple replication of a "standard factory building." Instead, the structural grid, member segmentation, bracing arrangement, envelope control lines, and erection sequence were coordinated within a single technical framework. For a large production workshop, this front-end coordination can significantly reduce the likelihood of field modifications, member mismatches, and secondary adjustments to the building envelope.
The primary load-resisting system of a portal frame is formed by the steel columns, steel rafters, and beam-column joints, while longitudinal stability depends on the coordinated action of column bracing, roof horizontal bracing, struts, purlins, and wall girts. A common engineering misconception is to focus primarily on the sizes of the main beams and columns while underestimating the influence of secondary members and connections on overall stability, envelope installation, and construction-stage safety. In practice, the erection accuracy of a single frame is only the starting point; the accumulated deviation across multiple frames along continuous grid lines ultimately determines the final geometric quality of the building.
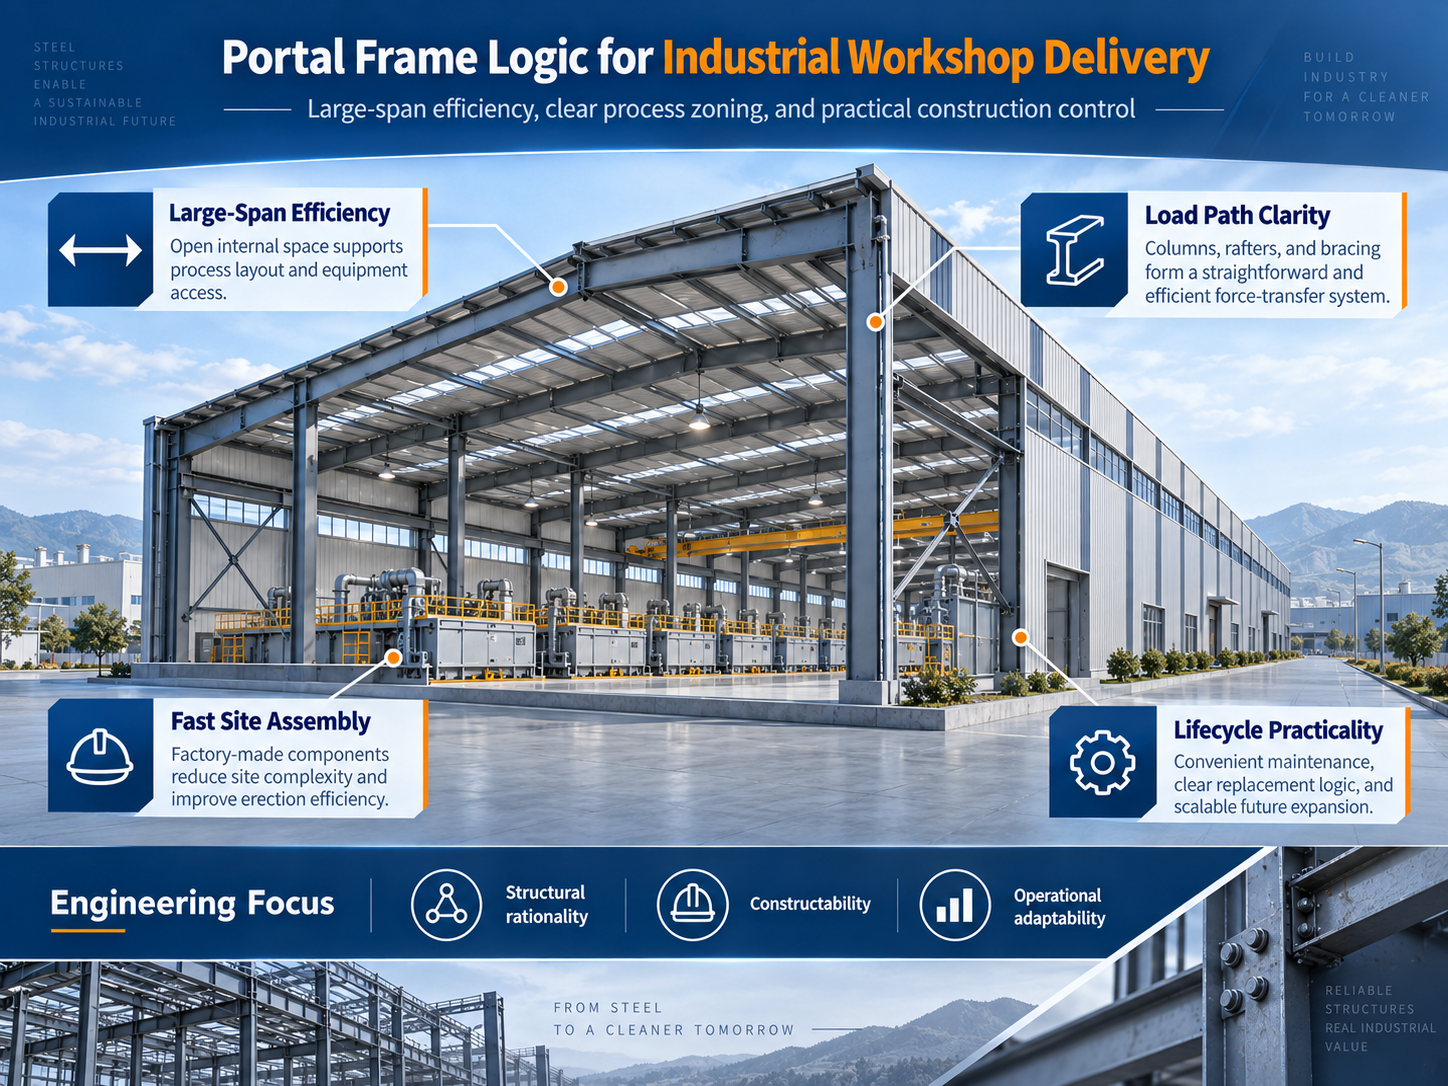
Structural control should therefore be organized around four levels of reference: grid lines, elevations, joints, and members. During detailing, the positioning relationship, connection orientation, and erection logic of each component type must be clearly defined. During fabrication, key controls include overall member length, end-plate position, bolt-hole group accuracy, cross-sectional geometry, welding distortion, and member straightness. Once work moves to site, the grid-line position, verticality, and elevation of the first stable spatial unit must be established as a priority so that subsequent frames can be erected continuously from a common benchmark.
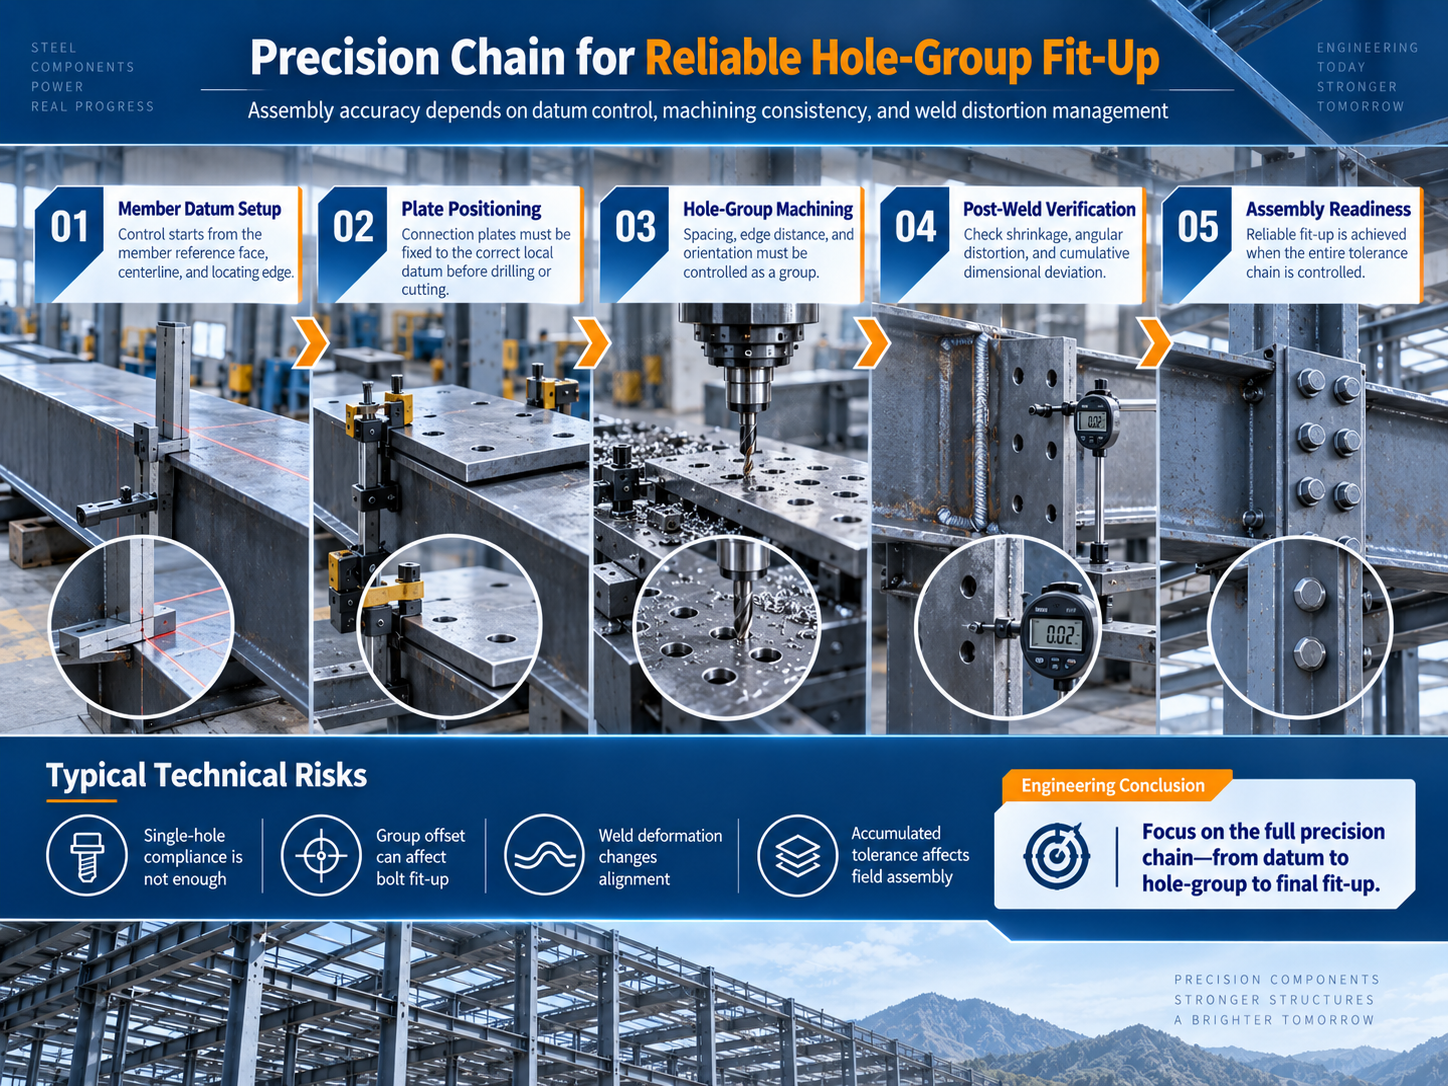
For industrial workshops, structural deformation control also directly affects roof drainage, wall flatness, door and window openings, and equipment interfaces. If the primary structure develops continuously accumulated geometric deviations, the resulting problems rarely remain confined to the steel members; they are transferred to purlins, girts, panels, and trim components. Mature portal-frame construction management is therefore not based on isolated acceptance checks. Instead, the dimensional accuracy of the primary structure is treated as a prerequisite for high-quality envelope installation.
Once an industrial steel structure project enters batch fabrication, the core of quality management shifts from "single-piece compliance" to "batch consistency." The greater the number of similar components, the more important it becomes to standardize drawing revisions, numbering rules, process references, and inspection methods. Any mismatch in information can lead to batch rework later in the process and transfer factory-side problems directly to the construction site.
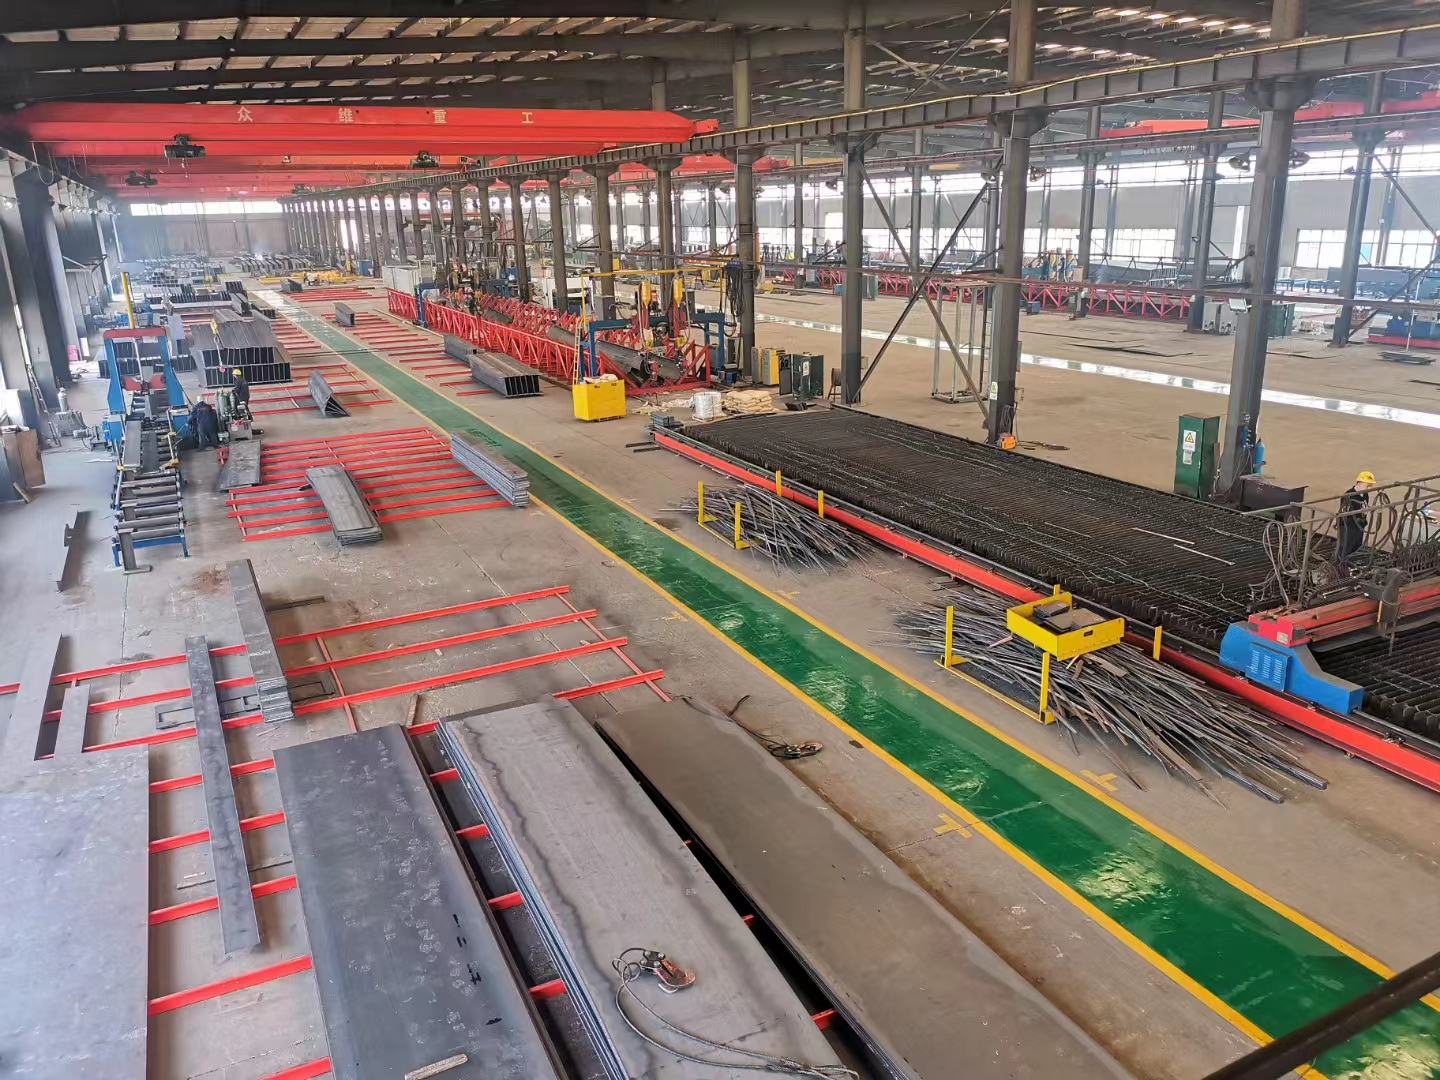
For projects of this type, Zhongwei Heavy Industry uses a unique component identification number as the information carrier linking detailing data, fabrication operations, quality inspection, and shipping organization. During cutting, material grade, section specification, and geometric dimensions are verified. During assembly, the relative positions of flanges, webs, and end details are controlled. After welding, weld profile and welding distortion are checked as key items. Following straightening and drilling, the overall length, section dimensions, bolt-hole groups, and end angles are rechecked. For erection-sensitive components, acceptance cannot rely solely on whether a single dimension falls within the allowable tolerance; it must also consider how the component fits within the complete frame and with adjacent members.
The practical value of this fabrication logic becomes evident on site. When beams, columns, bracing members, connection plates, and fasteners arrive as complete sets organized by erection unit, the site team can reduce unplanned work such as searching for components, temporary matching, hole reaming or repair drilling, and secondary cutting. Fabrication accuracy is therefore not merely an internal factory quality indicator; it is a prerequisite for lifting efficiency, first-pass joint fit-up, and schedule stability.
The primary steel structure provides the building with load-bearing capacity and usable space, while the roof and wall envelope systems directly perform the functions of waterproofing, thermal insulation, wind resistance, enclosure, and environmental separation. In northern industrial buildings, seasonal temperature differences, wind and snow actions, and changes in indoor and outdoor temperature and humidity continuously affect panel laps, fixing points, edge trims, and flashing details. Where the production environment may involve corrosion risks, additional attention is required for material selection, coating systems, connection details, and maintenance accessibility.
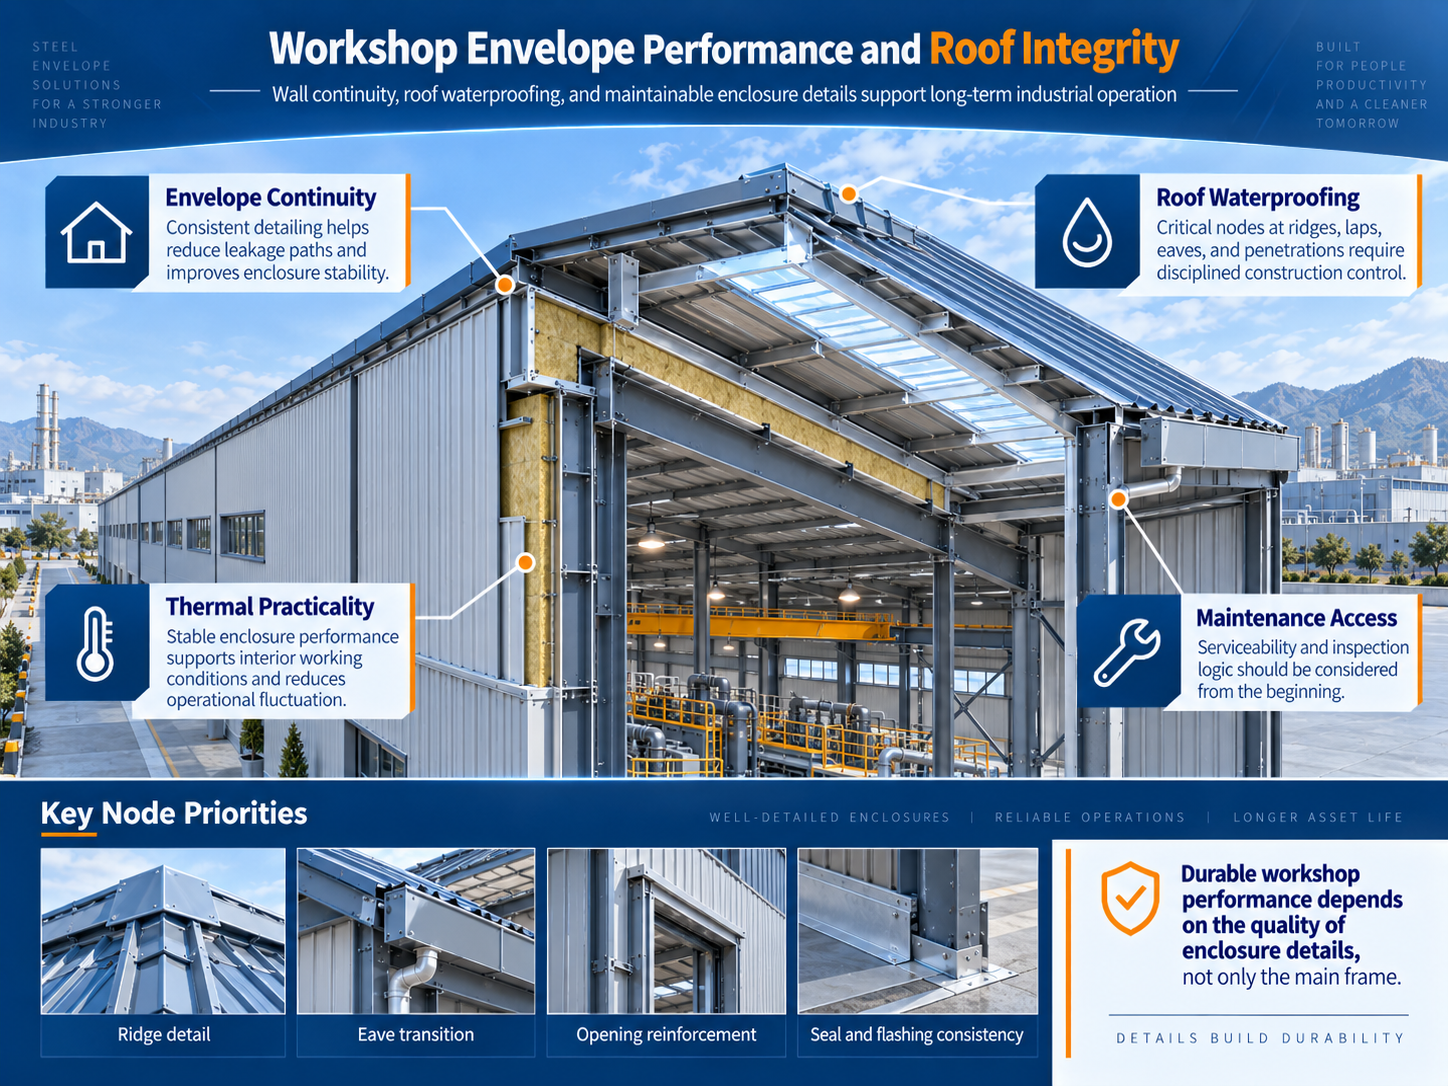
The technical quality of a roof system is first reflected in its drainage path and construction continuity. On a large roof, waterproofing should not be understood as localized sealant application. It must be formed as a complete system through roof slope, panel laps, fastening methods, ridge details, eaves, flashings, and penetration details. During installation, panel alignment, lap width, fixing-point locations, and closure details should be controlled simultaneously to prevent local deviations from being amplified over long roof runs. Thermal insulation likewise depends on continuity. If material interfaces, compression conditions, or joint treatments contain obvious discontinuities, thermal weak points can form and increase the risk of future condensation.
The visual order of the facade is an outward expression of engineering precision. Industrial buildings do not depend on complex architectural forms to convey quality. More important are consistent panel joint modules, straight internal and external corners, complete opening trims, and clearly resolved interfaces between different materials. The simpler the facade, the higher the requirements for structural control lines, girt positioning, and panel setting-out. The final flatness and linear order of the elevation are, in essence, the result of coordinated accuracy between the primary structure and the building-envelope works.
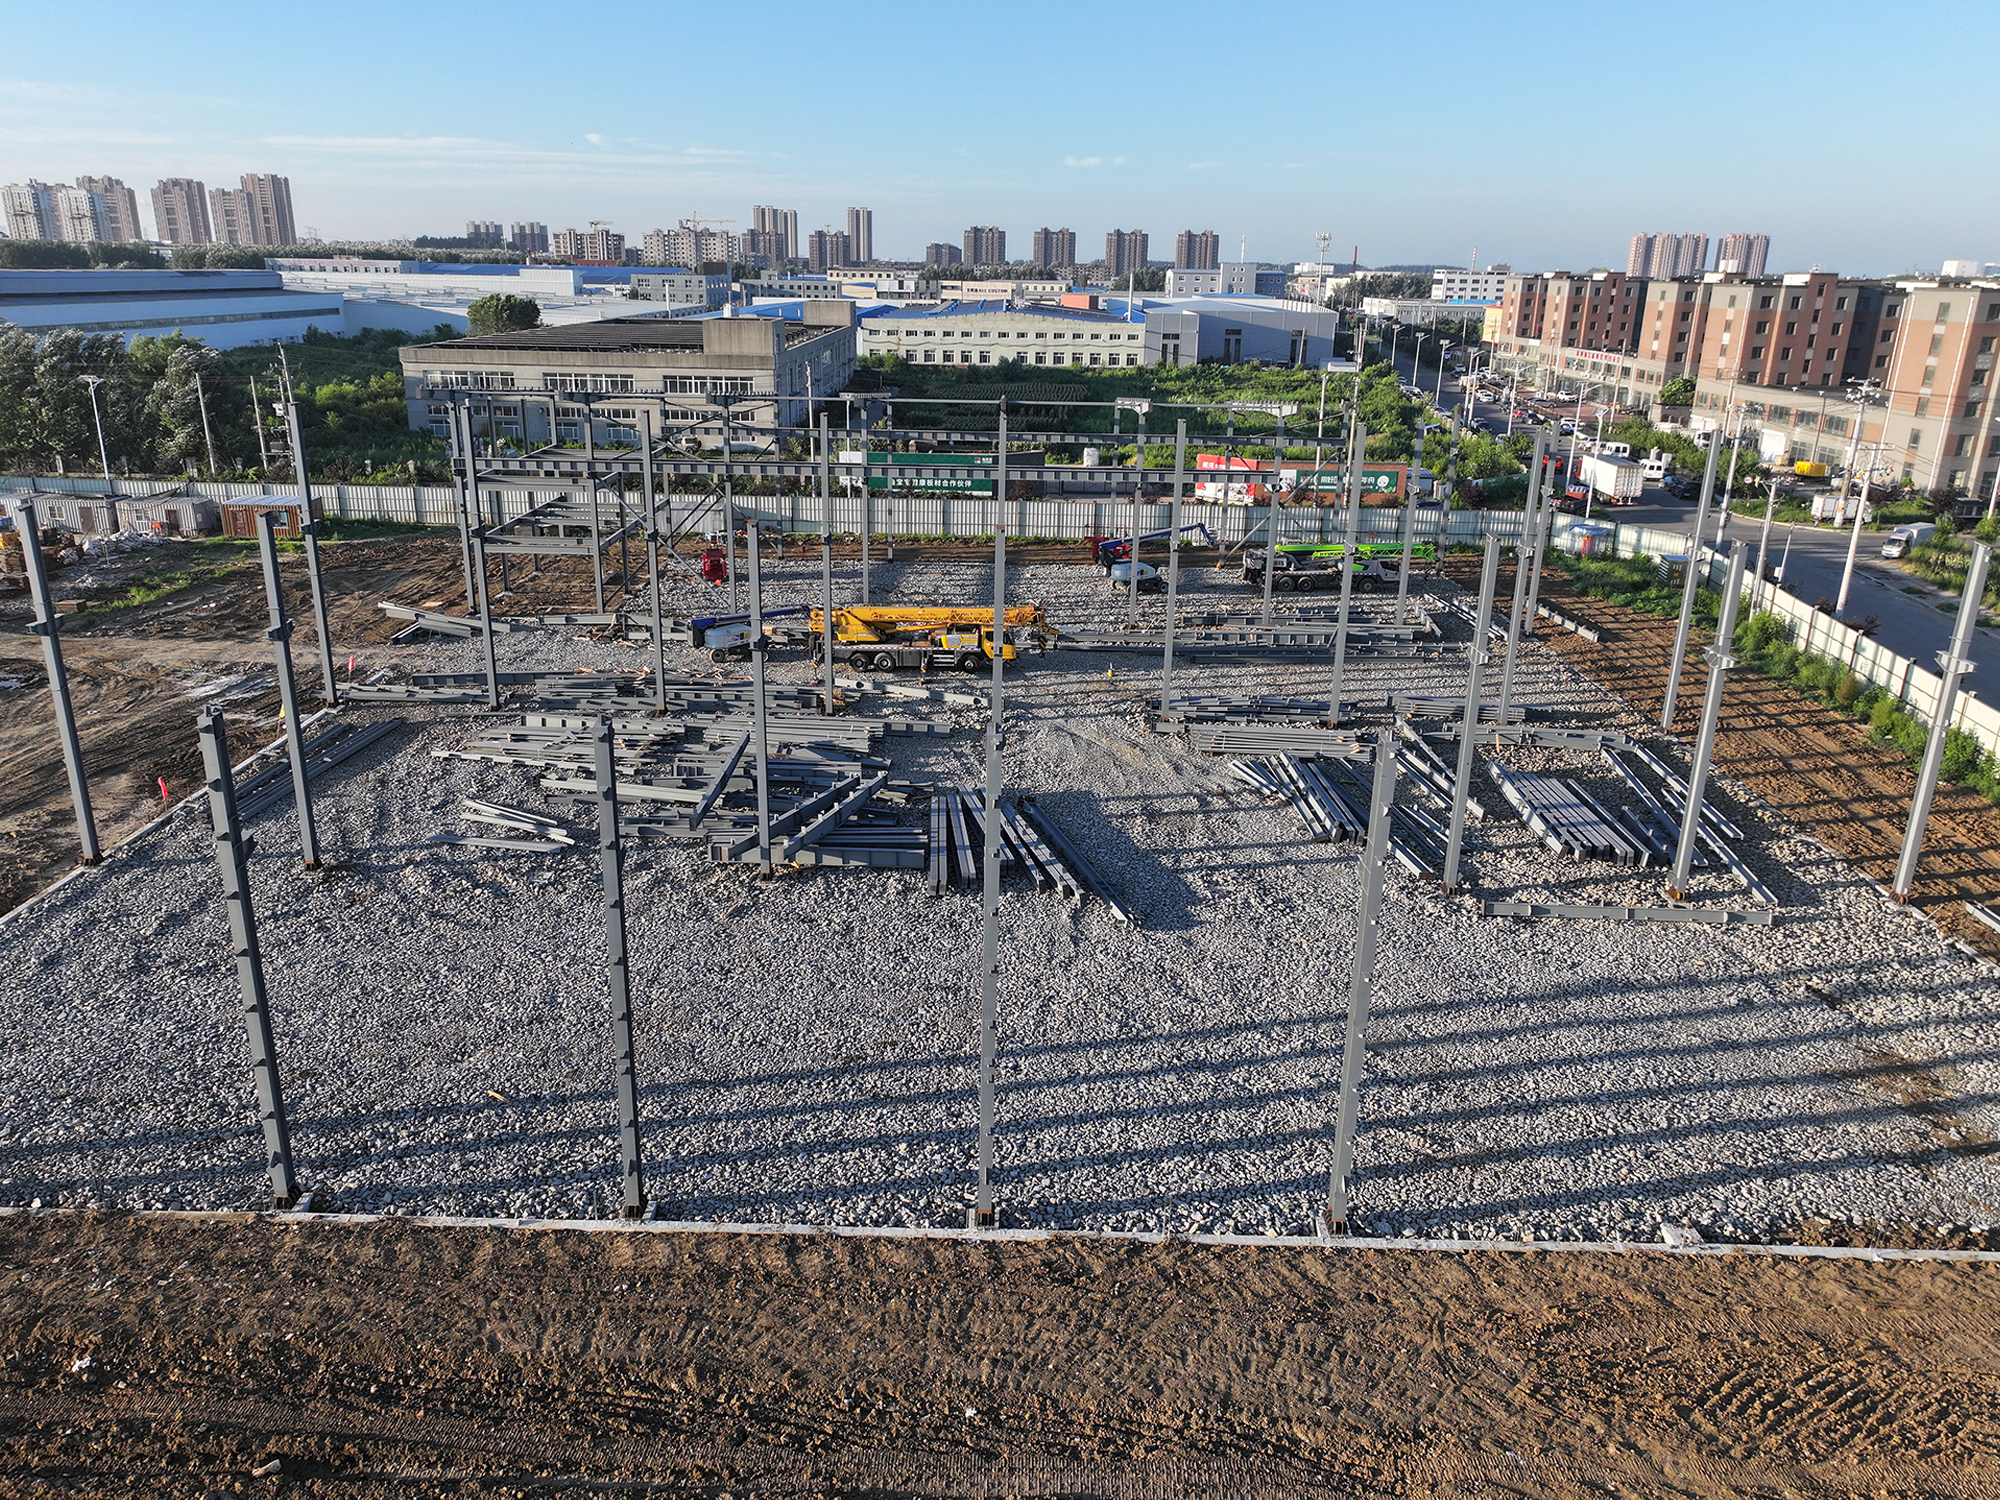
The technical priority during portal-frame erection is not simply to maximize lifting speed, but to establish a reliable spatially stable system as early as possible. After the foundation grid lines and embedded items have been verified, priority should be given to the column-base positioning, verticality, beam-column connections, and temporary stability measures of the first frame and the adjacent frame, followed by timely closure of the longitudinal bracing system. Only after the geometric relationship of the first stable unit has been confirmed can subsequent frames be erected against a repeatable benchmark.
Management of accumulated deviation is particularly important in large-area workshops. A small error on one grid line, if not corrected promptly, can develop into significant end misalignment after several consecutive bays have been erected, further affecting purlins, wall girts, roof panels, and wall panels. Site surveying and adjustment should therefore continue throughout structural erection rather than being postponed until the entire primary structure has been completed.
The primary structure and envelope works also require a properly managed interface between construction stages. Closing the envelope too early can reduce the space available for structural re-surveying and joint inspection. Conversely, if structural benchmarks are left uncorrected for too long after erection, panel installation becomes more difficult. By setting structural review hold points and clearly defining the conditions for envelope installation to begin, construction speed can be built on stable geometric quality rather than achieved through extensive later adjustments.
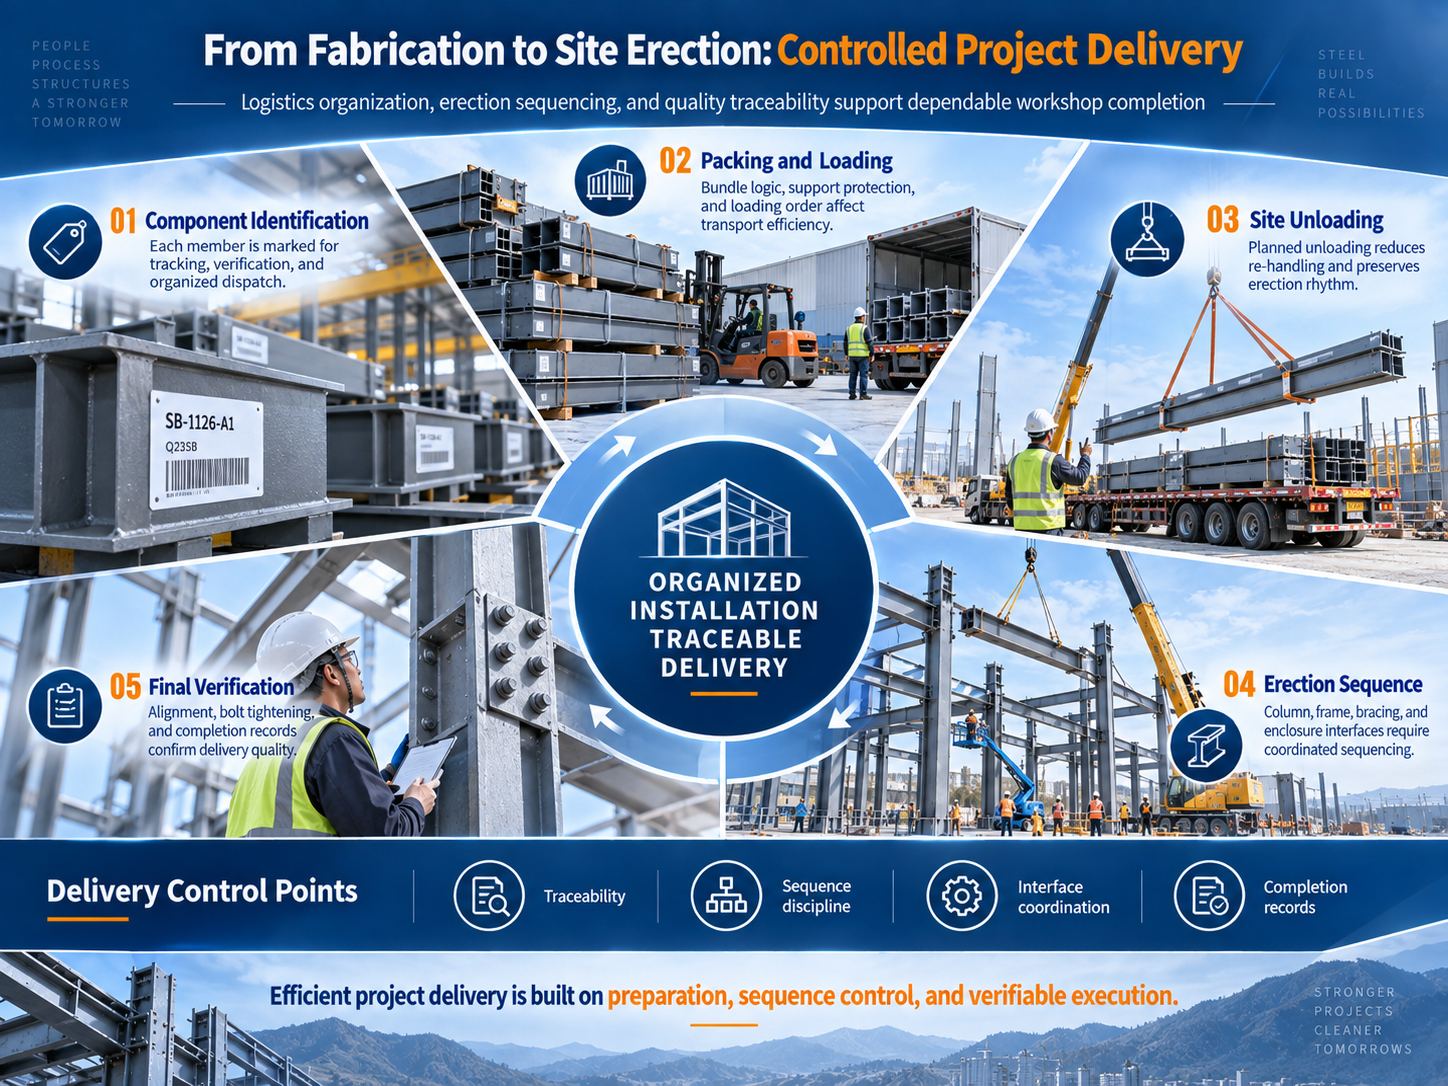
For steel structure projects, transportation is not an independent activity that begins only after fabrication is complete. Member segmentation, loading methods, arrival sequence, and the site lifting plan are directly related. If the loading sequence is disconnected from the erection sequence, materials may already be on site yet still cause delays because of vehicle detention, rehandling, time spent locating components, or missing accessory items. In a continuously erected industrial workshop, such waiting can quickly increase crane-hour costs and labor-organization costs.
Project delivery should therefore be organized around erection units, with component numbers, package identification, loading lists, and site zones kept consistent. Quality traceability should follow the same logic. When a component or joint needs to be checked on site, its identification number should allow the team to quickly trace the corresponding detailing information, production status, and shipping records. This creates an inspectable, traceable, and verifiable mechanism that reduces information loss during cross-department coordination.
From the perspective of the client and project manager, the value of such a system is not expressed through any single parameter, but through lower project uncertainty. The larger the project, the greater the number of components, and the denser the connection details, the more important it becomes to rely on standardized processes and linked data to stabilize results rather than on ad hoc corrections based on individual site experience.
Zhongwei Heavy Industry views a steel structure project as a system that spans detailing, fabrication, quality control, packing and shipping, and site erection. A company's capability should not be judged solely by production-line speed or monthly output. It should also be evaluated by whether the manufacturing team understands erection logic, whether the technical team can identify interface risks in advance, whether the quality team can establish traceable benchmarks, and whether logistics can support the actual site sequence. Only when these functions are aligned around the same engineering objective can factory manufacturing capability be converted into reliable project results.
"Innovation and Precision" is not an abstract slogan in this process. Innovation is reflected in the continuous improvement of methods for detailing-data transfer, component coding, production scheduling, inspection hold points, and shipping organization. Precision is implemented through detailed control of hole positions, dimensions, welding, identification, erection benchmarks, panel laps, and joint trims. For industrial buildings, long-term stable quality is rarely determined by a single "highlight" process. More often, it is the result of a large number of basic operations being performed consistently to the same standard.
Completion of this electrolysis workshop provides Zhongwei Heavy Industry with an engineering reference for further strengthening its delivery capabilities in specialized production-oriented industrial buildings. Going forward, the company will continue to improve its standard systems around structural detailing, intelligent manufacturing, quality traceability, envelope-system coordination, and site technical support, using more stable engineering data, clearer process control, and more verifiable delivery results to serve industrial plants, warehousing and logistics facilities, and other steel structure building projects.
The value of industrial steel buildings is extending beyond the construction-stage advantage of speed toward life-cycle reliability, ease of maintenance, and compatibility with production requirements. For manufacturing and engineering companies, this means the scope of responsibility cannot stop when components leave the factory. Continuous attention must also be given to the interfaces between structure and envelope, the connection between fabrication and erection, and the relationship between the building and the production system.
Zhongwei Heavy Industry will continue to use engineering results as the ultimate measure of quality, reducing deviation through standardized fabrication, minimizing site conflicts through professional detailing, and improving delivery transparency through process traceability. Guided by the concept of "Innovation and Precision," the company will continue to strengthen its execution capabilities for industrial steel structure projects and provide clients with more stable, efficient, and controllable building-engineering support.
 Hot News
2026-06-29
2026-06-29
2026-06-26
2026-06-26
2025-12-26
2025-08-24
 EN
EN