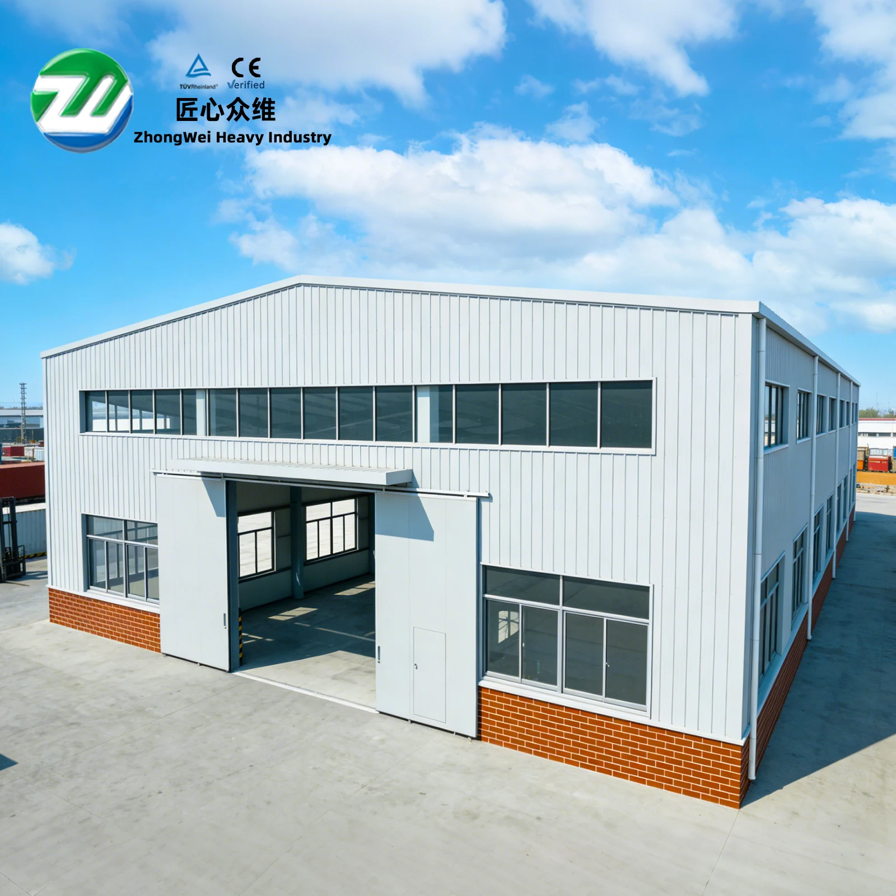
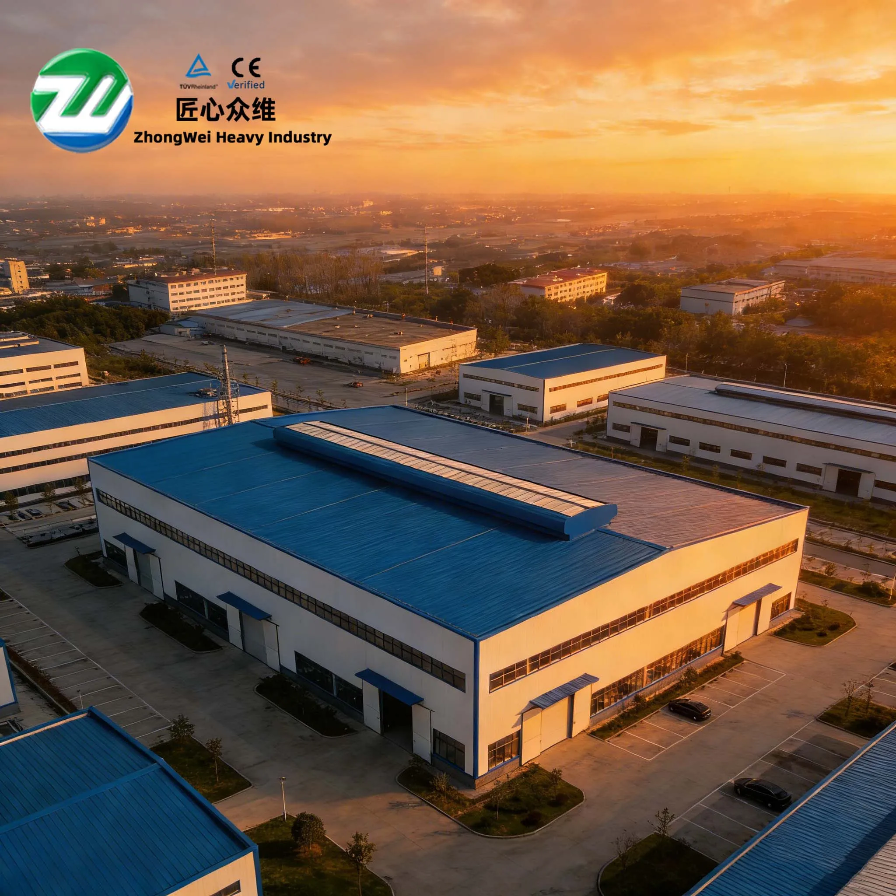
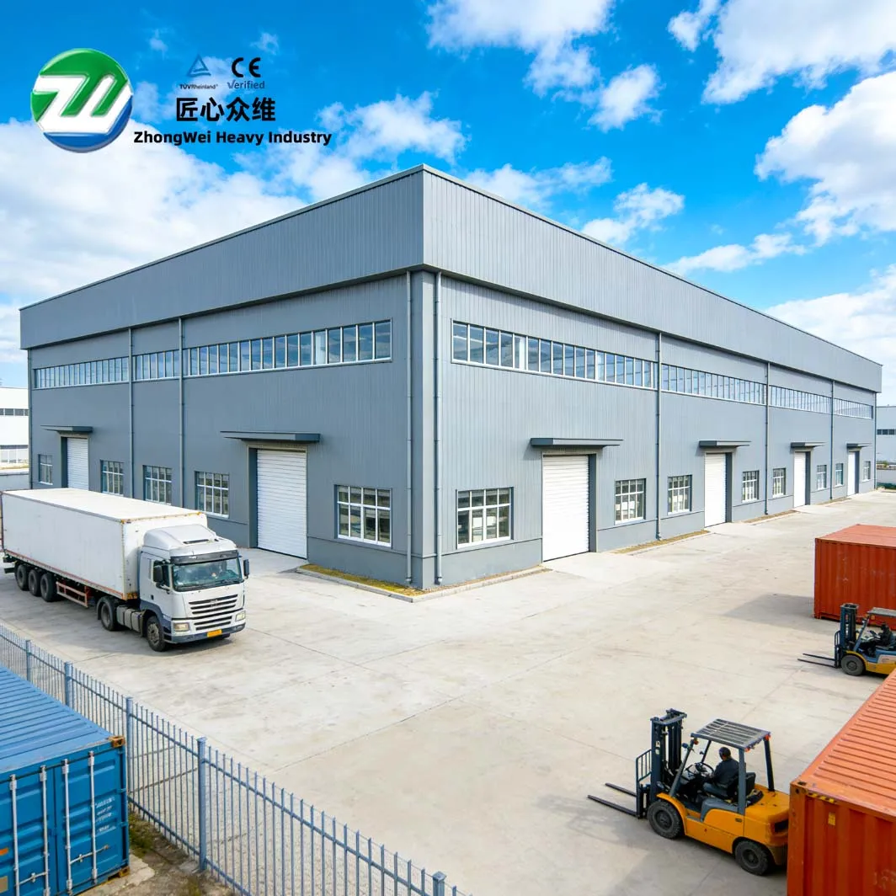
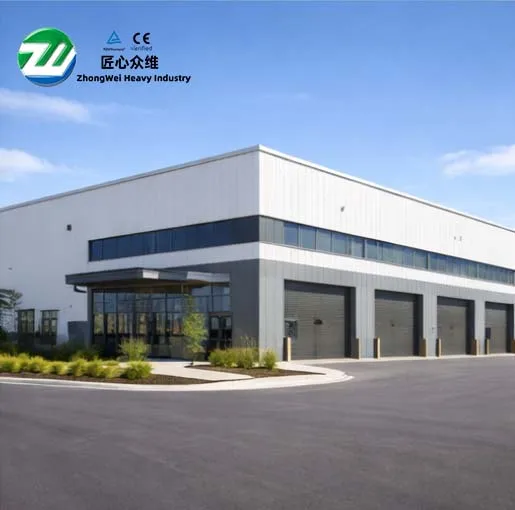
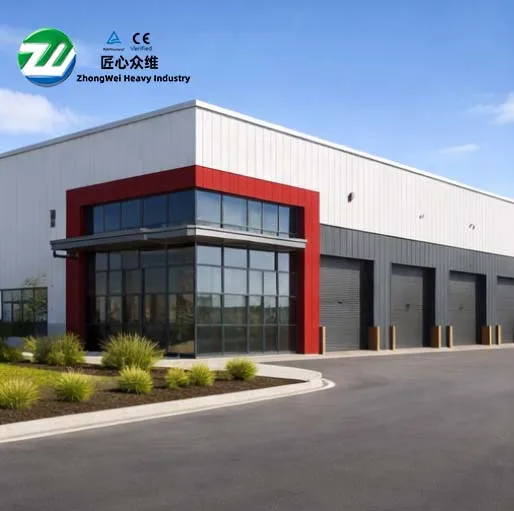
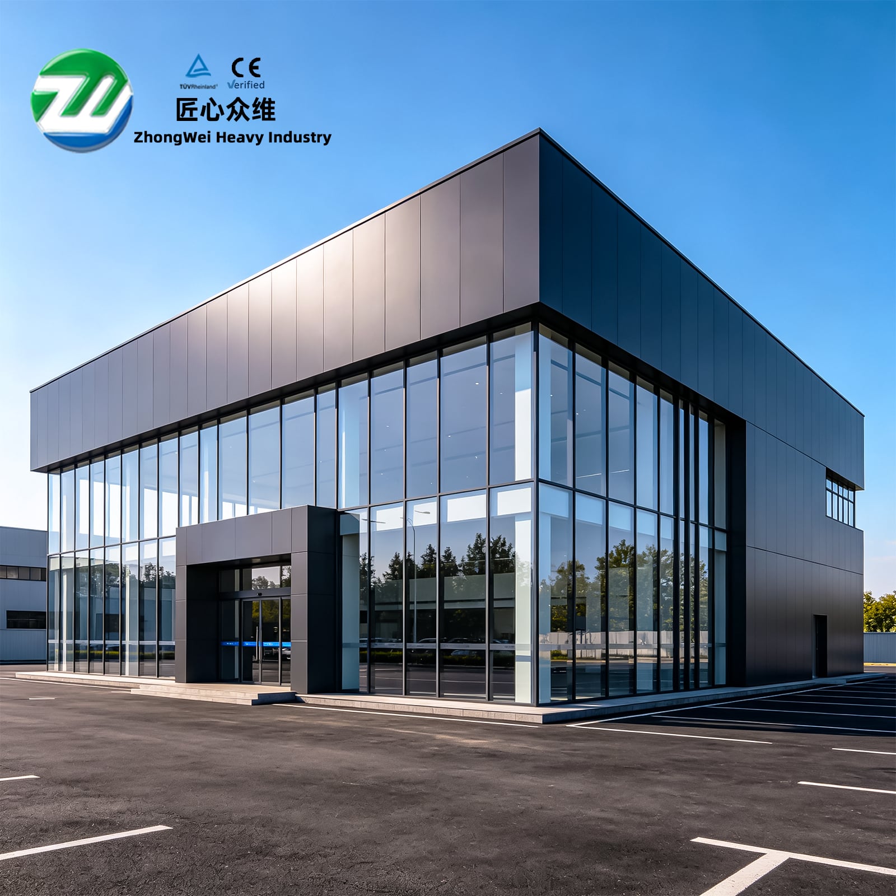
Recently, the steel structure works for the Longliyuan Food Project in Horqin Left Middle Banner, undertaken by Shenyang Zhongwei Heavy Industry Steel Structure Engineering Co., Ltd. (hereinafter referred to as "Zhongwei Heavy Industry"), were completed and handed over. Located in Tongliao, Inner Mongolia, the project has a building area of approximately 15,000 m² and uses about 100 metric tons of structural steel. The main structure adopts a portal frame system. Designed to support food-industry production and related operational needs, the industrial building places emphasis not only on structural safety, spatial organization, and construction efficiency, but also on envelope continuity, waterproofing at critical details, thermal insulation, component accuracy, and ease of future maintenance.
For an industrial building, completion means more than finishing the erection of the primary steel members. It also means that design information, factory fabrication, transportation planning, on-site assembly, building-envelope installation, and quality acceptance have been integrated into a complete delivery loop. Following the portal-frame implementation logic of "lightweight structure, efficient assembly, systematic envelope design, and end-to-end process control," Zhongwei Heavy Industry linked detailing, component fabrication, pre-shipment inspection, phased transportation, and on-site installation to provide engineering support for a stable, well-organized, and maintainable building space.
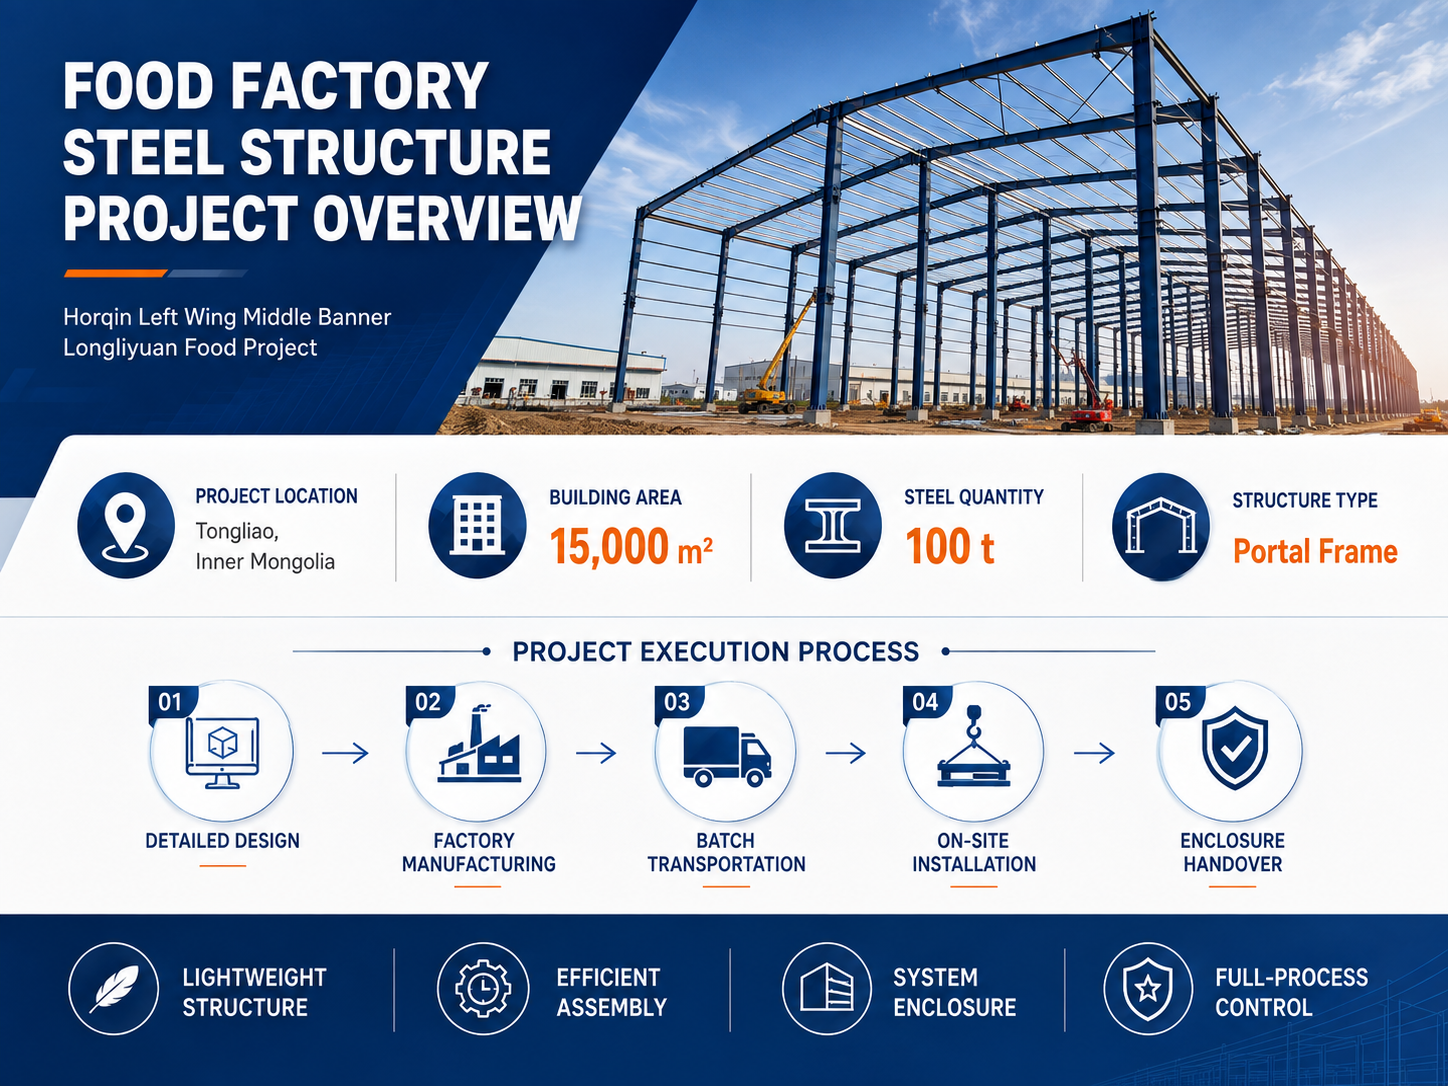
The main structure adopts a portal frame system. Portal frames are a mature structural solution widely used in single-storey industrial buildings. Steel columns, steel beams, bracing systems, purlins, and envelope components work together to form a stable load-bearing system. With a high degree of factory prefabrication and assembly-based site connections, the system can improve construction organization efficiency while meeting load-bearing, overall stability, and functional requirements. It also provides a relatively continuous interior space for production, storage, logistics, and equipment layout.
For buildings serving the food industry, the space must accommodate not only production and storage but also personnel circulation, material flow, equipment interfaces, envelope insulation, waterproofing and drainage, as well as subsequent cleaning and maintenance. Therefore, the value of a steel structure project cannot be measured solely by steel tonnage. It should also be evaluated in terms of whether the structural system is appropriate, installation benchmarks are stable, envelope details are continuous, roof drainage is unobstructed, and interfaces among different disciplines are practical to execute. Based on this approach, the project was managed by treating the structure, envelope, and construction organization as interconnected systems.
The construction efficiency of a portal frame project depends to a large extent on whether early-stage design information can be accurately converted into component data that can be fabricated, transported, installed, and inspected. During the detailing stage, Zhongwei Heavy Industry focused on checking grid relationships, column-base positioning, beam-to-column connections, bracing arrangements, purlin details, envelope interfaces, openings, and flashing/trim conditions, so that the structural design intent could be transferred continuously from factory fabrication to on-site construction.
The core purpose of detailing is not simply to produce more drawings, but to identify in advance the interface issues that may affect installation and the building envelope. For example, connection details must satisfy structural requirements while also providing reasonable working space for high-strength bolt installation, welding operations, lifting and positioning, and quality inspection. Component segmentation must suit fabrication capabilities and transportation limits while matching the on-site erection sequence. Connections around roofs, walls, doors, and window openings must also consider flashing, trim, lapping, and fastening conditions in advance. Confirming these issues before construction helps reduce temporary cutting, hole enlargement, rework, and secondary adjustment on site, shifting the project from "solving problems in the field" to "resolving risks during the design stage."
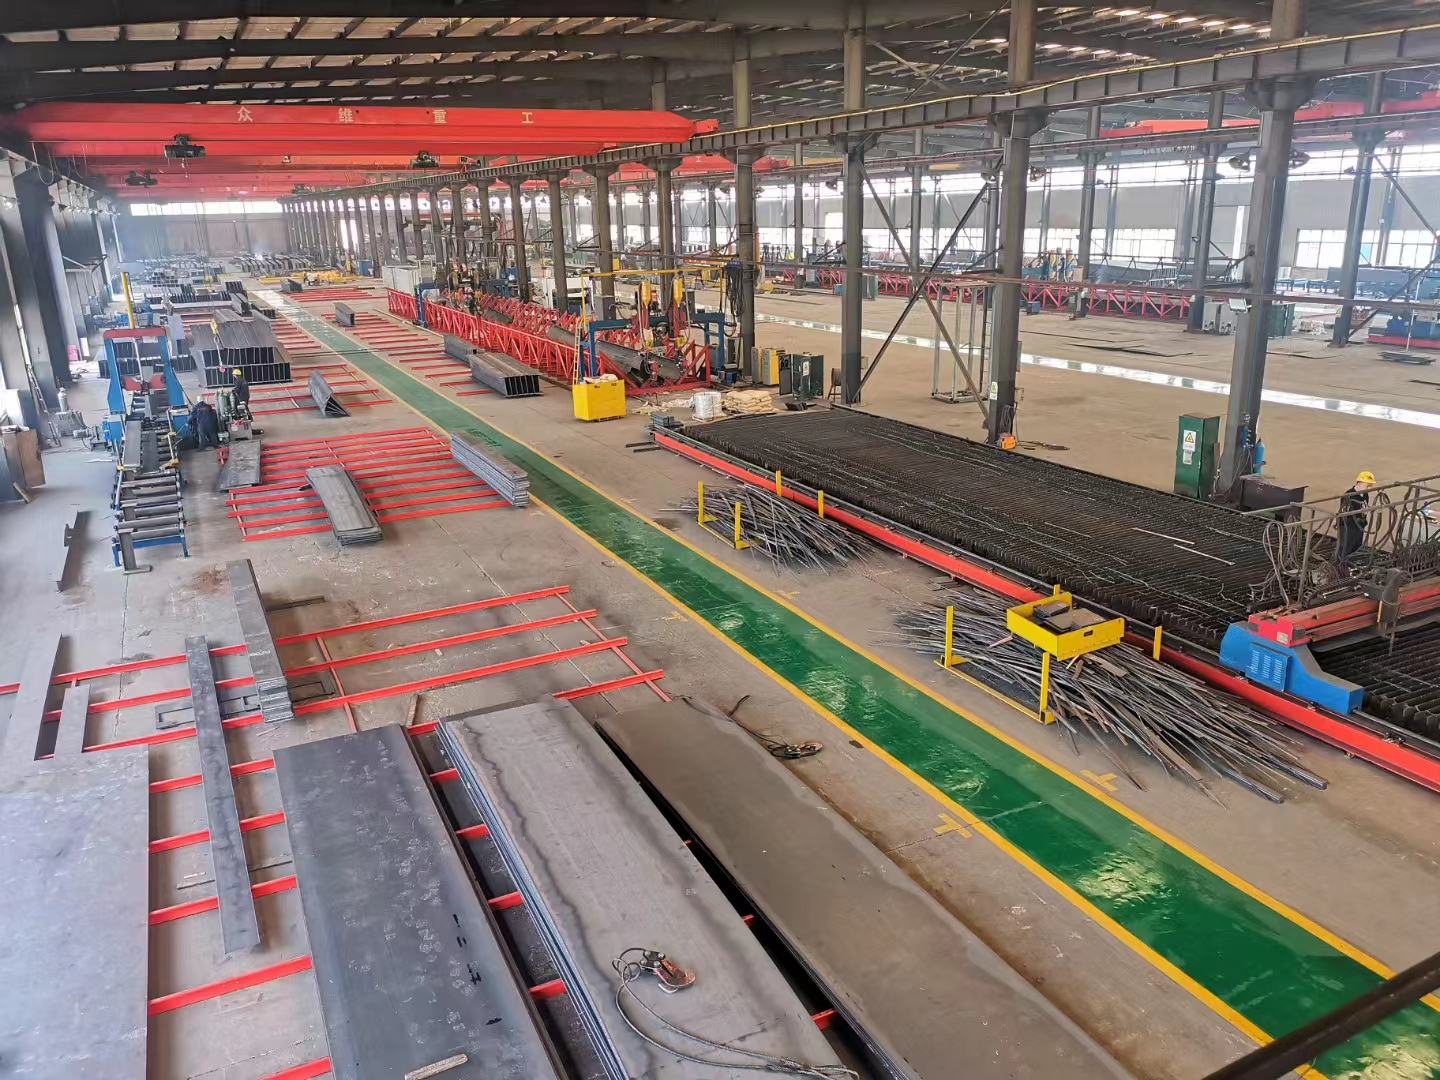
The advantages of factory-based steel fabrication can only be translated into site efficiency when component dimensions, hole positions, welding deformation, and identification information remain consistent. For portal frame components, production control must cover material cutting, assembly, welding, straightening, hole making, surface treatment, identification, and final factory inspection. Any local deviation may appear on site as difficult connections, increased alignment adjustment, or inconsistent benchmarks for envelope installation.
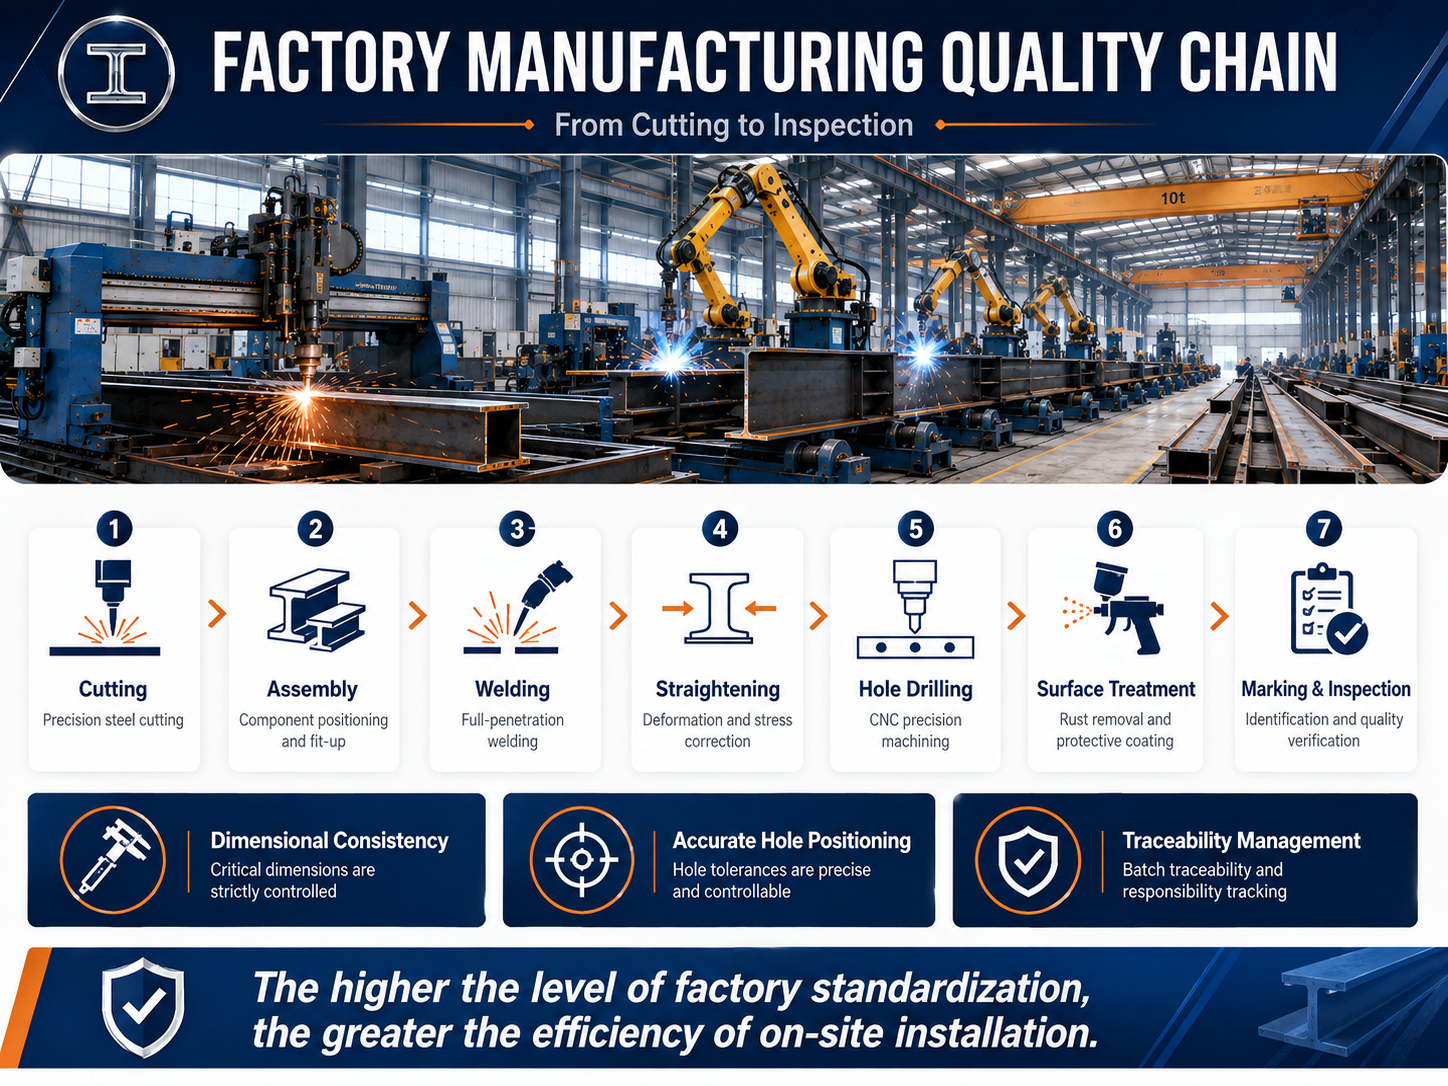
Zhongwei Heavy Industry manages "dimensions - welding - straightening - hole positions - identification - inspection" as a continuous quality chain. During fabrication, attention is paid to the end geometry of steel columns and beams and to the positions of connection plates. Welding heat input is controlled to limit its effect on member straightness and cross-sectional geometry. Component identification is also matched with detailing drawings, production records, shipment batches, and installation zones. Completing more standardized work in the factory reduces the proportion of field processing and makes lifting, alignment, and connection activities more closely follow an assembly-based construction approach.
On-site erection of a portal frame does not proceed simply in a linear sequence of "columns - beams - completion." Before the full structural system is formed, the main structure remains in a temporary load-bearing state. Construction planning must therefore consider lifting zones, temporary stability, bracing installation, component arrival sequence, and survey checks at the same time. During project execution, forming stable structural units was treated as a basic principle. After steel columns were positioned, they were initially aligned and temporarily secured. Steel beams and bracing were then installed progressively to form spatially stable units, followed by overall checks of grid lines, elevations, and verticality.
This staged control method helps contain deviations within specific work areas and prevents local errors from being carried into subsequent bays. For later envelope work, the accuracy of the primary structure is also a critical installation basis: the clarity of purlin and wall-girt positions, the consistency of eave and ridge lines, and the alignment of door, window, and equipment openings with their design locations all directly affect the installation quality of wall panels, roof panels, and trim components. Structural accuracy and the final building finish are therefore not separate issues, but parts of one continuous quality chain.
The quality of an industrial building facade is usually achieved not through complex forms, but through consistent panel-joint layouts, eave lines, door and window openings, corners, wall bases, and trim details. In a portal frame building, the wall-envelope system serves both as the exterior expression and as the building's direct barrier against wind, rain, temperature variation, and long-term environmental exposure. Its fastening reliability, continuity of overlaps, and sealing performance at details are closely related to building durability.
The project's envelope installation was organized in accordance with the design requirements, with particular control over panel layout, fastening points, overlap direction, internal and external corners, opening trims, wall-base flashing, and junctions between different materials. A unified panelization logic and consistent trim dimensions create a clear and orderly industrial facade. At the same time, continuous overlap and sealing paths allow visual order and wind- and rain-resistance requirements to be addressed within the same detailing system. For food-production buildings, the stability of the external envelope also affects the indoor temperature and humidity environment, equipment operating conditions, and future maintenance frequency. The envelope therefore needs to be managed not merely as "material installation" but as a complete "building-performance system."
The roof of a steel industrial building is exposed over the long term to wind, rain, snow, temperature variations, and thermal expansion and contraction. Ridges, eaves, overlaps, gutters, outlets, and various roof penetrations are also areas where construction details change most frequently. Relying only on panel thickness or sealant cannot provide a complete waterproofing solution. A reliable roof depends on appropriate slopes, continuous overlaps, flashing at details, adequate drainage capacity, and installation quality working together.
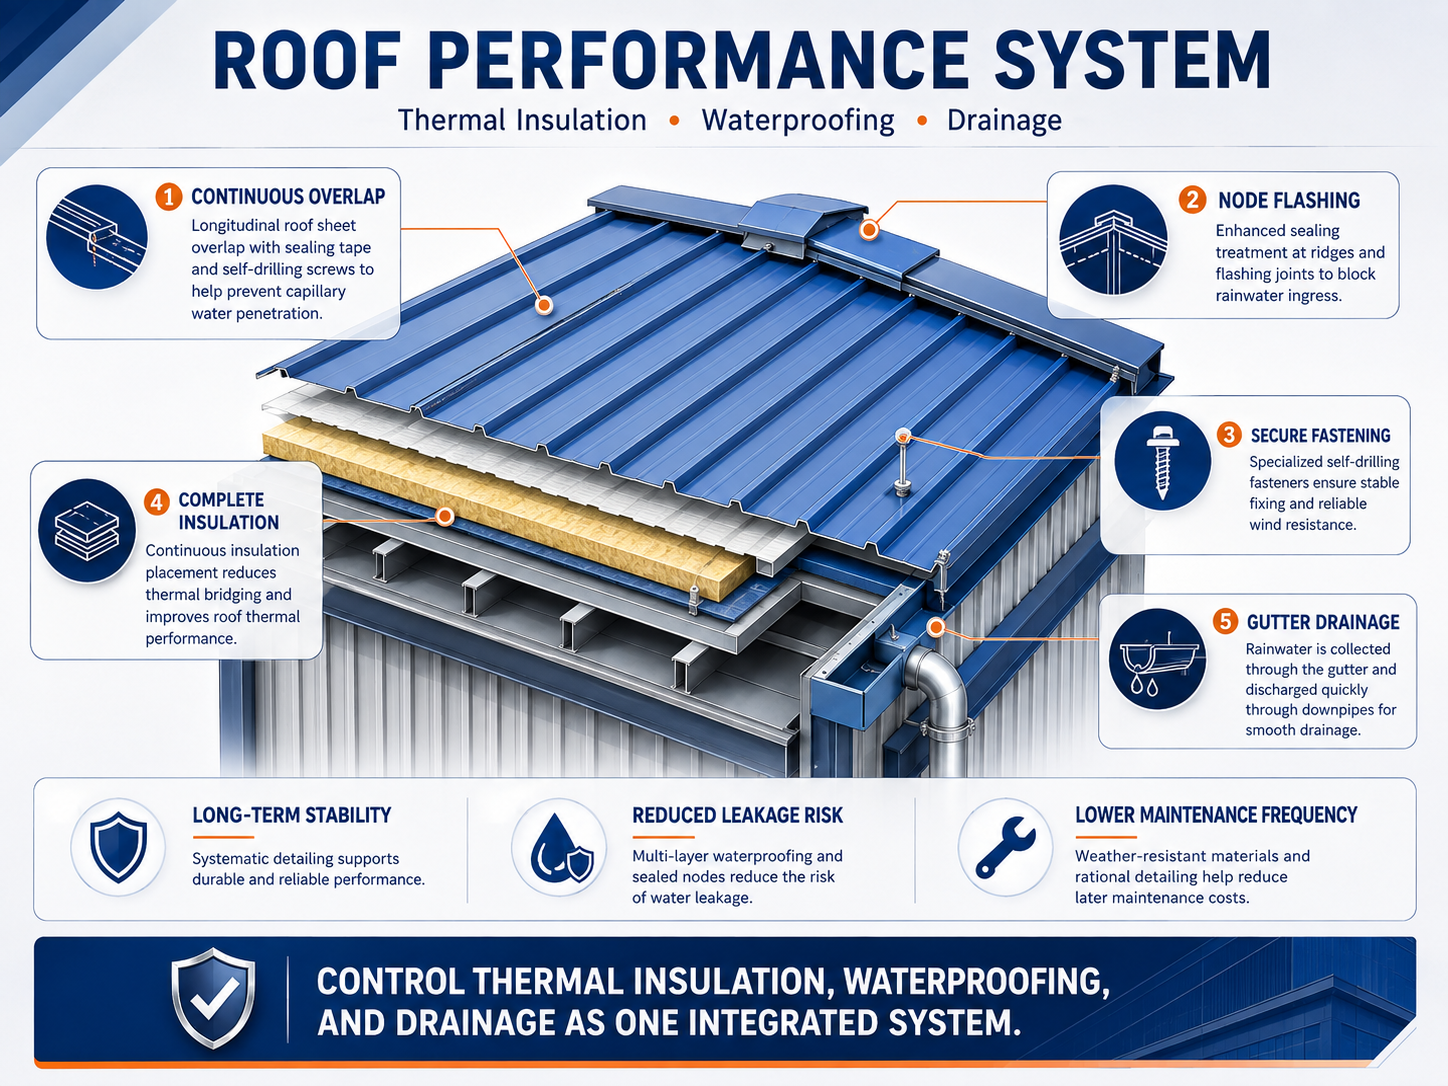
The roof system for this project was constructed with insulation and waterproofing details in accordance with the design requirements. Construction control focused on the continuity of roof-panel overlaps, ridge and eave trims, gutter and downpipe organization, fastener installation, and sealing at local details. By defining detailing methods and construction sequences in advance, the project reduced missing interfaces caused by overlapping trades and allowed rainwater to be collected and discharged along the intended path. Installation of the insulation layer focused on continuity and complete connections at critical details, helping avoid obvious thermal bridges or condensation risks caused by local discontinuities, uneven compression, or improper treatment at connections.
From the perspective of building operation, the real value of a roof is not merely that it "does not leak at the time of completion," but that it maintains stable performance under long-term temperature changes, rainfall, wind pressure, and maintenance conditions. Treating waterproofing, drainage, insulation, fastening, and inspection/maintenance as an integrated system helps reduce unplanned repair frequency and improve the long-term operational reliability of an industrial building.
Logistics in a steel structure project is not simply a transportation step after fabrication; it is an important interface connecting the factory with on-site construction. If the shipment sequence does not match the installation zones, it can lead to secondary handling, excessive use of laydown areas, time spent locating components, and lifting delays, directly affecting construction efficiency. In organizing this project, Zhongwei Heavy Industry emphasized the correspondence among component identification, loading batches, and installation areas, enabling primary members, bracing, purlins, and connection accessories to arrive in coordinated sets that matched the construction sequence.
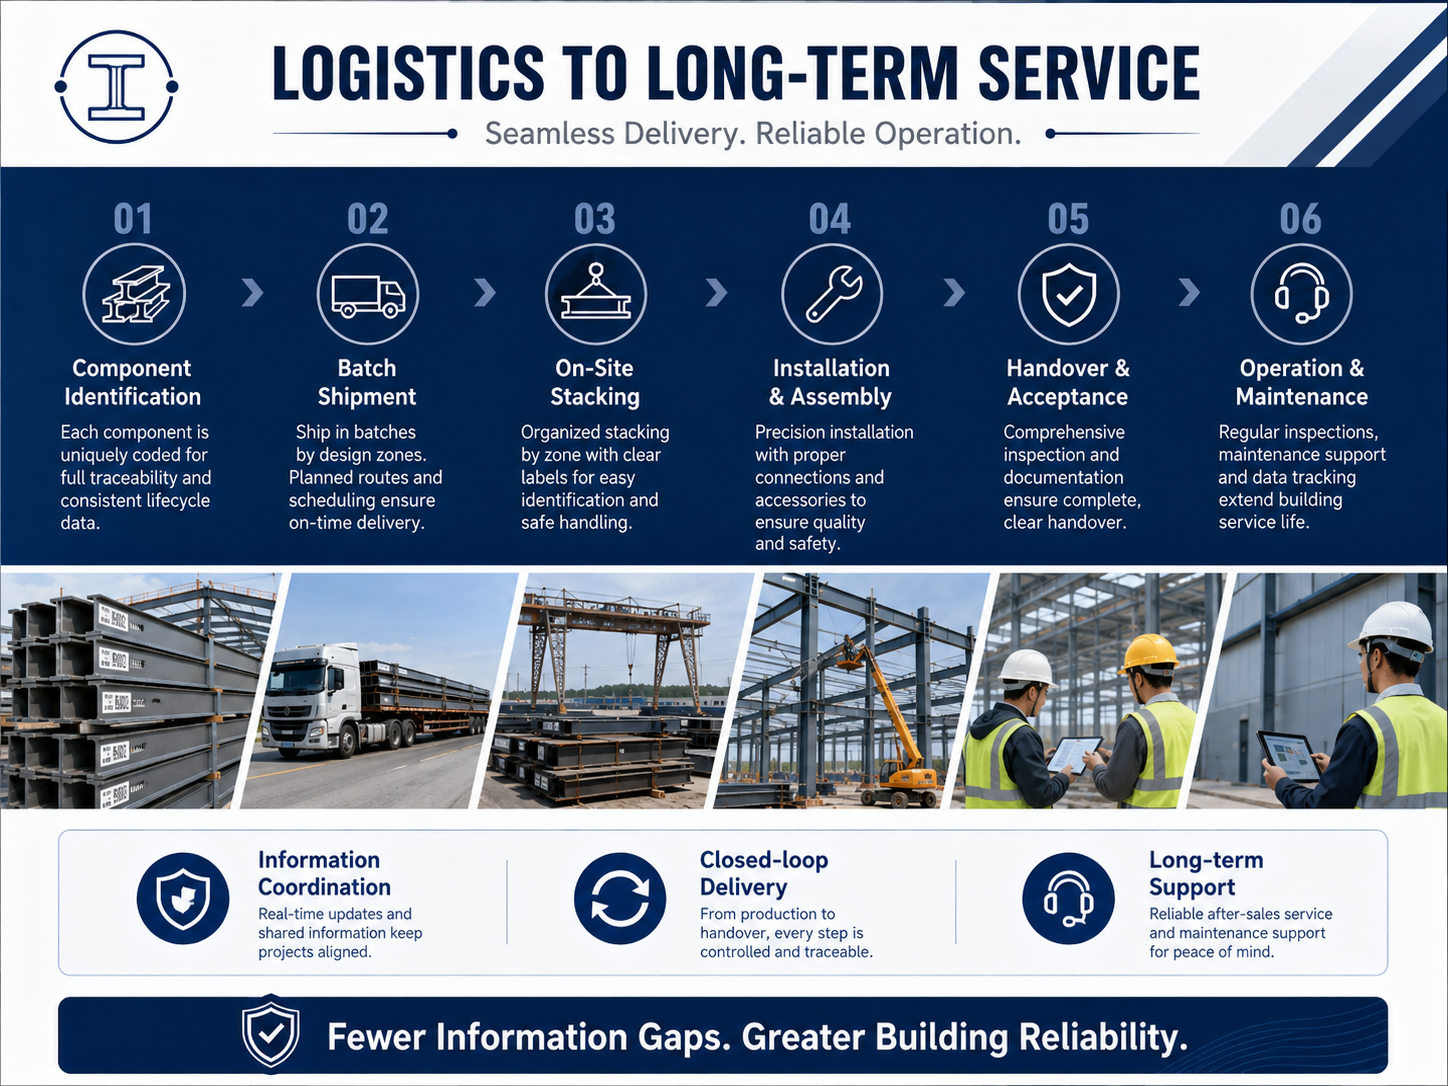
For long components and members that have already received surface treatment, transportation also requires attention to support positions, securing methods, and finished-product protection to reduce local deformation or coating damage during loading, unloading, and transit. On-site stacking is organized with consideration for crane working radius, construction access roads, and erection sequence to minimize repeated handling. Extending the concept of "fabrication completed" to "ready for direct installation on site" improves the practical conversion of factory-based steel fabrication into construction efficiency.
Quality control for steel structure works must cover multiple levels, including materials, fabrication, connections, installation, and the building envelope. During project execution, component fabrication quality, on-site grid lines and elevations, connection details, bracing systems, envelope fastening, and key roof details must all be inspected in accordance with the relevant design documents and acceptance requirements. For a completed building space, acceptance should focus not only on whether individual components comply, but also on whether the overall structural relationships, envelope continuity, and drainage paths are complete.
After project handover, the long-term performance of a steel building also depends on operational management and regular inspection. Envelope-panel connections, sealing materials, gutters and rainwater systems, and local coatings may age or deteriorate under long-term environmental exposure and should be maintained according to actual use conditions. Zhongwei Heavy Industry's official website includes site guidance, installation, and operation and maintenance services within its full-chain steel structure solutions. A closed loop formed through technical documentation, issue feedback, and follow-up services helps extend a one-time project delivery into a maintainable and traceable long-term building asset.
For industrial building clients, selecting a steel structure contractor is not only about purchasing steel components; it is also about choosing a delivery system capable of effectively connecting design, fabrication, logistics, and on-site installation. Zhongwei Heavy Industry's current business covers steel structure buildings, steel warehouses, steel workshops, and related applications. According to its official website, its service chain includes R&D and design, manufacturing, installation, and operation and maintenance, with digital and factory-based methods used to improve project coordination efficiency.
The project reflects a key engineering characteristic of portal-frame industrial buildings: "the structural system may be simple, but end-to-end process control cannot be simplified." From moving issues forward through detailing to ensuring component consistency in factory fabrication; from coordinating shipment batches with the lifting sequence to controlling structural accuracy through on-site surveying; and from creating an orderly facade through exterior-wall details to forming continuous roof performance through insulation, waterproofing, and drainage systems, every stage affects the final building's usability and maintenance cost. The core value of the integrated delivery emphasized by Zhongwei Heavy Industry is to reduce information gaps between stages so that project quality can be carried continuously from the drawings through to the completed condition on site.
As food processing, warehousing and logistics, and modern manufacturing projects place higher demands on construction schedules, space efficiency, energy performance, and post-handover operation and maintenance, steel industrial buildings are evolving from "rapidly forming the primary building space" toward "supporting long-term operations through systematic engineering capability." The maturity of portal frame systems provides an efficient foundation for industrial buildings, but the quality of the completed project is ultimately determined by whether the structure, envelope, detailing, construction organization, and quality management can form a complete closed loop.
Zhongwei Heavy Industry will continue to strengthen its end-to-end management capabilities in steel building detailing, standardized manufacturing, quality traceability, logistics organization, on-site installation, and technical services. Across industrial workshops, warehousing and logistics facilities, and related building applications, the company aims to provide clients with steel structure building solutions that are more stable, controllable, and suited to long-term use.
#PortalFrame #SteelStructureWorkshop #FoodPlantSteelStructure #IndustrialSteelBuilding #SteelStructureEngineering #PrefabricatedSteelBuilding #SteelStructureWorkshopBuilding #PortalFrameSteelBuilding
 Hot News
2026-06-29
2026-06-29
2026-06-26
2026-06-26
2025-12-26
2025-08-24
 EN
EN