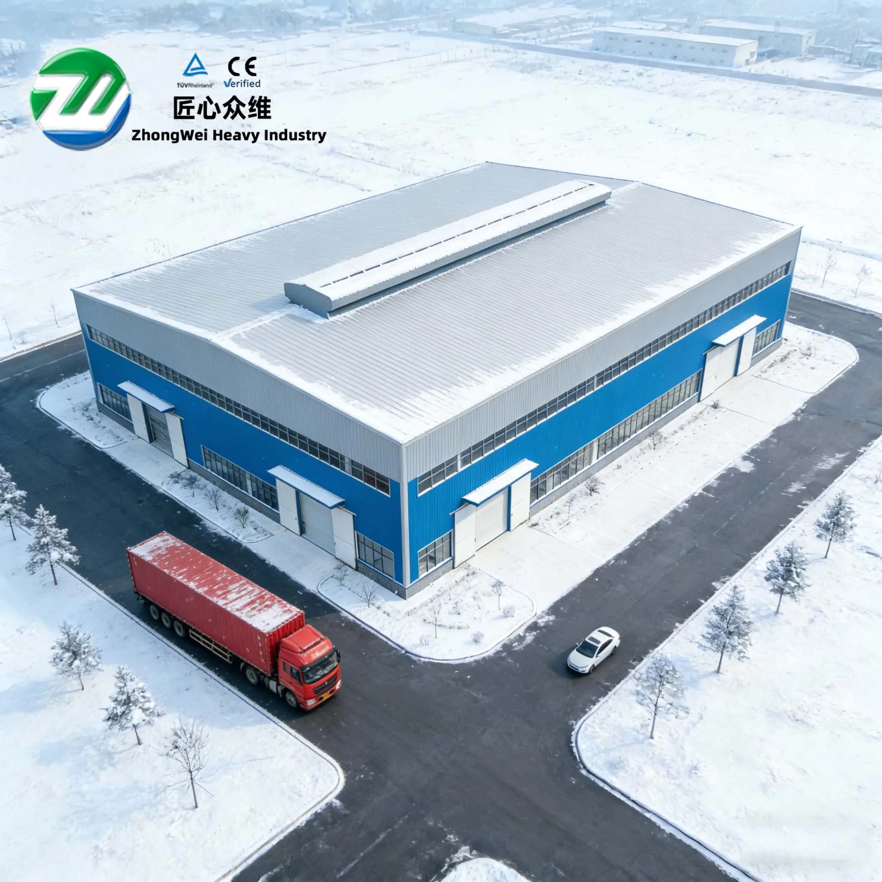
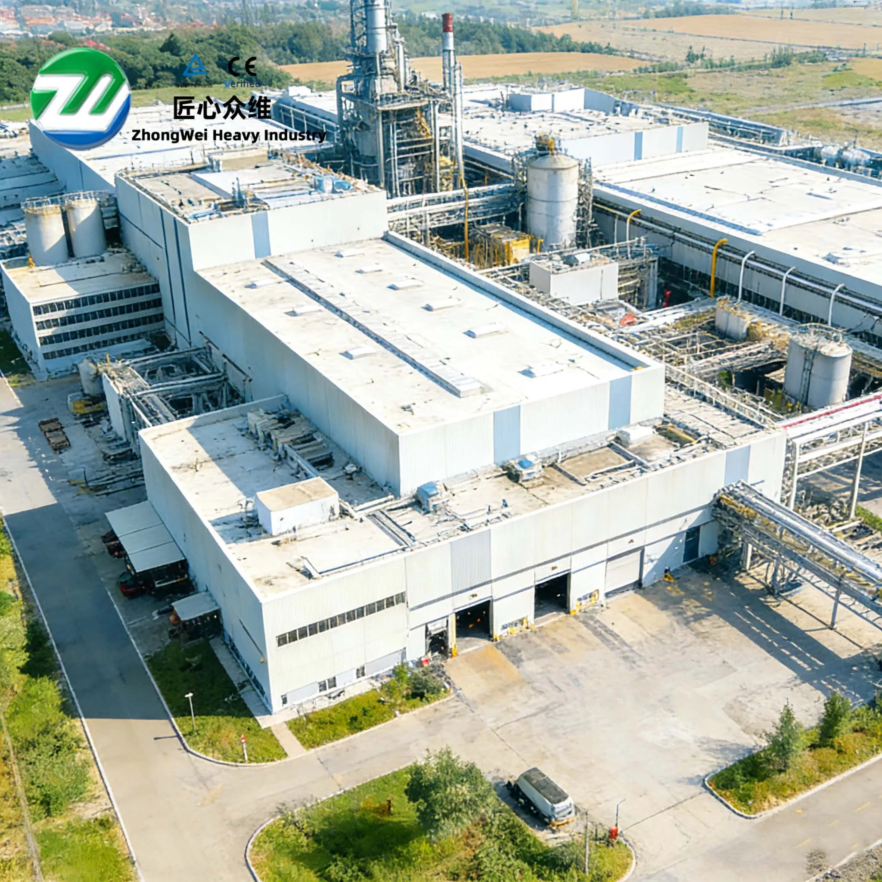
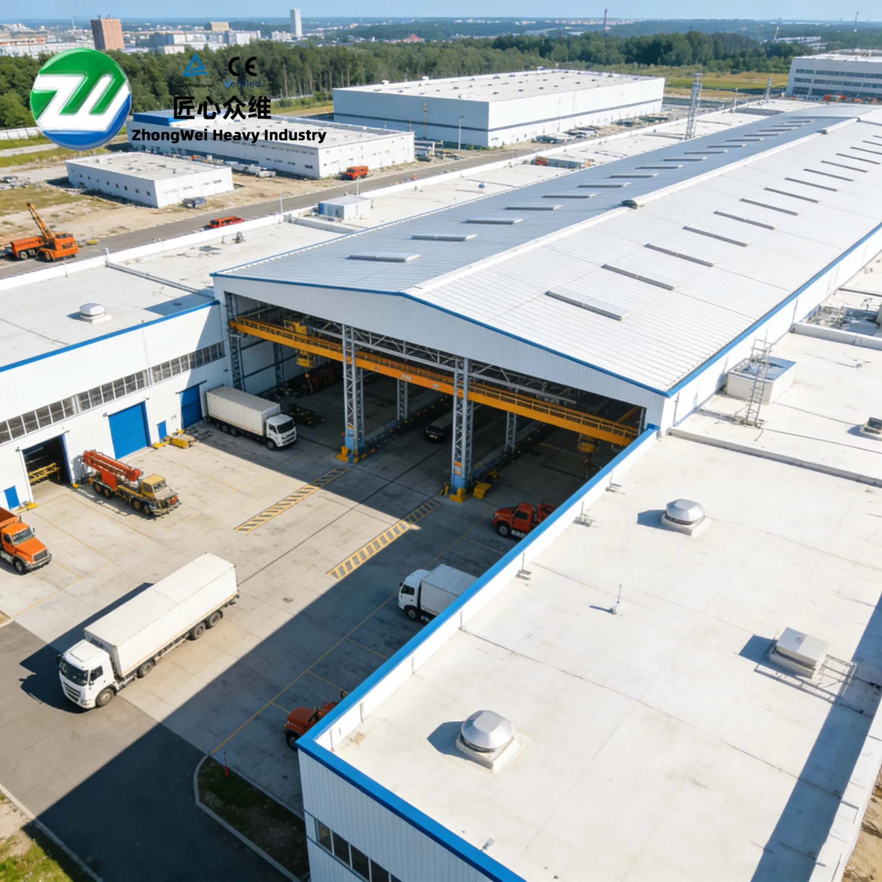
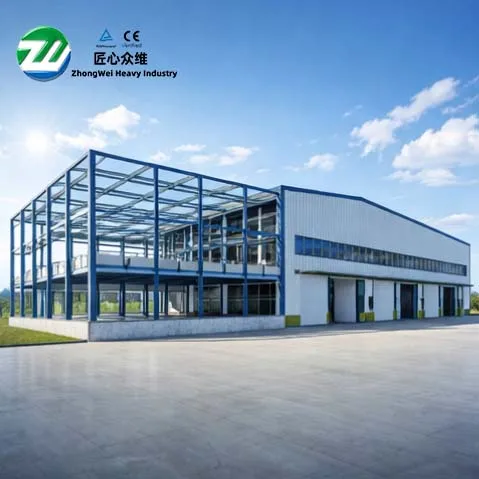
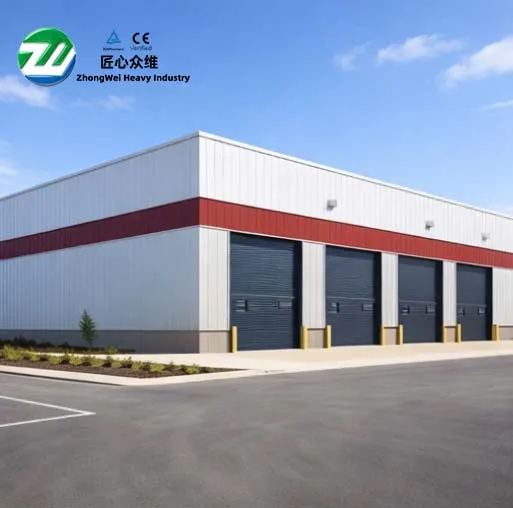
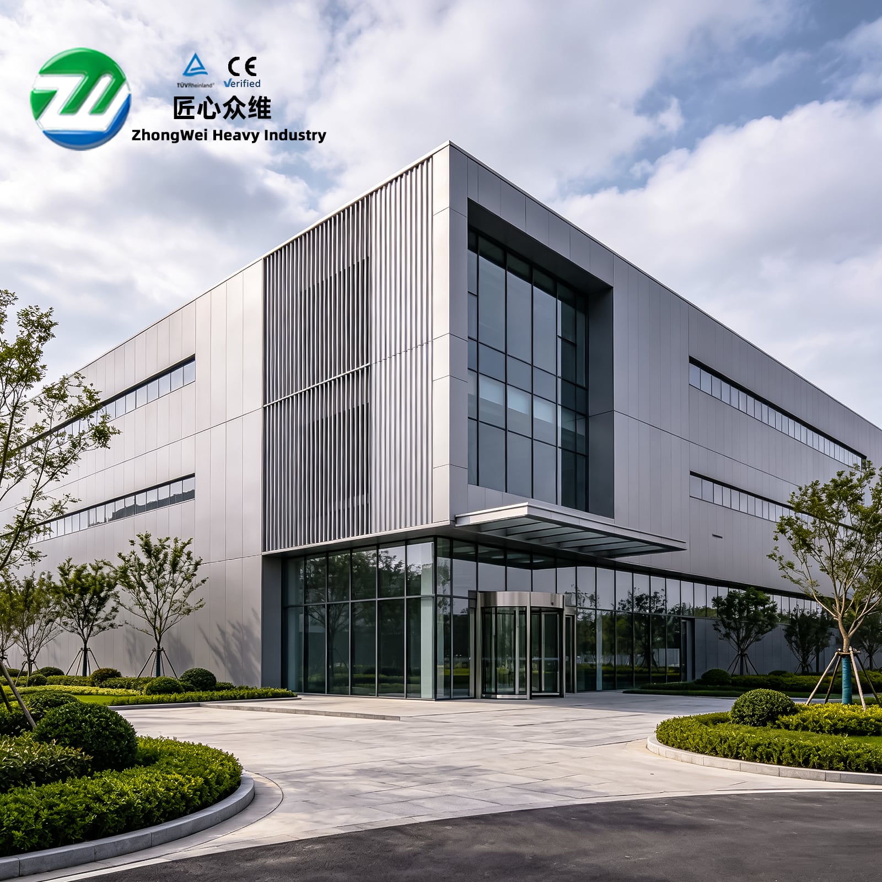
Shenyang Zhongwei Heavy Industry Steel Structure Engineering Co., Ltd. (hereinafter referred to as “Zhongwei Heavy Industry”) has completed the relevant steel structure works for the Jiushun Furniture Full-Category Intelligent Production Project in Xinmin, Liaoning. The project adopts a multi-storey steel frame system with a building area of approximately 12,200 m². Compared with conventional single-storey industrial buildings, multi-storey industrial steel structures require a higher level of coordination in vertical load transfer, inter-storey geometric accuracy, node density, process interfaces, and multi-discipline integration. For this type of manufacturing facility, engineering quality should not be judged merely by whether the structural members have been installed. It should also be reflected in system stability, controllable spatial dimensions, clearly defined discipline interfaces, continuity of the building envelope, and predictable conditions for subsequent equipment installation. The implementation of this project demonstrates an engineering approach in which detailed design, factory fabrication, construction surveying and control, and site coordination work together to safeguard the delivery quality of the steel structure building.
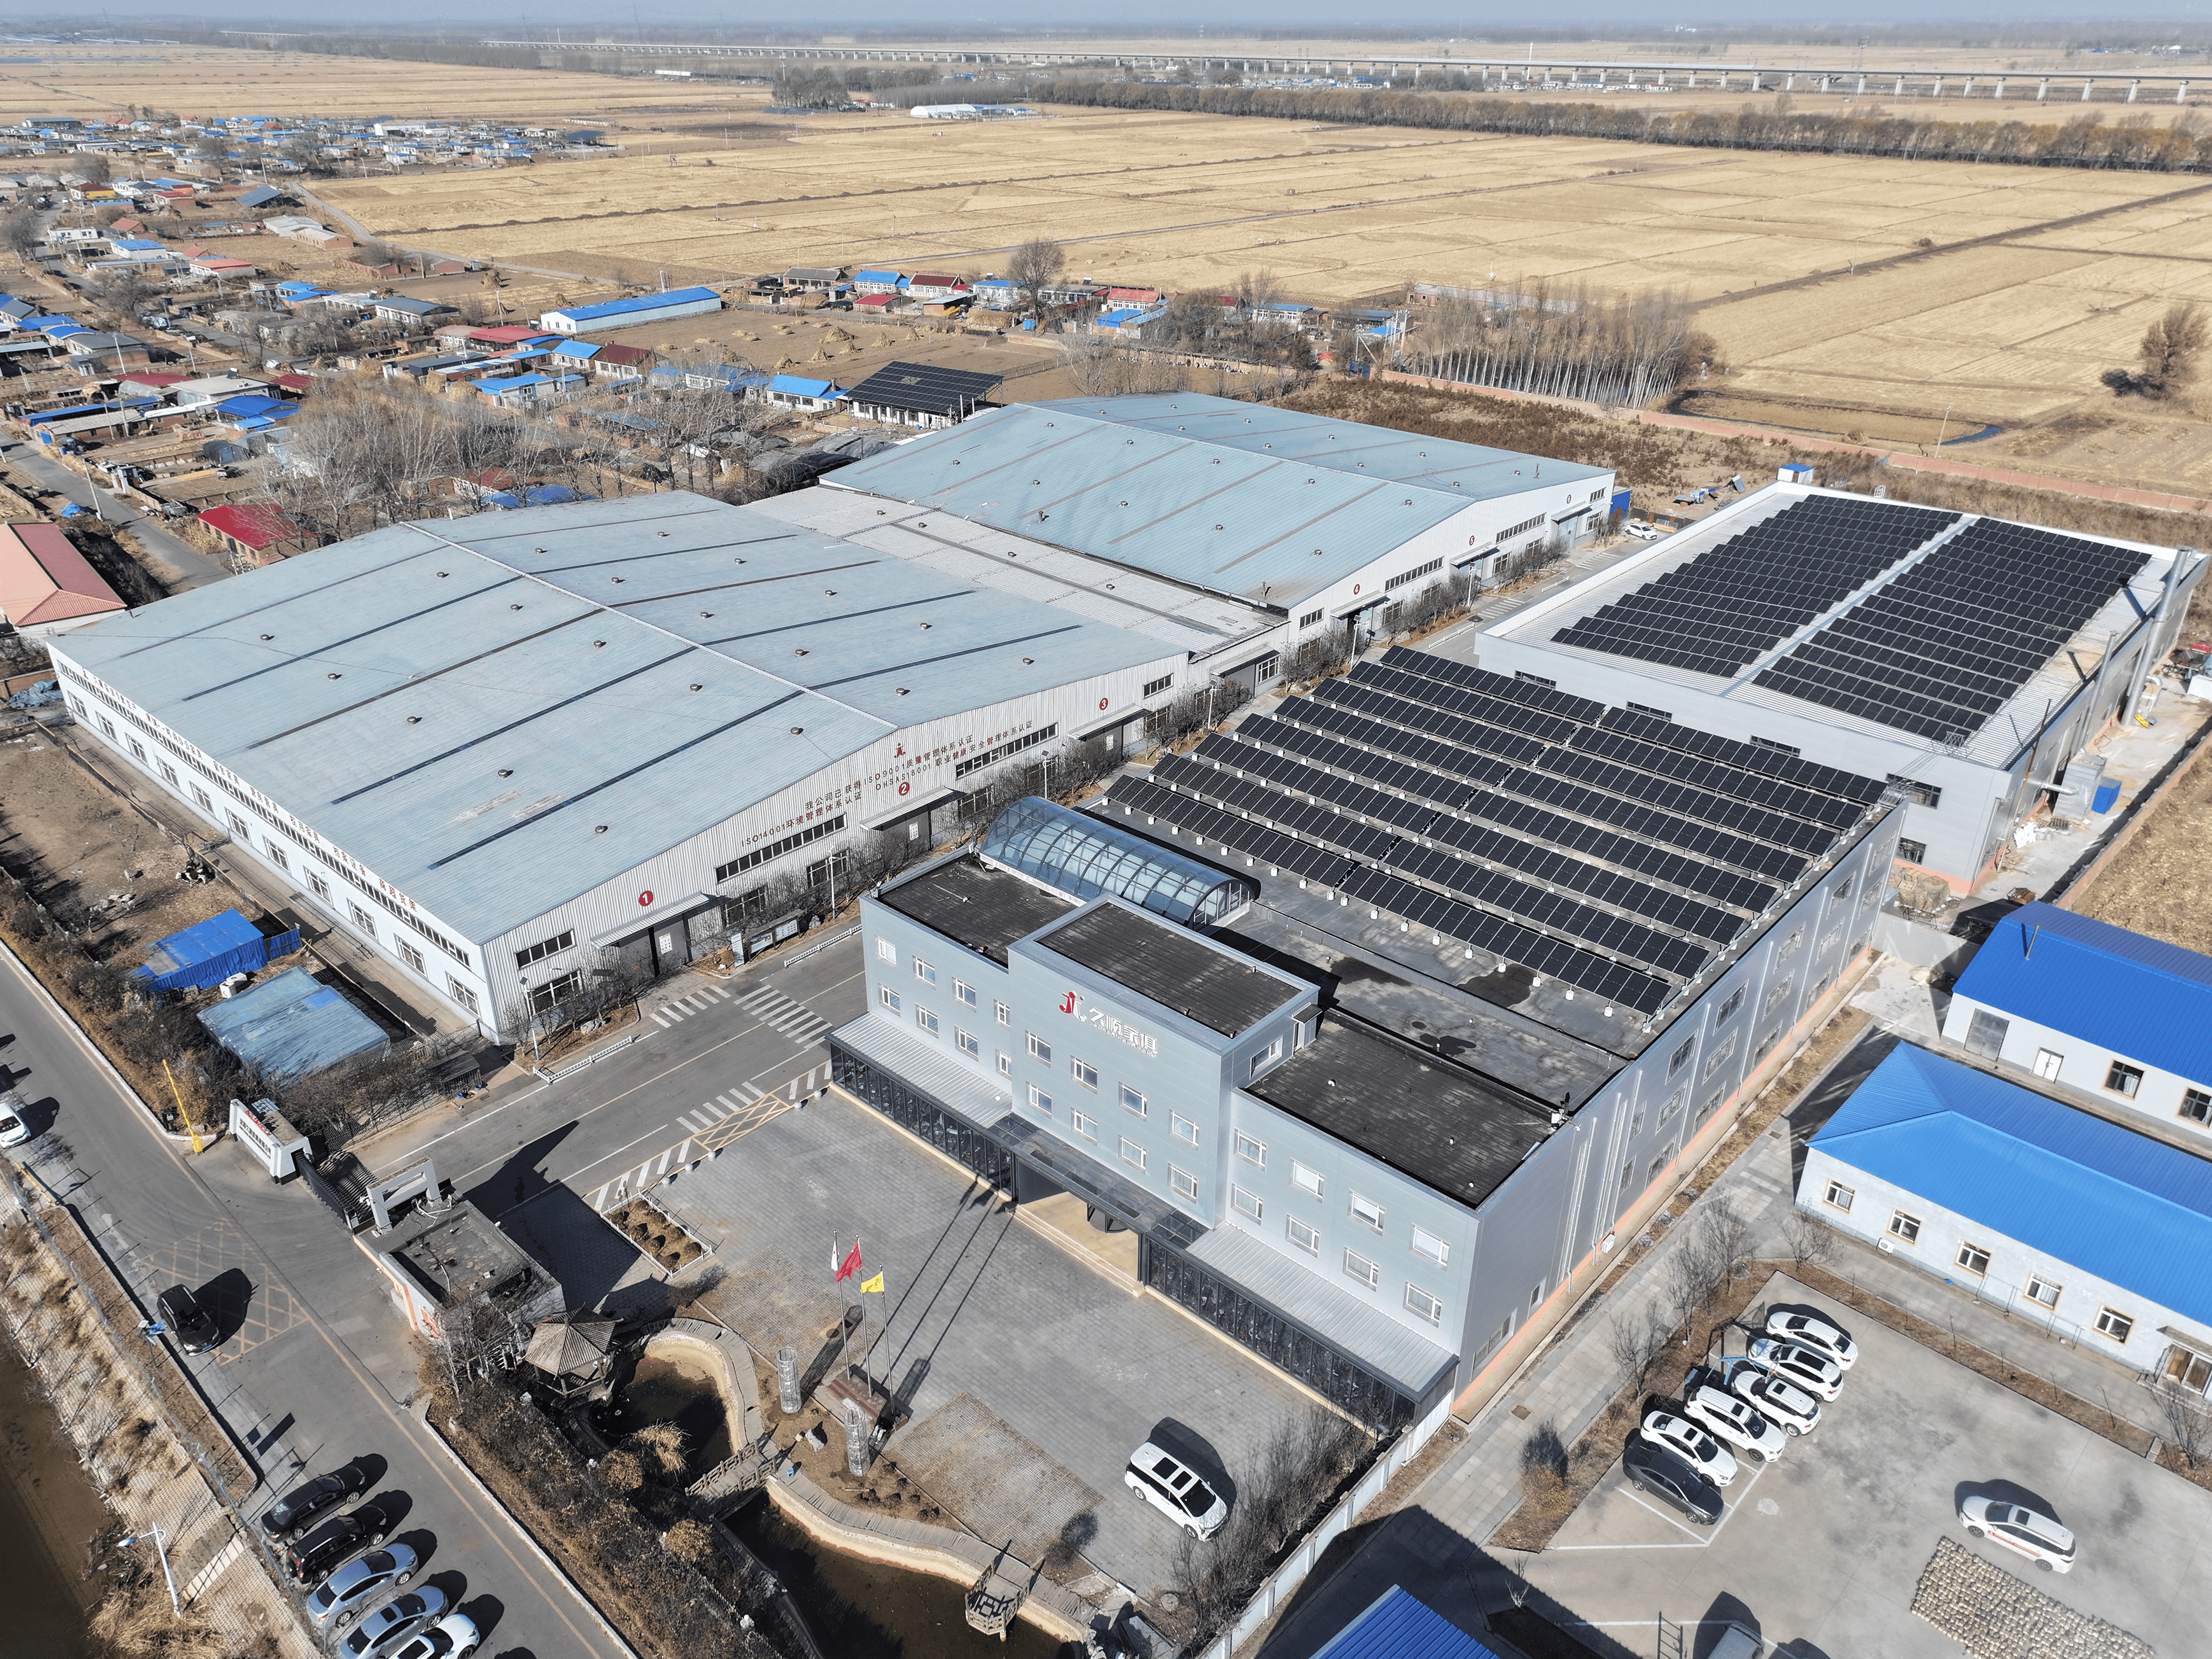
The structural system of an industrial building must first satisfy safety and stability requirements, while also serving as the spatial framework for production organization. In intelligent furniture manufacturing, raw-material intake, component processing, assembly, temporary storage, packaging, and finished-product handling often require different spatial scales and equipment conditions. Through the systematic organization of column grids, floor levels, and vertical circulation, a multi-storey steel frame can improve space utilization on limited land while providing a structural basis for layered production functions, separated process flows, and future production-line adjustment.
From an engineering perspective, the key to a multi-storey frame is not any individual beam or column, but a continuous and clearly defined load-transfer system. Structural design and construction must address the floor-by-floor transfer of vertical loads, overall stability under horizontal actions, stiffness relationships at beam-column joints, lateral restraint of members, and temporary load conditions during construction. Any dimensional deviation or connection error in a local member may accumulate through inter-storey relationships and ultimately affect floor elevations, equipment installation surfaces, and envelope interfaces. Project execution therefore needs to follow a control logic based on “system-level accuracy” rather than simply “individual-member compliance.”
For production buildings, the structure should also retain sufficient flexibility for process changes. Equipment locations, pipeline routes, maintenance access, and local loads may change as production planning evolves. Early coordination between structural and process disciplines on the column grid, clear floor height, openings, and equipment interfaces can reduce the impact of later alterations on the primary structure and help the building maintain good adaptability after commissioning.
Multi-storey steel structures contain dense joints and highly interdependent members. The value of detailed construction design lies in converting design requirements into member information that can be fabricated, transported, installed, and inspected. Detailing should go beyond member numbering and joint representation to systematically verify beam-column connections, stiffening details, floor elevations, member clashes, and installation clearances, ensuring that the design intent can be transferred reliably into fabrication and site construction.
At this stage, particular attention must be paid to the relationship between “structural dimensions” and “construction conditions.” For example, joint details must satisfy load-transfer requirements while also providing workable space for welding, bolting, lifting, and inspection. Member segmentation must suit fabrication and transportation constraints while avoiding an excessive concentration of field connections at height or in areas with overlapping operations. Openings, embedded items, and equipment interfaces should also be confirmed as far as possible during detailing to avoid costly modifications after the primary structure has been completed.
For industrial projects, detailed design also serves as a tool for managing discipline interfaces. The structure, building envelope, MEP services, and production equipment often compete for limited space. The earlier these interfaces are coordinated, the more effectively clashes, rework, and waiting time can be reduced on site. Moving issues forward into the digital model and construction-drawing stage is, in essence, a way to replace high-cost site correction with lower-cost information verification.
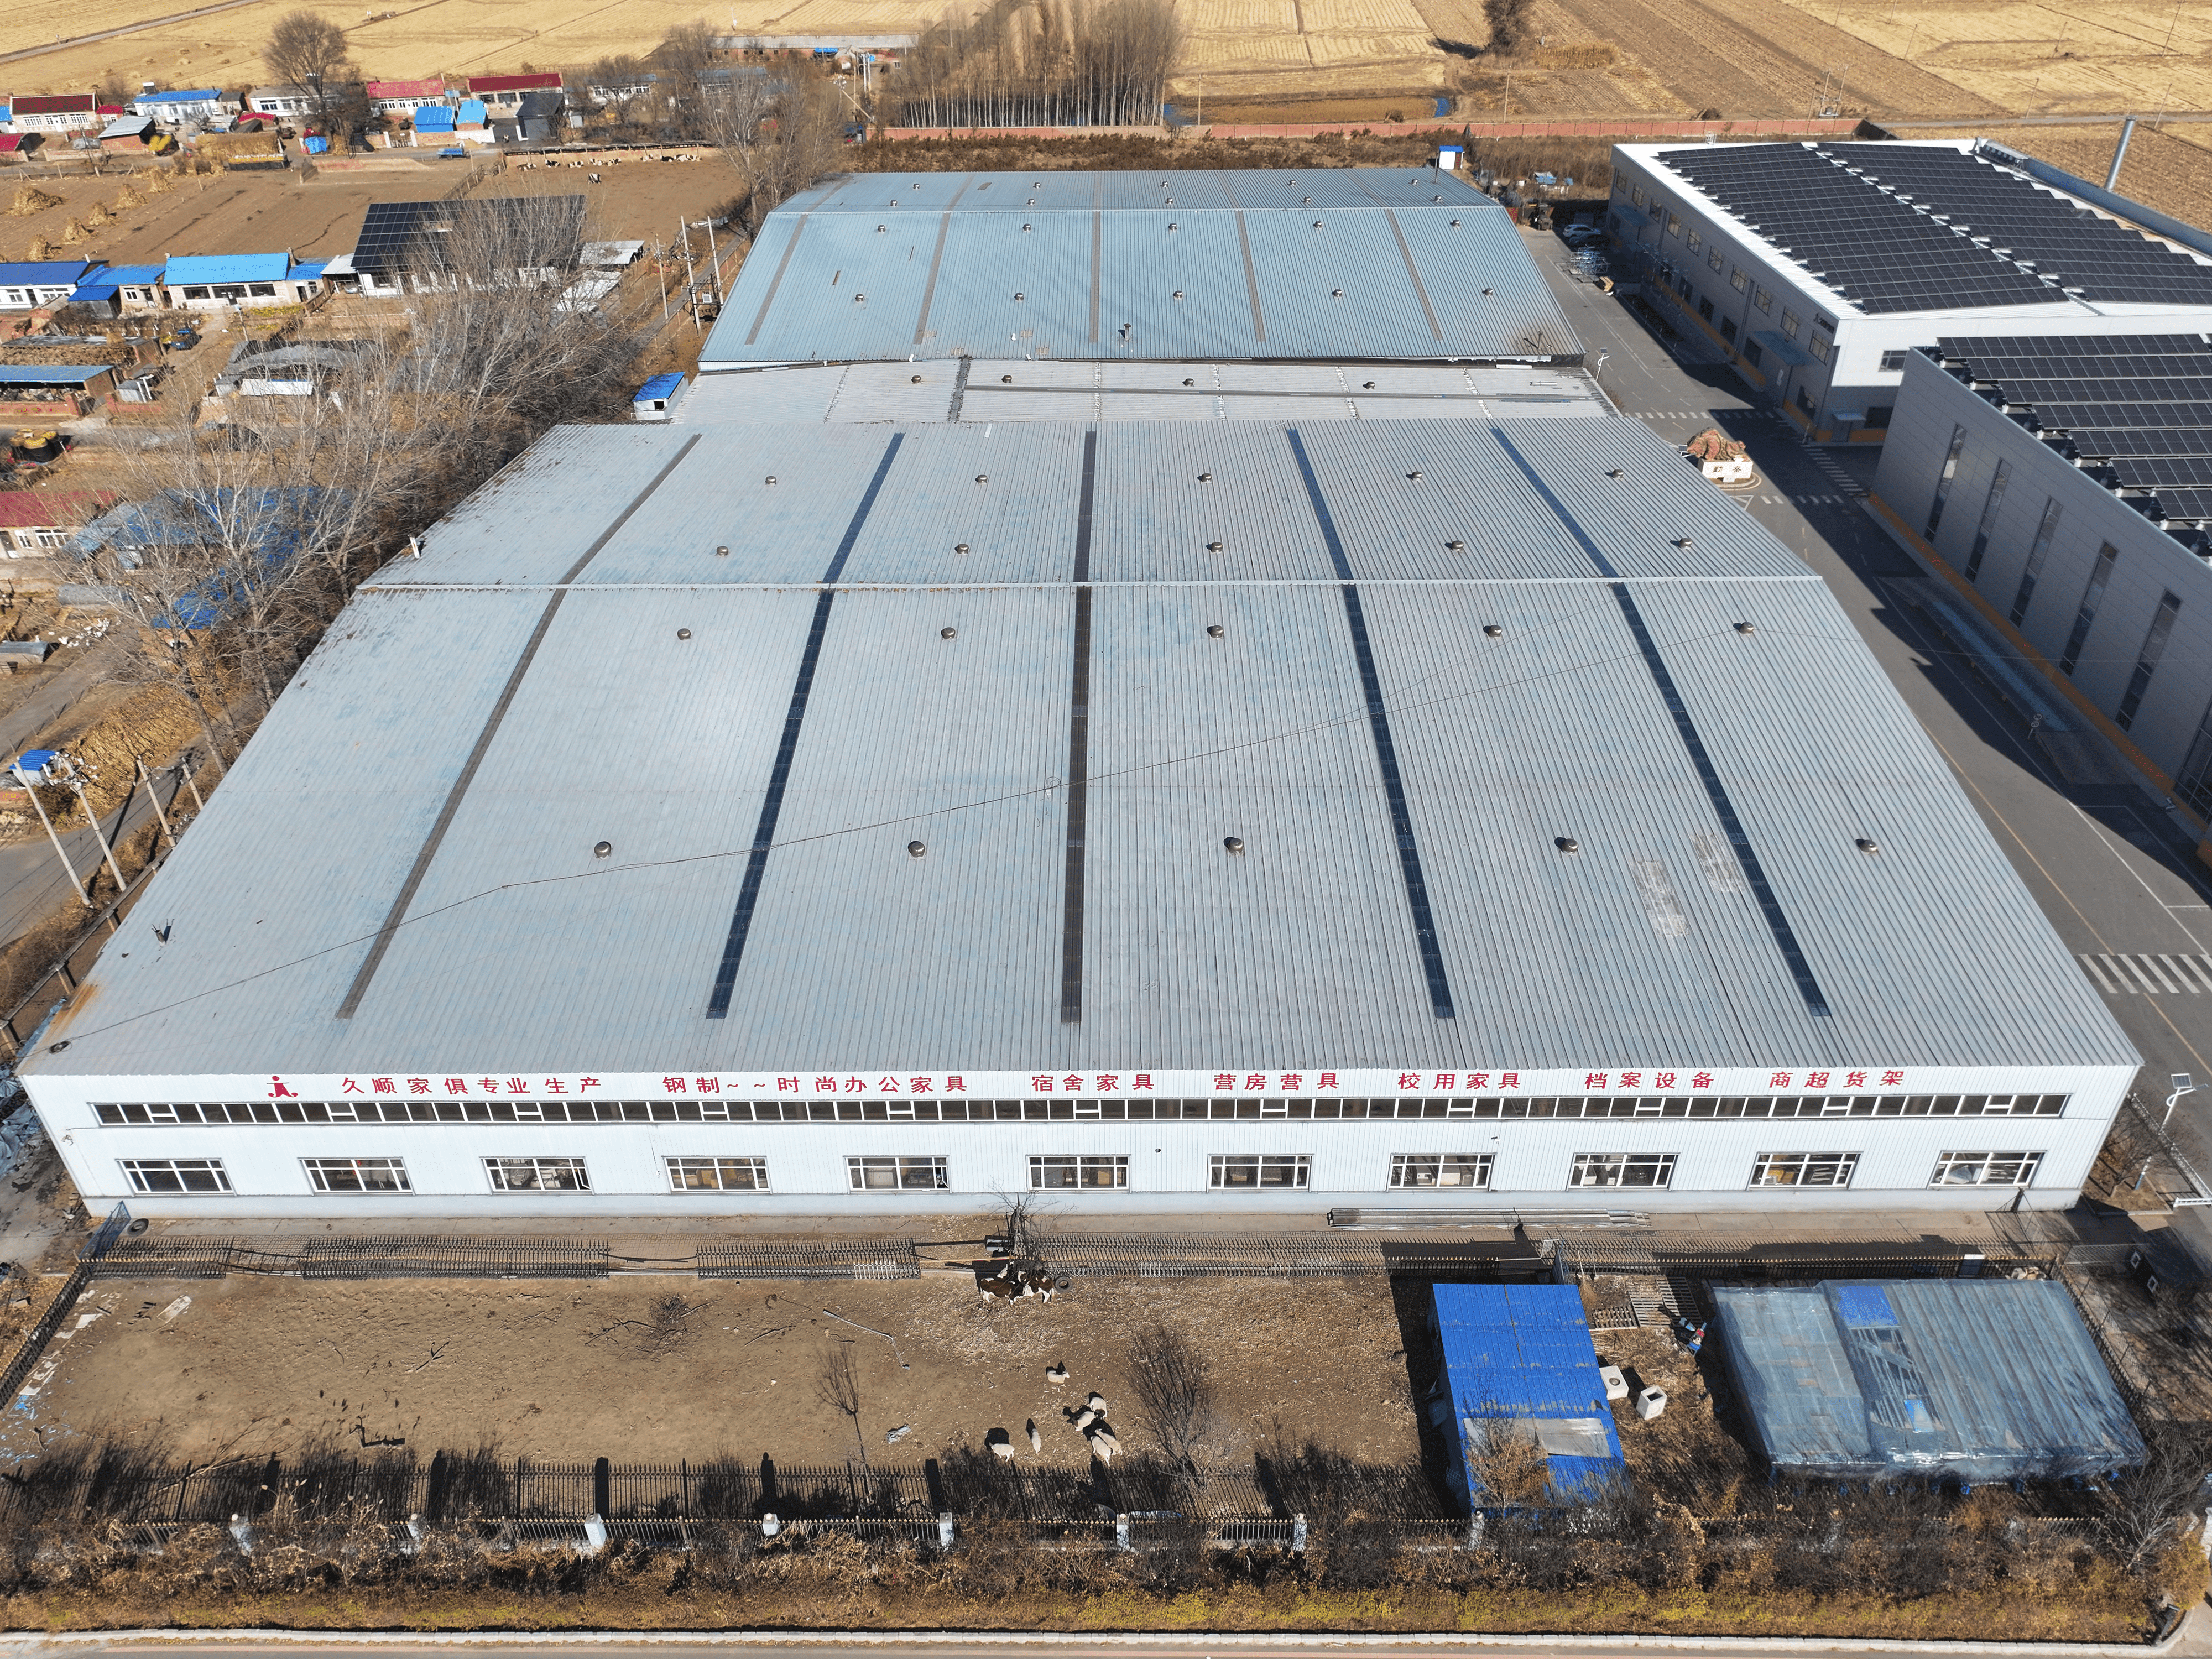
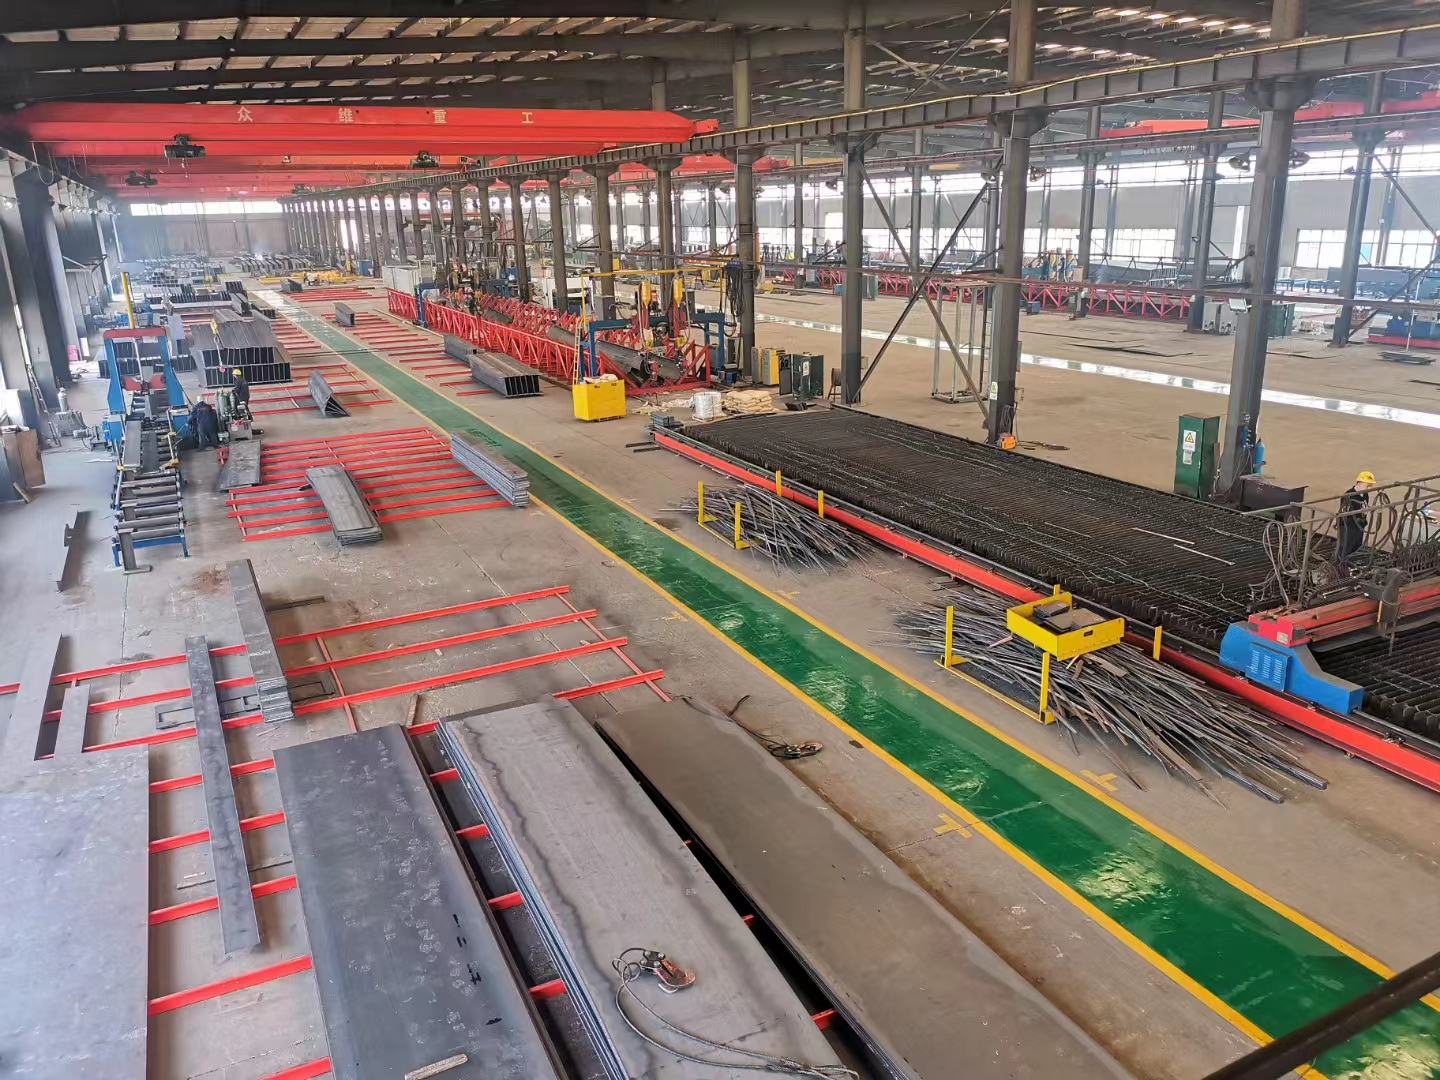
The efficiency of steel structure erection depends largely on whether factory fabrication can deliver consistent members. In a multi-storey frame, there are numerous steel columns, primary and secondary beams, connection plates, and various joint components, with closely linked dimensional chains. Cutting deviations, assembly errors, welding distortion, hole-position inaccuracies, or disordered member identification can all appear on site as connection difficulties, increased correction work, or even interruptions to the construction sequence.
Fabrication control should therefore establish a continuous closed loop around “dimensions—welding—hole making—straightening—identification—inspection.” In particular, beam and column ends, connection plates, member centerlines, and floor-control dimensions must maintain data consistency between successive operations. Welding control should focus not only on weld formation, but also on shrinkage and distortion caused by heat input. Through appropriate welding sequences, fixture restraint, and straightening procedures, member geometry can be kept within an erectable range.
Member numbering and release information are also part of quality control. Identification should correspond with detailed drawings, fabrication records, shipping batches, and final erection positions so that each member remains traceable from the workshop to the installation area. For industrial projects, this continuity of “member-level information” can significantly reduce the risks of misidentification, unnecessary rehandling, and incorrect installation, and is an important foundation of factory-based construction compared with more extensive, less controlled site practices.
During the construction of a multi-storey steel frame, the structure remains in a changing temporary load state until the complete system has been formed. Erection planning should not proceed according to a simple “columns first, beams second” sequence. Instead, lifting zones, member-delivery rhythm, temporary stability systems, and survey-review conditions should be coordinated so that spatially stable units are formed first and then extended progressively into adjacent areas.
Steel columns are the primary control elements for inter-storey positioning. Their gridline position, elevation, and verticality directly affect upper-level beam-column joints and the overall spatial relationship. After steel beams are installed, the frame should be rechecked in its closed condition to avoid new displacement caused by connections to adjacent members after local correction has already been completed. A staged surveying and control sequence of “initial alignment—connection—re-survey—overall adjustment” can confine construction errors within a single floor and work zone, preventing accumulated deviation from propagating upward.
For production buildings that will later receive equipment, conveyor systems, MEP supports and hangers, and internal partitions, surveying and control of the primary structure has clear interface value. The more stable the structural gridlines and floor elevations are, the easier it is for equipment positioning and follow-on specialist works to use a common reference system, reducing repeated site measurement and unplanned adjustment. Steel erection accuracy is therefore not only a structural acceptance issue, but also an important prerequisite for the smooth entry of subsequent production systems into the building.
The long-term performance of an industrial building envelope is often determined by its details rather than by the large surface areas of the materials themselves. External wall panels can create a clean industrial façade, but weather resistance, sealing performance, and durability are more directly influenced by panel laps, internal and external corners, door and window openings, plinth interfaces, flashings, and transitions between different materials. During construction, panel division, edge finishing, and fixing logic should be coordinated so that visual order and envelope performance are achieved through the same detail system.
The roof system likewise needs to address thermal insulation, waterproofing, and drainage as an integrated whole. Ridges, eaves, gutters, outlets, and roof penetrations are areas where construction details change frequently and where leakage risks are relatively high. By developing these details in advance, clarifying the sequence of operations, maintaining continuity of laps and seals, and carrying out targeted inspections after completion, roof control can be upgraded from simple “material waterproofing” to integrated “detail waterproofing + drainage organization.”
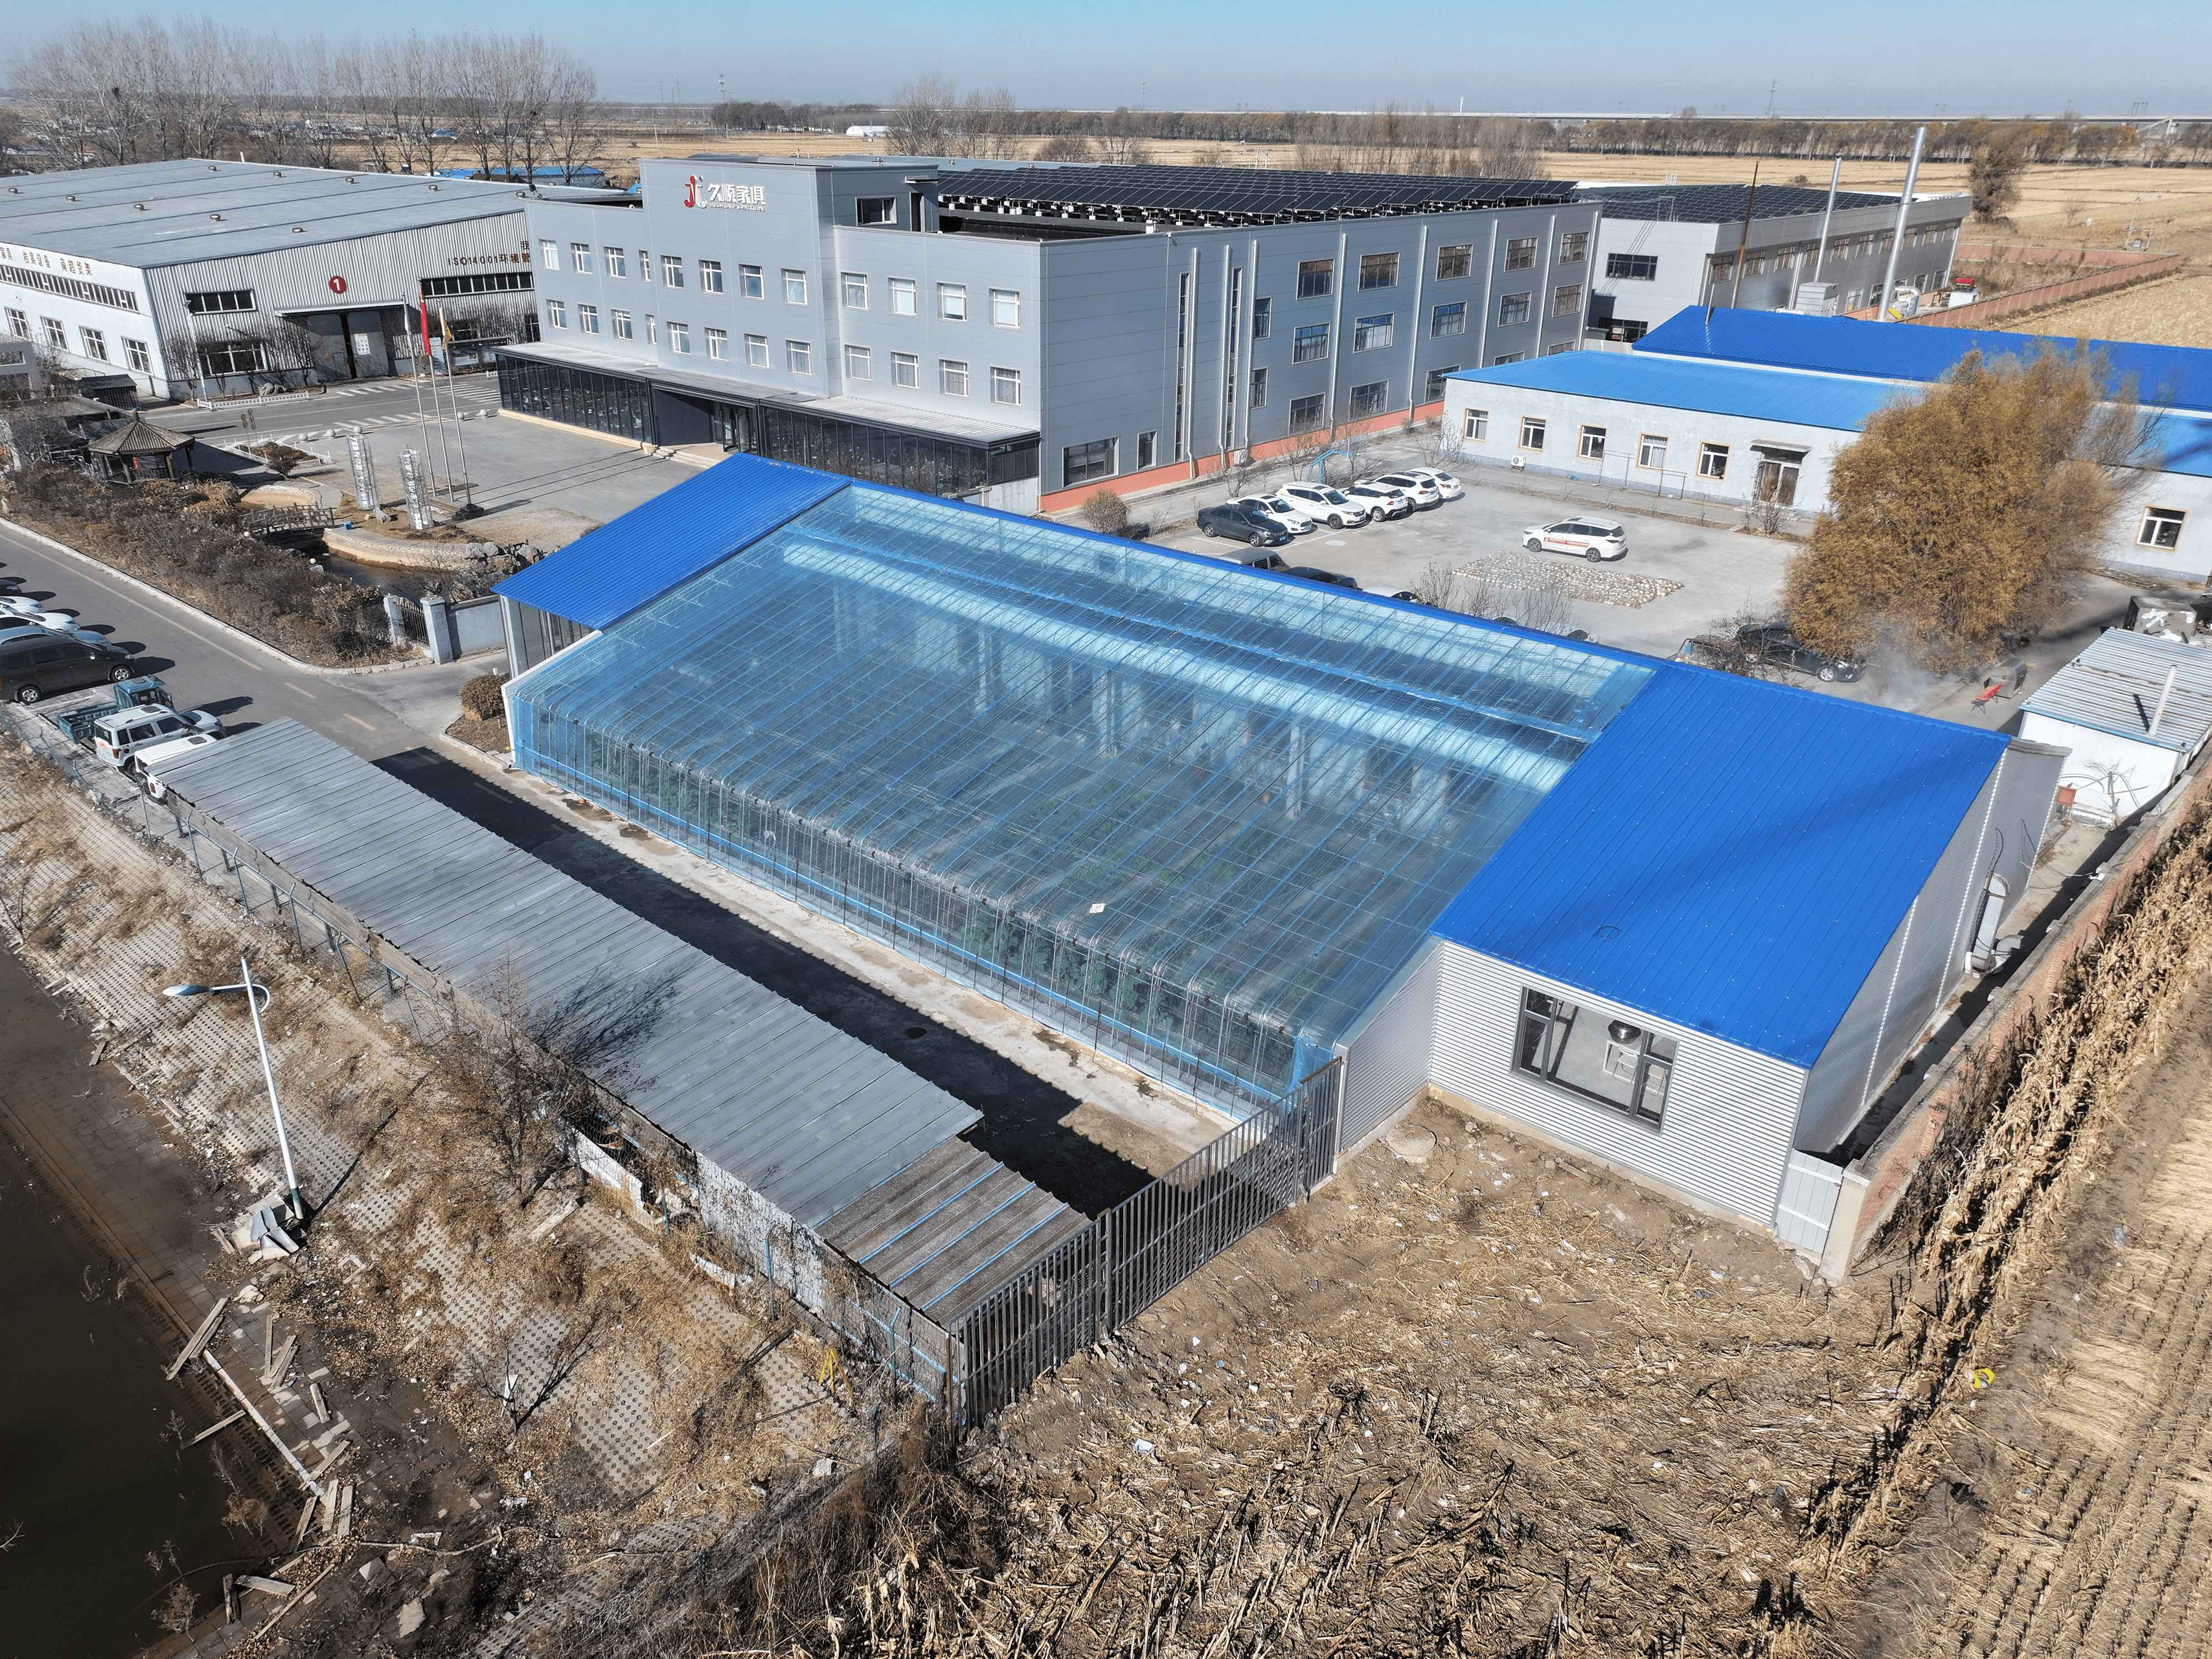
For an intelligent manufacturing facility, envelope stability also affects the internal thermal environment, equipment operating conditions, and the frequency of future maintenance. Treating the building envelope and roof as performance systems of equal importance to the primary structure helps reduce non-production maintenance interruptions after commissioning and improves operational stability throughout the building’s life cycle.
The delivery capability of a steel structure project is not a simple combination of fabrication capacity and lifting capacity. It depends on multiple processes being organized around the same construction rhythm. Detailed drawings define member information, fabrication progress determines readiness for shipment, transport batches influence site storage and erection sequence, and site feedback needs to return promptly to the technical and production teams to close the loop. A disconnect at any stage can lead to waiting members, secondary handling, occupied work areas, or site rework.
One of the priorities of project management is therefore to establish clear member flow and information flow. Members should be fabricated and shipped according to erection zones and construction sequence. Site storage should account for crane operating radius, access conditions, and finished-product protection, while joint accessories should be delivered in step with the primary members. By treating the factory and the site as one continuous production chain, the project can reduce ineffective output in which “the workshop is complete, but the site is not ready to build.”
Zhongwei Heavy Industry’s business system covers steel structure detailing, fabrication, quality inspection, logistics delivery, and on-site erection services. For multi-storey industrial buildings, the core value of this integrated organizational model lies in reducing information breaks between participants so that design intent, fabrication accuracy, and site conditions can be managed in a unified manner around the final deliverable space.
When manufacturing clients evaluate a steel structure contractor, they consider more than steel-processing tonnage and the speed of structural topping-out. They also look at whether the project can create stable work fronts for subsequent disciplines according to the planned milestones. Structural reliability, dimensional clarity, interface accuracy, envelope continuity, and the ability to close site issues quickly together determine the real quality of project delivery.
The completion of this intelligent furniture production project provides further engineering practice in design-fabrication coordination, member-accuracy control, site surveying and adjustment, and multi-discipline interface management for multi-storey industrial steel structures. As an application case, the project’s broader value lies in validating a refined construction method for industrial buildings: move design issues upstream, contain fabrication errors within the factory, control erection deviations within each construction stage, manage envelope risks at the detail level, and use information coordination throughout the process to reduce delivery uncertainty.
Looking ahead, Zhongwei Heavy Industry will continue to serve the needs of industrial plants, warehousing and logistics facilities, and other steel structure buildings by strengthening coordination among detailed design, intelligent manufacturing, quality traceability, construction organization, and on-site services. Standardized production will be used to safeguard fundamental quality, while project-level refined management will address non-standard interface issues, providing manufacturing clients with steel structure building solutions that are more stable, more controllable, and better suited to long-term operation.
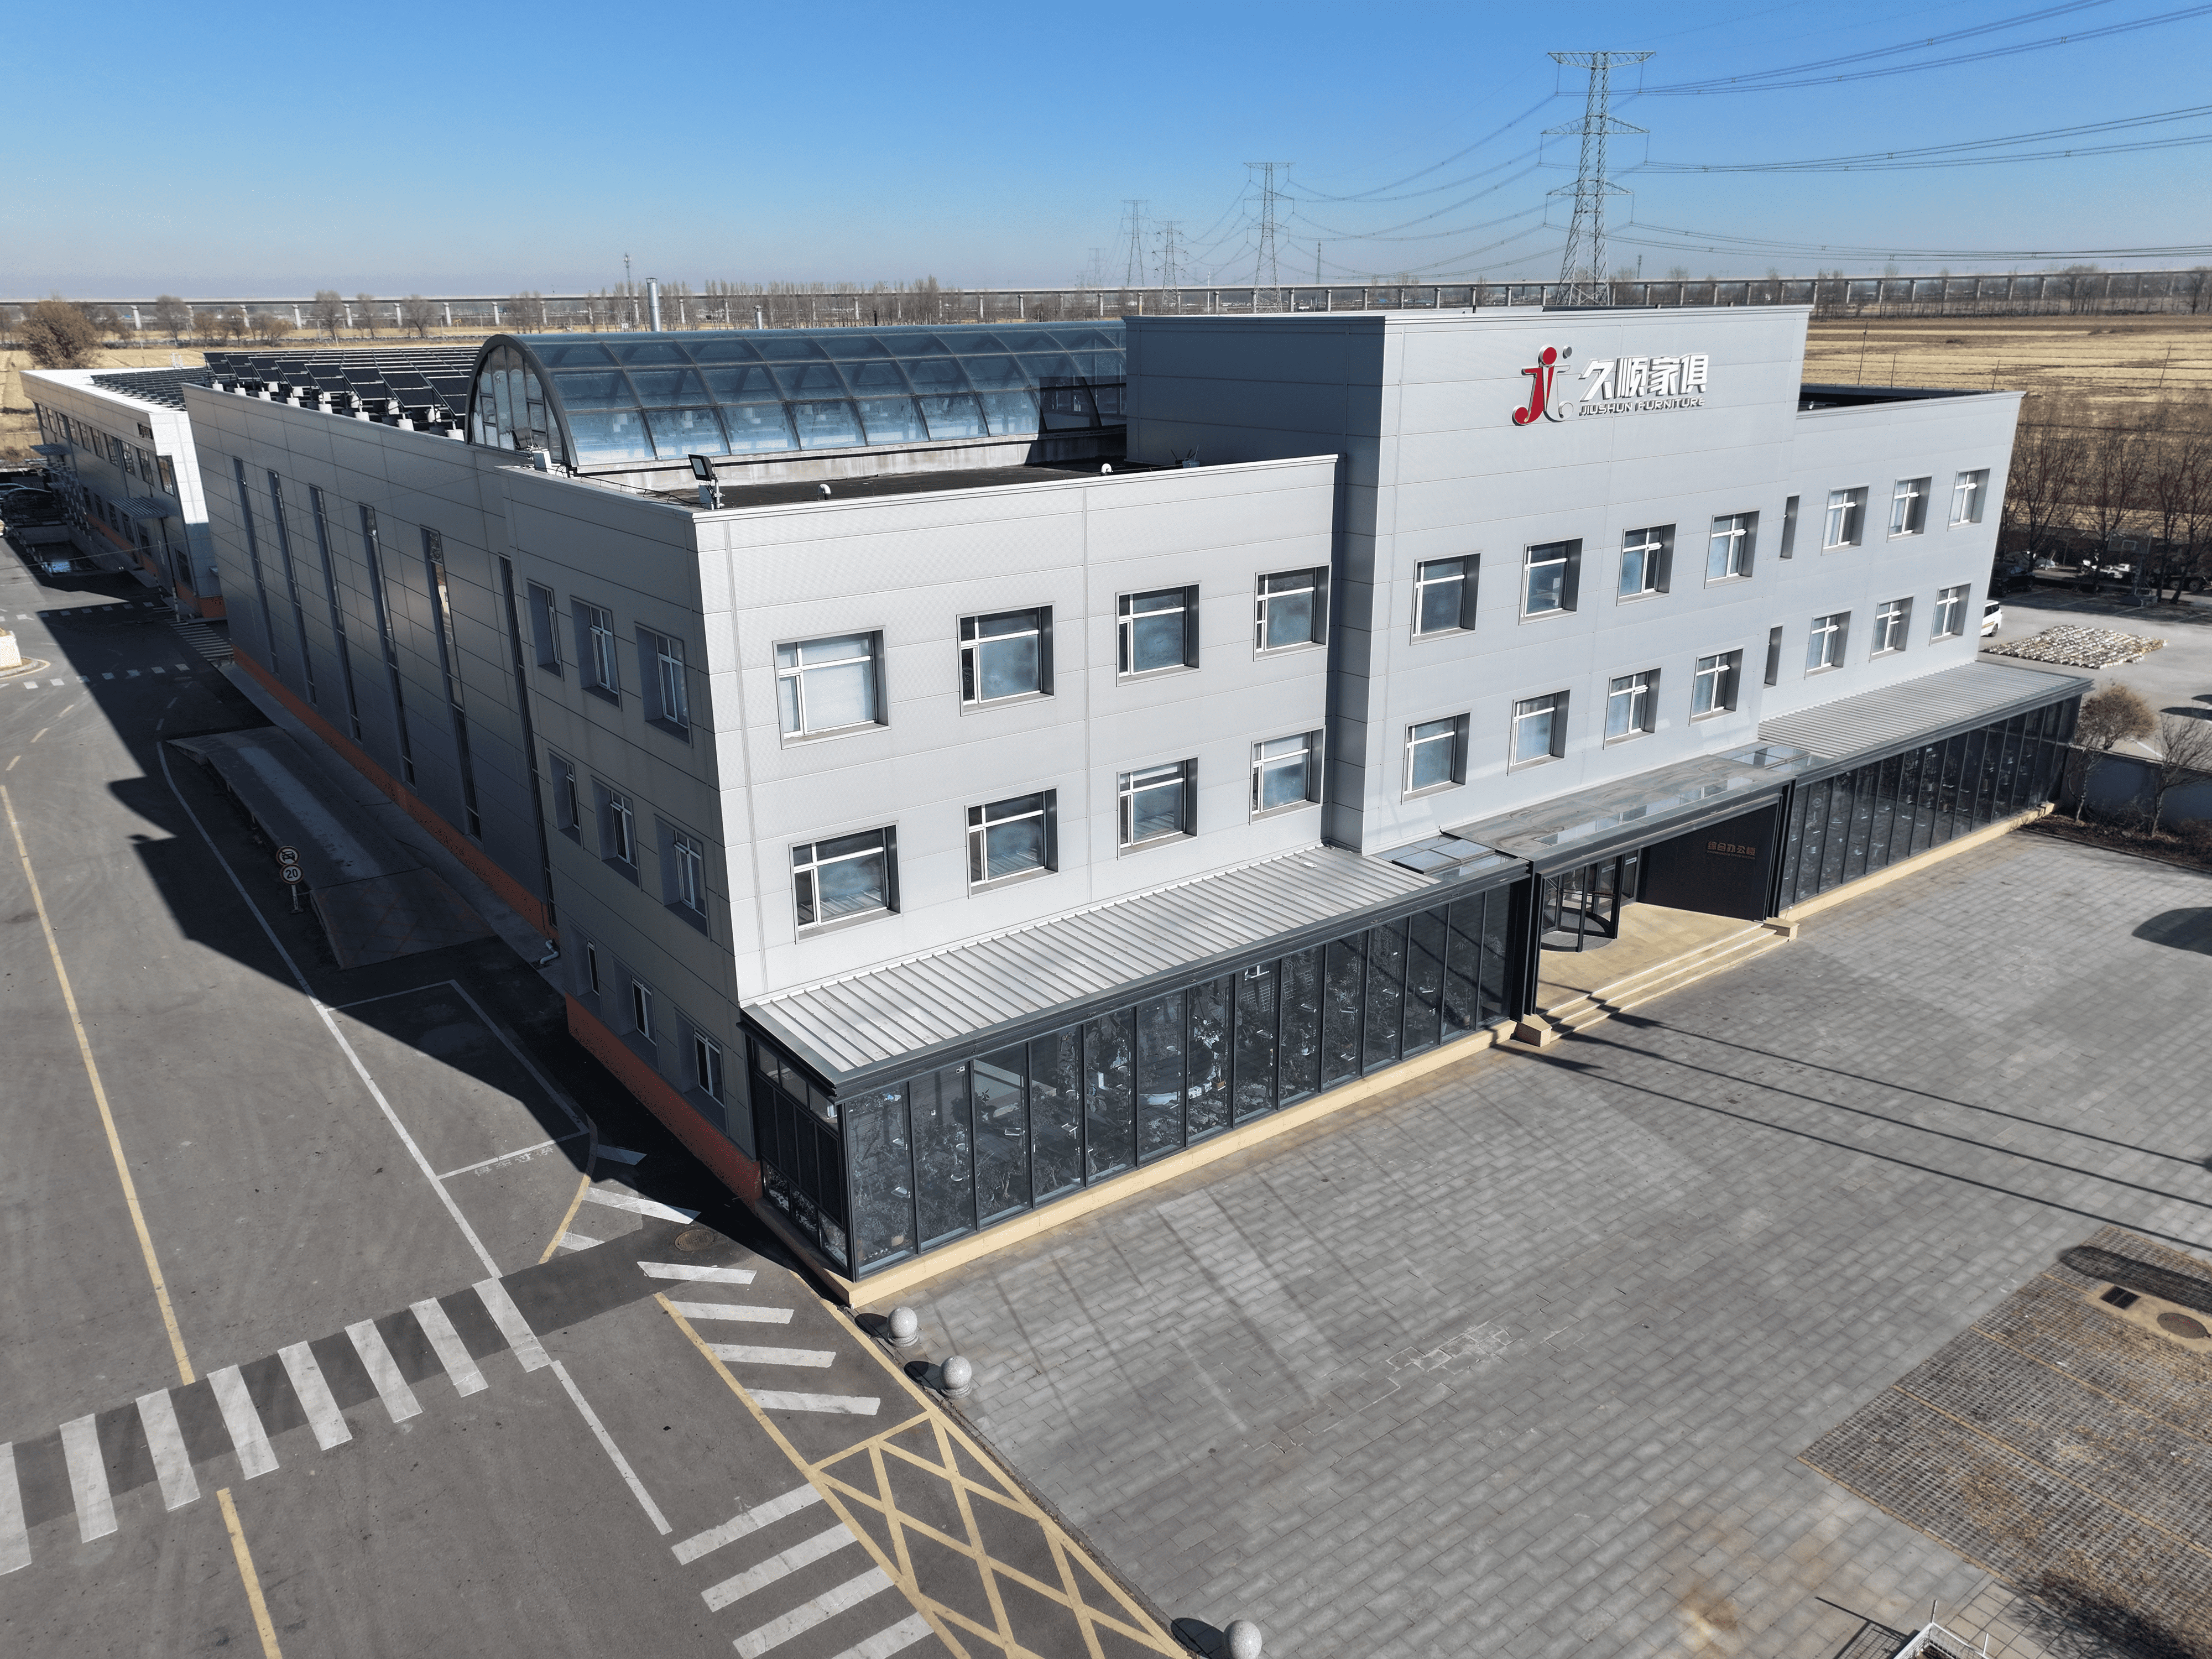
From an engineering perspective, modern industrial plants are evolving from simply “providing production area” to actively “supporting production systems.” The value of steel structures has likewise expanded from rapidly forming the primary frame to improving space efficiency, interface accuracy, construction controllability, and long-term adaptability. Building on the practical experience of this project, continued improvement in detailed design, factory prefabrication, site assembly, and performance-oriented envelope control for multi-storey industrial steel structures will support manufacturing project construction and capacity upgrades through a more mature technical system.
 Hot News
2026-06-29
2026-06-29
2026-06-26
2026-06-26
2025-12-26
2025-08-24
 EN
EN